Christow, Exeter, EX6
- Land size
- 2.4 acres
- Bedrooms
- 5
- Bathrooms
- 3
Key Features
- Set Centrally in 2.4 Acres of Park-Like Grounds
- Characterful and Attractive Stone-Built Home
- Sought-After Teign Valley Village Near Exeter
- Principal En Suite Bedroom
- Open-Plan Kitchen/Dining Room
- Living Room with French Doors to Wraparound Terrace
- Stone Barn with Potential STP
- Beautiful Village and Rural Views
- Garden Lodge Providing Additional Accommodation
- Tree-Lined Gated Driveway to Parking Area
Description
Occupying a wonderfully private position at the end of a sweeping, tree lined driveway, Bennah Villa is an elegant and characterful stone residence set within approximately 2.4 acres of park-like grounds. Situated on the outskirts of the sough after Teign Valley village of Christow, within Dartmoor National Park and within easy reach of Exeter, it combines an appealing rural setting with excellent accessibility. Light-filled accommodation, a wraparound terrace, extensive lawns and woodland are complemented by a separate garden lodge and a substantial stone barn with potential for conversion, subject to the necessary planning permission.
This property is presented by James Taylor, providing an experienced and personal estate agency service in the Teignbridge area from Chudleigh.
Situation
Bennah Villa is located on the outskirts of Christow, a sought-after village with a vibrant and active community in the picturesque Teign Valley, just south of Exeter in Devon and within the Dartmoor National Park boundary. The village has a great range of amenities and facilities, including a community shop, the Artichoke Inn, St James’ Church, a GP practice, a primary school, and a community hall with a sports field, tennis club and skate/BMX park.
There are some picturesque walks in the area, including those around the nearby Tottiford, Trenchford and Kennick reservoirs and the upper Teign Valley. The walks, pubs and tors of Dartmoor are only a short drive away. There are several golf clubs in the area, including Stover and Exeter, while the Devon coast and beaches are not far away. Haldon Forest, with miles of mountain-bike trails and walking routes, is also close by.
The village primary school is well supported and has a ‘Good’ Ofsted rating. Secondary schools are located in Kingsteignton, while independent schools can be found in Exeter, Teignmouth and Stover. Grammar schools can be found in Torquay.
Christow has the benefit of being rural but is certainly not isolated. The village is well located for commuting to Exeter, Plymouth, or Torbay with easy access to the A38 and A380 dual carriageways, as well as to the rest of the country via the M5 motorway at Exeter. There is a regular local bus service to Exeter, where there is a mainline railway station with trains to London Paddington, approximately 2.5 hours away. Exeter also has an airport offering flights to national and international destinations.
Description
Occupying a private, central position within approximately 2.4 acres of park like grounds, Bennah Villa is an elegant and characterful stone residence framed by the rolling Devon countryside. Believed to have been constructed in around 1860 for Sir William Harvey Bathurst, the British representative on the Panama Canal Committee, the original house was substantially extended in the late nineteenth century, creating a distinctive country home of considerable presence and charm.
Generous sash windows fill the interiors with natural light, while the thoughtfully arranged accommodation lends itself beautifully to modern family life and entertaining. At its heart, the open-plan kitchen/dining room flows onto an expansive wraparound terrace. The triple aspect living room also opens onto this exceptional outdoor space through two sets of French doors, with the adjoining lawn creating an impressive setting for summer gatherings and relaxed alfresco living. A wood fired hot tub provides a further indulgent touch. Upstairs, the dual-aspect principal bedroom enjoys its own balcony with delightful views across the gardens, together with a contemporary en suite shower room.
A separate garden lodge offers additional comfortable accommodation, while the substantial stone barn, currently used for storage, presents exciting potential for conversion, subject to the necessary planning consents.
A sweeping, tree lined gravel driveway creates a memorable sense of arrival, meandering through the extensive grounds towards the house. Formal gardens and broad lawns blend with established woodland, while the surrounding fields enhance the property’s wonderfully private and secluded atmosphere.
Accommodation
The front door opens into a practical enclosed porch with ample space for coats and footwear, before continuing into an inviting entrance hall where original Victorian floor tiles provide an immediate sense of character. A staircase rises to the first floor. The generously proportioned, triple aspect sitting room is filled with natural light and features two sets of south and west facing French doors opening directly onto the wraparound garden terrace. A further window frames views across the front grounds, while a contemporary wood-burning stove forms an attractive focal point within the chimney breast. Across the hall, the living room offers a more intimate retreat, with built-in shelving and a delightful outlook over the grounds to the front of the house.
The kitchen/dining room has been imaginatively finished in a warm, rustic style, combining reclaimed timber cladding with engineered wood flooring and a distinctive wood clad ceiling. Retro inspired cabinetry extends along two walls, complemented by solid wood work surfaces and matching timber splashbacks. A central island incorporates an inset ceramic hob and a sociable breakfast bar, creating a natural focal point for informal dining. Further appointments include an eye-level double oven with grill, space for an American style fridge/freezer and provision for an under-counter dishwasher. There is plenty of space for a family dining table and French doors open directly onto the terrace and gardens, allowing the room to connect effortlessly with the outdoor entertaining spaces.
The first floor landing gives access to four well-proportioned bedrooms. The impressive dual-aspect principal bedroom features floor to ceiling glazing with southerly views, together with French doors opening onto a private balcony from which to enjoy beautiful westerly vistas across the gardens. A contemporary en suite shower room completes the principal suite. Bedrooms two and three both overlook the grounds to the front of the house, while bedroom four enjoys a peaceful outlook across the rear gardens. The family bathroom is appointed with both a bath and a separate shower enclosure and benefits from further attractive views over the gardens and grounds.
A large timber lodge providing additional accommodation is located in a secluded spot in the grounds, not far from the house This provides a comfortable double bedroom, reception area and a modern shower room. Outside is a decked terrace with space for garden furniture and a lovely outlook over the gardens.
Outside
Extending to approximately 2.4 acres in all, the grounds provide an impressive and wonderfully varied setting for the house. Granite gate piers and wrought iron gates open onto a sweeping gravel driveway, which passes a broad expanse of lawn enclosed by mature hedging and punctuated by specimen trees, including birch, sycamore and eucalyptus. The drive culminates in a generous parking area beside the house, adjacent to which stands a substantial stone barn offering potential for conversion or alternative uses, subject to the necessary planning permission. To the rear, an expansive south and west facing paved terrace can be accessed directly from the kitchen and reception rooms, creating an exceptional space for outdoor dining, relaxation and entertaining. Beyond lies a broad lawn featuring an impressive granite table and benches, ideal for convivial alfresco gatherings, with a wood fired hot tub positioned to one side. Further into the gardens, a timber lodge with its own decked terrace provides versatile additional accommodation comprising a bedroom, living room and shower room, together with an externally accessed WC at the far end. Paths continue from here into the woodland at the end of the grounds. To the side of the house, screened by tall laurel hedging, is a further area of lawn with a secluded covered games area supplied with power and lighting, together with a paved terrace and timber store. A further wooden outbuilding beside the kitchen provides useful storage and is equipped with power and plumbing for a washing machine.
Tenure: Freehold
Council Tax: Council Tax band G
Services: Mains water and electricity. Heating is provided by electric radiators, panel heaters and solid-fuel stoves. Private drainage - septic tank.
Flood Risk: Surface Water: Very Low – Rivers and Seas: Very Low
Broadband: Standard and superfast broadband are available in the area (Ref: Ofcom). Please check with your preferred supplier.
Local Authority: Teignbridge District Council, Forde House, Brunel Road, Newton Abbot TQ12 4XX, .
Location/Directions: Use What3Words: ///typified.aviators.concerned to locate the driveway entrance.
Viewings: Strictly by appointment with the selling agent: James Taylor – The Agency UK Teignbridge.
Disclaimer
Important information
These particulars have been prepared with reasonable care and are intended to provide a general description of the property. They do not form part of any offer or contract. Measurements, distances and floor plans are approximate and are provided for guidance only. Unless otherwise stated, services, heating systems and appliances have not been tested by the agent. Items shown in photographs are not necessarily included in the sale; inclusions should be confirmed through the conveyancing process.
Some images may have been enhanced using AI to help potential buyers visualise the property beyond the current furnishings. These images are illustrative and may not reflect the property’s current appearance.
Prospective buyers should arrange appropriate inspections, surveys and legal enquiries before committing to purchase. Please contact the agent if you require clarification of any information.
Map Location
Property details
- Tenure
- Freehold
- Council Tax Band
- G
- Date Posted
- 2026-10-16
Market Value Analysis
Compared with 1,627 Homes with Land listings in South West England (1+ acres).
Energy Performance Certificate
Energy Efficiency Rating
Based on UK Energy Performance Certificate standards (EU Directive 2002/91/EC)
Running costs are one side. Planning activity, flood history and ground risks for this location are in the full report.
Utilities & Restrictions
Utilities
- Electricity
- Mains
- Water
- Mains
- Heating
- Ask Agent
- Broadband
- Fibre (FTTC)
- Sewerage
- Septic Tank / Private
Rights & Restrictions
- Public Rights of Way
- Ask Agent
- Private Rights of Way
- Ask Agent
- Listed Property
- Ask Agent
- Restrictions
- Ask Agent
Listed status, conservation areas and planning constraints for this location are in the full report.
Property Features
- Accessibility
- Ask Agent
- Parking
- Parking Available
- Garden
- Garden
Beyond the particulars: planning activity, flood history, heritage and ground risks, checked for this exact spot.
Connectivity
Broadband
Fastest speed available at this postcode
80 Mbps
Superfast
Suitable for
- HD streaming
- Video calls
- Web & social
Fixed wireless access may also be an option here.
Mobile signal
Predicted 4G and 5G signal; indoor signal depends on building materials.
Ofcom Connected Nations postcode-level predictions. Speeds and signal are modelled, not measured, and vary between addresses and providers.
Signal is the easy part. Planning activity, flood history and protected designations here are in the full report.
Nearest Schools
Primary
- Christow Primary School450 metresNo Ofsted rating
- Ages
- 2 to 11
- Pupils
- 100
- Type
- Academy converter
- Doddiscombsleigh Primary School1.8 milesNo Ofsted rating
- Ages
- 4 to 11
- Pupils
- 38
- Type
- Foundation school
- Hennock Community Primary School2.4 milesNo Ofsted rating
- Ages
- 2 to 11
- Pupils
- 45
- Type
- Academy converter
- Dunsford Community Academy3.1 milesNo Ofsted rating
- Ages
- 2 to 11
- Pupils
- 97
- Type
- Academy converter
- Chudleigh Church of England Community Primary School4 milesNo Ofsted rating
- Ages
- 4 to 11
- Pupils
- 418
- Type
- Voluntary controlled school
- Faith
- Church of England
Secondary
- Matford Brook Academy6.1 milesNo Ofsted rating
- Ages
- 2 to 16
- Pupils
- 276
- Type
- Free schools
- West Exe School6.3 milesOfsted report card · Jun 2026
- Ages
- 11 to 16
- Pupils
- 1,237
- Type
- Academy sponsor led
- Teign School7 milesOfsted: Good
- Ages
- 11 to 18
- Pupils
- 1,111
- Type
- Academy converter
- Isca Academy7.4 milesNo Ofsted rating
- Ages
- 11 to 16
- Pupils
- 860
- Type
- Academy sponsor led
- Thomas Hall School7.9 milesOfsted: Requires improvement
- Ages
- 4 to 16
- Pupils
- 438
- Type
- Free schools
Distances are straight-line from the advertised location. Source: the national school registers (DfE, Welsh Government, Scottish Government) and Ofsted.
Schools are just the start: sold prices nearby, planning activity and any flood history are in the full report.
Amenities
Supermarket
GP surgery
Pharmacy
Hospital
Green space
Straight-line distances from the advertised location. Sources: NHS records, Geolytix supermarket locations, OS Open Greenspace and the national trails registers.
The area stacks up? Now check the location itself: planning nearby, protected designations and past flooding.
Getting Around
Nearest station
Nearest bus stop
Typical drive times
Straight-line distances from the advertised location; drive times are typical free-flow times over OpenStreetMap road data, so allow more at peak. Public transport locations from DfT NaPTAN.
Easy to reach matters. So do planning activity, flood history and ground risks: all in the full report.
Flood Risk
Environment Agency open data, checked around the advertised map pin for the listed acreage. Long-term risk counts flood defences; the planning map's flood zones do not. Provided by LandSale, not the listing agent, and not part of the agent's particulars. Risk varies across a holding, so verify before committing.
Rivers and the sea
Planning map: Flood Zone 1.
Surface water
These bandings are the summary. Where this location sits on the flood maps, plus planning activity, heritage and ground risks, is in the full report.
Important notice: Information, maps and tags on this page are drawn from the advertising agent's marketing materials or generated automatically. LandSale has not verified them. Relying on these details is at your own risk, always carry out independent checks before committing to a purchase.
LandSale full disclaimer
Marketing information only - not formal particulars. The details on this website are provided for general guidance and do not constitute an offer or contract. Neither LandSale nor the advertising estate/land agent accepts responsibility for any inaccuracy.
1. Source of information
- Listing content: Core description, asking price, tenure, measurements, photographs and planning history originate from the marketing materials of the advertising estate or land agent. LandSale does not author this content and cannot guarantee its accuracy.
- Automated tags & categorisation: Property type, land-use class, acreage bands and similar labels may be applied by machine-learning models. They are intended as a helpful guide only and may not reflect the property's legal status or permitted use.
- Third-party & enriched data layers: Maps, boundary outlines, planning designations, soil reports, broadband coverage and other environmental or location-based insights are licensed from external suppliers. Such data are supplied “as is", may be incomplete or out of date and are subject to change without notice.
2. Verification required
Prospective purchasers must verify critical matters, including but not limited to planning permission, title boundaries, public rights of way, environmental constraints, acreage, services, access and VAT status, through their own inspections, specialist surveys, legal advisers and the selling agent before relying on the information or entering into any contract.
3. No warranty or liability
LandSale gives no warranty, express or implied, as to the accuracy, completeness or fitness for any particular purpose of the information displayed. LandSale shall not be liable for any loss, damage, cost or expense arising directly or indirectly from any use of or reliance on such information, save where liability may not be excluded by law.
4. Updates & feedback
If you believe any detail on this listing is inaccurate, please let us know. We will investigate and, where appropriate, update the listing or notify the agent.
© LandSale | Version 1.3 - August 2026
Listing agent
TAUK, Covering Nationwide
Covering Nationwide
Similar properties for sale
- Price
- Offers in Excess of£1,250,000
- Size
- 2 acres
Trusham, Teign Valley, Devon, TQ13, Trusham, Devon TQ13 England
Added on 25/09/2026Country Home
- Price
- Guide Price£1,500,000
- Size
- 6 acres
Added on 25/06/2026Country Home
- Price
- Guide Price£1,400,000
- Size
- 1.75 acres
Little Sunnyhaye, Sanctuary Lane, Woodbury, EX5, Colaton Raleigh, Devon EX5 England
Added on 10/05/2026Country Home
- Price
- £1,400,000
- Size
- 5.14 acres
Added on 12/10/2026House with Land
- Price
- Guide Price£1,395,000
- Size
- 2.96 acres
Lower Broad Oak Road, Ottery St. Mary, EX11, West Hill, Devon EX11 England
Added on 30/09/2026Country Home
- Price
- Guide Price£1,225,000
- Size
- 3.9 acres
Added on 29/08/2026House with Land
- Price
- Guide Price£1,150,000
- Size
- 4.6 acres
Added on 29/01/2026Country Home
- Price
- Guide Price£1,250,000
- Size
- 9 acres
Aveton Gifford, Kingsbridge, Aveton Gifford, Devon TQ7 England
Added on 07/05/2026Country Home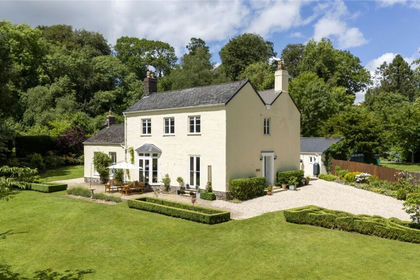
- Price
- Guide Price£1,100,000
- Size
- 1.3 acres
Dunkeswell, Honiton, Devon, EX14, Dunkeswell, Devon EX14 England
Added on 13/06/2026Country Home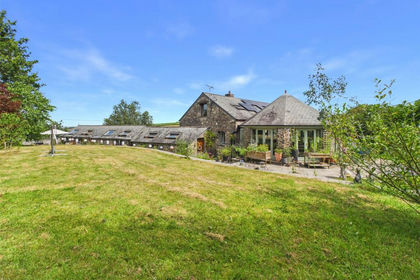
- Price
- £1,100,000
- Size
- 8 acres
Added on 24/07/2026House with Land