Hennock
- Land size
- 7 acres
- Bedrooms
- 4
- Bathrooms
- 2
Key Features
- DETACHED MODERN FOUR BEDROOM, THREE RECEPTION MAIN HOUSE
- DETACHED SINGLE STOREY BUILDING WITH RESIDENTIAL PLANNING CONSENT
- GARAGE / STORE AND POLYTUNNELS
- APPROX 7 ACRE PLOT WITH 5 ACRES OF PASTURE
- POTENTIAL FOR FURTHER DEVELOPMENT SUBJECT TO PLANNING
- TUCKED AWAY LOCATION
- NO RESTRICTIONS ON OCCUPATION
Description
A four/five bedroom detached house in this private location within Dartmoor National Park with outbuildings and a plot extending to approximately 7 acres. Planning permission on one outbuilding to create a detached residential bungalow with other development potential subject to planning.
Situation
Oakdene is situated within Dartmoor National Park between Hennock and Teign Village towards the eastern side of the moor overlooking the Teign Valley. Hennock is a quiet, peaceful small village clustered around its 13th century church, primary school and a 16th century pub and lies close to the beauty spots of the Kennick and Tottiford reservoirs.
Dartmoor itself offers hundreds of square miles of outstanding landscape with a wide array of activities available from walking, riding, and cycling amongst others.
Bovey Tracey is located 3.8 miles away, Newton Abbot 8.2 miles with its railway station and larger facilities, and the Cathedral City of Exeter 16 miles with its rail and motorway links as well as the airport.
Description
Oakdene has had many guises over the years and was operated as a plant nursery just before the current owners purchased it in 2010. It is currently just used as a private residence but has potential for a variety of uses.
The house was completed in 2007 and sits in a peaceful location below the main village. It is of cavity construction with the exterior being of reclaimed, hand-chiselled limestone under a handmade slate roof with mature and attractive gardens surrounding and some excellent views. The main yard offers a Garage/Workshop, a detached 370 sq meter multi-roomed shed with planning to replace it with a 167 sq meter three bedroom bungalow, and a series of polytunnels.
Accommodation
The layout flows well from the main entrance hall which has the stairs up to the first floor landing and provides access to most of the ground floor rooms. There is good ceiling height and feels bright throughout. The living Room is a good size with a central limestone fire surround housing a multi fuel burner and a box bay window offering some excellent rural views. It is semi open plan flowing round into the Dining Room and into the spacious kitchen offering attractive cream units, integrated fridge and dishwasher, electric hob with oven and grill and sink unit. From the Dining Room there are doors opening into the wrap around Conservatory/Garden Room with views over the attractive and mature gardens and providing an ideal seating area for those slightly colder days. From the Kitchen there is a doorway to the Utility Room, a ground floor Shower Room, and an Office/Snug with potential use as a further Bedroom.
The first floor landing provides access to all four bedrooms with...
Outside
From the initial shared turn-in a private hedge and tree lined drive runs up past some of the gardens to the front of the house and into the main yard.
The gardens are a particularly attractive feature surrounding the main house with areas of level lawn mainly to the rear of the house and garage, gravelled pathways and a good size pond, all with a riot of colour and well planned planting of a variety of shrubs, flowers and trees. It provides a quiet and secluded seating out area.
The lower garden closest to the council lane is uncultivated but offers a blank canvas for further areas of garden or to cultivate a vegetable patch.
The main yard is sizeable and provides parking for numerous vehicles and provides access to the various buildings and structures;
Outside (cont)
Garage/Workshop (8.05m x 7.83m) with both pedestrian door and vehicle roller door, light and power connected.
Multi-Roomed Shed with a maze of storage areas and rooms and with light and power connected. The building has planning permission to be knocked down and replaced with a residential three bedroom bungalow (Dartmoor National Park Ref 0151/23). It currently extends to 370 sq meters but the plans to replace it envisage the replacement dwelling to be 167 sq meters.
Polytunnels (approx 24m x 9m). 3 polytunnels with concrete bases (one with frame only) providing useful storage or other uses. There is lapsed planning for most of these to be replaced by four garages (Dartmoor National Park Ref 0257/12).
Alongside the main driveway is a field with mature trees for grazing or personal use. At the base of this is a track which runs from the council lane to the paddocks and existing field shelter/stable.
The total plot extends to approximately 7 acres, with about 5 acres of...
AGENTS NOTE
The main house previously had an agricultural occupancy restriction (AOC) but a Certificate of Lawfulness for its existing use was granted in June 2025 that "Dartmoor National Park is satisfied on the balance of probabilities that the building has been occupied not in compliance with the AOC for a period in excess of 10 years" and as such there are no restrictions on who may now occupy the dwelling.
Services
Services: Mains electricity and metered water. Oil fired central heating. Private drainage via septic tank.
Local and Planning Authority: Teignbridge District Council and Dartmoor National Park.
Council Tax: Band E (£2,893.45 for 2024/25)
Energy Performance Certificate: C70 with potential for B82
Directions
From the A38 Devon Expressway (heading south), Take the B3344 exit towards Chudleigh Knighton/Kingsteignton/Teign Valley/B3193. At the end turn right back over the A38 and then take the right onto the B3193 to Teign Valley. After 2 miles take the left turn to Teign Village / Hennock and after 0.4 miles take the right turn to Teign Village. Continue for 0.4 miles and the turn is on the left, whereby keep left to Oakdene.
What3Words location: ///hunk.spared.reveal
Map Location
Property details
- Tenure
- Freehold
- Council Tax Band
- E
- Date Posted
- 2026-06-22
Market Value Analysis
Compared with 472 Homes with Land listings in South West England (5+ acres).
Energy Performance Certificate
Energy Efficiency Rating
Based on UK Energy Performance Certificate standards (EU Directive 2002/91/EC)
Running costs are one side. Planning activity, flood history and ground risks for this location are in the full report.
Utilities & Restrictions
Utilities
- Electricity
- Ask Agent
- Water
- Ask Agent
- Heating
- Ask Agent
- Broadband
- Ask Agent
- Sewerage
- Ask Agent
Rights & Restrictions
- Public Rights of Way
- Ask Agent
- Private Rights of Way
- Ask Agent
- Listed Property
- Ask Agent
- Restrictions
- Ask Agent
Listed status, conservation areas and planning constraints for this location are in the full report.
Property Features
- Accessibility
- Ask Agent
- Parking
- Parking Available
- Garden
- Garden
Beyond the particulars: planning activity, flood history, heritage and ground risks, checked for this exact spot.
Connectivity
Broadband
Fastest speed available at this postcode
22 Mbps
Standard (10-30 Mbps)
Suitable for
- Web & social
- Music streaming
- Standard video calls
Fixed wireless access may also be an option here.
Mobile signal
Predicted 4G and 5G signal; indoor signal depends on building materials.
Ofcom Connected Nations postcode-level predictions. Speeds and signal are modelled, not measured, and vary between addresses and providers.
Signal is the easy part. Planning activity, flood history and protected designations here are in the full report.
Nearest Schools
Primary
- Hennock Community Primary School404 metresNo Ofsted rating
- Ages
- 2 to 11
- Pupils
- 45
- Type
- Academy converter
- Bovey Tracey Academy1.9 milesOfsted: Requires improvement
- Ages
- 4 to 11
- Pupils
- 245
- Type
- Academy sponsor led
- Chudleigh Knighton Church of England Primary School2.2 milesNo Ofsted rating
- Ages
- 5 to 11
- Pupils
- 84
- Type
- Academy converter
- Faith
- Church of England
- Chudleigh Church of England Community Primary School2.2 milesNo Ofsted rating
- Ages
- 4 to 11
- Pupils
- 418
- Type
- Voluntary controlled school
- Faith
- Church of England
- Christow Primary School2.6 milesNo Ofsted rating
- Ages
- 2 to 11
- Pupils
- 100
- Type
- Academy converter
Secondary
- Teign School4.7 milesOfsted: Good
- Ages
- 11 to 18
- Pupils
- 1,111
- Type
- Academy converter
- Coombeshead Academy5.7 milesOfsted: Good
- Ages
- 11 to 18
- Pupils
- 870
- Type
- Academy converter
- Newton Abbot College5.9 milesOfsted: Good *
- Ages
- 11 to 18
- Pupils
- 1,108
- Type
- Academy converter
- South Devon UTC6 milesOfsted report card · Feb 2026
- Ages
- 14 to 19
- Pupils
- 184
- Type
- University technical college
- Matford Brook Academy7.3 milesNo Ofsted rating
- Ages
- 2 to 16
- Pupils
- 276
- Type
- Free schools
* Latest graded judgement covers quality of education only; no overall grade was issued under the 2024-25 inspection framework.
Distances are straight-line from the advertised location. Source: the national school registers (DfE, Welsh Government, Scottish Government) and Ofsted.
Schools are just the start: sold prices nearby, planning activity and any flood history are in the full report.
Amenities
Supermarket
GP surgery
Pharmacy
Hospital
Green space
Straight-line distances from the advertised location. Sources: NHS records, Geolytix supermarket locations, OS Open Greenspace and the national trails registers.
The area stacks up? Now check the location itself: planning nearby, protected designations and past flooding.
Getting Around
Nearest station
Nearest bus stop
Typical drive times
Straight-line distances from the advertised location; drive times are typical free-flow times over OpenStreetMap road data, so allow more at peak. Public transport locations from DfT NaPTAN.
Easy to reach matters. So do planning activity, flood history and ground risks: all in the full report.
Flood Risk
Environment Agency open data, checked around the advertised map pin for the listed acreage. Long-term risk counts flood defences; the planning map's flood zones do not. Provided by LandSale, not the listing agent, and not part of the agent's particulars. Risk varies across a holding, so verify before committing.
Rivers and the sea
Planning map: Flood Zone 1.
Surface water
Not at the pin: mapped about 70 metres away.
These bandings are the summary. Where this location sits on the flood maps, plus planning activity, heritage and ground risks, is in the full report.
Important notice: Information, maps and tags on this page are drawn from the advertising agent's marketing materials or generated automatically. LandSale has not verified them. Relying on these details is at your own risk, always carry out independent checks before committing to a purchase.
LandSale full disclaimer
Marketing information only - not formal particulars. The details on this website are provided for general guidance and do not constitute an offer or contract. Neither LandSale nor the advertising estate/land agent accepts responsibility for any inaccuracy.
1. Source of information
- Listing content: Core description, asking price, tenure, measurements, photographs and planning history originate from the marketing materials of the advertising estate or land agent. LandSale does not author this content and cannot guarantee its accuracy.
- Automated tags & categorisation: Property type, land-use class, acreage bands and similar labels may be applied by machine-learning models. They are intended as a helpful guide only and may not reflect the property's legal status or permitted use.
- Third-party & enriched data layers: Maps, boundary outlines, planning designations, soil reports, broadband coverage and other environmental or location-based insights are licensed from external suppliers. Such data are supplied “as is", may be incomplete or out of date and are subject to change without notice.
2. Verification required
Prospective purchasers must verify critical matters, including but not limited to planning permission, title boundaries, public rights of way, environmental constraints, acreage, services, access and VAT status, through their own inspections, specialist surveys, legal advisers and the selling agent before relying on the information or entering into any contract.
3. No warranty or liability
LandSale gives no warranty, express or implied, as to the accuracy, completeness or fitness for any particular purpose of the information displayed. LandSale shall not be liable for any loss, damage, cost or expense arising directly or indirectly from any use of or reliance on such information, save where liability may not be excluded by law.
4. Updates & feedback
If you believe any detail on this listing is inaccurate, please let us know. We will investigate and, where appropriate, update the listing or notify the agent.
© LandSale | Version 1.3 - August 2026
Listing agent
Rendells, Chagford
Rock House Southcombe Street, Chagford, TQ13 8AX
Similar properties for sale
- Price
- Guide Price£1,150,000
- Size
- 5.37 acres
Added on 03/04/2026House with Land
- Price
- £825,000
- Size
- 3.27 acres
Added on 02/10/2026House with Land
- Price
- Guide Price£1,075,000
- Size
- 3.84 acres
Ilsington, Dartmoor National Park, Ilsington, Devon TQ13 England
Added on 10/09/2026House with Land
- Price
- Offers in Region of£900,000
- Size
- 7.63 acres
Site North Of Whitehill Road, Highweek, Nr. Newton Abbot, TQ12, Nr. Newton Abbot, Devon TQ12 England
Added on 12/06/2026Development Land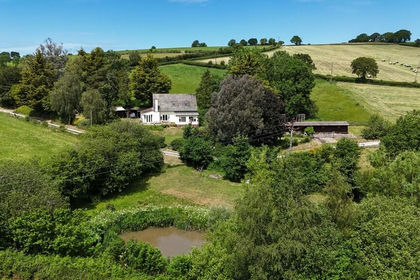
- Price
- £785,000
- Size
- 6 acres
Added on 15/05/2026House with Land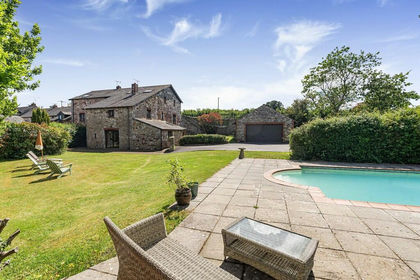
- Price
- Offers in Excess of£950,000
- Size
- 3.38 acres
Added on 22/06/2026House with Land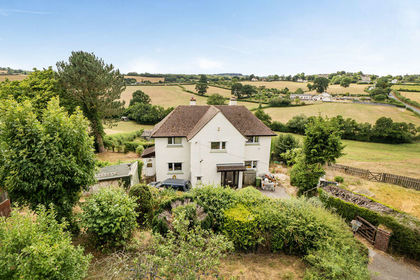
- Price
- £750,000
- Size
- 3.5 acres
Tedburn St. Mary, Exeter, Tedburn St. Mary, Devon EX6 England
Added on 29/07/2026House with Land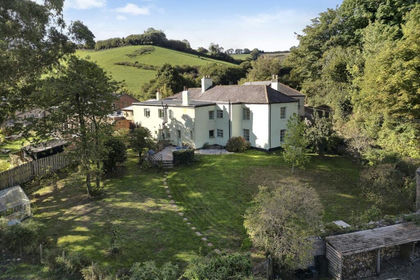
- Price
- Guide Price£900,000
- Size
- 3.45 acres
Middle Rocombe Farm, Stokeinteignhead, Newton Abbot, TQ12, Stokeinteignhead, Devon TQ12 England
Added on 25/09/2026House with Land
- Price
- Guide Price£1,100,000
- Size
- 3 acres
Widecombe-in-the-Moor, Newton Abbot, Devon, TQ13, Widecombe in the Moor, Devon TQ13 England
Added on 28/04/2026Farmhouse
- Price
- Guide Price£785,000
- Size
- 3 acres
Added on 03/09/2026House with Land