Main Street, Reedness
- Land size
- 5.5 acres
- Bedrooms
- 3
- Bathrooms
- 2
Key Features
- BARN CONVERSION
- EQUESTRIAN
- BARN & STABLES
- 6 YEAR WARRANTY
- 5.5 ACRES
- COMPLETELY RENOVATED
- HIVE DUAL HEATING ZONE WITH BRAND NEW WORCESTER BOSCH BOILER
- HORSE SHOWER ROOM
- GARAGE
- WORKSHOP
Description
NO ONWARD CHAIN. A Private Equestrian Sanctuary in the Heart of the Yorkshire Countryside Amber Lodge is a home that reveals its quality long before you reach the front door. Set behind elegant electric gates with mobile-linked intercom and dual cameras, the property welcomes you along a private driveway framed by elegant lighting that can be Wi-Fi controlled and automated, creating a warm, refined sense of arrival.
Amber Lodge - Inside, the home is crafted with care, detail, and a clear appreciation for premium materials. The solid oak staircase sets the tone immediately—warm, substantial, and timeless. Every internal door echoes this same oak finish, complemented by high-quality skirting boards and luxury wooden flooring that flows seamlessly across the entire ground floor, giving the home a rich, cohesive feel. At the heart of the home lies the large open-plan kitchen diner, a space designed for both everyday living and memorable gatherings. Quartz work surfaces bring refined contemporary elegance, while integrated appliances—fridge-freezer and dishwasher— sit within bespoke cabinetry. High-premium taps and shower systems elevate the specification, and a Wi-Fi-controlled electric fire adds modern comfort at the touch of a button. Dish washer, fridge freezer, oven are all under manufacturer's warranty
Crucially, all electrics, plumbing, heating, smoke detectors, ventilation systems and associated infrastructure throughout the property are brand new and have been recently signed off by Building Regulations. This provides exceptional peace of mind, ensuring the home is not only luxurious but fully compliant, modern, and future-proof. From the kitchen’s rear aspect, the view opens into a peaceful field with grazing cows, reinforcing the sense of rural tranquillity and uninterrupted countryside living. A thoughtfully designed utility room adds everyday practicality, providing valuable storage, appliance space, and direct access to a useful downstairs toilet—ideal for busy equestrian life, muddy boots, and guests.
Upstairs, the bedrooms are generous and inviting, each one offering a unique privilege: a clear view of the horses in their stables. Whether waking in the morning or settling down at night, the connection to the equestrian life outside is ever-present. The master en-suite elevates this experience further. Featuring a classic roll-top bath and an extensive oversized shower, it provides a spa-like retreat—and from the bath itself, you can watch your horses in their stables, a rare and enchanting luxury that makes Amber Lodge truly special.
Beyond the home, the wider grounds are shaped with privacy and lifestyle in mind. A line of mature Portuguese laurels forms a dense, evergreen boundary between Amber Lodge and its neighbour, ensuring complete seclusion while preserving the openness of the surrounding countryside.
Nestled away from both the house and the equestrian yard is a generous, secluded park area—an inviting outdoor retreat ideal for BBQs, family gatherings, or quiet relaxation. Open to the sky and surrounded by nature, it includes two small, charming sheds that provide convenient storage for outdoor equipment, seating, or seasonal items. Amber Lodge also benefits from extensive parking, with ample space for multiple vehicles, horseboxes, trailers, visiting cars, and rural machinery—a practical advantage for equestrian life, events, and family use.
A standout feature of the grounds is the large concrete hard-standing, currently used as a patio area. With its brand-new drainage system, this space is not only durable and low-maintenance but also clear potential for additional stables or further equestrian development, giving future owners exceptional flexibility to expand their facilities.
The Equestrian Estate - Step outside, and Amber Lodge transforms into a fully realised equestrian estate. The land—5.5 acres of flat, usable grazing—is bordered securely and served by a fresh water supply.
At its Centre lies a professional 60m × 40m floodlit arena, offering year-round riding and training. This full-size arena provides a solid, sand-based surface suitable for schooling, jumping, and flatwork, with floodlighting enabling evening and winter use and making Amber Lodge suitable for serious riders, training, and potential clinics.
The equestrian yard includes multiple stables, an indoor horse shower room, two workshops, and a vast 4,400 sq ft powered barn—a space with endless potential for horses, storage, machinery, or rural enterprise.
A 28ft portacabin with full-speed broadband provides a dedicated environment for remote working, grooming, tack preparation, or business use, while fifteen solar panels on the barn roof contribute to the property’s energy efficiency. A brand-new sewage digestion system, connected to the main drains, completes the infrastructure that makes Amber Lodge not just impressive, but exceptionally practical.
Location & Lifestyle - Set within the peaceful village of Reedness, the property enjoys open rural views and easy access to Goole, Howden, Selby, and the M62 corridor. The surrounding area is rich with equestrian routes, countryside walks, and a welcoming rural community.
Amber Lodge is more than a home—it is a lifestyle. A private sanctuary where luxury living meets equestrian excellence, where every detail has been considered, and where the tranquillity of the countryside blends effortlessly with modern convenience. For those seeking space, privacy, and a property that truly stands apart, Amber Lodge offers a rare and compelling opportunity.
Material Information - Selby - Tenure Type; Freehold
Council Tax Banding; C - This is to be confirmed.
EPC Rating : C
Map Location
Property details
- Tenure
- Freehold
- Council Tax Band
- C
- Date Posted
- 2026-10-28
Market Value Analysis
Compared with 13 Equestrian listings in Yorkshire and The Humber (5+ acres).
Energy Performance Certificate
Energy Efficiency Rating
Based on UK Energy Performance Certificate standards (EU Directive 2002/91/EC)
Running costs are one side. Planning activity, flood history and ground risks for this location are in the full report.
Utilities & Restrictions
Utilities
- Electricity
- Ask Agent
- Water
- Ask Agent
- Heating
- Ask Agent
- Broadband
- Ask Agent
- Sewerage
- Ask Agent
Rights & Restrictions
- Public Rights of Way
- Ask Agent
- Private Rights of Way
- Ask Agent
- Listed Property
- Ask Agent
- Restrictions
- Ask Agent
Listed status, conservation areas and planning constraints for this location are in the full report.
Property Features
- Accessibility
- Ask Agent
- Parking
- Parking Available
- Garden
- Garden
Beyond the particulars: planning activity, flood history, heritage and ground risks, checked for this exact spot.
Connectivity
Broadband
Fastest speed available at this postcode
1 Gbps
Gigabit full fibre
Suitable for
- 4K streaming on every screen
- Full-time home working
- Online gaming & big downloads
Mobile signal
Predicted 4G and 5G signal; indoor signal depends on building materials.
Ofcom Connected Nations postcode-level predictions. Speeds and signal are modelled, not measured, and vary between addresses and providers.
Signal is the easy part. Planning activity, flood history and protected designations here are in the full report.
Nearest Schools
Primary
- Reedness Primary School0.8 milesOfsted: Good *
- Ages
- 3 to 11
- Pupils
- 44
- Type
- Community school
- Swinefleet Primary School1.7 milesOfsted: Good
- Ages
- 2 to 11
- Pupils
- 86
- Type
- Community school
- Hook Church of England Primary School2.4 milesOfsted: Requires improvement
- Ages
- 4 to 11
- Pupils
- 183
- Type
- Academy converter
- Faith
- Church of England
- Kingsway Primary School2.5 milesNo Ofsted rating
- Ages
- 3 to 11
- Pupils
- 383
- Type
- Community school
- Marshlands Primary School2.8 milesOfsted: Good
- Ages
- 3 to 11
- Pupils
- 221
- Type
- Community school
Secondary
- Goole Academy3.5 milesOfsted: Good
- Ages
- 11 to 16
- Pupils
- 1,348
- Type
- Academy converter
- Howden School4.2 milesOfsted: Good *
- Ages
- 11 to 16
- Pupils
- 699
- Type
- Academy converter
- The Axholme Academy7 milesOfsted: Good
- Ages
- 11 to 16
- Pupils
- 518
- Type
- Academy converter
- Trinity Academy8.6 milesOfsted: Good
- Ages
- 11 to 18
- Pupils
- 1,176
- Type
- Academy sponsor led
- Faith
- Christian
- Winterton Community Academy8.8 milesOfsted: Good *
- Ages
- 11 to 16
- Pupils
- 477
- Type
- Academy converter
* Latest graded judgement covers quality of education only; no overall grade was issued under the 2024-25 inspection framework.
Distances are straight-line from the advertised location. Source: the national school registers (DfE, Welsh Government, Scottish Government) and Ofsted.
Schools are just the start: sold prices nearby, planning activity and any flood history are in the full report.
Amenities
Supermarket
GP surgery
Pharmacy
Hospital
Straight-line distances from the advertised location. Sources: NHS records, Geolytix supermarket locations, OS Open Greenspace and the national trails registers.
The area stacks up? Now check the location itself: planning nearby, protected designations and past flooding.
Getting Around
Nearest station
Nearest bus stop
Typical drive times
Straight-line distances from the advertised location; drive times are typical free-flow times over OpenStreetMap road data, so allow more at peak. Public transport locations from DfT NaPTAN.
Easy to reach matters. So do planning activity, flood history and ground risks: all in the full report.
Flood Risk
Environment Agency open data, checked around the advertised map pin for the listed acreage. Long-term risk counts flood defences; the planning map's flood zones do not. Provided by LandSale, not the listing agent, and not part of the agent's particulars. Risk varies across a holding, so verify before committing.
Rivers and the sea
Not at the pin: mapped about 80 metres away.
Planning map: Flood Zone 3.
Surface water
Not at the pin: mapped about 50 metres away.
These bandings are the summary. Where this location sits on the flood maps, plus planning activity, heritage and ground risks, is in the full report.
Important notice: Information, maps and tags on this page are drawn from the advertising agent's marketing materials or generated automatically. LandSale has not verified them. Relying on these details is at your own risk, always carry out independent checks before committing to a purchase.
LandSale full disclaimer
Marketing information only - not formal particulars. The details on this website are provided for general guidance and do not constitute an offer or contract. Neither LandSale nor the advertising estate/land agent accepts responsibility for any inaccuracy.
1. Source of information
- Listing content: Core description, asking price, tenure, measurements, photographs and planning history originate from the marketing materials of the advertising estate or land agent. LandSale does not author this content and cannot guarantee its accuracy.
- Automated tags & categorisation: Property type, land-use class, acreage bands and similar labels may be applied by machine-learning models. They are intended as a helpful guide only and may not reflect the property's legal status or permitted use.
- Third-party & enriched data layers: Maps, boundary outlines, planning designations, soil reports, broadband coverage and other environmental or location-based insights are licensed from external suppliers. Such data are supplied “as is", may be incomplete or out of date and are subject to change without notice.
2. Verification required
Prospective purchasers must verify critical matters, including but not limited to planning permission, title boundaries, public rights of way, environmental constraints, acreage, services, access and VAT status, through their own inspections, specialist surveys, legal advisers and the selling agent before relying on the information or entering into any contract.
3. No warranty or liability
LandSale gives no warranty, express or implied, as to the accuracy, completeness or fitness for any particular purpose of the information displayed. LandSale shall not be liable for any loss, damage, cost or expense arising directly or indirectly from any use of or reliance on such information, save where liability may not be excluded by law.
4. Updates & feedback
If you believe any detail on this listing is inaccurate, please let us know. We will investigate and, where appropriate, update the listing or notify the agent.
© LandSale | Version 1.3 - August 2026
Similar properties for sale
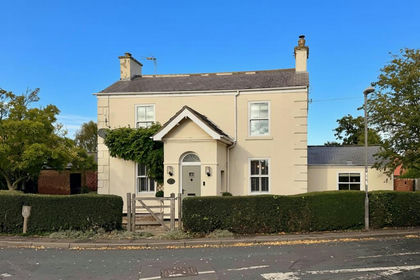
- Price
- £750,000
- Size
- 2.2 acres
Station Road, Laxton, Goole, Laxton, East Riding of Yorkshire DN14 England
Added on 13/10/2026House with Land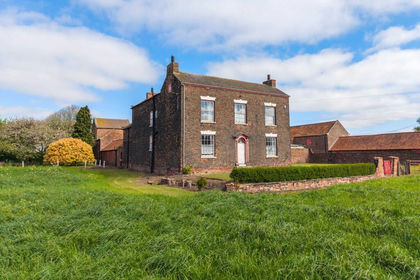
- Price
- £850,000
- Size
- 4.53 acres
Added on 20/05/2026Farmhouse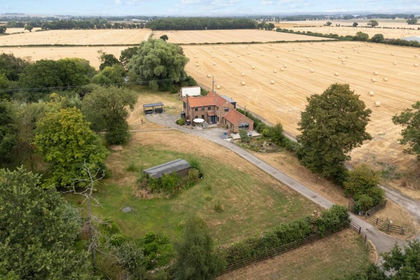
- Price
- £900,000
- Size
- 2.15 acres
Added on 17/08/2026House with Land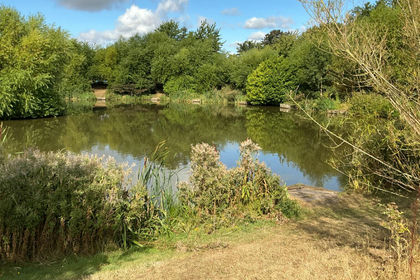
- Price
- Guide Price£810,000
- Size
- 3.3 acres
Swanland, South End, Thorne, Doncaster, Thorne, Doncaster DN8 England
Added on 15/09/2026Fishery
- Price
- £625,000
- Size
- 15 acres
Added on 28/04/2026Farmhouse
- Price
- £575,000
- Size
- 2.6 acres
Double Bridges Road, Thorne, DN8, Thorne, Doncaster DN8 England
Added on 20/07/2026House with Land
- Price
- Offers in Excess of£595,000
- Size
- 3.62 acres
Greengate Lane, South Duffield, Selby, Cliffe, North Yorkshire YO8 England
Added on 14/08/2026House with Land
- Price
- Offers in Region of£795,000
- Size
- 7 acres
Sykehouse SOUTH YORKSHIRE, Sykehouse, Doncaster DN14 England
Added on 08/10/2026House with Land
- Price
- Offers in Region of£900,000
- Size
- 5.5 acres
Added on 29/01/2026House with Land
- Price
- Offers Over£700,000
- Size
- 2.74 acres
Camblesforth Road, Selby, Camblesforth, North Yorkshire YO8 England
Added on 30/07/2026House with Land