Bursea Lane, Holme-On-Spalding-Moor, York
- Land size
- 2.15 acres
- Bedrooms
- 4
- Bathrooms
- 3
Key Features
- 2.15 Acre Plot
- Contemporary Family Home
- 2,750 Sq.ft of Living Accommodation
- Generous Lounge & Formal Dining Room
- Designated Home Office
- Entertaining/Bar Room
- Separate Utility Room & Boot Room
- Rural Location
- Less than 10 Minutes Drive to Howden Train Station
Description
An exceptionally rare opportunity to acquire one of the region's finest contemporary country homes, occupying approximately two acres of established private grounds and enjoying an idyllic rural setting.
The Willows is a home rich in history, with origins as a modest estate workers' cottage serving the surrounding farmland many decades ago. From these humble beginnings, the property has evolved over successive generations, with each custodian leaving their own mark. However, it is the remarkable transformation undertaken by the present owners that has elevated The Willows into the outstanding residence it is today.
Purchased during the summer of 2024, the property offered generous accommodation and immense promise, yet required complete reimagining. Recognising its exceptional potential, the owners embarked upon an ambitious programme of redevelopment, working closely alongside architects and planning consultants to create a home that would embrace modern family living whilst respecting the character and setting of the original building.
Planning permission was secured in 2025 for an extensive programme of works, including new side and rear dormers with contemporary clad elevations, a purpose-built outbuilding incorporating a workshop, garden store and carport, together with a roof terrace, patio areas and alterations to windows and doors.
Far more than a conventional extension or refurbishment, the property has been comprehensively redesigned from the inside out. The former layout, characterised by disconnected rooms, two separate staircases and underutilised spaces, has been transformed into a beautifully considered and free-flowing home. The removal of the redundant secondary staircase has created a much-improved arrangement, centred around an impressive principal landing serving the first floor, whilst carefully designed extensions have increased the accommodation and enhanced the overall flow. Every alteration has been undertaken with purpose, maximising both space and natural light whilst creating a home that is as practical as it is impressive.
The scale of the refurbishment has been equally significant, with sections stripped back to brick and replastered, alongside the installation of a new oil-fired central heating system and oil tank, new septic tank, partial rewiring, replacement windows and external doors, and quality internal doors throughout.
The result is an exceptional contemporary residence which effortlessly balances architectural design with everyday practicality. Every detail has been carefully considered and every finish thoughtfully selected, creating a home that is both visually striking and immensely comfortable. The Willows now represents a remarkable fusion of heritage and modern design, offering an extraordinary standard of living within an enviable countryside setting.
The property is entered through a newly installed composite door, flanked by two glazed panels, opening into a spacious entrance lobby. Designed with both practicality and presentation in mind. Conceived as a ‘bootility’, the space provides a considered transition between the entrance and the main accommodation. Beyond the entrance lobby is a dedicated boot room, fitted with a comprehensive range of wall and base units, a secondary sink with drainer, provisions for laundry facilities. The arrangement has been designed specifically around the practical demands of modern country living.
Adjoining the west wing of the property is the magnificent kitchen, centred around a comprehensive range of dark grey gloss wall and base units with white quartz work surfaces and a substantial central island. The design and positioning of the kitchen have been carefully considered to maximise both the available space and its connection with the surrounding grounds.
The room benefits from an exceptional level of natural light, with two windows to the front elevation, two further windows to the side and a large rear window which draws the eye directly across the gardens, down the length of the land and towards the pond beyond. The kitchen is comprehensively equipped with a range of integrated Neff appliances, including an induction hob with downdraft extractor and a Quooker tap, with the specification and finish throughout reflecting the quality and attention to detail evident across the property.
At the centre of the property, immediately beyond the entrance lobby and within the original part of the house, the former lounge has been thoughtfully incorporated into the wider reconfiguration of the ground floor. The space now provides an impressive central area from which the glass balustrade staircase rises, creating a strong architectural focal point and a natural connection between the principal reception rooms and the remainder of the accommodation. Whilst the original arrangement has been altered, this has allowed the ground floor to be opened up considerably, creating a much more coherent flow between the individual spaces and making better use of the original footprint.
As part of the reconfiguration, a dedicated home office has been created, providing a quiet and practical working environment away from the principal living areas. Accessed via a short corridor from the central reception space, the office benefits from a double-glazed casement window overlooking the grounds and provides an ideal base for those requiring a permanent workspace within the home.
Positioned towards the front of the property is the formal dining room, which benefits from a large double-glazed window to the side elevation overlooking the gardens. A pair of doors to both the front and rear allows the room to be opened to the adjoining areas or closed off when a more intimate and private dining setting is required. The room in turn leads naturally into the principal sitting room. The principal sitting room forms part of an extension undertaken by the previous owners in 2010 and provides a substantial reception space extending to approximately 332 sq.ft. Despite its generous proportions, the room retains a comfortable and inviting character, with excellent levels of natural light and a wood-burning stove positioned along the right-hand wall providing a central focal point.
Towards the rear of the property, the ground floor is further complemented by a well-appointed utility room, providing excellent practical space with provisions for laundry facilities, a range of contemporary oak-effect wall and base units, recessed spotlights and a small double-glazed picture window. Directly adjoining the utility room is a particularly useful ground floor shower room, an invaluable addition to the accommodation. well-proportioned in size, the room comprises a walk-in shower with twin shower heads, vanity wash hand basin and low-level WC.
At the time the main extension works were undertaken, around 2010, the same planning application also incorporated the conversion of the former garage, positioned adjoining the rear elevation, to create additional habitable accommodation. This has subsequently evolved into a superb entertaining space, currently arranged as a dedicated bar and designed with entertaining and enjoying the surrounding gardens very much in mind. This room and the adjoining utility and shower room could be occupied as a self contained annex.
The room is fitted with an L-shaped arrangement of bespoke-style bar furniture, complemented by a considered colour scheme which sits naturally within its surroundings. A particularly thoughtful feature is the connection to the outside, provided by a set of bi-folding doors which open directly onto the adjoining garden area. One of the most notable enhancements within this room was the enlargement of the original window overlooking the rear gardens and surrounding farmland. Rather than simply increasing the size of the opening, the owners have carefully extended the window horizontally to maximise the far-reaching outlook, whilst positioning it at a height that allows the views to be enjoyed equally whether standing or seated.
Ascending to the first floor, a beautifully crafted turned glass and oak-framed balustrade staircase rises to a central landing, providing access to four well-proportioned bedrooms and the principal house bathroom. Bedroom One is undoubtedly the principal bedroom suite and has been thoughtfully designed as three distinct yet interconnected areas, comprising the main bedroom, a dedicated walk-in dressing area and a magnificent en suite bathroom. Collectively, the suite benefits from no fewer than seven windows, with aspects to both the front and rear, ensuring an exceptional level of natural light whilst taking full advantage of the surrounding views.
The attention to detail within the en suite is particularly noteworthy, both in terms of specification and the careful consideration given to its layout. A substantial window has been incorporated into the rear elevation, occupying much of the wall and framing some of the most attractive views across the neighbouring farmland, down the rear garden and towards the pond. The positioning of the freestanding oval bath has been carefully considered to make the most of this outlook, creating a particularly enjoyable setting. The en suite is further appointed with a floating vanity wash hand basin with fixed mirror above, walk-in shower with twin shower heads, full-height surrounding tiling, low-level WC, recessed spotlights and a useful airing cupboard.
There are three further double bedrooms, each enjoying generous proportions, double-glazed windows and central heating radiators. Of particular note is Bedroom Three, positioned to the front of the property, which benefits from a walk-in storage cupboard. This space offers the potential, subject to the necessary requirements, to be incorporated into an en suite facility, with its position immediately adjoining the house bathroom potentially allowing for relatively straightforward connections. Completing the first-floor accommodation is an impressive house bathroom, fitted with an L-shaped bath with half-glazed shower screen and shower attachment over, a contemporary navy blue floating vanity unit with twin wash hand basins, and low-level WC.
Externally, The Willows occupies an exceptional private plot extending to approximately 2.15 acres, predominantly laid to lawn and accessed via a sweeping driveway from Bursea Lane. The property enjoys an enviable 360-degree rural setting, with established tree-lined boundaries providing an excellent degree of privacy. To the front, an attractive patio area provides an immediate outdoor entertaining space, continuing alongside the property and leading through to the rear gardens. Here, a further patio area is complemented by an impressive all-season, aluminium-framed pergola, complete with a hot tub. The gardens continue down through the grounds to a picturesque wildlife pond positioned towards the bottom of the plot. The pond provides a natural habitat for an abundance of wildlife, with the surrounding landscape offering an ever-changing backdrop throughout the seasons. A brick-built outbuilding is positioned towards the rear of the property and offers considerable scope for future enhancement, subject to the necessary approvals.
Despite its wonderfully rural position, the property is exceptionally well connected. Howden railway station is less than a 10-minute drive away, providing excellent commuter links, whilst the nearby M62 offers convenient access towards Leeds, Hull, York and further afield. Direct rail services to London within 2 hours and Edinburgh are available from both Howden and Selby, while Leeds Bradford Airport lies approximately an hour's drive away. The property is situated approximately 6 miles east of Howden town centre. Howden offers an excellent selection of independent and national retailers, restaurants, cafés and delicatessens.
Tenure: Freehold
Services/Utilities: Oil, Electricity, Water and Septic Tank are understood to be connected
Broadband Coverage: Up to 1600* Mbps download speed
EPC Rating: 60 (D)
Council Tax: East Riding Council Band E
Current Planning Permission: 25/00656/PLF
Imagery Disclaimer: Some photographs and videos within these sales particulars may have been digitally enhanced or edited for marketing purposes. They are intended to provide a general representation of the property and should not be relied upon as an exact depiction.
Viewings: Strictly via the selling agent – Stephensons Estate Agents –
*Download speeds vary by broadband providers so please check with them before purchasing.
Map Location
Property details
- Tenure
- Freehold
- Council Tax Band
- E
- Date Posted
- 2026-08-17
Price history
| Date | Change | Price |
|---|---|---|
| 15 Sep 2026 | Reduced 5.3% (−£50,000) | £900,000 |
| 17 Aug 2026 | Listed | £950,000 |
Market Value Analysis
Compared with 675 Homes with Land listings in Yorkshire and The Humber (1+ acres).
Utilities & Restrictions
Utilities
- Electricity
- Generator / Off-Grid
- Water
- Mains
- Heating
- Oil Heating
- Broadband
- Ask Agent
- Sewerage
- Septic Tank / Private
Rights & Restrictions
- Public Rights of Way
- Ask Agent
- Private Rights of Way
- Ask Agent
- Listed Property
- Ask Agent
- Restrictions
- Ask Agent
Listed status, conservation areas and planning constraints for this location are in the full report.
Property Features
- Accessibility
- Ask Agent
- Parking
- Parking Available
- Garden
- Garden
Beyond the particulars: planning activity, flood history, heritage and ground risks, checked for this exact spot.
Connectivity
Broadband
Fastest speed available at this postcode
3 Mbps
Under 10 Mbps here
Suitable for
- Basic browsing & email
Mobile signal
Predicted 4G and 5G signal; indoor signal depends on building materials.
Ofcom Connected Nations postcode-level predictions. Speeds and signal are modelled, not measured, and vary between addresses and providers.
Signal is the easy part. Planning activity, flood history and protected designations here are in the full report.
Nearest Schools
Primary
- Holme-upon-Spalding Moor Primary School2.1 milesOfsted: Requires improvement *
- Ages
- 3 to 11
- Pupils
- 221
- Type
- Community school
- Eastrington Primary School3 milesOfsted report card · Jan 2026
- Ages
- 3 to 11
- Pupils
- 103
- Type
- Community school
- Gilberdyke Primary School4.1 milesOfsted: Outstanding
- Ages
- 3 to 11
- Pupils
- 208
- Type
- Academy sponsor led
- Newport Primary School4.6 milesNo Ofsted rating
- Ages
- 4 to 11
- Pupils
- 144
- Type
- Community school
- Howden Church of England Infant School5.1 milesOfsted report card · May 2026
- Ages
- 4 to 7
- Pupils
- 171
- Type
- Academy converter
- Faith
- Church of England
Secondary
- Howden School4.9 milesOfsted: Good *
- Ages
- 11 to 16
- Pupils
- 699
- Type
- Academy converter
- The Market Weighton School6.9 milesOfsted: Good
- Ages
- 11 to 16
- Pupils
- 658
- Type
- Community school
- Goole Academy7.8 milesOfsted: Good
- Ages
- 11 to 16
- Pupils
- 1,348
- Type
- Academy converter
- Woldgate School and Sixth Form College8.8 milesNo Ofsted rating
- Ages
- 11 to 18
- Pupils
- 1,167
- Type
- Academy converter
- Barlby High School10 milesOfsted report card · Nov 2025
- Ages
- 11 to 16
- Pupils
- 482
- Type
- Academy converter
* Latest graded judgement covers quality of education only; no overall grade was issued under the 2024-25 inspection framework.
Distances are straight-line from the advertised location. Source: the national school registers (DfE, Welsh Government, Scottish Government) and Ofsted.
Schools are just the start: sold prices nearby, planning activity and any flood history are in the full report.
Amenities
Supermarket
GP surgery
Pharmacy
Hospital
Straight-line distances from the advertised location. Sources: NHS records, Geolytix supermarket locations, OS Open Greenspace and the national trails registers.
The area stacks up? Now check the location itself: planning nearby, protected designations and past flooding.
Getting Around
Nearest station
Nearest bus stop
Typical drive times
Straight-line distances from the advertised location; drive times are typical free-flow times over OpenStreetMap road data, so allow more at peak. Public transport locations from DfT NaPTAN.
Easy to reach matters. So do planning activity, flood history and ground risks: all in the full report.
Flood Risk
Environment Agency open data, checked around the advertised map pin for the listed acreage. Long-term risk counts flood defences; the planning map's flood zones do not. Provided by LandSale, not the listing agent, and not part of the agent's particulars. Risk varies across a holding, so verify before committing.
Rivers and the sea
Planning map: Flood Zone 1.
Surface water
Not at the pin: mapped about 10 metres away.
These bandings are the summary. Where this location sits on the flood maps, plus planning activity, heritage and ground risks, is in the full report.
Important notice: Information, maps and tags on this page are drawn from the advertising agent's marketing materials or generated automatically. LandSale has not verified them. Relying on these details is at your own risk, always carry out independent checks before committing to a purchase.
LandSale full disclaimer
Marketing information only - not formal particulars. The details on this website are provided for general guidance and do not constitute an offer or contract. Neither LandSale nor the advertising estate/land agent accepts responsibility for any inaccuracy.
1. Source of information
- Listing content: Core description, asking price, tenure, measurements, photographs and planning history originate from the marketing materials of the advertising estate or land agent. LandSale does not author this content and cannot guarantee its accuracy.
- Automated tags & categorisation: Property type, land-use class, acreage bands and similar labels may be applied by machine-learning models. They are intended as a helpful guide only and may not reflect the property's legal status or permitted use.
- Third-party & enriched data layers: Maps, boundary outlines, planning designations, soil reports, broadband coverage and other environmental or location-based insights are licensed from external suppliers. Such data are supplied “as is", may be incomplete or out of date and are subject to change without notice.
2. Verification required
Prospective purchasers must verify critical matters, including but not limited to planning permission, title boundaries, public rights of way, environmental constraints, acreage, services, access and VAT status, through their own inspections, specialist surveys, legal advisers and the selling agent before relying on the information or entering into any contract.
3. No warranty or liability
LandSale gives no warranty, express or implied, as to the accuracy, completeness or fitness for any particular purpose of the information displayed. LandSale shall not be liable for any loss, damage, cost or expense arising directly or indirectly from any use of or reliance on such information, save where liability may not be excluded by law.
4. Updates & feedback
If you believe any detail on this listing is inaccurate, please let us know. We will investigate and, where appropriate, update the listing or notify the agent.
© LandSale | Version 1.3 - August 2026
Listing agent
Stephensons, Selby
43 Gowthorpe, Selby, YO8 4HE
Similar properties for sale
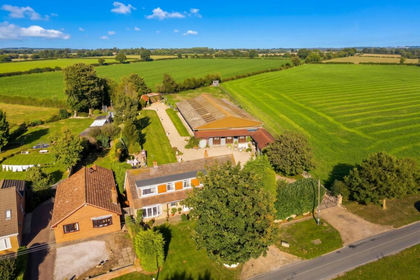
- Price
- Guide Price£795,000
- Size
- 1.25 acres
Added on 25/09/2026Country Home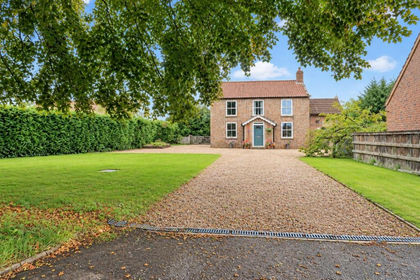
- Price
- £695,000
- Size
- 1.7 acres
Added on 08/09/2026House with Land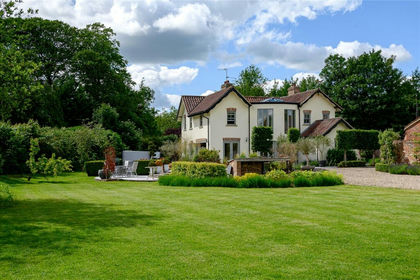
- Price
- £775,000
- Size
- 3 acres
Moor Lane, Stamford Bridge, York, YO41, Stamford Bridge, East Riding of Yorkshire YO41 England
Added on 22/06/2026Country Home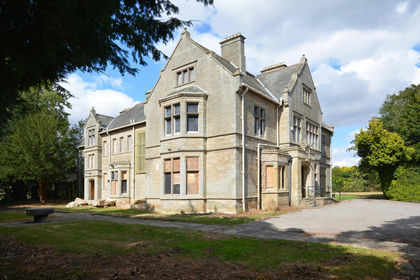
- Price
- Offers in Region of£1,000,000
- Size
- 1.8 acres
Fircroft, Wighill Lane, Tadcaster, North Yorkshire, Healaugh, North Yorkshire LS24 England
Added on 14/09/2026Country Home
- Price
- Guide Price£750,000
- Size
- 3.44 acres
Millfield, Sherburn, Malton, Sherburn, North Yorkshire YO17 England
Added on 06/09/2026House with Land
- Price
- Guide Price£675,000
- Size
- 2.51 acres
The Well Garden, Branton Green, Great Ouseburn, Great Ouseburn, North Yorkshire YO26 England
Added on 22/07/2026House with Land
- Price
- Guide Price£750,000
- Size
- 1 acres
Front Street, Wold Newton, Driffield, Wold Newton, East Riding of Yorkshire YO25 England
Added on 08/08/2026Country Home
- Price
- £999,950
- Size
- 1 acres
Doncaster Road, Thrybergh, Rotherham, Thrybergh, Rotherham S65 England
Added on 09/09/2026Country Home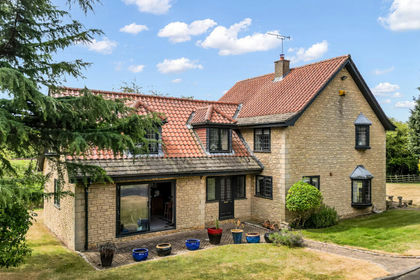
- Price
- Offers Over£1,100,000
- Size
- 12 acres
Hooton Lane, Sheffield, S25, Laughton-en-le-Morthen, Rotherham S25 England
Added on 09/08/2026House with Land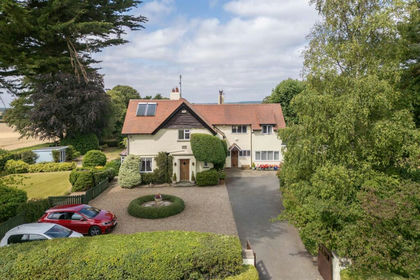
- Price
- Offers in Excess of£775,000
- Size
- 1 acres
Moor Cottage, Irton, Scarborough, Irton, North Yorkshire YO12 England
Added on 09/08/2026House with Land