Greengate Lane, South Duffield, Selby
- Land size
- 3.62 acres
Description
Lodge Farm South Duffield, Yo8 6Eq - A detached, three bedroom bungalow with range of traditional and conventional farm buildings together with a grass paddock. The whole is set in 3.62 acres.
Location - Lodge Farm is located in a private rural area between the villages of North and South Duffield. It is approximately 1 mile south of North Duffield which has a comprehensive range of village amenities including Primary School, Sports Fields, Public House and Village Shop.
The farm is served by a good road network and is approximately 10 miles south of York, 4 miles north east of Selby and 7 miles north west of Howden and the M62.
Description - The farm comprises a three bedroom bungalow, a range of traditional buildings in various states of repair together with a range of conventional buildings and a paddock, with the whole being set in 3.62 acres.
The bungalow is subject to an agricultural occupancy condition.
A further 7.19 acres is available by separate negotiation.
Lodge Farm Bungalow - Lodge Farm bungalow is of brick construction under a tile roof with lawned gardens and gravel drive. The bungalow offers the following accommodation:-
Veranda/Utility - 2.44m x 4.52m (8'0" x 14'9") - With timber external rear door, tiled floor, perspex roof, UPVC double glazed windows, plumbing for washing machine, oil fired boiler and thermostat.
Cloak Room - 2.43m x 1.50m (7'11" x 4'11") - With tiled floor, low flush WC, corner basin and tiled splashback and single radiator.
Kitchen - 5.09m x 3.62m (16'8" x 11'10") - With fitted wall and base units, 1 ½ bowl stainless steel sink unit and drainer, worktops, space for dishwasher, integrated hob and canopy hood, double oven, tiled floor and part tiled walls with a timber double glazed window to the utility room.
Dining Room - 3.64m x 3.32m (11'11" x 10'10") - Accessed through the kitchen, with double radiator, laminate floor and double doors to the living room.
Living Room - Carpeted with single radiator and a double radiator, open fire with a slate hearth and stone surround, dual aspect windows with UPVC frames.
Hallway - With external door, single radiator and a cloaks cupboard.
Bedroom One - 4.10m x 3.32m (13'5" x 10'10") - With laminate floor and single radiator, UPVC window.
Bedroom Two - 4.42m x 3.65m (14'6" x 11'11") - With laminate floor, single radiator and fitted wardrobe and drawers, UPVC window.
Bedroom Three - 3.07m x 3.72m (10'0" x 12'2") - With single radiator and laminate floor, UPVC window.
Bathroom - 2.98m x 2.70m (9'9" x 8'10") - Modern bathroom suite including corner bath, tiled walls, vinyl floor, pedestal sink, low flush WC, double shower cubicle and airing cupboard including water cylinder.
Outside - Outside the bungalow benefits from side and rear lawned gardens, a gravel access drive with parking area and further lawned area.
Buildings - There are three separate traditional brick buildings all under pitch tile roofs and all in various states of disrepair together with ancillary mono-pitch buildings and a derelict foldyard.
The conventional buildings comprise a single range of adjoining buildings:-
Building 1 60’ x 40’
Timber frame construction under corrugated sheet roof with concrete floor, block walls to 10 ft with Yorkshire Board cladding above. Vehicular door to end elevation.
Building 2 60’ x 26’
Steel frame construction under corrugated sheet roof with block walls to 8 ft and part Yorkshire Boarding above with vehicular sliding doors to end elevation.
Building 3 60’ x 30’
Steel frame construction under corrugated sheet roof with block wall to 10 ft with Yorkshire Boarding above with open front and open side to:-
Building 4 60’ x 30’
Lean-to of steel frame construction under corrugated sheet roof with block wall to 10 ft with Yorkshire Boarding above.
To the front of the buildings is a significant yard area which is part hardcore.
There is a separate access to the yard area over which the Purchaser will have benefit of a right of way.
The Land - The land comprises a single field of permanent pasture which wraps around the front of the bungalow and extends to 1.25 acres (0.51 hectares).
The land benefits from a variety of mature hedgerow, tree and fenced boundaries , and there is a water supply to the field.
The land is accessed from the farmstead.
Access - Lodge Farm benefits from direct access of Greengate Lane. There is also a separate access to the yard area over which the Purchaser will have a right of way over.
Tenure - Lodge Farm is offered freehold with vacant possession.
Services - Lodge Farm benefits from a mains water connection and makes use of oil fired central heating and private septic tank drainage.
Energy Performance - Lodge Farm has an Energy Performance rating of TBC.
Wayleaves, Easements & Rights Of Way - Lodge Farm is sold subject to, and with the benefit of, all existing wayleaves, easements and rights of way, whether public or private, whether specifically mentioned in these details or not.
A public footpath crosses the paddock from Greengate Lane towards Lowmoor Road.
There is an overhead line with associated poles located on the property, for which we have not had sight of a wayleave agreement, but assume one is in place.
The Purchaser will benefit from a right of access over a secondary track into the farmstead, as highlighted brown on the plan.
Agricultural Occupancy Condition - The bungalow is subject to an Agricultural Occupancy condition.
Reserved Rights - We are not aware of any rights reserved which affect the property.
Sporting, Timber & Mineral Rights - Sporting, timber and mineral rights, insofar as they are owned, are included in the sale.
Local Authority - North Yorkshire Council.
Council Tax - Lodge Farm bungalow is in Council Tax Band D.
Method Of Sale - The property is offered for sale as a whole by Private Treaty, however the Vendor reserves the right to conclude the sale by any means.
Guide Price - Lodge Farm is offered for sale with a guide price of Offers in Excess of £595,000.
Viewings - All viewings are strictly by appointment, through the Vendor’s agent’s Market Weighton Office on .
Map Location
Property details
- Tenure
- Ask Agent
- Council Tax Band
- Ask Agent
- Date Posted
- 2026-08-14
Market Value Analysis
Compared with 675 Homes with Land listings in Yorkshire and The Humber (1+ acres).
Utilities & Restrictions
Utilities
- Electricity
- Ask Agent
- Water
- Ask Agent
- Heating
- Ask Agent
- Broadband
- Ask Agent
- Sewerage
- Ask Agent
Rights & Restrictions
- Public Rights of Way
- Ask Agent
- Private Rights of Way
- Ask Agent
- Listed Property
- Ask Agent
- Restrictions
- Ask Agent
Listed status, conservation areas and planning constraints for this location are in the full report.
Property Features
- Accessibility
- Ask Agent
- Parking
- Parking Available
- Garden
- Garden
Beyond the particulars: planning activity, flood history, heritage and ground risks, checked for this exact spot.
Connectivity
Broadband
Fastest speed available at this postcode
1.8 Gbps
Gigabit full fibre
Suitable for
- 4K streaming on every screen
- Full-time home working
- Online gaming & big downloads
Mobile signal
Predicted 4G and 5G signal; indoor signal depends on building materials.
Ofcom Connected Nations postcode-level predictions. Speeds and signal are modelled, not measured, and vary between addresses and providers.
Signal is the easy part. Planning activity, flood history and protected designations here are in the full report.
Nearest Schools
Primary
- Cliffe Voluntary Controlled Primary School1.4 milesNo Ofsted rating
- Ages
- 4 to 11
- Pupils
- 77
- Type
- Academy converter
- Hemingbrough Community Primary School1.9 milesOfsted: Good
- Ages
- 5 to 11
- Pupils
- 125
- Type
- Community school
- North Duffield Community Primary School2.2 milesOfsted: Good
- Ages
- 4 to 11
- Pupils
- 129
- Type
- Community school
- Bubwith Community Primary School2.6 milesOfsted: Good
- Ages
- 4 to 11
- Pupils
- 112
- Type
- Community school
- Barlby Community Primary School3.1 milesNo Ofsted rating
- Ages
- 3 to 11
- Pupils
- 345
- Type
- Community school
Secondary
- Barlby High School3 milesOfsted report card · Nov 2025
- Ages
- 11 to 16
- Pupils
- 482
- Type
- Academy converter
- Selby High School Specialist School for the Arts and Science4.6 milesNo Ofsted rating
- Ages
- 11 to 16
- Pupils
- 1,176
- Type
- Community school
- Brayton Academy4.9 milesNo Ofsted rating
- Ages
- 11 to 16
- Pupils
- 988
- Type
- Academy sponsor led
- Howden School5.4 milesOfsted: Good *
- Ages
- 11 to 16
- Pupils
- 699
- Type
- Academy converter
- Goole Academy6.9 milesOfsted: Good
- Ages
- 11 to 16
- Pupils
- 1,348
- Type
- Academy converter
* Latest graded judgement covers quality of education only; no overall grade was issued under the 2024-25 inspection framework.
Distances are straight-line from the advertised location. Source: the national school registers (DfE, Welsh Government, Scottish Government) and Ofsted.
Schools are just the start: sold prices nearby, planning activity and any flood history are in the full report.
Amenities
Supermarket
GP surgery
Pharmacy
Hospital
Straight-line distances from the advertised location. Sources: NHS records, Geolytix supermarket locations, OS Open Greenspace and the national trails registers.
The area stacks up? Now check the location itself: planning nearby, protected designations and past flooding.
Getting Around
Nearest station
Nearest bus stop
Typical drive times
Straight-line distances from the advertised location; drive times are typical free-flow times over OpenStreetMap road data, so allow more at peak. Public transport locations from DfT NaPTAN.
Easy to reach matters. So do planning activity, flood history and ground risks: all in the full report.
Flood Risk
Environment Agency open data, checked around the advertised map pin for the listed acreage. Long-term risk counts flood defences; the planning map's flood zones do not. The map pin for this listing marks the postcode area rather than the exact location, so these readings describe the surrounding area. Provided by LandSale, not the listing agent, and not part of the agent's particulars. Risk varies across a holding, so verify before committing.
Rivers and the sea
Not at the pin: mapped about 60 metres away.
Planning map: Flood Zone 3, about 70 metres away.
Surface water
Not at the pin: mapped about 10 metres away.
These bandings are the summary. Where this location sits on the flood maps, plus planning activity, heritage and ground risks, is in the full report.
Important notice: Information, maps and tags on this page are drawn from the advertising agent's marketing materials or generated automatically. LandSale has not verified them. Relying on these details is at your own risk, always carry out independent checks before committing to a purchase.
LandSale full disclaimer
Marketing information only - not formal particulars. The details on this website are provided for general guidance and do not constitute an offer or contract. Neither LandSale nor the advertising estate/land agent accepts responsibility for any inaccuracy.
1. Source of information
- Listing content: Core description, asking price, tenure, measurements, photographs and planning history originate from the marketing materials of the advertising estate or land agent. LandSale does not author this content and cannot guarantee its accuracy.
- Automated tags & categorisation: Property type, land-use class, acreage bands and similar labels may be applied by machine-learning models. They are intended as a helpful guide only and may not reflect the property's legal status or permitted use.
- Third-party & enriched data layers: Maps, boundary outlines, planning designations, soil reports, broadband coverage and other environmental or location-based insights are licensed from external suppliers. Such data are supplied “as is", may be incomplete or out of date and are subject to change without notice.
2. Verification required
Prospective purchasers must verify critical matters, including but not limited to planning permission, title boundaries, public rights of way, environmental constraints, acreage, services, access and VAT status, through their own inspections, specialist surveys, legal advisers and the selling agent before relying on the information or entering into any contract.
3. No warranty or liability
LandSale gives no warranty, express or implied, as to the accuracy, completeness or fitness for any particular purpose of the information displayed. LandSale shall not be liable for any loss, damage, cost or expense arising directly or indirectly from any use of or reliance on such information, save where liability may not be excluded by law.
4. Updates & feedback
If you believe any detail on this listing is inaccurate, please let us know. We will investigate and, where appropriate, update the listing or notify the agent.
© LandSale | Version 1.3 - August 2026
Listing agent
Clubleys, Market Weighton
62 Market Place, Market Weighton, East Yorkshire, YO43 3AL
Contact Clubleys, Market Weighton
62 Market Place, Market Weighton, East Yorkshire, YO43 3AL
View agent profileSimilar properties for sale
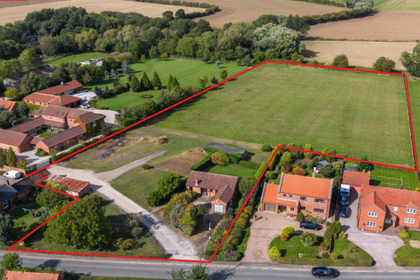
- Price
- Guide Price£500,000
- Size
- 3.51 acres
Holmefield, Main Street, Asselby, DN14, Asselby, East Riding of Yorkshire DN14 England
Added on 08/10/2026House with Land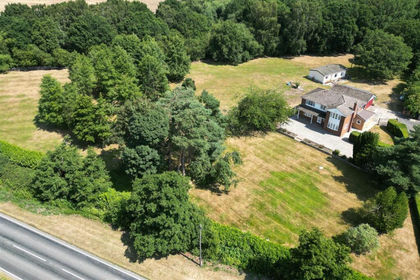
- Price
- Offers Over£700,000
- Size
- 2.74 acres
Camblesforth Road, Selby, Camblesforth, North Yorkshire YO8 England
Added on 30/07/2026House with Land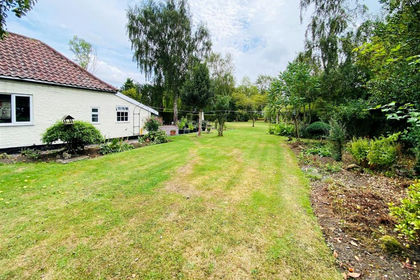
- Price
- Offers Over£475,000
- Size
- 1 acres
Ings Lane, Spaldington, Goole, Spaldington, East Riding of Yorkshire DN14 England
Added on 29/01/2026House with Land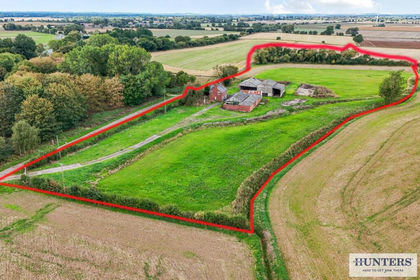
- Price
- Guide Price£500,000
- Size
- 6.82 acres
Snaith Road, Rawcliffe, Goole, Rawcliffe, East Riding of Yorkshire DN14 England
Added on 05/10/2026Development Land
- Price
- Offers in Region of£600,000
- Size
- 4 acres
Bishopdyke Road, Cawood, Selby, Cawood, North Yorkshire YO8 England
Added on 11/06/2026House with Land
- Price
- Offers in Region of£550,000
- Size
- 7.1 acres
Bishopdyke Road, Cawood, Cawood, North Yorkshire YO8 England
Added on 21/07/2026House with Land
- Price
- £695,000
- Size
- 1.7 acres
Added on 08/09/2026House with Land
- Price
- Offers Over£650,000
- Size
- 1 acres
Main Street, Great Heck, Goole, Heck, North Yorkshire DN14 England
Added on 21/07/2026House with Land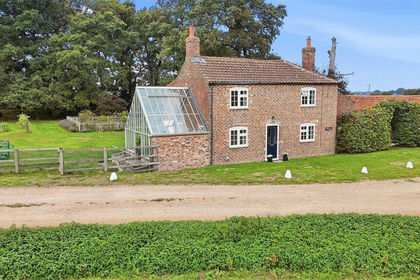
- Price
- £650,000
- Size
- 1 acres
Woodhouse, Sutton Upon Derwent, York, YO41, Thornton, East Riding of Yorkshire YO42 England
Added on 07/10/2026House with Land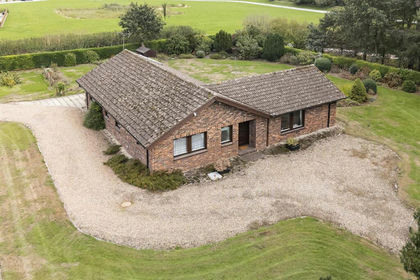
- Price
- Offers Over£475,000
- Size
- 1 acres
Feoffee Lane, Pocklington, York, Barmby Moor, East Riding of Yorkshire YO42 England
Added on 10/09/2026House with Land