Camblesforth Road, Selby
- Land size
- 2.74 acres
- Bedrooms
- 5
- Bathrooms
- 2
Key Features
- Video Tour Available
- Double Garage
- Offering Options for Multi - Generational Living
- Close to Commuter Links
- Viewings Highly Recommended
- EPC Rating: TBC
Description
EXTENSIVE PRIVATE GROUNDS with ELECTRIC DOUBLE GATES
** SUBSTANTIAL FAMILY HOME ** APPROXIMATELY 2.74 ACRES ** This imposing family home briefly comprises of spacious Hall, Ground Floor w.c, Lounge, Dining Room/Bedroom Five and Breakfast Kitchen. To the First Floor are four bedrooms; all with fitted wardrobes and the Master Bedroom having En-Suite. The property offers an additional Family Bathroom. In addition, within the grounds the property offers a mobile outbuilding with three bedrooms and an open plan Living Kitchen Diner. VIEWING HIGHLY RECOMMENDED TO FULLY APPRECIATE THE PROPERTY ON OFFER. RING US 7 DAYS TO BOOK A VIEWING. 'WE TAKE CALLS UNTIL 8PM MONDAY TO THURSDAY, 5.30 FRIDAYS, 5.00 SATURDAYS AND 11.00 - 3.00 SUNDAYS'.
Property Overview - This is an exceptional residence occupying approximately 2.74 acres of beautifully maintained grounds, offering an outstanding blend of elegant family living, impressive entertaining space and remarkable versatility. Set behind twin electrically operated gated entrances with sweeping driveways and extensive parking, this prestigious five-bedroom detached home is complemented by a substantial three-bedroom mobile outbuilding, creating an ideal opportunity for multi-generational living, guest accommodation, holiday letting or running a business from home (subject to any necessary consents).
The home has been thoughtfully designed to embrace its idyllic rural surroundings, with spacious and beautifully appointed accommodation that effortlessly combines character, comfort and practicality. Large windows frame delightful views across the landscaped gardens and surrounding countryside, whilst the generous reception rooms and well-equipped family kitchen provide the perfect setting for both everyday living and entertaining on a grand scale.
The outbuilding offers exceptional flexibility, providing a self-contained three-bedroom home with its own living accommodation, making it perfectly suited for extended family, independent teenagers, visiting guests or an additional income stream.
Outside, the property is equally impressive. The extensive grounds provide a wonderful balance of formal gardens, open lawns and mature trees, creating a peaceful and private setting. The dual gated driveways offer secure access and ample parking for numerous vehicles, whilst the generous plot presents endless opportunities for those seeking an equestrian lifestyle, hobby farming, outdoor pursuits or simply space to enjoy the tranquillity of the countryside.
Situated on the edges of both Selby and Camblesforth, the home enjoys the best of both worlds, offering a peaceful rural setting whilst remaining exceptionally well connected. The nearby market towns of Selby, Howden and Goole provide an excellent range of shops, supermarkets, restaurants and leisure facilities, with highly regarded schools close by. Excellent road links via the A19, A63 and M62 place York, Leeds, Hull and Doncaster all within comfortable commuting distance, whilst Selby railway station offers direct services to Leeds, York and London, making this a superb location for families and professionals alike.
Ground Floor Accommodation -
Hall - 5.14m x 3.74m (16'10" x 12'3") -
Ground Floor W.C - 1.62m x 1.40m (5'3" x 4'7") -
Lounge - 6.91m x 3.96m (22'8" x 12'11") -
Breakfast Kitchen - 8.89m x 4.79m (29'1" x 15'8") -
Dining Room/Bedroom Five - 4.31m x 3.65m (14'1" x 11'11") -
First Floor Accommodation -
Landing/Study Area - 4.62m x 4.17m (15'1" x 13'8") -
Bedroom One - 4.77m x 3.60m (15'7" x 11'9") -
En-Suite - 2.18m x 2.13m (7'1" x 6'11") -
Bedroom Two - 3.97m x 3.63m (13'0" x 11'10") -
Bedroom Three - 3.96m x 3.18m (12'11" x 10'5") -
Bedroom Four - 3.67m x 2.45m (12'0" x 8'0") -
Bathroom - 3.05m x 2.02m (10'0" x 6'7") -
Exterior -
Mobile Outbuilding -
Hall - 3.39m x 0.91m (11'1" x 2'11") -
Open Plan Living Kitchen Diner - 6.03m x 4.54m (19'9" x 14'10") -
Bedroom One - 2.88m x 2.51m (9'5" x 8'2") -
Bedroom Two - 2.88m x 2.59m (9'5" x 8'5") -
Bedroom Three - 3.83m x 2.04m (12'6" x 6'8") -
Bathroom - 3.05m x 0.78m (10'0" x 2'6") -
Front -
Rear -
Directions - Leave Selby on the A1041 (signposted Bawtry/Snaith). Continue along the A1041 where the property can clearly be identified by our Park Row Properties 'For Sale' Board on the right hand side.
Tenure, Local Authority And Tax Banding - Tenure: Freehold
Local Authority: North Yorkshire County Council
Tax Banding: F
Please note: The Tenure, Local Authority and Tax Banding for the property have been advised by the Vendor or obtained from online sources. We strive to ensure these details are accurate and reliable, however, we advise any potential buyer to carry out their own enquiries before proceeding.
Utilities, Broadband And Mobile Coverage - Electricity: Mains
Heating: Oil
Sewerage: Septic Tank
Water: Mains
Broadband: Ultrafast
Mobile: 4G with some 5G
Please note: The Utilities, Broadband and Mobile Coverage for the property have been advised by the Vendor or obtained from online sources. We strive to ensure these details are accurate and reliable, however, we advise any potential buyer to carry out their own enquiries before proceeding.
Heating And Appliances - The heating system and any appliances (including Burglar Alarms where fitted) mentioned in this brochure have not been tested by Park Row Properties. If you are interested in purchasing the property we advise that you have all services and appliances tested before entering a legal commitment to purchase.
Making An Offer - In order to comply with the Estate Agents (Undesirable Practices) Order 1991, Park Row Properties are required to verify "the status of any prospective purchaser... This includes the financial standing of that purchaser and his ability to exchange contracts". To allow us to comply with this order and before recommending acceptance of any offers, and subsequently making the property 'SOLD' each prospective purchaser will be required to demonstrate to 'Park Row Properties' that they are financially able to proceed with the purchase of the property.
We provide truly Independent Mortgage Advice. Unlike many companies we are not tied, and more importantly not targeted to any Lender. We have instant on-line access to over 1000 mortgage deals provided by over 100 Lenders ensuring we are unbeatable when identifying and recommending your new mortgage or re-mortgage requirements.
Your home is at risk if you do not keep up repayments on a mortgage or other loan secured on it. Written quotations available on request. Life assurance is usually required.
To arrange a no obligation appointment please contact your local office.
Measurements - These approximate room sizes are only intended as general guidance. You must verify the dimensions carefully before ordering carpets or any built-in furniture.
Opening Hours - CALLS ANSWERED :
Mon, Tues, Wed & Thurs - 9.00am to 8.00pm
Friday - 9.00am to 5.30pm
Saturday - 9.00am to 5.00pm
Sunday - 11.00am to 3.00pm
TO CHECK OFFICE OPENING HOURS PLEASE CONTACT THE RELEVANT BRANCHES ON:
SELBY -
GOOLE -
SHERBURN IN ELMET -
PONTEFRACT -
CASTLEFORD -
Viewings - Strictly by appointment with the sole agents.
If there is any point of particular importance to you we will be pleased to provide additional information or to make any further enquiries. We will also confirm that the property remains available. This is particularly important if you are travelling some distance to view the property.
Aml Fee - Please note that the AML fee covers the cost of carrying out the necessary identity and anti-money laundering checks. Once these checks have been completed, the fee is non-refundable, even if the property purchase does not proceed.
Map Location
Property details
- Tenure
- Freehold
- Council Tax Band
- F
- Date Posted
- 2026-07-30
Market Value Analysis
Compared with 696 Homes with Land listings in Yorkshire and The Humber (1+ acres).
Energy Performance Certificate
Energy Efficiency Rating
Based on UK Energy Performance Certificate standards (EU Directive 2002/91/EC)
Running costs are one side. Planning activity, flood history and ground risks for this location are in the full report.
Utilities & Restrictions
Utilities
- Electricity
- Mains
- Water
- Mains
- Heating
- Oil Heating
- Broadband
- Full Fibre (FTTP)
- Sewerage
- Septic Tank / Private
Rights & Restrictions
- Public Rights of Way
- Ask Agent
- Private Rights of Way
- Ask Agent
- Listed Property
- Ask Agent
- Restrictions
- Ask Agent
Listed status, conservation areas and planning constraints for this location are in the full report.
Property Features
- Accessibility
- Ask Agent
- Parking
- Garage, Driveway
- Garden
- Garden
Beyond the particulars: planning activity, flood history, heritage and ground risks, checked for this exact spot.
Connectivity
Broadband
Fastest speed available at this postcode
1 Gbps
Under 10 Mbps here
Suitable for
- 4K streaming on every screen
- Full-time home working
- Online gaming & big downloads
Mobile signal
Outdoor predictions; indoor signal depends on building materials.
Ofcom Connected Nations postcode-level predictions. Speeds and signal are modelled, not measured, and vary between addresses and providers.
Signal is the easy part. Planning activity, flood history and protected designations here are in the full report.
Nearest Schools
Primary
- Barlow Church of England Primary School1.1 milesNo Ofsted rating
- Ages
- 3 to 11
- Pupils
- 82
- Type
- Academy converter
- Faith
- Church of England
- Staynor Hall Primary Academy1.4 milesNo Ofsted rating
- Ages
- 2 to 11
- Pupils
- 328
- Type
- Academy sponsor led
- Selby, Longman's Hill Community Primary School1.8 milesOfsted report card · Jan 2026
- Ages
- 4 to 11
- Pupils
- 200
- Type
- Community school
- St Mary's Catholic Primary School, a Voluntary Academy1.8 milesOfsted: Good
- Ages
- 4 to 11
- Pupils
- 188
- Type
- Academy converter
- Faith
- Roman Catholic
- Brayton Church of England Primary School1.8 milesOfsted: Good
- Ages
- 3 to 11
- Pupils
- 381
- Type
- Academy sponsor led
- Faith
- Church of England
Secondary
- Brayton Academy2 milesNo Ofsted rating
- Ages
- 11 to 16
- Pupils
- 988
- Type
- Academy sponsor led
- Selby High School Specialist School for the Arts and Science2.3 milesNo Ofsted rating
- Ages
- 11 to 16
- Pupils
- 1,176
- Type
- Community school
- Barlby High School3.7 milesOfsted report card · Nov 2025
- Ages
- 11 to 16
- Pupils
- 482
- Type
- Academy converter
- The Snaith School4.3 milesOfsted report card · May 2026
- Ages
- 11 to 16
- Pupils
- 837
- Type
- Academy converter
- Goole Academy7.6 milesOfsted: Good
- Ages
- 11 to 16
- Pupils
- 1,348
- Type
- Academy converter
Distances are straight-line from the advertised location. Source: the national school registers (DfE, Welsh Government, Scottish Government) and Ofsted.
Schools are just the start: sold prices nearby, planning activity and any flood history are in the full report.
Amenities
Supermarket
GP surgery
Pharmacy
Hospital
Straight-line distances from the advertised location. Sources: NHS records, Geolytix supermarket locations, OS Open Greenspace and the national trails registers.
The area stacks up? Now check the location itself: planning nearby, protected designations and past flooding.
Getting Around
Nearest station
Nearest bus stop
Typical drive times
Straight-line distances from the advertised location; drive times are typical free-flow times over OpenStreetMap road data, so allow more at peak. Public transport locations from DfT NaPTAN.
Easy to reach matters. So do planning activity, flood history and ground risks: all in the full report.
Flood Risk
From Environment Agency flood map open data, checked around the advertised map pin and allowing for the listed acreage where known. This summary comes from LandSale, the advertising platform, not from the listing agent, and is not part of the agent's particulars. Risk can vary across a single holding, so verify anything critical through your own searches before committing.
Rivers and the sea
Surface water
These bandings are the summary. Where this location sits on the flood maps, plus planning activity, heritage and ground risks, is in the full report.
Important notice: Information, maps and tags on this page are drawn from the advertising agent's marketing materials or generated automatically. LandSale has not verified them. Relying on these details is at your own risk, always carry out independent checks before committing to a purchase.
LandSale full disclaimer
Marketing information only - not formal particulars. The details on this website are provided for general guidance and do not constitute an offer or contract. Neither LandSale nor the advertising estate/land agent accepts responsibility for any inaccuracy.
1. Source of information
- Listing content: Core description, asking price, tenure, measurements, photographs and planning history originate from the marketing materials of the advertising estate or land agent. LandSale does not author this content and cannot guarantee its accuracy.
- Automated tags & categorisation: Property type, land-use class, acreage bands and similar labels may be applied by machine-learning models. They are intended as a helpful guide only and may not reflect the property's legal status or permitted use.
- Third-party & enriched data layers: Maps, boundary outlines, planning designations, soil reports, broadband coverage and other environmental or location-based insights are licensed from external suppliers. Such data are supplied “as is", may be incomplete or out of date and are subject to change without notice.
2. Verification required
Prospective purchasers must verify critical matters, including but not limited to planning permission, title boundaries, public rights of way, environmental constraints, acreage, services, access and VAT status, through their own inspections, specialist surveys, legal advisers and the selling agent before relying on the information or entering into any contract.
3. No warranty or liability
LandSale gives no warranty, express or implied, as to the accuracy, completeness or fitness for any particular purpose of the information displayed. LandSale shall not be liable for any loss, damage, cost or expense arising directly or indirectly from any use of or reliance on such information, save where liability may not be excluded by law.
4. Updates & feedback
If you believe any detail on this listing is inaccurate, please let us know. We will investigate and, where appropriate, update the listing or notify the agent.
© LandSale | Version 1.3 - August 2026
Listing agent
Park Row Properties, Covering North Yorkshire
14 Finkle Street, Selby, YO8 4DS
Contact Park Row Properties, Covering North Yorkshire
14 Finkle Street, Selby, YO8 4DS
View agent profileSimilar properties for sale
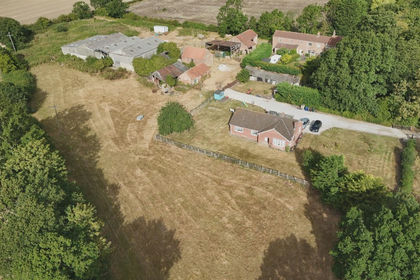
- Price
- Offers in Excess of£595,000
- Size
- 3.62 acres
Greengate Lane, South Duffield, Selby, Cliffe, North Yorkshire YO8 England
Added on 14/08/2026House with Land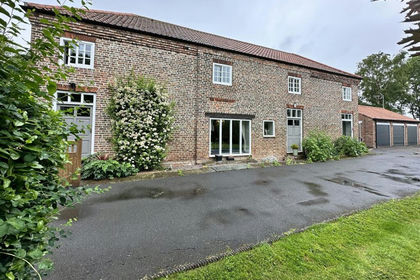
- Price
- £750,000
- Size
- 1.2 acres
Brackenholme, Selby, Hemingbrough, North Yorkshire YO8 England
Added on 13/06/2026Barn Conversion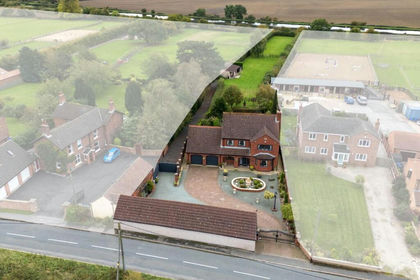
- Price
- Offers Over£650,000
- Size
- 1 acres
Main Street, Great Heck, Goole, Heck, North Yorkshire DN14 England
Added on 21/07/2026House with Land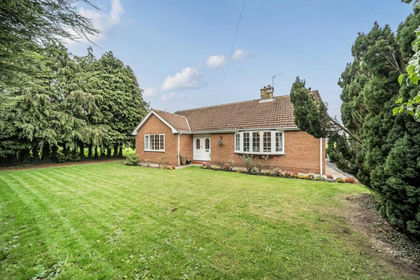
- Price
- Offers in Region of£550,000
- Size
- 7.1 acres
Bishopdyke Road, Cawood, Cawood, North Yorkshire YO8 England
Added on 21/07/2026House with Land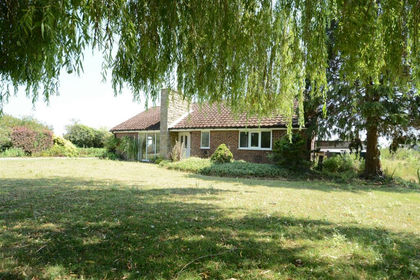
- Price
- Offers in Region of£600,000
- Size
- 4 acres
Bishopdyke Road, Cawood, Selby, Cawood, North Yorkshire YO8 England
Added on 11/06/2026House with Land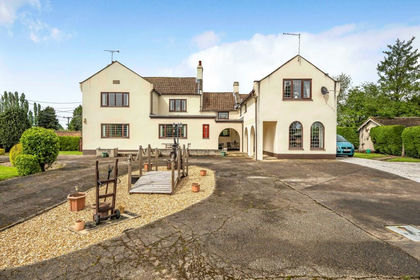
- Price
- Offers in Region of£795,000
- Size
- 7 acres
Sykehouse SOUTH YORKSHIRE, Sykehouse, Doncaster DN14 England
Added on 29/01/2026Equestrian property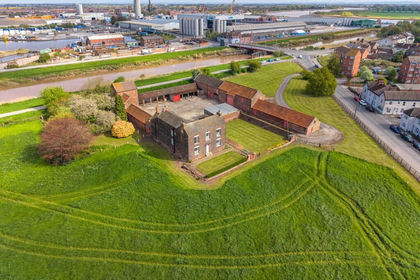
- Price
- £850,000
- Size
- 4.53 acres
Added on 20/05/2026Farmhouse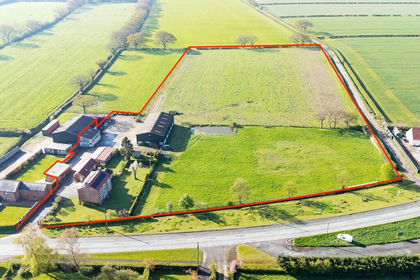
- Price
- Guide Price£825,000
- Size
- 6 acres
Harlthorpe, East Yorkshire, YO8, Foggathorpe, East Riding of Yorkshire YO8 England
Added on 15/02/2026House with Land
- Price
- Guide Price£780,000
- Size
- 17 acres
Kirkhouse Green, Nr Fishlake, Doncaster, DN7, Kirk Bramwith, Doncaster DN7 England
Added on 20/07/2026House with Land
- Price
- Offers in Region of£850,000
- Size
- 4.6 acres
Norton Mill Lane, Norton, Doncaster, Norton, Doncaster DN6 England
Added on 06/05/2026Mill Conversion