Raven Barn, Station Road, Adderley, TF9
- Bedrooms
- 4
- Bathrooms
- 2
Key Features
- A-RATED ECO-CREDENTIALS | with an air source heat pump, 13-panel solar array and 13.5kWh Tesla battery
- DOUBLE GLAZING AND EXTERNAL WALL INSULATION | helping to keep the warmth in and the running costs down
- PRIVATE COURTYARD SETTING | tucked away on the edge of Adderley, in a small enclave with just four other homes
- VAULTED LIVING ROOM | with a log burner as its focal point
- KITCHEN AND DINING ROOM | with wooden worktops, integrated appliances, space for a family table and separate utility room
- FOUR BEDROOMS | with vaulted ceilings, exposed timber beams and ensuite to principal bedroom
- SOUTH-FACING ENCLOSED GARDEN | with a patio area
- VILLAGE LOCATION | with an ‘Outstanding’ rated primary school, bowls club and village hall
- ** WATCH THE VIDEO TOUR **
Description
STYLISH FOUR-BEDROOM BARN CONVERSION - with A-rated eco-credentials, tucked away in a private courtyard in Adderley
There's something special about a barn conversion. The exposed timbers, vaulted ceilings, the warmth and character that comes with a building that's been around for generations. But what makes this particular home a little different is just how much thought and investment has gone into bringing it up to date.
Over recent years, the current owners have made significant improvements, creating a home that retains all those lovely original features whilst offering the comforts, practicality and energy efficiency you'd expect from a much more modern property.
And with an A-rated Energy Performance Certificate, it's fair to say this isn't your typical barn conversion!
Old-world charm, modern-day efficiency
One of the things that really sets this home apart is its energy efficiency.
As part of the improvements, the current owners have installed an air source heat pump, alongside an impressive 13-panel solar array supported by a 13.5kWh Tesla battery storage system - allowing the home to make the most of the energy it generates.
New double glazing and external wall insulation have also been added, helping to keep the warmth in and the running costs down.
And with energy costs being such a consideration for homeowners these days, it's reassuring to know that so much of the hard work has already been taken care of.
Plenty of character, with all the comforts of home
Step inside and you immediately get the sense of a warm family home that is loved. Exposed beams and stripped wooden doors greet you in the spacious central entrance hall.
To one side is a large living room with stunning vaulted ceilings and a log burner as its focal point - plenty of space for family and friends to relax, and wonderfully cosy on a winter evening with the fire crackling away.
On the opposite side of the entrance hall is the kitchen and dining room, which offers plenty of space for a large family dining table - whether it's the usual weekday chaos at breakfast time or a more leisurely Sunday lunch with friends and family.
The kitchen itself has a warm, traditional feel, with wooden worktops, fitted units and integrated cooking appliances, whilst still providing all the practicality you'd want for everyday living.
Leading off the kitchen is the ever-useful utility room - one of those spaces that you really appreciate having, especially in a busy family home.
Head upstairs and the character continues, perhaps even more impressively.
There are four bedrooms, with beautiful vaulted ceilings, exposed timber beams and occasional glimpses of original brickwork adding plenty of personality. It's these original features that make barn conversions so appealing, and they're certainly not in short supply here.
The bedrooms are served by a family bathroom, whilst the principal bedroom also benefits from its own stylish en-suite shower room.
The Garden
Step outside and you'll find a delightful, fully enclosed garden with a southerly aspect, making it a wonderful spot to enjoy the sunshine throughout much of the day.
There's a patio area too, providing the perfect place for a morning coffee, a leisurely lunch in the sunshine or perhaps a barbecue with friends and family on a warm summer's evening.
It's a natural extension of the living space, with room to relax, entertain or simply enjoy a bit of peace and quiet.
And with all that beautiful Shropshire countryside on the doorstep, there's certainly no shortage of places to explore when you fancy venturing a little further afield.
Village life, countryside walks and plenty to explore
If you love the idea of living somewhere peaceful, surrounded by beautiful countryside and farmers' fields, but still within easy reach of everyday amenities, Adderley is certainly worth a closer look.
Positioned close to the Shropshire and Cheshire border, between Market Drayton and Audlem, it's a charming rural village with a welcoming sense of community.
Within the village itself, you'll find an 'Outstanding' rated primary school, bowls club and village hall, whilst the surrounding countryside offers some wonderful opportunities for walking and enjoying the outdoors.
The Shropshire Union Canal runs through Adderley, where boats negotiate the Adderley Locks on their way between Cheshire and Shropshire.
For a little more hustle and bustle, the nearby village of Audlem offers a good range of everyday amenities, including independent shops, a Co-op, post office, medical centre, cafés, pubs, takeaways, butchers and pharmacy.
And when you need a wider choice of shops and facilities, the towns of Market Drayton, Whitchurch and Nantwich are all within reach, with Whitchurch also offering a mainline railway station.
It's a lovely balance - peaceful village life, beautiful countryside and the convenience of having everything you need not too far away.
Please be sure to review the floor plans (incl. dimensions) and photos and then get in touch with Greg Sloane to discuss further or to arrange a viewing (strictly by appointment).
___________________________
Please note: *Greg Sloane Residential takes care to ensure the accuracy of all marketing details, but they are intended as a general guide and are not legally binding. Measurements, features, and descriptions should be independently verified.
While we also rely on vendors to disclose all material information and to confirm accuracy of particulars, we cannot guarantee the functionality of fixtures, fittings, or services mentioned. Buyers should confirm all details through personal checks or consult their surveyor, solicitor, or other relevant professionals.*
Legal matters including Rights of Way, Covenants, Easements, Wayleaves and Planning matters have not been verified and you should take advice from your legal representatives and Surveyor.
Important Information: Anti-Money Laundering Checks
In line with legal requirements under the Anti-Money Laundering and Proceeds of Crime Acts, we are required by HMRC to verify the identity of ALL individuals involved in the sale AND purchase of a property - buyers and sellers. To streamline the process, our trusted partner, CREDAS, will carry out these checks on our behalf for which there is a charge of £20 + VAT per person.
Map Location
Property details
- Tenure
- Freehold
- Council Tax Band
- D
- Date Posted
- 2026-10-23
Energy Performance Certificate
Energy Efficiency Rating
Based on UK Energy Performance Certificate standards (EU Directive 2002/91/EC)
View official EPC certificate ↗
Running costs are one side. Planning activity, flood history and ground risks for this location are in the full report.
Utilities & Restrictions
Utilities
- Electricity
- Mains
- Water
- Mains
- Heating
- Air Source Heat Pump
- Broadband
- Ask Agent
- Sewerage
- Mains
Rights & Restrictions
- Public Rights of Way
- Ask Agent
- Private Rights of Way
- Ask Agent
- Listed Property
- Ask Agent
- Restrictions
- Ask Agent
Listed status, conservation areas and planning constraints for this location are in the full report.
Property Features
- Accessibility
- Ask Agent
- Parking
- Off-Street Parking, EV Charger
- Garden
- Enclosed Garden
Beyond the particulars: planning activity, flood history, heritage and ground risks, checked for this exact spot.
Connectivity
Broadband
Fastest speed available at this postcode
80 Mbps
Superfast
Suitable for
- HD streaming
- Video calls
- Web & social
Fixed wireless access may also be an option here.
Mobile signal
Predicted 4G and 5G signal; indoor signal depends on building materials.
Ofcom Connected Nations postcode-level predictions. Speeds and signal are modelled, not measured, and vary between addresses and providers.
Signal is the easy part. Planning activity, flood history and protected designations here are in the full report.
Nearest Schools
Primary
- Adderley CofE Primary School252 metresOfsted: Outstanding
- Ages
- 2 to 11
- Pupils
- 46
- Type
- Voluntary controlled school
- Faith
- Church of England
- Audlem St James' CofE Primary School2.4 milesOfsted: Good
- Ages
- 4 to 11
- Pupils
- 173
- Type
- Academy converter
- Faith
- Church of England
- Norton-in-Hales CofE Primary School2.7 milesNo Ofsted rating
- Ages
- 2 to 11
- Pupils
- 75
- Type
- Voluntary controlled school
- Faith
- Church of England
- Longlands Primary School3.6 milesOfsted: Good
- Ages
- 2 to 11
- Pupils
- 201
- Type
- Academy sponsor led
- Market Drayton Infant & Nursery School3.8 milesNo Ofsted rating
- Ages
- 2 to 7
- Pupils
- 346
- Type
- Academy converter
Secondary
- The Grove School3.8 milesOfsted: Requires improvement
- Ages
- 11 to 18
- Pupils
- 856
- Type
- Academy converter
- Brine Leas School6.8 milesNo Ofsted rating
- Ages
- 11 to 18
- Pupils
- 1,417
- Type
- Academy converter
- Sir John Talbot's School7.1 milesOfsted: Good
- Ages
- 11 to 19
- Pupils
- 861
- Type
- Academy sponsor led
- Madeley High School7.6 milesNo Ofsted rating
- Ages
- 11 to 16
- Pupils
- 779
- Type
- Academy converter
- Malbank School and Sixth Form College7.8 milesOfsted: Good
- Ages
- 11 to 18
- Pupils
- 1,289
- Type
- Academy converter
Distances are straight-line from the advertised location. Source: the national school registers (DfE, Welsh Government, Scottish Government) and Ofsted.
Schools are just the start: sold prices nearby, planning activity and any flood history are in the full report.
Amenities
Supermarket
GP surgery
Pharmacy
Hospital
Green space
Straight-line distances from the advertised location. Sources: NHS records, Geolytix supermarket locations, OS Open Greenspace and the national trails registers.
The area stacks up? Now check the location itself: planning nearby, protected designations and past flooding.
Getting Around
Nearest station
Nearest bus stop
Typical drive times
Straight-line distances from the advertised location; drive times are typical free-flow times over OpenStreetMap road data, so allow more at peak. Public transport locations from DfT NaPTAN.
Easy to reach matters. So do planning activity, flood history and ground risks: all in the full report.
Flood Risk
Environment Agency open data, checked around the advertised map pin for the listed acreage. Long-term risk counts flood defences; the planning map's flood zones do not. Provided by LandSale, not the listing agent, and not part of the agent's particulars. Risk varies across a holding, so verify before committing.
Rivers and the sea
Planning map: Flood Zone 1.
Surface water
These bandings are the summary. Where this location sits on the flood maps, plus planning activity, heritage and ground risks, is in the full report.
Important notice: Information, maps and tags on this page are drawn from the advertising agent's marketing materials or generated automatically. LandSale has not verified them. Relying on these details is at your own risk, always carry out independent checks before committing to a purchase.
LandSale full disclaimer
Marketing information only - not formal particulars. The details on this website are provided for general guidance and do not constitute an offer or contract. Neither LandSale nor the advertising estate/land agent accepts responsibility for any inaccuracy.
1. Source of information
- Listing content: Core description, asking price, tenure, measurements, photographs and planning history originate from the marketing materials of the advertising estate or land agent. LandSale does not author this content and cannot guarantee its accuracy.
- Automated tags & categorisation: Property type, land-use class, acreage bands and similar labels may be applied by machine-learning models. They are intended as a helpful guide only and may not reflect the property's legal status or permitted use.
- Third-party & enriched data layers: Maps, boundary outlines, planning designations, soil reports, broadband coverage and other environmental or location-based insights are licensed from external suppliers. Such data are supplied “as is", may be incomplete or out of date and are subject to change without notice.
2. Verification required
Prospective purchasers must verify critical matters, including but not limited to planning permission, title boundaries, public rights of way, environmental constraints, acreage, services, access and VAT status, through their own inspections, specialist surveys, legal advisers and the selling agent before relying on the information or entering into any contract.
3. No warranty or liability
LandSale gives no warranty, express or implied, as to the accuracy, completeness or fitness for any particular purpose of the information displayed. LandSale shall not be liable for any loss, damage, cost or expense arising directly or indirectly from any use of or reliance on such information, save where liability may not be excluded by law.
4. Updates & feedback
If you believe any detail on this listing is inaccurate, please let us know. We will investigate and, where appropriate, update the listing or notify the agent.
© LandSale | Version 1.3 - August 2026
Similar properties for sale
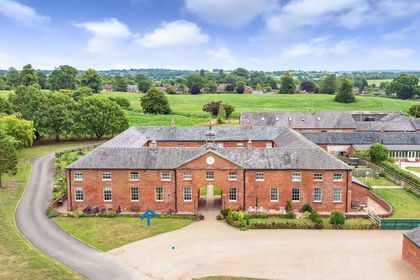
- Price
- Offers in Region of£365,000
Adderley Hall Barns, Adderley, Adderley, Shropshire TF9 England
Added on 02/07/2026Barn Conversion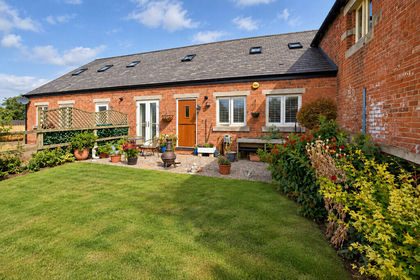
- Price
- Offers in Region of£380,000
Adderley Hall Barns, Adderley, Adderley, Shropshire TF9 England
Added on 06/08/2026Barn Conversion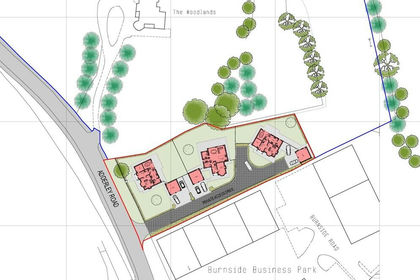
- Price
- Offers in Region of£420,000
Adderley Road, Market Drayton, Market Drayton, Shropshire TF9 England
Added on 20/02/2026Development Land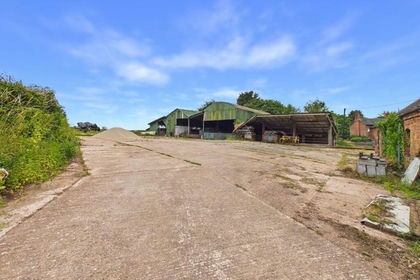
- Price
- Guide Price£480,000
The Barns at The Beeches, Ollerton, Market Drayton, Market Drayton, Shropshire TF9 England
Added on 29/07/2026Development Land Added on 29/01/2026Self Build Plot
- Price
- Offers in Region of£439,000
Added on 25/08/2026Barn Conversion
- Price
- Guide Price£475,000
Cooks Pit Barns, Woodhey Lane, Faddiley, CW5, Faddiley, Cheshire East CW5 England
Added on 26/08/2026Barn Conversion
- Price
- Fixed Price£375,000
Sambrook, Newport, Chetwynd, Telford and Wrekin TF10 England
Added on 29/01/2026Barn Conversion
- Price
- Offers in Region of£450,000
- Size
- 3.5 acres
Sambrook, Newport, Shropshire, TF10, Chetwynd, Telford and Wrekin TF10 England
Added on 30/10/2026Building Plot
- Price
- £450,000
Added on 28/08/2026Development Land