Bisterne Close, Burley, Ringwood, Hampshire, BH24
- Land size
- 4.05 acres
- Bedrooms
- 6
- Bathrooms
- 4
Key Features
- Set in Approximately 4.05 acres
- Direct Forest Access
- Completely Refurbished by local builders 'Dunfords' Car Port
- High Specification
Description
An exceptional six-bedroom country home, comprehensively refurbished throughout and set in approximately 4.05 acres in a private New Forest setting, with direct access to the open forest.
Bisterne Gate is an exceptional country home occupying a wonderfully private and peaceful position in one of Burley’s most desirable settings. Set behind electric gates on Bisterne Close and surrounded by mature gardens and a separate paddock, the property feels entirely secluded, yet the centre of the village is approximately one mile away and the open New Forest can be accessed directly from the grounds.
The house has been comprehensively transformed by the highly regarded building firm Dunfords. The refurbishment went far beyond cosmetic improvement: the property was taken back to the brickwork, re-roofed, rewired and replumbed, with bespoke hardwood windows, carefully selected natural materials and local craftspeople used wherever possible. The result is a substantial home that retains the warmth and character of a New Forest country house while offering the comfort, efficiency and finish expected of a modern home.
An oak-framed porch opens into a generous reception hall, which is large enough to be enjoyed as a sitting area in its own right and centres around a log-burning stove. The principal sitting room is both impressive and inviting, with hardwood flooring, tall skirting boards and a handsome gas fireplace forming its focal point. Bespoke Crestwood blinds and curtains have been made to measure throughout the house.
A separate office/snug provides an excellent home-working space or a more relaxed secondary sitting room, complete with a further log-burning stove and television points.
At the heart of the house is the superb kitchen and dining area, extending to over 37 feet and designed equally well for family life and entertaining. The high-quality fitted kitchen by Stonehaven Kitchens incorporates granite work surfaces, a large central island, a Rangemaster range cooker with gas hob and electric ovens, a Quooker boiling-water tap, Bosch dishwasher and a full-height wine and drinks refrigerator.
Subtle LED plinth lighting adds atmosphere in the evening, while the Dijon limestone flooring contains natural fossil detail and gives the room a distinctive sense of quality. Above the dining area, a glazed roof lantern draws in an abundance of natural light, while doors open directly onto the garden and terrace.
The practical spaces have received the same attention to detail. The boot room includes granite worktops and ample space for coats, footwear and everything needed after a walk in the forest. The adjoining utility room provides extensive fitted storage and space for laundry appliances, together with twin Worcester boilers and a water softener. Underfloor heating runs throughout the ground floor.
The bedroom accommodation is arranged over the upper two floors. The principal suite is particularly impressive, enjoying beautiful views across the gardens and paddock. It comprises a spacious bedroom, a generous dressing room and a beautifully appointed shower room with a large walk-in enclosure, twin basins, heated and illuminated recessed mirrors and elegant champagne-nickel taps.
The principal bedroom also opens onto a private terrace with low maintenance composite decking and glass balustrading, providing an exceptionally peaceful place from which to enjoy the views.
Including the principal suite, three of the four first-floor bedrooms benefit from en-suite facilities. Bedroom two has a particularly luxurious bathroom incorporating a walk-in shower, freestanding slipper bath with floor-standing mixer tap, twin basins and heated, illuminated mirrors. Bedroom three also benefits from a beautifully finished en-suite shower room with a WC, wash basin, heated towel rail and illuminated mirror. The fourth bedroom is served by a separate family shower room with a walk-in enclosure, WC and wash basin.
Two further bedrooms occupy the second floor and provide excellent accommodation for children, guests or hobbies.
Every bathroom has been finished to an exceptional standard, with considerable attention given to even the smallest details. Features include underfloor heating, non-slip tiling, heated and illuminated mirrors and integrated holders for electric toothbrushes. The result is a collection of bathrooms that feel both genuinely luxurious and exceptionally well considered.
The property benefits from a Hikvision home-security system. The heating controls and security cameras can be accessed remotely from a smart device, while the zoned, pet-friendly alarm system provides reassurance without compromising everyday family living.
Outside, the grounds are every bit as considered as the house. Closest to the property are established formal gardens, including a dedicated spring garden, a productive vegetable garden and a generous limestone terrace whose natural fossil markings echo the flooring inside. Beyond the gardens are broad lawns and a private paddock, all framed by mature trees and planting that create an exceptional sense of privacy.
For those with equestrian interests, the property includes stables, a field shelter and direct access to the open forest. An oak-framed double carport was deliberately designed to accommodate two large 4x4 vehicles side by side, with sufficient room to open their doors comfortably, and is finished with a traditional Spanish-tiled roof.
Situation
Bisterne Close is a peaceful, tree-lined lane on the edge of Burley, surrounded by ancient woodland, open heath and miles of tracks for walking, cycling and riding. New Forest ponies and cattle roam freely through the village, which offers a welcoming selection of independent shops, cafés, traditional pubs and restaurants, together with bicycle hire and a strong local community.
The White Buck, a charming four-star country house hotel, pub and restaurant with generous outdoor seating, is situated just under half a mile away.
Burley village centre is approximately one mile from the property. Brockenhurst is around six miles away and provides a mainline railway station with direct services to London Waterloo from approximately 90 minutes. Lymington is around 11 miles away, Christchurch around 13 miles and Bournemouth Airport approximately seven miles away. All distances and journey times are approximate.
Services
Tenure: Freehold
Services: Mains water, electricity and gas. Private drainage.
Local Authority: New Forest District Council.
Broadband & Mobile: Please refer to the Ofcom website for availability and coverage.
Prospective purchasers are advised to make their own enquiries with the relevant local authority regarding planning permissions, flood risk, school catchment areas and proposed developments. All services and appliances have not been tested by the agent.
Map Location
Property details
- Tenure
- Freehold
- Council Tax Band
- H
- Date Posted
- 2026-10-19
Market Value Analysis
Compared with 1,723 Homes with Land listings in South East England (1+ acres).
Energy Performance Certificate
Energy Efficiency Rating
Based on UK Energy Performance Certificate standards (EU Directive 2002/91/EC)
Running costs are one side. Planning activity, flood history and ground risks for this location are in the full report.
Utilities & Restrictions
Utilities
- Electricity
- Mains
- Water
- Mains
- Heating
- Gas Central Heating
- Broadband
- Ask Agent
- Sewerage
- Mains
Rights & Restrictions
- Public Rights of Way
- Ask Agent
- Private Rights of Way
- Ask Agent
- Listed Property
- Ask Agent
- Restrictions
- Ask Agent
Listed status, conservation areas and planning constraints for this location are in the full report.
Property Features
- Accessibility
- Ask Agent
- Parking
- Garage, Driveway
- Garden
- Garden
Beyond the particulars: planning activity, flood history, heritage and ground risks, checked for this exact spot.
Connectivity
Broadband
Fastest speed available at this postcode
1.8 Gbps
Gigabit full fibre
Suitable for
- 4K streaming on every screen
- Full-time home working
- Online gaming & big downloads
Mobile signal
Predicted 4G and 5G signal; indoor signal depends on building materials.
Ofcom Connected Nations postcode-level predictions. Speeds and signal are modelled, not measured, and vary between addresses and providers.
Signal is the easy part. Planning activity, flood history and protected designations here are in the full report.
Nearest Schools
Primary
- Burley Primary School1.2 milesOfsted: Good *
- Ages
- 4 to 11
- Pupils
- 81
- Type
- Community school
- Tiptoe Primary School3.4 milesNo Ofsted rating
- Ages
- 5 to 11
- Pupils
- 123
- Type
- Community school
- St Luke's Church of England Primary School4 milesOfsted: Outstanding
- Ages
- 4 to 11
- Pupils
- 191
- Type
- Voluntary controlled school
- Faith
- Church of England
- Brockenhurst Church of England Primary School & Pre-School4.1 milesNo Ofsted rating
- Ages
- 2 to 11
- Pupils
- 231
- Type
- Voluntary controlled school
- Faith
- Church of England
- Bransgore Church of England Primary School4.1 milesOfsted report card · May 2026
- Ages
- 4 to 11
- Pupils
- 351
- Type
- Academy converter
- Faith
- Church of England
Secondary
- The Arnewood School5.1 milesOfsted report card · Mar 2026
- Ages
- 11 to 18
- Pupils
- 839
- Type
- Academy converter
- Ringwood School Academy5.2 milesNo Ofsted rating
- Ages
- 11 to 18
- Pupils
- 1,592
- Type
- Academy converter
- Highcliffe School5.8 milesNo Ofsted rating
- Ages
- 11 to 19
- Pupils
- 1,519
- Type
- Academy converter
- The Grange School6.8 milesOfsted report card · Apr 2026
- Ages
- 11 to 19
- Pupils
- 429
- Type
- Academy sponsor led
- Priestlands School7.1 milesNo Ofsted rating
- Ages
- 11 to 16
- Pupils
- 1,205
- Type
- Academy converter
* Latest graded judgement covers quality of education only; no overall grade was issued under the 2024-25 inspection framework.
Distances are straight-line from the advertised location. Source: the national school registers (DfE, Welsh Government, Scottish Government) and Ofsted.
Schools are just the start: sold prices nearby, planning activity and any flood history are in the full report.
Amenities
Supermarket
GP surgery
Pharmacy
Hospital
Straight-line distances from the advertised location. Sources: NHS records, Geolytix supermarket locations, OS Open Greenspace and the national trails registers.
The area stacks up? Now check the location itself: planning nearby, protected designations and past flooding.
Getting Around
Nearest station
Nearest bus stop
Typical drive times
Straight-line distances from the advertised location; drive times are typical free-flow times over OpenStreetMap road data, so allow more at peak. Public transport locations from DfT NaPTAN.
Easy to reach matters. So do planning activity, flood history and ground risks: all in the full report.
Flood Risk
Environment Agency open data, checked around the advertised map pin for the listed acreage. Long-term risk counts flood defences; the planning map's flood zones do not. Provided by LandSale, not the listing agent, and not part of the agent's particulars. Risk varies across a holding, so verify before committing.
Rivers and the sea
Planning map: Flood Zone 1.
Surface water
Not at the pin: mapped about 60 metres away.
These bandings are the summary. Where this location sits on the flood maps, plus planning activity, heritage and ground risks, is in the full report.
Important notice: Information, maps and tags on this page are drawn from the advertising agent's marketing materials or generated automatically. LandSale has not verified them. Relying on these details is at your own risk, always carry out independent checks before committing to a purchase.
LandSale full disclaimer
Marketing information only - not formal particulars. The details on this website are provided for general guidance and do not constitute an offer or contract. Neither LandSale nor the advertising estate/land agent accepts responsibility for any inaccuracy.
1. Source of information
- Listing content: Core description, asking price, tenure, measurements, photographs and planning history originate from the marketing materials of the advertising estate or land agent. LandSale does not author this content and cannot guarantee its accuracy.
- Automated tags & categorisation: Property type, land-use class, acreage bands and similar labels may be applied by machine-learning models. They are intended as a helpful guide only and may not reflect the property's legal status or permitted use.
- Third-party & enriched data layers: Maps, boundary outlines, planning designations, soil reports, broadband coverage and other environmental or location-based insights are licensed from external suppliers. Such data are supplied “as is", may be incomplete or out of date and are subject to change without notice.
2. Verification required
Prospective purchasers must verify critical matters, including but not limited to planning permission, title boundaries, public rights of way, environmental constraints, acreage, services, access and VAT status, through their own inspections, specialist surveys, legal advisers and the selling agent before relying on the information or entering into any contract.
3. No warranty or liability
LandSale gives no warranty, express or implied, as to the accuracy, completeness or fitness for any particular purpose of the information displayed. LandSale shall not be liable for any loss, damage, cost or expense arising directly or indirectly from any use of or reliance on such information, save where liability may not be excluded by law.
4. Updates & feedback
If you believe any detail on this listing is inaccurate, please let us know. We will investigate and, where appropriate, update the listing or notify the agent.
© LandSale | Version 1.3 - August 2026
Contact Tailor Made Estate Agents, Dorset and New Forest
16 Banks Road, Sandbanks, BH13 7QB
View agent profileSimilar properties for sale
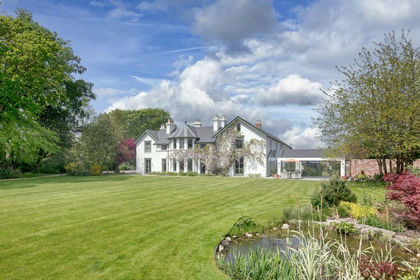
- Price
- £4,950,000
- Size
- 23 acres
Tiptoe Road, Wootton, Bh25, New Milton, Hampshire BH25 England
Added on 12/08/2026Country Home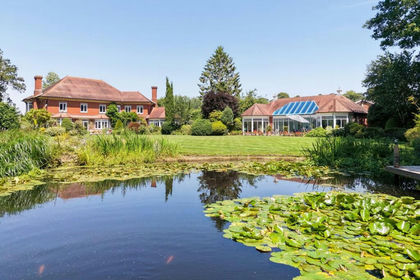
- Price
- £4,000,000
- Size
- 2 acres
Adlams Lane, Sway, Lymington, SO41, Sway, Hampshire SO41 England
Added on 31/07/2026Country Home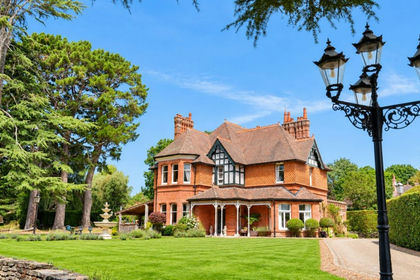
- Price
- £4,950,000
- Size
- 3.48 acres
Broadlands Road, Brockenhurst, SO42, Brockenhurst, Hampshire SO42 England
Added on 07/09/2026Country Home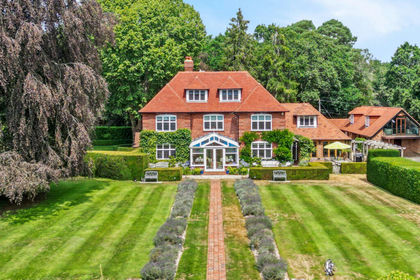
- Price
- Guide Price£3,750,000
- Size
- 6.5 acres
St. Aubyns Lane, Hangersley, Ringwood, Hampshire, BH24, Ringwood, Hampshire BH24 England
Added on 09/09/2026House with Land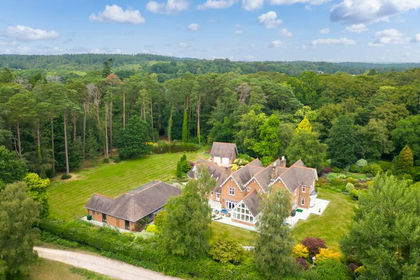
- Price
- £3,950,000
- Size
- 5 acres
Emery Down, Lyndhurst, SO43, Minstead, Hampshire SO43 England
Added on 10/09/2026Country Home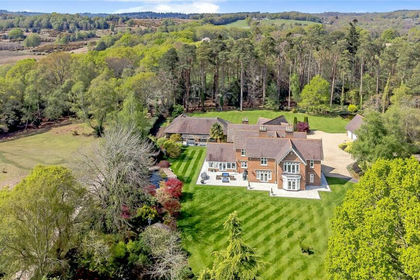
- Price
- £3,950,000
- Size
- 5 acres
Emery Down, Lyndhurst, Hampshire, SO43, Minstead, Hampshire SO43 England
Added on 26/03/2026Country Home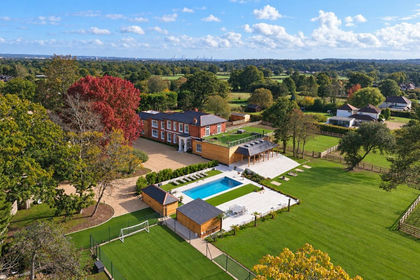
- Price
- £3,500,000
- Size
- 2.5 acres
Woodlands Road, Woodlands, Southampton, SO40, Netley Marsh, Hampshire SO40 England
Added on 12/10/2026Country Home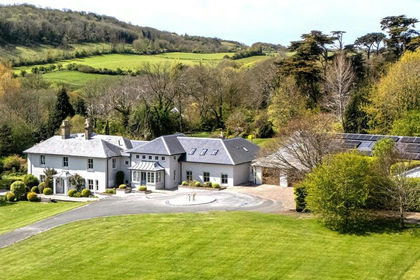
- Price
- Guide Price£4,050,000
- Size
- 8.5 acres
Totland Bay, Isle of Wight, Totland, Isle of Wight PO39 England
Added on 01/05/2026Country Home
- Price
- Guide Price£4,500,000
- Size
- 52 acres
Added on 07/07/2026Country Estate
- Price
- Guide Price£3,750,000
- Size
- 19 acres
Woodlands Vale, Ryde, Isle Of Wight, PO33, Nettlestone and Seaview, Isle of Wight PO33 England
Added on 16/10/2026Country Estate