Adlams Lane, Sway, Lymington, SO41
- Land size
- 2 acres
- Bedrooms
- 6
- Bathrooms
- 5
Key Features
- One of Sway's finest country homes
- An additional parcel of land is available by separate negotiation
- A separate cottage within the grounds
- Detached four-car garage
- A range of additional outbuildings
- Extending to over 6,600 sq ft in total
- Combines timeless architectural character with contemporary quality and craftsmanship
Description
One of Sway's finest country homes, this exceptional residence was built to exacting standards in 2000 and enjoys unrivalled privacy and seclusion within approximately two acres of beautifully landscaped, level grounds. Extending to over 6,600 sq ft in total, the impeccably presented accommodation combines timeless architectural character with contemporary quality and craftsmanship. All principal rooms are positioned to take full advantage of the open southerly aspects across the gardens and grounds, creating an exceptional setting for refined country living. The estate is complemented by a separate cottage, an impressive pool house, a detached four-car garage, and a range of additional outbuildings, offering outstanding flexibility for guests, leisure, or ancillary accommodation. An additional parcel of land is available by separate negotiation.
The property is situated the rarely available and much sought after location of Adlams Lane, one of Sway's premier roads with access to the open forest at the end of the lane. The village of Sway is a fine example of a quiet yet thriving village community, renowned for its friendliness. The village offers a useful mainline rail connection (London Waterloo approximately 100 minutes) together with a range of shops, a highly regarded primary school, two public houses and the popular Jubilee Fields with tennis club, football pitch, cricket ground and children’s play area. The Georgian market town of Lymington, famed for its river, marinas, yacht clubs, boutique shops and coastline, is within an easy 4 mile drive over the forest. The neighbouring New Forest village of Brockenhurst, again with a mainline rail connection, offers further leisure, shopping and educational amenities, as well as a popular 18 hole championship golf course.Designed by renowned architects Williams Lester, Carbery Manor was constructed in 2000 on the site of a former manor house, to the highest standard with meticulous attention to detail throughout.
The property features an attractive façade of characteristic brickwork balanced by bespoke double glazed windows under a deep pitched roof with decorative courses and soffits and has been carefully refurbished and maintained by the current vendors and is beautifully appointed throughout.
Internally, reinforced concrete floors to both levels with underfloor central heating extend throughout the entire house with individual thermostats cited to all rooms.
An imposing full height 22’ central reception hall with marble flooring and stone fireplace affords a wonderful sense of grandeur, with a wide stairwell ascending to a galleried landing overhead.
The main reception hall links to the principle living spaces which include a 24’ drawing room with stone fireplace incorporating a multi-fuel stove and an adjoining dining room with wooden flooring. Both of these rooms feature projecting bay windows looking out across the grounds with French doors opening from the drawing room onto the rear terrace.
Also accessed from the reception hall and linking to the dining room is a superb double aspect kitchen/breakfast room fitted with a range of quality crafted units with integrated appliances including a double dishwasher, combination ovens, Mercury Range Cooker with induction hob, American style fridge freezer and complimentary stone work surfaces with inset double sink with Insinkerator and Quooker boiling tap. Beautiful tiled flooring continues through into a triple aspect family/garden room affording views across and opening onto the terrace and gardens.
This fantastic area forms the ‘hub of the home’ and a great space for everyday family living and entertaining. Set off the kitchen is a second study/snug and a utility room with fitted cupboards and door opening onto a covered walkway which links to the boiler room, garages and driveway.
Further rooms to the ground floor include a double aspect office with projecting bay window, wooden flooring and bespoke fitted office furniture as well as a cloakroom set off the hallway.
To the first floor, a fabulous open galleried landing overlooks the main reception hall below and links to the various bedrooms and bathrooms. The luxurious principal bedroom suite is of particular note and has been reconfigured to offer an extensive wing comprising the bedroom area with elevated views across the grounds, a large walk in dressing room with extensive floor to ceiling clothes storage and dressing table with further dressing area with fitted wardrobes. A stunning newly fitted luxurious ensuite bathroom is set off this area and offers a large walk in shower, double ended bath and twin vanity wash basins. This wonderful suite is testament to the efforts and work undertaken in creating a residence of such design and stature. There are four further bedrooms, all benefiting from built-in wardrobes, to this level including two en-suite guest bedrooms and a well appointed family bathroom.
From the first floor landing a concealed stairwell leads up to a good size, fully boarded loft area with further areas of walk-in eaves storage.
The property is approached off the lane with double electric gates opening onto a sweeping driveway of approximately 150 metres in length, which in turn leads to a large turning circle linking to the quadruple garaging and additional garaging set behind.
To the rear elevation, a full length sun terrace adjoins the property and links to the main garden which is principally laid to lawn and flanked by a backdrop of well stocked ornamental beds, rockery, herb garden and specimen planting.
An outdoor kitchen is set to one side of the terrace and is fitted with built in storage units, BBQ, sink, fridge and counter surfaces set under a wooden pergola.
Set towards the rear of the plot is a spectacular well-stocked pond with projecting decking seating area, waterfall feature and a small island featuring a number of gunnera plants. Light woodland surrounds the pond affording a good deal of privacy and seclusion as well as an ideal environment for nature watching and meditation.
A children's play area has been created to one side.
The beautifully maintained and manicured grounds extend in total to approximately two acres.
AGENTS NOTE: An adjoining extensive parcel of grazing land is available by seperate negotiation. The neighbouring land could adjoin Carbery Manor directly, extending to aprox. 9 acres with seperate access at the end of the lane with direct forest access. The land offers a pole barn and field shelter.
The Pool Pavilion
Set within the grounds alongside the main area of garden is a truly impressive swimming pool pavilion of classic symmetrical appearance with two projecting bays to either side and an array of glazed roof lights, incorporating a six person hot tub/spa to one side and a kitchen/dining area fitted with a range of built-in units and granite work surfaces to the other. Set between the bays is the large heated swimming pool with electric pool cover and full-length bi-fold doors open from here onto a paved seating terrace. Set within the stand alone building is a shower cubicle with steam shower unit and changing room, with a pool room to the rear housing the heating and filtration equipment.
Tenure: Freehold
Council Tax Band: H
Council Tax Band Annexe: A
Energy Performance Rating: C Current: 77 C Potential: 79 C
Energy Performance Rating Annexe: C Current: 70 C Potential: 77 C
Services: All mains connected
Heating: Gas central heating
Broadband: Ultrafast broadband with speeds of up to 1000 Mbps is available at the property (Ofcom)
This property affected by a Tree Preservation Order (TPO)
EV Car charger point is fitted
Map Location
Property details
- Tenure
- Freehold
- Council Tax Band
- Ask Agent
- Date Posted
- 2026-07-31
Market Value Analysis
Compared with 1,937 Homes with Land listings in South East England (1+ acres).
Energy Performance Certificate
View the official EPC certificate for detailed energy efficiency information.
View official EPC certificate ↗
Running costs are one side. Planning activity, flood history and ground risks for this location are in the full report.
Utilities & Restrictions
Utilities
- Electricity
- Ask Agent
- Water
- Ask Agent
- Heating
- Ask Agent
- Broadband
- Ask Agent
- Sewerage
- Ask Agent
Rights & Restrictions
- Public Rights of Way
- Ask Agent
- Private Rights of Way
- Ask Agent
- Listed Property
- Ask Agent
- Restrictions
- Ask Agent
Listed status, conservation areas and planning constraints for this location are in the full report.
Property Features
- Accessibility
- Ask Agent
- Parking
- Parking Available
- Garden
- Garden
Beyond the particulars: planning activity, flood history, heritage and ground risks, checked for this exact spot.
Connectivity
Broadband
Fastest speed available at this postcode
1 Gbps
Gigabit full fibre
Suitable for
- 4K streaming on every screen
- Full-time home working
- Online gaming & big downloads
Mobile signal
Outdoor predictions; indoor signal depends on building materials.
Ofcom Connected Nations postcode-level predictions. Speeds and signal are modelled, not measured, and vary between addresses and providers.
Signal is the easy part. Planning activity, flood history and protected designations here are in the full report.
Nearest Schools
Primary
- St Luke's Church of England Primary School933 metresOfsted: Outstanding
- Ages
- 4 to 11
- Pupils
- 191
- Type
- Voluntary controlled school
- Faith
- Church of England
- Tiptoe Primary School1.2 milesNo Ofsted rating
- Ages
- 5 to 11
- Pupils
- 123
- Type
- Community school
- Hordle CofE (VA) Primary School2.4 milesNo Ofsted rating
- Ages
- 2 to 11
- Pupils
- 382
- Type
- Voluntary aided school
- Faith
- Church of England
- Ashley Infant School2.4 milesNo Ofsted rating
- Ages
- 4 to 7
- Pupils
- 149
- Type
- Community school
- Brockenhurst Church of England Primary School & Pre-School2.5 milesNo Ofsted rating
- Ages
- 2 to 11
- Pupils
- 231
- Type
- Voluntary controlled school
- Faith
- Church of England
Secondary
- The Arnewood School3.4 milesOfsted report card · Mar 2026
- Ages
- 11 to 18
- Pupils
- 839
- Type
- Academy converter
- Priestlands School3.7 milesNo Ofsted rating
- Ages
- 11 to 16
- Pupils
- 1,205
- Type
- Academy converter
- Highcliffe School5.5 milesNo Ofsted rating
- Ages
- 11 to 19
- Pupils
- 1,519
- Type
- Academy converter
- The Grange School7 milesOfsted report card · Apr 2026
- Ages
- 11 to 19
- Pupils
- 429
- Type
- Academy sponsor led
- Twynham School8.3 milesOfsted: Good
- Ages
- 11 to 19
- Pupils
- 1,651
- Type
- Academy converter
Distances are straight-line from the advertised location. Source: the national school registers (DfE, Welsh Government, Scottish Government) and Ofsted.
Schools are just the start: sold prices nearby, planning activity and any flood history are in the full report.
Amenities
Supermarket
GP surgery
Pharmacy
Hospital
Straight-line distances from the advertised location. Sources: NHS records, Geolytix supermarket locations, OS Open Greenspace and the national trails registers.
The area stacks up? Now check the location itself: planning nearby, protected designations and past flooding.
Getting Around
Nearest station
Nearest bus stop
Typical drive times
Straight-line distances from the advertised location; drive times are typical free-flow times over OpenStreetMap road data, so allow more at peak. Public transport locations from DfT NaPTAN.
Easy to reach matters. So do planning activity, flood history and ground risks: all in the full report.
Flood Risk
From Environment Agency flood map open data, checked around the advertised map pin and allowing for the listed acreage where known. This summary comes from LandSale, the advertising platform, not from the listing agent, and is not part of the agent's particulars. Risk can vary across a single holding, so verify anything critical through your own searches before committing.
Rivers and the sea
Surface water
These bandings are the summary. Where this location sits on the flood maps, plus planning activity, heritage and ground risks, is in the full report.
Important notice: Information, maps and tags on this page are drawn from the advertising agent's marketing materials or generated automatically. LandSale has not verified them. Relying on these details is at your own risk, always carry out independent checks before committing to a purchase.
LandSale full disclaimer
Marketing information only - not formal particulars. The details on this website are provided for general guidance and do not constitute an offer or contract. Neither LandSale nor the advertising estate/land agent accepts responsibility for any inaccuracy.
1. Source of information
- Listing content: Core description, asking price, tenure, measurements, photographs and planning history originate from the marketing materials of the advertising estate or land agent. LandSale does not author this content and cannot guarantee its accuracy.
- Automated tags & categorisation: Property type, land-use class, acreage bands and similar labels may be applied by machine-learning models. They are intended as a helpful guide only and may not reflect the property's legal status or permitted use.
- Third-party & enriched data layers: Maps, boundary outlines, planning designations, soil reports, broadband coverage and other environmental or location-based insights are licensed from external suppliers. Such data are supplied “as is", may be incomplete or out of date and are subject to change without notice.
2. Verification required
Prospective purchasers must verify critical matters, including but not limited to planning permission, title boundaries, public rights of way, environmental constraints, acreage, services, access and VAT status, through their own inspections, specialist surveys, legal advisers and the selling agent before relying on the information or entering into any contract.
3. No warranty or liability
LandSale gives no warranty, express or implied, as to the accuracy, completeness or fitness for any particular purpose of the information displayed. LandSale shall not be liable for any loss, damage, cost or expense arising directly or indirectly from any use of or reliance on such information, save where liability may not be excluded by law.
4. Updates & feedback
If you believe any detail on this listing is inaccurate, please let us know. We will investigate and, where appropriate, update the listing or notify the agent.
© LandSale | Version 1.3 - August 2026
Listing agent
Spencers, Brockenhurst
56 Brookley Road, Brockenhurst, SO42 7RA
Similar properties for sale
- Price
- £4,950,000
- Size
- 23 acres
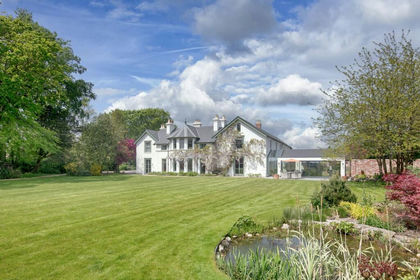
Tiptoe Road, Wootton, Bh25, New Milton, Hampshire BH25 England
Added on 12/08/2026Country Home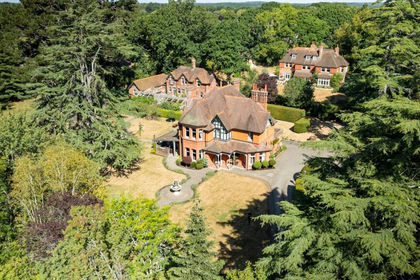
- Price
- £4,950,000
- Size
- 3.48 acres
Broadlands Road, Brockenhurst, SO42, Brockenhurst, Hampshire SO42 England
Added on 07/09/2026Country Home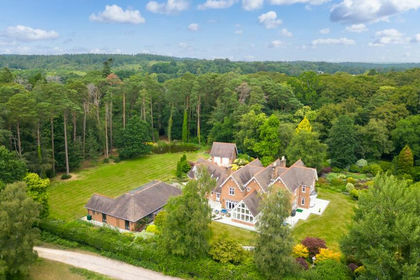
- Price
- £3,950,000
- Size
- 5 acres
Emery Down, Lyndhurst, SO43, Minstead, Hampshire SO43 England
Added on 10/09/2026Country Home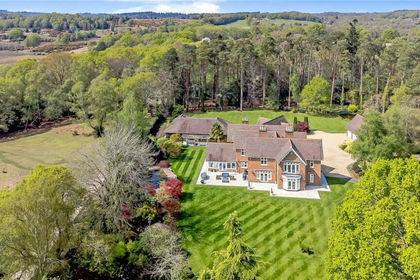
- Price
- £3,950,000
- Size
- 5 acres
Emery Down, Lyndhurst, Hampshire, SO43, Minstead, Hampshire SO43 England
Added on 26/03/2026Country Home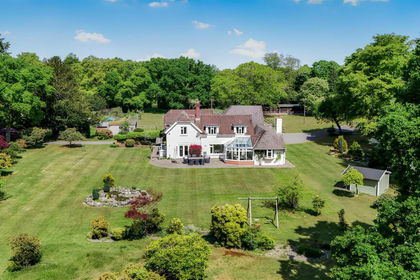
- Price
- Guide Price£3,000,000
- Size
- 24 acres
Highwood, Ringwood, Ellingham, Harbridge and Ibsley, Hampshire BH24 England
Added on 04/06/2026Country Home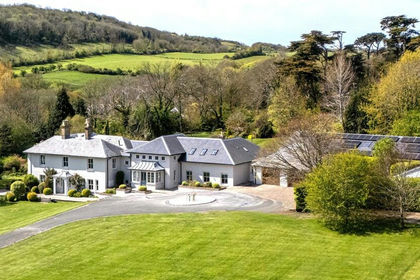
- Price
- Guide Price£4,050,000
- Size
- 8.5 acres
Totland Bay, Isle of Wight, Totland, Isle of Wight PO39 England
Added on 01/05/2026Country Home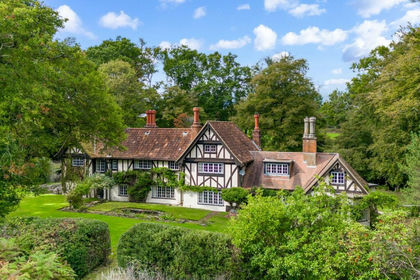
- Price
- £3,250,000
- Size
- 6 acres
Added on 20/03/2026Country Home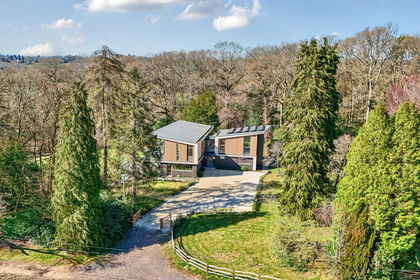
- Price
- £3,500,000
- Size
- 6 acres
Bryces Lane, Sherfield English, Romsey, Hampshire, SO51, Sherfield English, Hampshire SO51 England
Added on 15/04/2026Country Home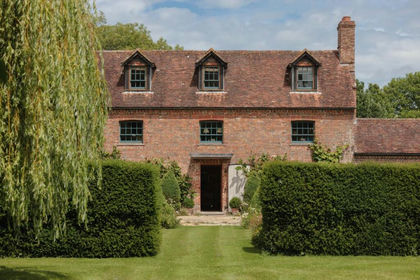
- Price
- Guide Price£4,500,000
- Size
- 52 acres
Added on 07/07/2026Country Estate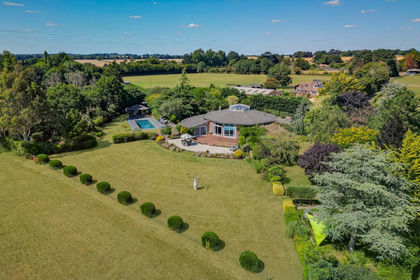
- Price
- £3,000,000
- Size
- 12.5 acres
Vernon Hill, Bishops Waltham, SO32, Bishops Waltham, Hampshire SO32 England
Added on 29/07/2026House with Land