Emery Down, Lyndhurst, SO43
- Land size
- 5 acres
- Bedrooms
- 7
- Bathrooms
- 6
Key Features
- Magnificent 7 Bedroom Country Home
- Garaging for 5 Cars
- Indoor Pool Complex
- Stunning Landscaped Gardens Extending to 5 Acres
- Sought-After New Forest Location
- Direct Forest Access
Description
This magnificent country home offers extremely generous accommodation including seven bedrooms, four reception rooms, garaging for five cars, spectacular indoor pool complex and meticulously maintained gardens extending to about 5 acres.
The property nestles in the highly prized location of Emery Down, on the fringes of Lyndhurst and enjoys direct access to the open forest.
THE SITUATION
Emery Down is one of the New Forest National Park's most sought after villages, with its vibrant community, a village hall, a pub (The New Forest Inn), and church. Lyndhurst is within two miles and is a popular tourist location with many independent shops, art galleries, cafés, restaurants, pubs and hotels.
For those with a keen eye on sailing Lymington is within ten miles with its attractive local architecture and popular marina. Southampton is a vibrant, modern city which has the popular West Quay shopping centre and many attractions.
The surrounding areas of Southampton and Winchester have a wide selection of well respected private schools. Transport links are excellent with east and west access to the M27 and M3 within easy reach. This provides access to London and the south coast. The coastal resort town of Bournemouth is also only a short drive away.
The spectacular reception hall sets the tone for this wonderful home with, at its centre, the beautiful French polished turning staircase leading to the galleried landing above. A Chesneys fireplace and elegant tiled floor by Artisans of Devizes exude a welcoming sense of calmness. This feel has been expertly continued through the entire house with high ceilings and elegant flooring being a common feature. The main living room includes a fireplace at its heart and a deep bay with French doors leading to the principal gardens. The adjacent sitting room is currently used as a snooker/pool room, with fireplace and two sets of French doors.
The kitchen/dining/conservatory area is the hub of the home and is a fantastic area to socialise and entertain. The kitchen has been meticulously planned and hand crafted for living, relaxing and entertaining by world renowned Smallbone. The hand painted kitchen includes streamlined storage solutions. The central island unit boasts granite worktops and includes a 4-ring induction hob, ceiling extractor, two gas rings and a bar stool seating area. All of the kitchen appliances are by Gaggenau, and include two integrated self-cleaning ovens, two plate warmer draws, coffee machine, microwave oven grill and a double fridge/freezer, two wine fridges, and a dishwasher. There are four integrated pantries designed to keep clutter in the kitchen to a minimum along with a Quooker hot water tap and a filtered water tap. The conservatory area features impressive high vaulted ceilings filling the entire space with natural light whilst providing a delightful outlook and direct access over the gardens.
Returning to the hallway, there is an office with an outlook to the front of the property and an impressive cinema room, beyond which is a utility, separate W.C. and a triple garage with electric doors. The garage and utility room both provide direct access to the garden and there is a useful ‘gardeners W.C’ in the garage.
The property has been thoughtfully designed for modern living with a ‘Control 4’ smart home operating system, HIK Vision security cameras, integrated ceiling speakers, Cat 5 enabled and underfloor heating to the ground floor.
The staircase leads to the first floor where there is a spacious galleried landing overlooking the entrance hallway. The master bedroom suite is an impressive room with fabulous views over the garden from the Juliette balcony and a particularly generous en-suite bathroom. This bathroom has been designed by ‘Dream Design’ and includes Antonio Lupi bathroom furnishings including a double sink basin, freestanding bath, W.C, and a walk in rainfall shower.
There are a total of 7 bedrooms, two of which are currently used as ‘his & hers’ walk-in wardrobes which were designed by Dream Design. Bedroom two is located above the garage and offers a particularly flexible space which could become a self-contained apartment benefiting from the close proximity of the second staircase leading to the ground floor hallway and a second front door entrance.
Outside
Upon entering the immaculate garden, the flora and fauna aroma immediately greets you in bountiful measures. The gardens have been designed with great expertise, in order to blend perfectly with the neighbouring forest, to which it has two gated access points. In amongst the spectacular planting schemes there is a large area of woodland, a fern garden with a working well, two ponds (fed from the well), large expanses of lawn and patio and a separate double garage with manual up and over doors. (Planning permission has lapsed for a third garage and room above).
Pool Complex
The indoor pool complex is a super space for leisure activity with a magnificent pool at its heart and a large seating area. The pool has attractive mosaic tiles giving deep blue tones with underwater LED lighting. The building is also fitted with a Calorex air management system and has a separate boiler system to the main house, bathroom with W.C and shower. The Control 4 music system is extended to the pool house and delivered through a quadrophonic speaker system. The pool measures 13.5m x 6.5m
Map Location
Property details
- Tenure
- Freehold
- Council Tax Band
- Ask Agent
- Date Posted
- 2026-09-10
Market Value Analysis
Compared with 469 Homes with Land listings in South East England (5+ acres).
Energy Performance Certificate
Energy Efficiency Rating
Based on UK Energy Performance Certificate standards (EU Directive 2002/91/EC)
Running costs are one side. Planning activity, flood history and ground risks for this location are in the full report.
Utilities & Restrictions
Utilities
- Electricity
- Ask Agent
- Water
- Ask Agent
- Heating
- Ask Agent
- Broadband
- Ask Agent
- Sewerage
- Ask Agent
Rights & Restrictions
- Public Rights of Way
- Ask Agent
- Private Rights of Way
- Ask Agent
- Listed Property
- Ask Agent
- Restrictions
- Ask Agent
Listed status, conservation areas and planning constraints for this location are in the full report.
Property Features
- Accessibility
- Ask Agent
- Parking
- Parking Available
- Garden
- Garden
Beyond the particulars: planning activity, flood history, heritage and ground risks, checked for this exact spot.
Connectivity
Broadband
Fastest speed available at this postcode
26 Mbps
Standard (10-30 Mbps)
Suitable for
- Web & social
- Music streaming
- Standard video calls
Mobile signal
Outdoor predictions; indoor signal depends on building materials.
Ofcom Connected Nations postcode-level predictions. Speeds and signal are modelled, not measured, and vary between addresses and providers.
Signal is the easy part. Planning activity, flood history and protected designations here are in the full report.
Nearest Schools
Primary
- St Michael and All Angels CofE Infant School1.2 milesOfsted: Good *
- Ages
- 4 to 7
- Pupils
- 56
- Type
- Voluntary aided school
- Faith
- Church of England
- Bartley Church of England Junior School3.2 milesNo Ofsted rating
- Ages
- 7 to 11
- Pupils
- 279
- Type
- Voluntary controlled school
- Faith
- Church of England
- Copythorne CofE Infant School4 milesOfsted report card · Apr 2026
- Ages
- 4 to 7
- Pupils
- 71
- Type
- Voluntary controlled school
- Faith
- Church of England
- Netley Marsh Church of England Infant School4.1 milesNo Ofsted rating
- Ages
- 4 to 7
- Pupils
- 66
- Type
- Voluntary controlled school
- Faith
- Church of England
- Foxhills Infant School4.3 milesNo Ofsted rating
- Ages
- 4 to 7
- Pupils
- 178
- Type
- Community school
Secondary
- Hounsdown School5.1 milesOfsted: Good
- Ages
- 11 to 16
- Pupils
- 1,283
- Type
- Academy converter
- Testwood School5.8 milesNo Ofsted rating
- Ages
- 11 to 16
- Pupils
- 820
- Type
- Academy converter
- Redbridge Community School6.7 milesOfsted: Good
- Ages
- 11 to 16
- Pupils
- 1,106
- Type
- Foundation school
- Oasis Academy Lord's Hill7.5 milesOfsted: Inadequate
- Ages
- 11 to 16
- Pupils
- 667
- Type
- Academy sponsor led
- Regents Park Community College7.6 milesNo Ofsted rating
- Ages
- 11 to 16
- Pupils
- 812
- Type
- Academy converter
* Latest graded judgement covers quality of education only; no overall grade was issued under the 2024-25 inspection framework.
Distances are straight-line from the advertised location. Source: the national school registers (DfE, Welsh Government, Scottish Government) and Ofsted.
Schools are just the start: sold prices nearby, planning activity and any flood history are in the full report.
Amenities
Supermarket
GP surgery
Pharmacy
Hospital
Straight-line distances from the advertised location. Sources: NHS records, Geolytix supermarket locations, OS Open Greenspace and the national trails registers.
The area stacks up? Now check the location itself: planning nearby, protected designations and past flooding.
Getting Around
Nearest station
Nearest bus stop
Typical drive times
Straight-line distances from the advertised location; drive times are typical free-flow times over OpenStreetMap road data, so allow more at peak. Public transport locations from DfT NaPTAN.
Easy to reach matters. So do planning activity, flood history and ground risks: all in the full report.
Flood Risk
From Environment Agency flood map open data, checked around the advertised map pin and allowing for the listed acreage where known. This summary comes from LandSale, the advertising platform, not from the listing agent, and is not part of the agent's particulars. Risk can vary across a single holding, so verify anything critical through your own searches before committing.
Rivers and the sea
Surface water
Mapped within the area searched, not at the advertised map pin itself.
The detail behind these bandings
The full report pinpoints where this location sits on the flood maps, and runs the deeper checks that usually only surface after an offer.
- Exact flood zones & annual chances (included in the full report)
- Any recorded past flooding (included in the full report)
- Planning activity nearby (included in the full report)
- Heritage & conservation (included in the full report)
- Protected nature designations (included in the full report)
- Ground risks (included in the full report)
- Sold prices nearby (included in the full report)
£14.99 · one-off purchase
By LandSale, the platform. Not provided by the listing agent. Ready in about a minute.
Important notice: Information, maps and tags on this page are drawn from the advertising agent's marketing materials or generated automatically. LandSale has not verified them. Relying on these details is at your own risk, always carry out independent checks before committing to a purchase.
LandSale full disclaimer
Marketing information only - not formal particulars. The details on this website are provided for general guidance and do not constitute an offer or contract. Neither LandSale nor the advertising estate/land agent accepts responsibility for any inaccuracy.
1. Source of information
- Listing content: Core description, asking price, tenure, measurements, photographs and planning history originate from the marketing materials of the advertising estate or land agent. LandSale does not author this content and cannot guarantee its accuracy.
- Automated tags & categorisation: Property type, land-use class, acreage bands and similar labels may be applied by machine-learning models. They are intended as a helpful guide only and may not reflect the property's legal status or permitted use.
- Third-party & enriched data layers: Maps, boundary outlines, planning designations, soil reports, broadband coverage and other environmental or location-based insights are licensed from external suppliers. Such data are supplied “as is", may be incomplete or out of date and are subject to change without notice.
2. Verification required
Prospective purchasers must verify critical matters, including but not limited to planning permission, title boundaries, public rights of way, environmental constraints, acreage, services, access and VAT status, through their own inspections, specialist surveys, legal advisers and the selling agent before relying on the information or entering into any contract.
3. No warranty or liability
LandSale gives no warranty, express or implied, as to the accuracy, completeness or fitness for any particular purpose of the information displayed. LandSale shall not be liable for any loss, damage, cost or expense arising directly or indirectly from any use of or reliance on such information, save where liability may not be excluded by law.
4. Updates & feedback
If you believe any detail on this listing is inaccurate, please let us know. We will investigate and, where appropriate, update the listing or notify the agent.
© LandSale | Version 1.3 - August 2026
Listing agent
Spencers, Burley
The Cross Burley, Hants, BH24 4AB
Similar properties for sale
- Price
- £3,950,000
- Size
- 5 acres
Emery Down, Lyndhurst, Hampshire, SO43, Minstead, Hampshire SO43 England
Added on 26/03/2026Country Home
- Price
- £3,250,000
- Size
- 6 acres
Added on 20/03/2026Country Home
- Price
- £4,000,000
- Size
- 2 acres
Adlams Lane, Sway, Lymington, SO41, Sway, Hampshire SO41 England
Added on 31/07/2026Country Home
- Price
- Guide Price£3,000,000
- Size
- 24 acres
Highwood, Ringwood, Ellingham, Harbridge and Ibsley, Hampshire BH24 England
Added on 04/06/2026Country Home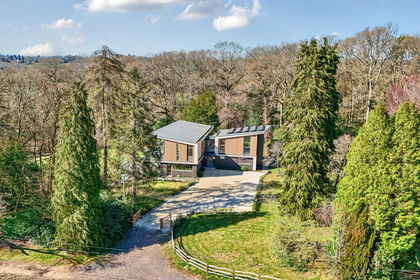
- Price
- £3,500,000
- Size
- 6 acres
Bryces Lane, Sherfield English, Romsey, Hampshire, SO51, Sherfield English, Hampshire SO51 England
Added on 15/04/2026Country Home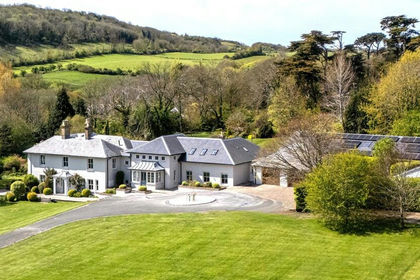
- Price
- Guide Price£4,050,000
- Size
- 8.5 acres
Totland Bay, Isle of Wight, Totland, Isle of Wight PO39 England
Added on 01/05/2026Country Home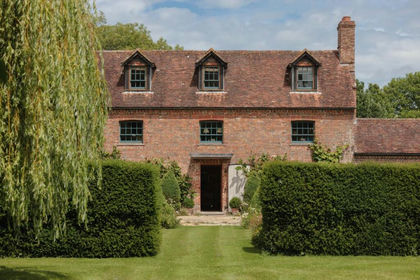
- Price
- Guide Price£4,500,000
- Size
- 52 acres
Added on 07/07/2026Country Estate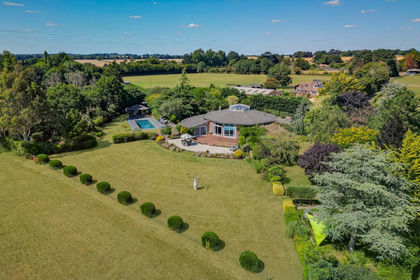
- Price
- £3,000,000
- Size
- 12.5 acres
Vernon Hill, Bishops Waltham, SO32, Bishops Waltham, Hampshire SO32 England
Added on 29/07/2026House with Land
- Price
- Guide Price£3,370,000
- Size
- 89.12 acres
Added on 09/07/2026Country Estate
- Price
- £3,000,000
- Size
- 10 acres
Added on 01/05/2026Country Home