Woodlands Road, Woodlands, Southampton, SO40
- Land size
- 2.5 acres
- Bedrooms
- 7
- Bathrooms
- 7
Key Features
- Equestrian country property
- Two bedroom annexe
- 2.5 acres overlooking its own paddocks
- Highly desirable location within the New Forest National Park
- Outdoor heated pool and all weather football pitch
Description
An exceptional prime multi-generational and equestrian country property set in this highly desirable location within the New Forest National Park with forest access. The property encompases a sizeable luxury home offering 7 bedroom suites along with a two bedroom annexe in excess of 9,400 sqft in total, set within a plot circa 2.5 acres overlooking its own paddocks to the rear complimented, by an outdoor heated pool and all weather football pitch.
Woodlands is a particularly desirable residential area located on the north eastern edge of the New Forest National Park. Within Woodlands there is a public house close by and another within a short walk, village hall and further amenities include a range of shops, excellent schools, public houses and restaurants available in the nearby villages of Ashurst and Lyndhurst. The New Forest offers a wide range of outdoor pursuits and places of interest with the open forest easily accessible for walking and riding.
The city of Southampton to the east provides a comprehensive range of retail and leisure facilities. The property is well located for road and rail. Junction 2 of the M27 motorway links up with the M3 motorway for the M25 and London and the nearby villages of Ashurst and Totton offer direct rail links to London Waterloo.
The property has been the subject of substantial refurbishment to a particularly high specification and now offers a contemporary Georgian Country Home of significant proportions blending many period features with a large expanse of open plan living with high ceilings, ornate detailing, fireplaces, original Georgian windows and wooden floors. The property offers a truly versatile and exciting lifestyle opportunity suitable for multi-generational living or equally suitable to derive an income.
Approached via large wooden gates with full CCTV and face recognition, which open into a large circular drive leading up to this impressive Georgian Home with extensive parking and space to erect garaging if required (STP). The grand classical portico with pillars either side of the entrance door leads into an impressive reception hall with a stunning marble staircase leading up to the first floor galleried landing with large windows making this a light and welcoming area with beautiful herringbone wooden flooring benefiting floor under floor heating to the ground floor.
An area behind the stairs makes for a perfect reception space for a baby grand piano, from here the hallway open into a large open plan kitchen family room to one side of the house overlooking the grounds and paddocks and accessing the large terrace to one side.
The family kitchen is an impressive room incorporating a beautifully fitted modern kitchen, bar, dining hall and seating area set around a floor mounted contemporary woodburner. The kitchen offers bespoke gloss cabinetry with extensive integrated appliances including a bank of built in ovens, warming drawer, steam oven and microwave with inset sink unit set into complimentary quartz work surfaces with integrated fridge and freezer. A central kitchen island with breakfast bar area defines the kitchen area providing additional drawer storage, work surfaces with inset induction hob with pendant lighting above and complemented by further pelmet and low level lighting. Ornamental glazing with back lighting, emphasises a built in wine store with exposed elegant brickwork and shelving. A rear lobby opens through to a large utility room encompassing extensive storage cupboards for appliances and storage to service a home of these grand proportions. A door from the lobby leads to the outside and a WC completes this area.
A built-in bar is set to the other side of the family room, ideal for entertaining and providing further bar seating. Large bi folding full height glazed doors open up this area seamlessly to connect to the outdoor terracing and gardens.
From the main reception hall,the herringbone wooden floors lead into an elegant drawing room that offers rear aspects across the paddocks and grounds with large box bay windows and french doors opening out onto the terrace. A fireplace makes a superb focal point with further wood burner.
A home office is set adjacent which is another generous room befitting the era of the home and offering lovely rear aspects and could equally be used as a more formal dining room if preferred..
From the back of the stairrcase, the hall opens into a generous gym area with front aspects and space for an array of equipment set on a protected floor. From here a large media room is set at the end of the property with black out blinds and fully integrated sound system and fitted cinema screen with low level lighting.
From the rear of the hall a door opens into an inner lobby which leads to the back staircase, cellar, ground floor bedroom with en suite shower room ideal as a fully accessible guest suite with patio doors opening onto the rear garden. An internal lockable door from the lobby links the main house with the annexe.
The first floor galleried landing, with glass and oak balustrades, provides access to six bedroom suites and rear staircase.
The principle suite is set at one end of the property incorporating three original bedrooms to create a sumptuous suite incorporating its own dressing room and living room with feature electric fireplace and french doors leading out to a large private balcony overlooking the grounds making a private area for sunbathing and seating. The bedroom area is set off the living area with dual aspects with large Georgian windows benefiting from elevated views across the grounds and forest and a further door opens onto the balcony. The luxury bathroom from Porcelanosa incorporates large double walk-in showers with individual thermostatic controls set behind glass screens with a roll top bath with floor mounted faucets and twin wash hand basins set into vanity units.
Five further double bedroom suites are set to this floor all with beautifully appointed ensuite facilities, three with roll top baths and two of the bedrooms with direct access to a further rear facing balcony with far reaching views.
Annexe Accommodation
With its own private entrance accessed off the driveway,the entrance leads into a lobby area ideal for coat and shoe storage. An inner door leads into a large open plan reception room with a feature electric fireplace and fitted modern kitchen with complimentary quartz work surfaces, kitchen island, and fitted appliances. A dining area is set off the kitchen with french doors leading out to the rear garden and terrace. A utility room offers space for further appliances. A plant room from here houses all boilers and hot water tanks to service the property.
An inner hallway leads to two generous double ground floor bedrooms with the principal bedroom offering a walk-in dressing room through into a well appointed ensuite shower room. French doors from the bedroom lead out onto its own private terrace with views across the paddocks to the rear. The second bedroom is again a good sized double room with an ensuite shower room with roll top bath and rear aspects. A door at the end of the annexe connects to the main house.
The grounds are a real feature of the property. Set behind newly fitted fencing, the garden offers a good degree of privacy with mature trees and shrubs set around the perimetre. The garden is divided into a variety of areas to create a superb outdoor lifestyle complete with inset outdoor pool with new plant room and retractable cover making this ideal for year round use and supported by changing rooms and showering facilities set with beautiful stone tiling and luxury low maintenance artificial grass to the surrounds ideal for seating and linking to a large expanse of stone terracing which immediately abuts the property to the side, with a stucco styled covered area with oak supporting columns to protect against the elements and connecting the terrace to the family kitchen, ideal for alfresco dining and entertaining. Stone steps lead down to a level lawn area which connects the side and rear paddocks.
Equestrian Facilities
Newly erected stock fencing divides the garden from the paddocks and allow open views across the paddocks from the property. The paddocks are divided into three areas to cycle the grounds with field shelters on skids with water supply. Gates lead directly from the paddocks to the open forest set off Woodlands Road making this ideal for riding out with miles of paths and woodlands.
An large all weather enclosed football pitch set to one side, along with a kitchen garden area with raised vegetable beds set behind.
Tenure: Freehold
Council Tax Band: H
Energy Performance Rating: D Current: 66 Potential: 77
Services: All mains connected
Heating: Gas central heating
Property construction: Traditional brick and Block
Flood Risk: Very Low
Standard broadband with speeds of up to 80 Mbps is available at the property (Ofcom)
Please note some of these photos have been enhanced using Ai
Map Location
Property details
- Tenure
- Freehold
- Council Tax Band
- Ask Agent
- Date Posted
- 2026-10-12
Market Value Analysis
Compared with 1,735 Homes with Land listings in South East England (1+ acres).
Energy Performance Certificate
Energy Efficiency Rating
Based on UK Energy Performance Certificate standards (EU Directive 2002/91/EC)
Running costs are one side. Planning activity, flood history and ground risks for this location are in the full report.
Utilities & Restrictions
Utilities
- Electricity
- Ask Agent
- Water
- Ask Agent
- Heating
- Ask Agent
- Broadband
- Ask Agent
- Sewerage
- Ask Agent
Rights & Restrictions
- Public Rights of Way
- Ask Agent
- Private Rights of Way
- Ask Agent
- Listed Property
- Ask Agent
- Restrictions
- Ask Agent
Listed status, conservation areas and planning constraints for this location are in the full report.
Property Features
- Accessibility
- Ask Agent
- Parking
- Parking Available
- Garden
- Garden
Beyond the particulars: planning activity, flood history, heritage and ground risks, checked for this exact spot.
Connectivity
Broadband
Fastest speed available at this postcode
80 Mbps
Superfast
Suitable for
- HD streaming
- Video calls
- Web & social
Mobile signal
Predicted 4G and 5G signal; indoor signal depends on building materials.
Ofcom Connected Nations postcode-level predictions. Speeds and signal are modelled, not measured, and vary between addresses and providers.
Signal is the easy part. Planning activity, flood history and protected designations here are in the full report.
Nearest Schools
Primary
- Netley Marsh Church of England Infant School1.2 milesNo Ofsted rating
- Ages
- 4 to 7
- Pupils
- 66
- Type
- Voluntary controlled school
- Faith
- Church of England
- Bartley Church of England Junior School1.5 milesNo Ofsted rating
- Ages
- 7 to 11
- Pupils
- 279
- Type
- Voluntary controlled school
- Faith
- Church of England
- Foxhills Infant School1.5 milesNo Ofsted rating
- Ages
- 4 to 7
- Pupils
- 178
- Type
- Community school
- Foxhills Junior School1.5 milesOfsted: Good
- Ages
- 7 to 11
- Pupils
- 281
- Type
- Community school
- Hazel Wood Infant School1.7 milesOfsted: Outstanding
- Ages
- 4 to 7
- Pupils
- 202
- Type
- Community school
Secondary
- Hounsdown School2.3 milesOfsted: Good
- Ages
- 11 to 16
- Pupils
- 1,283
- Type
- Academy converter
- Testwood School2.8 milesNo Ofsted rating
- Ages
- 11 to 16
- Pupils
- 820
- Type
- Academy converter
- Redbridge Community School3.7 milesOfsted: Good
- Ages
- 11 to 16
- Pupils
- 1,106
- Type
- Foundation school
- Oasis Academy Lord's Hill4.6 milesOfsted: Inadequate
- Ages
- 11 to 16
- Pupils
- 667
- Type
- Academy sponsor led
- Regents Park Community College4.8 milesNo Ofsted rating
- Ages
- 11 to 16
- Pupils
- 812
- Type
- Academy converter
Distances are straight-line from the advertised location. Source: the national school registers (DfE, Welsh Government, Scottish Government) and Ofsted.
Schools are just the start: sold prices nearby, planning activity and any flood history are in the full report.
Amenities
Supermarket
GP surgery
Pharmacy
Hospital
Straight-line distances from the advertised location. Sources: NHS records, Geolytix supermarket locations, OS Open Greenspace and the national trails registers.
The area stacks up? Now check the location itself: planning nearby, protected designations and past flooding.
Getting Around
Nearest station
Nearest bus stop
Typical drive times
Straight-line distances from the advertised location; drive times are typical free-flow times over OpenStreetMap road data, so allow more at peak. Public transport locations from DfT NaPTAN.
Easy to reach matters. So do planning activity, flood history and ground risks: all in the full report.
Flood Risk
Environment Agency open data, checked around the advertised map pin for the listed acreage. Long-term risk counts flood defences; the planning map's flood zones do not. Provided by LandSale, not the listing agent, and not part of the agent's particulars. Risk varies across a holding, so verify before committing.
Rivers and the sea
Planning map: Flood Zone 1.
Surface water
These bandings are the summary. Where this location sits on the flood maps, plus planning activity, heritage and ground risks, is in the full report.
Important notice: Information, maps and tags on this page are drawn from the advertising agent's marketing materials or generated automatically. LandSale has not verified them. Relying on these details is at your own risk, always carry out independent checks before committing to a purchase.
LandSale full disclaimer
Marketing information only - not formal particulars. The details on this website are provided for general guidance and do not constitute an offer or contract. Neither LandSale nor the advertising estate/land agent accepts responsibility for any inaccuracy.
1. Source of information
- Listing content: Core description, asking price, tenure, measurements, photographs and planning history originate from the marketing materials of the advertising estate or land agent. LandSale does not author this content and cannot guarantee its accuracy.
- Automated tags & categorisation: Property type, land-use class, acreage bands and similar labels may be applied by machine-learning models. They are intended as a helpful guide only and may not reflect the property's legal status or permitted use.
- Third-party & enriched data layers: Maps, boundary outlines, planning designations, soil reports, broadband coverage and other environmental or location-based insights are licensed from external suppliers. Such data are supplied “as is", may be incomplete or out of date and are subject to change without notice.
2. Verification required
Prospective purchasers must verify critical matters, including but not limited to planning permission, title boundaries, public rights of way, environmental constraints, acreage, services, access and VAT status, through their own inspections, specialist surveys, legal advisers and the selling agent before relying on the information or entering into any contract.
3. No warranty or liability
LandSale gives no warranty, express or implied, as to the accuracy, completeness or fitness for any particular purpose of the information displayed. LandSale shall not be liable for any loss, damage, cost or expense arising directly or indirectly from any use of or reliance on such information, save where liability may not be excluded by law.
4. Updates & feedback
If you believe any detail on this listing is inaccurate, please let us know. We will investigate and, where appropriate, update the listing or notify the agent.
© LandSale | Version 1.3 - August 2026
Listing agent
Spencers, Brockenhurst
56 Brookley Road, Brockenhurst, SO42 7RA
Similar properties for sale
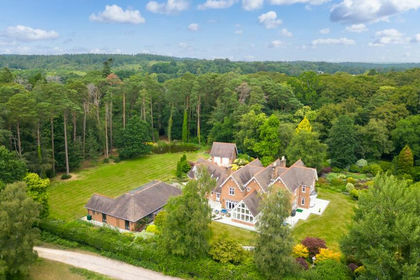
- Price
- £3,950,000
- Size
- 5 acres
Emery Down, Lyndhurst, SO43, Minstead, Hampshire SO43 England
Added on 10/09/2026Country Home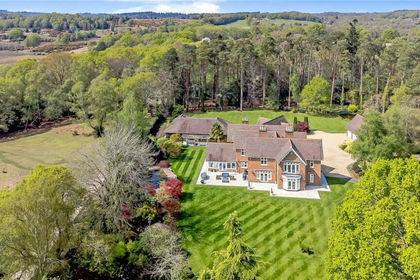
- Price
- £3,950,000
- Size
- 5 acres
Emery Down, Lyndhurst, Hampshire, SO43, Minstead, Hampshire SO43 England
Added on 26/03/2026Country Home
- Price
- £2,995,000
- Size
- 3 acres
Southfield Lane, Burley, Ringwood, BH24, Burley, Hampshire BH24 England
Added on 29/01/2026House with Land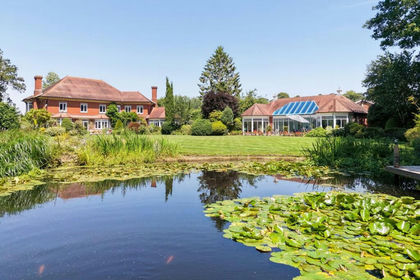
- Price
- £4,000,000
- Size
- 2 acres
Adlams Lane, Sway, Lymington, SO41, Sway, Hampshire SO41 England
Added on 31/07/2026Country Home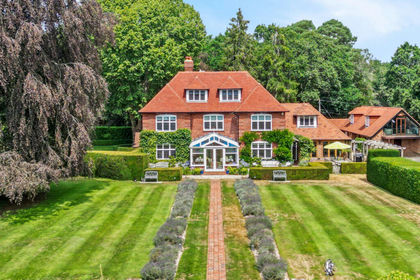
- Price
- Guide Price£3,750,000
- Size
- 6.5 acres
St. Aubyns Lane, Hangersley, Ringwood, Hampshire, BH24, Ringwood, Hampshire BH24 England
Added on 09/09/2026House with Land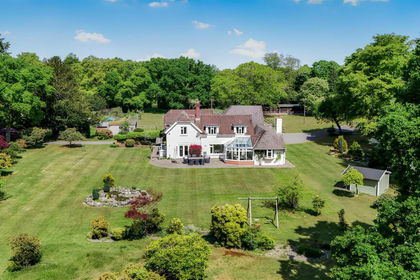
- Price
- Guide Price£3,000,000
- Size
- 24 acres
Highwood, Ringwood, Ellingham, Harbridge and Ibsley, Hampshire BH24 England
Added on 04/06/2026Country Home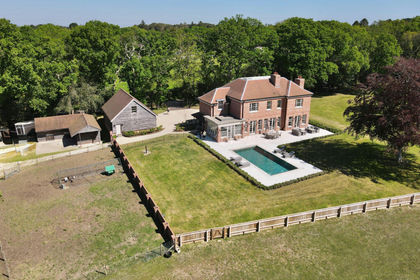
- Price
- Guide Price£2,950,000
- Size
- 6 acres
Holly Hill, Hangersley, BH24, Ringwood, Hampshire BH24 England
Added on 10/05/2026Country Home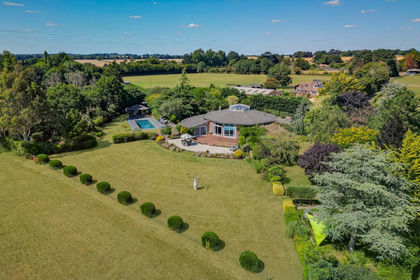
- Price
- £3,000,000
- Size
- 12.5 acres
Vernon Hill, Bishops Waltham, SO32, Bishops Waltham, Hampshire SO32 England
Added on 29/07/2026House with Land
- Price
- £2,950,000
- Size
- 1.2 acres
Abbotts Barton Farmhouse, Abbotts Barton, Winchester, Hampshire, Winchester, Hampshire SO23 England
Added on 11/10/2026Farmhouse
- Price
- Guide Price£4,050,000
- Size
- 8.5 acres
Totland Bay, Isle of Wight, Totland, Isle of Wight PO39 England
Added on 01/05/2026Country Home