Gussage All Saints, Dorset
- Land size
- 52 acres
- Bedrooms
- 12
- Bathrooms
- 8
Key Features
- Elegant Grade II listed mill house beside the crystal-clear River Allen, blending historic character with beautifully crafted interiors.
- Exceptional gardens by Arabella Lennox-Boyd, with woodland, water meadows, a heated pool and kitchen gardens.
- Award-winning RIBA library, three cottages and over 1,000 yards of double-bank fishing on the River Allen.
- A beautifully established country estate offering 52 acres of outstanding privacy, charm and versatility.
- Idyllic Allen Valley setting, close to Wimborne Minster, excellent schools, the Jurassic Coast and the New Forest.
- Direct rail links to London Waterloo, nearby Bournemouth Airport, and Central London by helicopter in around 45 minutes.
Description
Stanbridge Mill is one of those rare houses that captures the imagination from the moment you arrive. Set beside the crystal-clear waters of the River Allen, one of England's most celebrated chalk streams, the house occupies an idyllic position within some of Dorset's most beautiful countryside.
Why We Love Stanbridge Mill Farm - Stanbridge Mill is one of those rare houses that captures the imagination from the moment you arrive. Set beside the crystal-clear waters of the River Allen, one of England's most celebrated chalk streams, the house occupies an idyllic position within some of Dorset 's most beautiful countryside. The gentle movement of water is ever-present, creating a remarkable sense of peace and serenity. The river forms the very heart of the property. From the house, gardens and grounds, the constant presence of flowing water provides both a visual focal point and a soundtrack to daily life. With over 1,000 yards of double bank fishing, the River Allen is renowned for its wild brown trout and is widely regarded as one of the country 's most beautiful chalk streams. Yet Stanbridge Mill is defined by far more than its river frontage. The beautifully designed gardens, created by the celebrated landscape designer Arabella Lennox-Boyd, are among the finest private gardens in Dorset, combining formal structure, mature planting, woodland, water meadows and parkland in a setting of extraordinary beauty and tranquillity. Beyond its enchanting setting, Stanbridge Mill is an exceptional and deeply established country estate. The combination of an enchanting mill house, award-winning ancillary buildings, charming cottages, beautifully conceived gardens and productive grounds creates something genuinely rare. Beautifully private yet remarkably accessible, it offers the increasingly elusive combination of architectural charm, natural beauty and complete tranquillity. Most importantly, it is a house to be enjoyed rather than created - a place that has been thoughtfully evolved over generations and is now presented with impeccable taste and an effortlessly eclectic style.
Occupying a magical position beside the River Allen, Stanbridge Mill is a wonderfully atmospheric Grade II listed mill house, constructed of pretty brick beneath a clay tiled roof. Over generations it has evolved into an elegant and deeply characterful family home, where the surrounding landscape feels intrinsically connected to the house itself. The water, mature planting and changing seasonal colour provide an ever-present backdrop.
The house unfolds through a series of beautifully proportioned rooms, each possessing its own distinct character. The wide reception hall immediately sets the tone, with rich oak panelling lending warmth, depth and a strong sense of history. This theme continues into the snug, a wonderfully intimate room where the panelling conceals both a discreet doorway and a viewing point overlooking the working mill wheel and flowing water beneath the house - a charming reminder of the property's origins.
At its heart is the magnificent drawing room, a spectacular space with soaring vaulted ceilings, exposed timbers and far-reaching views across the exquisite gardens, river and rolling countryside beyond. Large windows and balcony wrap around the room, filling it with natural light and drawing the outside in. One could easily imagine a pair of binoculars, ready to observe the rich birdlife and wildlife. From the drawing room stairs descend out onto the garden and the adjoining landing has a bar area containing two fridges, a freezer and a store cupboard all cleverly concealed behind wood panelling.
Similarly noteworthy is the dining room, which is elevated above the surrounding ground level and enjoys a partly vaulted ceiling that creates a wonderful sense of volume. Floor-to-ceiling windows frame beautiful views of the River Allen, which passes beneath the room itself, creating a unique connection between architecture and water.
The kitchen, China room and breakfast room provide a more informal sequence of open-plan yet comfortably defined spaces, ideally suited to modern family living. They enjoy direct access to the gardens, making them well suited to summer entertaining, whilst attractive views down one of the River Allen's tributaries reinforce the house's close connection to water. Essential for country life, there is a well-appointed boot room, laundry room and cloakroom.
The principal bedroom with adjoining dressing room and bathroom occupies a particularly peaceful position overlooking the gardens, while further bedrooms and bathrooms are arranged across the first and second floors. In keeping with the rest of the house, each combines an individual sense of style with exceptional craftsmanship. From elegant joinery to the wood-panelled principal bathroom and marble finishes, excellence is evident throughout.
Gardens and Grounds
The 52 acres of gardens and grounds are among the defining features of Stanbridge Mill and have evolved into a landscape of exceptional beauty, maturity and horticultural distinction. Designed by the internationally acclaimed Arabella Lennox-Boyd, the gardens possess a rare sense of structure and permanence whilst remaining entirely sympathetic to their natural surroundings. Approached through electric gates, a long tree-lined drive passes through attractive parkland before arriving at the house. Around the mill, wisteria drapes across the façade, whilst magnolia, cherry trees and richly planted herbaceous borders soften the architecture and provide colour throughout the seasons. A magnificent weeping willow sweeps gracefully towards the River Allen, perfectly framing one of the kitchen’s prettiest views.
Beyond the formal gardens, the landscape opens into a remarkable sequence of water meadows, woodland and parkland. A beautiful wisteria avenue provides one of the estate's most distinctive features, whilst the surrounding woodland supports an abundance of wildlife and flora. Hidden within this landscape is a charming, thatched summer house, offering a peaceful retreat for picnics, quiet contemplation or birdwatching. Water is never far away. Tributaries, mill races and the River Allen itself weave through the estate, creating movement, reflection and a rich habitat for wildlife. The relationship between house, garden and river feels entirely natural, as though each has evolved alongside the other over centuries.
The heated outdoor swimming pool and pool house sit comfortably within the landscape, occupying a lovely, secluded position within a mature yew hedge. Approached through a walled garden containing an avenue of pleached lime trees and walls clad with red-flowered ornamental quince and espaliered apples, the setting is further enhanced by a pergola planted with white climbing roses, iris and lavender. Constructed in 1993, the pool house incorporates changing facilities, a kitchen and a marble steam room beneath a domed ceiling. Beyond, productive kitchen gardens, a potting shed and a large, heated greenhouse supply flowers, fruit and vegetables for the house, creating a space that is as practical as it is idyllic.
The Award-Winning Library
Among the estate's most remarkable features is the library, an extraordinary building that stands quite apart from anything ordinarily associated with a country house. Originally a range of agricultural buildings and stables, it has been transformed into a beautifully conceived library and study, recognised with a RIBA award for its architectural excellence. The building combines contemporary design with a deep respect for its agricultural origins, resulting in a space that feels both innovative and timeless. THE AWARD-WINNING LIBRARY Internally, curved oak framing echoes the original stable partitions, whilst a dramatic vaulted ceiling and carefully considered natural light create a space of immense atmosphere. Whether used as a library, study, entertaining space, creative retreat or private office, it is a building that elevates the estate into something altogether more special. Increasingly, buyers seek spaces that allow them to work, think and create away from the principal house. Few properties provide such a compelling solution.
Further Ancillary Buildings and the Cottages
One of Stanbridge Mill's greatest strengths is the remarkable breadth and quality of its ancillary accommodation. Rarely does a country house offer such flexibility whilst preserving the privacy and integrity of the principal residence. As well as the award-winning library, the estate includes three charming cottages, each providing comfortable and independent accommodation for guests, family members, staff or potential income generation. Together they create a small hamlet within the estate, allowing the property to adapt effortlessly to changing family requirements.
Fishing and Sporting
For those with a passion for fishing, Stanbridge Mill represents an exceptionally rare opportunity. The estate enjoys over 1,000 yards of double-bank fishing on the River Allen, one of England's most highly regarded chalk streams. Renowned for its crystal clear water, abundant wildlife and excellent populations of wild brown trout, the Allen offers fishing of a quality seldom found outside a handful of celebrated sporting estates. Beyond the fishing, the surrounding countryside provides outstanding opportunities for riding, walking, cycling and field sports. Cranborne Chase, the New Forest and the wider Dorset landscape offer some of the finest sporting country in southern England.
Chapters Past - Stanbridge Mill itself is recorded in the Domesday Book as a Saxon crossing place and lies just outside the charmingly named village of Gussage All Saints which takes its name from two Saxon words: gyse, meaning “water breaking forth ”, and sic, meaning “watercourse ”. The surrounding landscape is steeped in archaeological heritage, with several ancient monument sites lying close by to the north-east of the mill (fortunately not overlapping with the house or its grounds ). These include the remarkable and striking 12th century ruins of Knowlton Church, which stand within a Neolithic henge.
The current mill dates from the late 18th century and was sold at auction at Christie’s in 1791, when the estate comprised meadows, pastureland, a thatched dwelling house, water-powered corn mill and stable. By 1851, it was owned by James Atkins, a farmer and miller who managed 100 acres and employed 14 labourers. His son John took over in 1871, overseeing an expanded holding of 116 acres. In 1889, he commissioned the reinstatement of the mill’s waterwheel, underlining its continued importance to the farm. Following John Atkins ’s death, the mill passed to his son William, but by 1924 it had fallen into disuse and was officially registered as derelict in 1959. A new chapter began in the 1980s when Stanbridge Mill was converted into a private residence. Subsequent owners have included Greg Lake of Emerson, Lake & Palmer and Barry Fairchild of Minster Fuels. It was later acquired by James Fairfax, former chairman of the Australian Fairfax Newspaper Group, who commissioned renowned landscape designer Arabella Lennox Boyd to redesign the gardens and enhance the surrounding water meadows.
Living In Dorset - Stanbridge Mill occupies an idyllic position in the Allen Valley, one of Dorset's most beautiful and unspoilt corners. Despite its remarkable sense of peace and seclusion, the property is exceptionally well connected, lying approximately eight miles from Wimborne Minster and within easy reach of Salisbury, Bournemouth and the wider south coast. The surrounding countryside is renowned for its rolling downland, excellent riding, shooting, fishing and glorious coastline, and lies within the highly regarded Portman Hunt country. Remedy Oak Golf Club lies nearby, and the area is exceptionally well served by schools, including Canford, Bryanston, Sherborne, Clayesmore, Port Regis, Sandroyd and Milton Abbey. The Jurassic Coast, Cranborne Chase and New Forest are all within easy reach, offering an extraordinary breadth of countryside, beach and outdoor pursuits.
Transport
For those travelling further afield, Bournemouth and Salisbury provide direct rail services to London Waterloo, Bournemouth Airport accommodates both commercial and private aviation, and Central London can be reached by helicopter in approximately forty-five minutes.
Wimborne Minster 8 miles | Bournemouth 12 miles (London Waterloo from 110 minutes)
Salisbury 19 miles (London Waterloo from 88 minutes)
Poole Harbour 27 miles
(All distances and times are approximate)
Map Location
Property details
- Tenure
- Freehold
- Council Tax Band
- H
- Date Posted
- 2026-07-07
Market Value Analysis
Compared with 23 Homes with Land listings in South West England (50+ acres).
Utilities & Restrictions
Utilities
- Electricity
- Ask Agent
- Water
- Ask Agent
- Heating
- Ask Agent
- Broadband
- Ask Agent
- Sewerage
- Ask Agent
Rights & Restrictions
- Public Rights of Way
- Ask Agent
- Private Rights of Way
- Ask Agent
- Listed Property
- Ask Agent
- Restrictions
- Ask Agent
Listed status, conservation areas and planning constraints for this location are in the full report.
Property Features
- Accessibility
- Ask Agent
- Parking
- Parking Available
- Garden
- Garden
Beyond the particulars: planning activity, flood history, heritage and ground risks, checked for this exact spot.
Connectivity
Broadband
Fastest speed available at this postcode
1.8 Gbps
Gigabit full fibre
Suitable for
- 4K streaming on every screen
- Full-time home working
- Online gaming & big downloads
Mobile signal
Predicted 4G and 5G signal; indoor signal depends on building materials.
Ofcom Connected Nations postcode-level predictions. Speeds and signal are modelled, not measured, and vary between addresses and providers.
Signal is the easy part. Planning activity, flood history and protected designations here are in the full report.
Nearest Schools
Primary
- Wimborne St Giles Church of England First School and Nursery2.1 milesNo Ofsted rating
- Ages
- 2 to 9
- Pupils
- 70
- Type
- Academy converter
- Faith
- Church of England
- Witchampton Church of England First School2.3 milesOfsted: Good
- Ages
- 5 to 9
- Pupils
- 45
- Type
- Academy converter
- Faith
- Church of England
- St James Church of England First School2.4 milesOfsted: Good *
- Ages
- 2 to 9
- Pupils
- 134
- Type
- Academy converter
- Faith
- Church of England
- Cranborne Church of England First School3.7 milesOfsted: Good
- Ages
- 2 to 9
- Pupils
- 73
- Type
- Academy converter
- Faith
- Church of England
- Verwood Church of England First School4.2 milesOfsted: Good
- Ages
- 2 to 9
- Pupils
- 289
- Type
- Academy converter
- Faith
- Church of England
Secondary
- Cranborne Middle School3.9 milesNo Ofsted rating
- Ages
- 9 to 13
- Pupils
- 265
- Type
- Community school
- Emmanuel Church of England Middle School4.3 milesOfsted: Good
- Ages
- 9 to 13
- Pupils
- 434
- Type
- Academy sponsor led
- Faith
- Church of England
- St Michael's Church of England Middle School, Colehill4.9 milesNo Ofsted rating
- Ages
- 9 to 13
- Pupils
- 563
- Type
- Academy converter
- Faith
- Church of England
- Queen Elizabeth's School5.2 milesOfsted: Requires improvement
- Ages
- 13 to 18
- Pupils
- 1,375
- Type
- Academy converter
- Faith
- Church of England
- Allenbourn Middle School5.4 milesOfsted: Good *
- Ages
- 9 to 13
- Pupils
- 499
- Type
- Academy converter
* Latest graded judgement covers quality of education only; no overall grade was issued under the 2024-25 inspection framework.
Distances are straight-line from the advertised location. Source: the national school registers (DfE, Welsh Government, Scottish Government) and Ofsted.
Schools are just the start: sold prices nearby, planning activity and any flood history are in the full report.
Amenities
Supermarket
GP surgery
Pharmacy
Hospital
Straight-line distances from the advertised location. Sources: NHS records, Geolytix supermarket locations, OS Open Greenspace and the national trails registers.
The area stacks up? Now check the location itself: planning nearby, protected designations and past flooding.
Getting Around
Nearest station
Nearest bus stop
Typical drive times
Straight-line distances from the advertised location; drive times are typical free-flow times over OpenStreetMap road data, so allow more at peak. Public transport locations from DfT NaPTAN.
Easy to reach matters. So do planning activity, flood history and ground risks: all in the full report.
Flood Risk
Environment Agency open data, checked around the advertised map pin for the listed acreage. Long-term risk counts flood defences; the planning map's flood zones do not. The map pin for this listing marks the postcode area rather than the exact location, so these readings describe the surrounding area. Provided by LandSale, not the listing agent, and not part of the agent's particulars. Risk varies across a holding, so verify before committing.
Rivers and the sea
Not at the pin: mapped about 30 metres away.
Planning map: Flood Zone 3, about 30 metres away.
Surface water
Not at the pin: mapped about 130 metres away.
These bandings are the summary. Where this location sits on the flood maps, plus planning activity, heritage and ground risks, is in the full report.
Important notice: Information, maps and tags on this page are drawn from the advertising agent's marketing materials or generated automatically. LandSale has not verified them. Relying on these details is at your own risk, always carry out independent checks before committing to a purchase.
LandSale full disclaimer
Marketing information only - not formal particulars. The details on this website are provided for general guidance and do not constitute an offer or contract. Neither LandSale nor the advertising estate/land agent accepts responsibility for any inaccuracy.
1. Source of information
- Listing content: Core description, asking price, tenure, measurements, photographs and planning history originate from the marketing materials of the advertising estate or land agent. LandSale does not author this content and cannot guarantee its accuracy.
- Automated tags & categorisation: Property type, land-use class, acreage bands and similar labels may be applied by machine-learning models. They are intended as a helpful guide only and may not reflect the property's legal status or permitted use.
- Third-party & enriched data layers: Maps, boundary outlines, planning designations, soil reports, broadband coverage and other environmental or location-based insights are licensed from external suppliers. Such data are supplied “as is", may be incomplete or out of date and are subject to change without notice.
2. Verification required
Prospective purchasers must verify critical matters, including but not limited to planning permission, title boundaries, public rights of way, environmental constraints, acreage, services, access and VAT status, through their own inspections, specialist surveys, legal advisers and the selling agent before relying on the information or entering into any contract.
3. No warranty or liability
LandSale gives no warranty, express or implied, as to the accuracy, completeness or fitness for any particular purpose of the information displayed. LandSale shall not be liable for any loss, damage, cost or expense arising directly or indirectly from any use of or reliance on such information, save where liability may not be excluded by law.
4. Updates & feedback
If you believe any detail on this listing is inaccurate, please let us know. We will investigate and, where appropriate, update the listing or notify the agent.
© LandSale | Version 1.3 - August 2026
Listing agent
Blue Book, Covering the Country and London
Covering London
Similar properties for sale
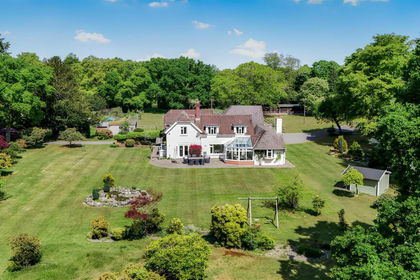
- Price
- Guide Price£3,000,000
- Size
- 24 acres
Highwood, Ringwood, Ellingham, Harbridge and Ibsley, Hampshire BH24 England
Added on 04/06/2026Country Home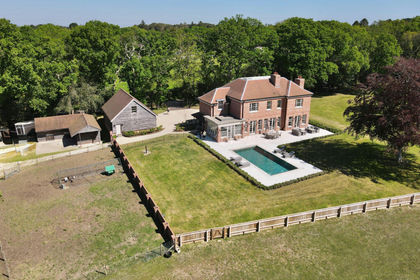
- Price
- Guide Price£2,950,000
- Size
- 6 acres
Holly Hill, Hangersley, BH24, Ringwood, Hampshire BH24 England
Added on 10/05/2026Country Home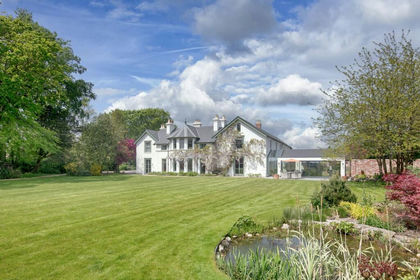
- Price
- £4,950,000
- Size
- 23 acres
Tiptoe Road, Wootton, Bh25, New Milton, Hampshire BH25 England
Added on 12/08/2026Country Home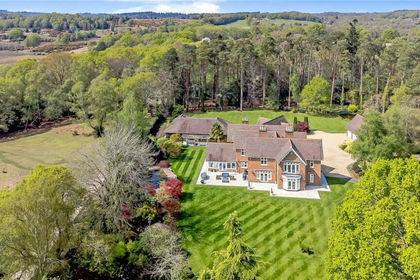
- Price
- £3,950,000
- Size
- 5 acres
Emery Down, Lyndhurst, Hampshire, SO43, Minstead, Hampshire SO43 England
Added on 26/03/2026Country Home
- Price
- £3,950,000
- Size
- 5 acres
Emery Down, Lyndhurst, SO43, Minstead, Hampshire SO43 England
Added on 10/09/2026Country Home
- Price
- £4,000,000
- Size
- 2 acres
Adlams Lane, Sway, Lymington, SO41, Sway, Hampshire SO41 England
Added on 31/07/2026Country Home
- Price
- £4,950,000
- Size
- 3.48 acres
Broadlands Road, Brockenhurst, SO42, Brockenhurst, Hampshire SO42 England
Added on 07/09/2026Country Home
- Price
- £3,500,000
- Size
- 2.5 acres
Woodlands Road, Woodlands, Southampton, SO40, Netley Marsh, Hampshire SO40 England
Added on 12/10/2026Country Home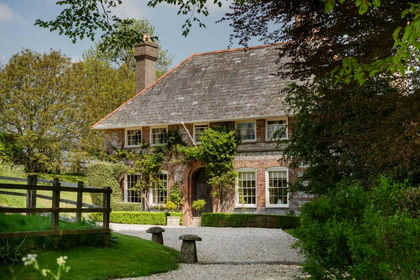
- Price
- Guide Price£3,300,000
- Size
- 8 acres
Higher Waterston, Dorchester, Dorset, DT2, Athelhampton and Puddletown, Dorset DT2 England
Added on 16/04/2026House with Land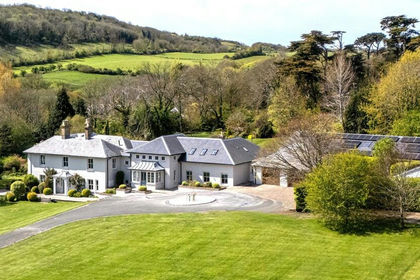
- Price
- Guide Price£4,050,000
- Size
- 8.5 acres
Totland Bay, Isle of Wight, Totland, Isle of Wight PO39 England
Added on 01/05/2026Country Home