Crakehall Hall, Crakehall, Bedale, North Yorkshire
- Land size
- 2.75 acres
- Bedrooms
- 8
- Bathrooms
- 5
Key Features
- Grand residence with a rich history and aristocratic connections
- Generous plot extending to 2.75 acres in all
- Circa 1723, Grade II* listed and within a Conservation Area
- Principal accommodation arranged over 2 floors
- Ancillary accommodation for guests, staff or tenants
- Extensive and very private walled garden and grounds
- Range of traditional outbuildings
- Gated parking and garaging
- Bucolic setting overlooking the village green and cricket pitch
Description
One of North Yorkshire’s great village houses with ancillary accommodation, outbuildings and a most beautiful walled garden – 2.75 acres in all
Crakehall Hall is a distinguished residence enjoying an idyllic setting overlooking the five-acre village green and cricket ground. The relationship between the Hall and the cricket ground is longstanding, with cricket having been played on the green for more than 175 years. The traditions of village cricket have long been woven into the life of the Hall itself, lending a strong sense of continuity to this remarkable property.
The classical restraint of the Hall’s early Georgian façade is punctuated by a central Doric porch, creating a grand entrance to the architectural richness within. The interiors retain a wealth of period detail and have been restored and improved in recent years, with the accommodation thoughtfully adapted to the requirements of contemporary family life. Extending southwards behind the house are extensive formal gardens, including a substantial walled garden, providing an exceptional degree of privacy.
This entirely manageable family home comes with ancillary accommodation, garaging and a range of traditional outbuildings. A much-loved family home of 24 years, it is offered with no onward chain.
Reception hall, 3 reception rooms, kitchen/family room, butler's pantry/prep kitchen, cloakroom, wc, games room, boot room, domestic offices, wine cellar
Principal bedroom with 2 dressing rooms and en suite bathroom, guest bedroom with en suite bathroom, 3 further bedrooms, bathroom
Second floor: staff quarters, playroom, 4 further bedrooms, dressing room, 2 bathrooms
House, cottage
Garaging/stable block, carriage house, laundry block with range of stores
Walled garden and grounds
2.75 acres in all
Find Out A Little More... - The Hall is noted by Nikolaus Pevsner in The Buildings of England for its refined proportions and assured architectural composition. Historically forming part of the Crakehall manorial estate, it has long been associated with prominent North Yorkshire landowning families, and later with the Pullein family and Lady Cowell. The property was also, at one time, the country seat of the Duke of Leeds. Predominantly dating from the early 18th century, the house has recently revealed remnants of a much earlier medieval manor.
Inside, early Georgian craftsmanship is evident throughout, with original window shutters framing tall sash windows, handsome fireplaces, panelled doors with brass door furniture, mellow floorboards, wall panelling and intricate moulding of classical design. The open-well staircase with its sweeping balustrade is illuminated by a Venetian window framed by Ionic columns.
Either side of the grand reception hall with its moulded archway are two elegant and finely proportioned reception rooms, each with three tall windows providing an exceptional outlook across the village green and cricket pitch.
The panelled drawing room features a ceiling rose and fine cornice incorporating dentil detailing and moulded ornament. A classical fireplace provides a natural focal point, surmounted by an ornate gilded overmantel mirror.
The formal dining room makes an impressive setting for entertaining, with fine architectural detail that includes intricate plasterwork and a marble fireplace. Immediately behind is a fully equipped Butler’s pantry, providing a practical preparation kitchen complete with Belfast sink, integrated oven and dishwashers.
The library is a more intimate retreat, its rich character illuminated by a pair of south-facing French windows, and with a marble fireplace flanked by recessed bookshelves. A closet passage connects it to the drawing room.
The superb, vaulted kitchen/family room is at the heart of the home. Five sets of French doors beneath arched fanlights open onto the south-facing terrace. The luxurious kitchen includes a breakfast island, marble worktops, integrated appliances. a twin Belfast sink and an oil-fired four-oven AGA.
Running parallel is a service corridor incorporating a cloakroom with Shanks water closet, laundry room, a double-height boot room and a spacious games room with south facing windows, ideal for high days and holidays.
A fine turning staircase, with shallow treads and bulb-and-umbrella balusters, rises past the magnificent Venetian stair window to an arched landing where a tall sash window frames the view. The two principal bedroom suites echo the proportions of the formal reception rooms below, with windows overlooking the village green: bedroom 1 is accompanied by a bathroom and two dressing rooms; and bedroom 2 by a large bathroom including a freestanding bath, and a walk-in linen cupboard. A door opens to an adjacent dressing room or nursery. The family wing offers two further large bedrooms and a bathroom.
On the second floor, potential staff quarters with an independent staircase is situated on the east wing. The main landing gives access to a playroom and a series of well-proportioned bedrooms all with good ceiling heights, together with two bathrooms, one en suite.
Gardens And Grounds - The private drive leads to a large gravelled parking and turning area in front of the Hall, and continues to a range of outbuildings with garaging on the northern boundary.
The extensive walled garden is a singularly private outdoor space and one of the property’s most captivating features. The front boundary walls form part of the Hall’s historic relationship with the village green.
A south-facing flagged terrace alongside the kitchen/family room is enclosed by herbaceous borders and sheltered on one side, forming a natural sun trap. It looks out across a sweeping lawn framed by borders and an avenue of espalier apple trees, complemented by a series of interconnected outdoor ‘rooms’. Each provides intimacy, structure and year-round interest as well as a peaceful place for quiet reflection.
Notable are the parterre garden, its geometric pattern defined by low-clipped evergreen hedges enclosing rose and lavender; the spacious white garden, with its restrained monochromatic botanical palette, concealed behind a wall of yew; and the knot garden planted with herbs, its interlocking pattern encircled by hedging. A cobbled path, flanked by sculpted stands of yew softening into rose borders, leads to a gazebo encircled by climbing roses. The hot border garden introduces a vibrant palette of fiery tones, while beyond the wall, a Mediterranean garden reveals structured beds of lavender, rosemary, sage and golden yew.
In addition, there is a productive kitchen garden with a greenhouse and potting shed, fruit cages, plum and pear trees and colourful borders together with peach trees trained against a mellow south-facing brick wall. A naturalised garden features self-seeding lilies, while a path leads into woodland underplanted with aconites, bluebells and daffodils.
Ancillary Accommodation - The Garden House provides self-contained accommodation arranged over three floors, extending to 1991 sq ft. Situated on the eastern wing of the Hall, it adjoins the main house while remaining separate. The front door opens on to a cobbled yard providing a parking area. Generously proportioned accommodation includes a living room with south-facing windows, a well-appointed kitchen/dining room, three bedrooms and a shower room.
EPC Rating E, Council Tax Band F
Forming the northern wing of the Hall, The Crickerage is a single storey cottage with a front door opening onto the drive. The accommodation extends to 629 sq ft, and includes a living room, kitchen, bedroom and shower room.
EPC Rating E, Council Tax Band A
Outbuildings - The stable block forms the northern boundary of the property. Dating from the early to mid-18th century, it now provides secure garaging, storage and workshop space. Incorporated are three garages with electric up-and-over doors, one with an inspection pit. A staircase rises to a fully boarded first floor.
The original carriage house with two sets of tall timber doors, provides additional garaging, while the adjacent detached laundry block, with its stores, offers a range of versatile spaces for substantial storage and further garaging. Both face the cobbled square.
Environs - Bedale 3 miles, A1(M) North & South (Junction 51) 4 miles, Northallerton 11 miles (direct trains to King’s Cross), York 40 miles, Durham 44 miles, Leeds 46 miles, Newcastle 58 miles
Crakehall village is a quintessential Dales village with its own beck. Its amenities include The Bay Horse village pub, church, primary school, village hall and petrol station with a small shop. Beyond, the surrounding countryside offers breathtaking scenery and established walking routes, with the Yorkshire Dales National Park providing an exceptional landscape for exploration.
For independent schooling, Aysgarth School lies just three miles from the property, while Queen Mary’s School, Cundall Manor School, Terrington Hall and Ampleforth College are all within approximately thirty miles.
The market town of Bedale is around a five-minute drive away, with Northallerton approximately fifteen minutes by car. Northallerton railway station provides a regular direct service to London King’s Cross in around 2 hours 20 minutes. The A1(M) is within easy reach and offers rapid access to York, Leeds, Durham and Newcastle.
Important Information - Tenure: Freehold
EPC Rating: (E) Exempt as Grade II* listed
Council Tax Band: Main house H, The Garden House F, The Crickerage A
Services & Systems: Mains water, drainage and electricity. Oil-fired central heating system with three boilers. Economy-7 heating system with storage heaters on the second floor of the Hall. The Garden House and Crickerage each has an independent boiler.
Fixtures & Fittings: All items in the written text of these particulars are included in the sale. All others are expressly excluded regardless of inclusion in any photographs. Purchasers must satisfy themselves that any equipment included in the sale of the property is in satisfactory order.
Local Authority: North Yorkshire Council Conservation Area
Money Laundering Regulations: Prior to a sale being agreed, prospective purchasers are required to produce identification documents in order to comply with Money Laundering regulations. Your co-operation with this is appreciated and will assist with the smooth progression of the sale.
Directions: From junction 51 on the A1(M), take the A684 to Bedale and continue on the same road, signposted Leyburn. Approaching Crakehall, turn right immediately after the church and approach to the side of the village green.
What3words: ///gosh.prancing.tequila
Viewing: Strictly by appointment
Brochure and property highlights video: October 2026 Photos: Summer & Autumn 2026. Some images may have been enhanced using artificial intelligence (AI); any such images will be clearly identified individually. Google map images may neither be current nor a true representation.
Map Location
Property details
- Tenure
- Freehold
- Council Tax Band
- H
- Date Posted
- 2026-10-16
Market Value Analysis
Compared with 669 Homes with Land listings in Yorkshire and The Humber (1+ acres).
Utilities & Restrictions
Utilities
- Electricity
- Ask Agent
- Water
- Ask Agent
- Heating
- Ask Agent
- Broadband
- Ask Agent
- Sewerage
- Ask Agent
Rights & Restrictions
- Public Rights of Way
- Ask Agent
- Private Rights of Way
- Ask Agent
- Listed Property
- Ask Agent
- Restrictions
- Ask Agent
Listed status, conservation areas and planning constraints for this location are in the full report.
Property Features
- Accessibility
- Ask Agent
- Parking
- Parking Available
- Garden
- Garden
Beyond the particulars: planning activity, flood history, heritage and ground risks, checked for this exact spot.
Connectivity
Broadband
Fastest speed available at this postcode
1.8 Gbps
Gigabit full fibre
Suitable for
- 4K streaming on every screen
- Full-time home working
- Online gaming & big downloads
Mobile signal
Predicted 4G and 5G signal; indoor signal depends on building materials.
Ofcom Connected Nations postcode-level predictions. Speeds and signal are modelled, not measured, and vary between addresses and providers.
Signal is the easy part. Planning activity, flood history and protected designations here are in the full report.
Nearest Schools
Primary
- Crakehall Church of England Primary School135 metresNo Ofsted rating
- Ages
- 4 to 11
- Pupils
- 121
- Type
- Voluntary controlled school
- Faith
- Church of England
- Bedale Church of England Primary School2 milesNo Ofsted rating
- Ages
- 5 to 11
- Pupils
- 316
- Type
- Voluntary controlled school
- Faith
- Church of England
- Leeming St. John's Church of England Primary School2.7 milesOfsted: Good
- Ages
- 4 to 11
- Pupils
- 57
- Type
- Voluntary controlled school
- Faith
- Church of England
- Thornton Watlass Church of England Primary School2.9 milesOfsted: Good
- Ages
- 3 to 11
- Pupils
- 13
- Type
- Voluntary controlled school
- Faith
- Church of England
- Hunton and Arrathorne Community Primary School3.8 milesOfsted: Good
- Ages
- 4 to 11
- Pupils
- 86
- Type
- Community school
Secondary
- Bedale High School2 milesOfsted: Requires improvement
- Ages
- 11 to 16
- Pupils
- 555
- Type
- Community school
- Risedale School6.2 milesOfsted: Requires improvement *
- Ages
- 11 to 16
- Pupils
- 467
- Type
- Community school
- Wensleydale School8 milesOfsted report card · May 2026
- Ages
- 11 to 16
- Pupils
- 407
- Type
- Community school
- Richmond School & Sixth Form College8.1 milesOfsted report card · Feb 2026
- Ages
- 11 to 18
- Pupils
- 1,315
- Type
- Academy converter
- St Francis Xavier School - a Joint Catholic and Church of England Voluntary Academy8.1 milesOfsted: Outstanding *
- Ages
- 11 to 16
- Pupils
- 611
- Type
- Academy converter
- Faith
- Roman Catholic/Church of England
* Latest graded judgement covers quality of education only; no overall grade was issued under the 2024-25 inspection framework.
Distances are straight-line from the advertised location. Source: the national school registers (DfE, Welsh Government, Scottish Government) and Ofsted.
Schools are just the start: sold prices nearby, planning activity and any flood history are in the full report.
Amenities
Supermarket
GP surgery
Pharmacy
Hospital
Green space
Straight-line distances from the advertised location. Sources: NHS records, Geolytix supermarket locations, OS Open Greenspace and the national trails registers.
The area stacks up? Now check the location itself: planning nearby, protected designations and past flooding.
Getting Around
Nearest station
Nearest bus stop
Typical drive times
Straight-line distances from the advertised location; drive times are typical free-flow times over OpenStreetMap road data, so allow more at peak. Public transport locations from DfT NaPTAN.
Easy to reach matters. So do planning activity, flood history and ground risks: all in the full report.
Flood Risk
Environment Agency open data, checked around the advertised map pin for the listed acreage. Long-term risk counts flood defences; the planning map's flood zones do not. Provided by LandSale, not the listing agent, and not part of the agent's particulars. Risk varies across a holding, so verify before committing.
Rivers and the sea
Planning map: Flood Zone 1.
Surface water
Not at the pin: mapped about 20 metres away.
These bandings are the summary. Where this location sits on the flood maps, plus planning activity, heritage and ground risks, is in the full report.
Important notice: Information, maps and tags on this page are drawn from the advertising agent's marketing materials or generated automatically. LandSale has not verified them. Relying on these details is at your own risk, always carry out independent checks before committing to a purchase.
LandSale full disclaimer
Marketing information only - not formal particulars. The details on this website are provided for general guidance and do not constitute an offer or contract. Neither LandSale nor the advertising estate/land agent accepts responsibility for any inaccuracy.
1. Source of information
- Listing content: Core description, asking price, tenure, measurements, photographs and planning history originate from the marketing materials of the advertising estate or land agent. LandSale does not author this content and cannot guarantee its accuracy.
- Automated tags & categorisation: Property type, land-use class, acreage bands and similar labels may be applied by machine-learning models. They are intended as a helpful guide only and may not reflect the property's legal status or permitted use.
- Third-party & enriched data layers: Maps, boundary outlines, planning designations, soil reports, broadband coverage and other environmental or location-based insights are licensed from external suppliers. Such data are supplied “as is", may be incomplete or out of date and are subject to change without notice.
2. Verification required
Prospective purchasers must verify critical matters, including but not limited to planning permission, title boundaries, public rights of way, environmental constraints, acreage, services, access and VAT status, through their own inspections, specialist surveys, legal advisers and the selling agent before relying on the information or entering into any contract.
3. No warranty or liability
LandSale gives no warranty, express or implied, as to the accuracy, completeness or fitness for any particular purpose of the information displayed. LandSale shall not be liable for any loss, damage, cost or expense arising directly or indirectly from any use of or reliance on such information, save where liability may not be excluded by law.
4. Updates & feedback
If you believe any detail on this listing is inaccurate, please let us know. We will investigate and, where appropriate, update the listing or notify the agent.
© LandSale | Version 1.3 - August 2026
Listing agent
Blenkin & Co, York
Priestley House Bootham York YO30 7BL
Similar properties for sale
- Price
- Guide Price£3,250,000
- Size
- 11.1 acres
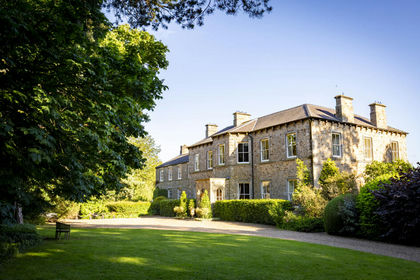
Thorney Hall, Spennithorne, North Yorkshire, Spennithorne, North Yorkshire DL8 England
Added on 23/09/2026Country Estate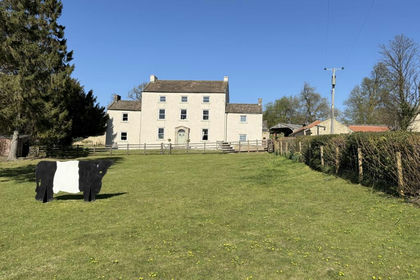
- Price
- Offers in Region of£2,100,000
- Size
- 21.19 acres
Sedbury Park Farm, Gilling West, Gilling with Hartforth and Sedbury, North Yorkshire DL10 England
Added on 28/01/2026Farm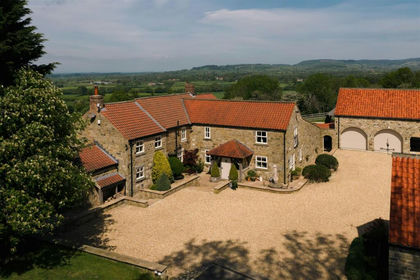
- Price
- Guide Price£3,000,000
- Size
- 11 acres
Osgoodby, Thirsk, Thirkleby High and Low with Osgodby, North Yorkshire YO7 England
Added on 28/06/2026Country Home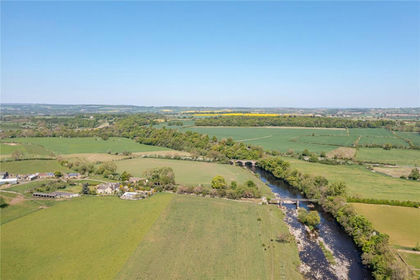
- Price
- Offers Over£3,200,000
- Size
- 134.99 acres
Winston, Richmond, County Durham, DL11, Barforth, County Durham DL11 England
Added on 30/05/2026Country Estate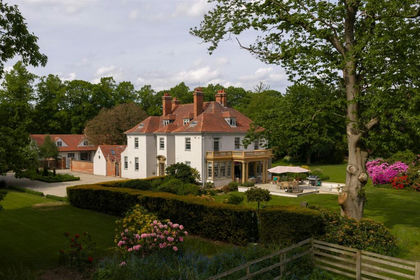
- Price
- Guide Price£3,250,000
- Size
- 9 acres
Helperby Manor, Helperby, York, Brafferton and Helperby, North Yorkshire YO61 England
Added on 04/09/2026Country Home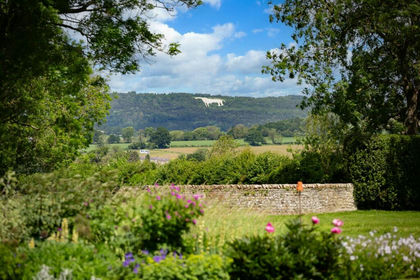
- Price
- Guide Price£2,375,000
- Size
- 9 acres
Carlton Hall, Carlton Husthwaite, Thirsk, Carlton Husthwaite, North Yorkshire YO7 England
Added on 29/01/2026Country Home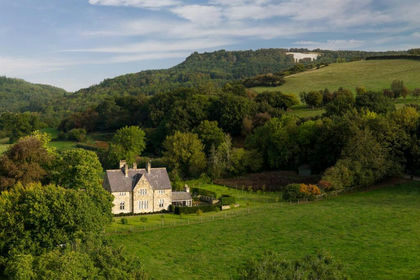
- Price
- Offers in Excess of£2,500,000
- Size
- 1 acres
The Old Vicarage, Kilburn, York, Kilburn High and Low, North Yorkshire YO61 England
Added on 04/09/2026House with Land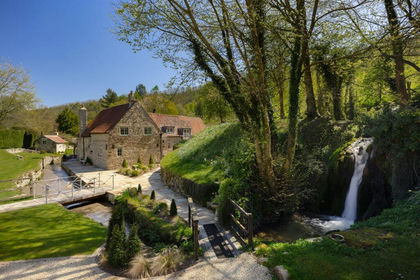
- Price
- Guide Price£3,250,000
- Size
- 28 acres
Caydale Mill, Old Byland, York, Old Byland and Scawton, North Yorkshire YO62 England
Added on 24/05/2026House with Land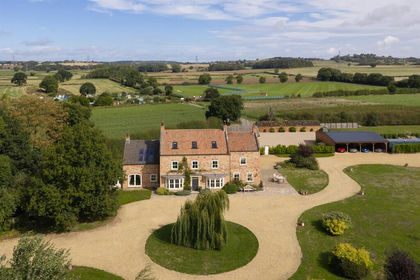
- Price
- Guide Price£2,500,000
- Size
- 5.1 acres
Lady Carr Lodge, Easingwold, York, Easingwold, North Yorkshire YO61 England
Added on 16/10/2026Country Home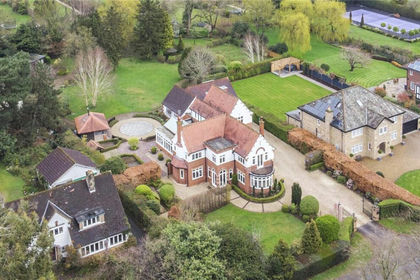
- Price
- Guide Price£2,750,000
- Size
- 1.5 acres
Fulwith Mill Lane, Harrogate, North Yorkshire, HG2, Harrogate, North Yorkshire HG2 England
Added on 20/05/2026House with Land