Lady Carr Lodge, Easingwold, York
- Land size
- 5.1 acres
- Bedrooms
- 6
- Bathrooms
- 6
Key Features
- Country house with range of ancillary buildings and land
- Superbly situated just outside Easingwold
- Principal house extends to some 6000 sq ft over 3 floors
- Annexe extending to nearly 2000 sq ft
- Bespoke, high quality finishes throughout
- Gardens and grounds total 5.1 acres
- Generous garaging options and outbuildings
- Private and discreet setting with no immediate neighbour
Description
Superb country house just outside Easingwold with an annexe and a range of outbuildings, surrounded by over five acres.
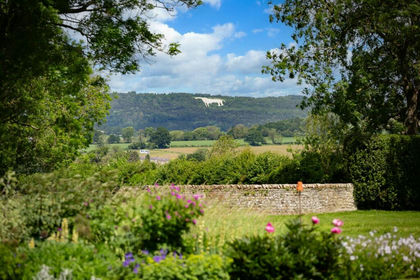
This outstanding country house stands in just over five acres of private grounds, in open countryside on the edge of the market town of Easingwold, with views towards the historic hilltop village of Crayke. The property originated as a nineteenth-century farmhouse, forming part of a dairy farm, and in 2012 the house was entirely rebuilt using its original bricks, following the original footprint and incorporating reclaimed materials. The result is a bespoke, energy-efficient home combining high-quality contemporary services and finishes with traditional detailing, substantial oak beams and a wealth of character.
House: entrance and staircase hall, cloakroom, kitchen/breakfast room and dining/family room with pantry, 2 reception rooms, study, utility room, ground floor shower room.
Principal bedroom suite with bathroom and dressing room, 5 further bedrooms (3 with en suite bathrooms), shower room
Annexe: kitchen/dining room, utility room, sitting room, ground floor shower room, 2 bedrooms (1 with en suite bathroom)
Integral 3-bay garage, 4-bay car port, store, workshop, shed
Gardens and grounds
In all 5.1 acres
Find Out A Little More .... - The classically proportioned, double-fronted principal elevation of Lady Carr Lodge, with its two-bay arrangement, presents a traditional face to the approach, while the rear is distinguished by a contemporary double-height oak-framed elevation. This dramatic architectural feature creates a light-filled hall and galleried landing, with extensive glazing bringing views of the surrounding countryside deep into the house.
The interiors combine bespoke joinery with distinctive architectural features, including curved walls and an extensive use of solid oak for ceiling beams, lintels, the turning staircase and the galleried landing, with original York stone flags in the hall. The landing is enclosed by a sweeping curved balustrade, its shaped oak handrail following the curve above slender iron spindles. Smart motion-sensor lighting and low-level courtesy lighting have been discreetly incorporated.
The carefully considered layout uses wide internal doorways, bifold doors, bay windows and sash windows to draw natural light through the principal rooms. Mellow floorboards extend through the open-plan kitchen/breakfast room and adjoining dining/family room, which occupy the south-eastern wing and form an extensive family living space.
The kitchen is fitted with curved cabinetry, granite worktops and a peninsula island incorporating a Neff induction hob, rising downdraft extractor and breakfast bar. Integrated appliances include a self-cleaning oven, while a twin Belfast sink and reconditioned AGA with electric function complete the kitchen. A walk-in pantry provides additional storage.
Triple-aspect, the dining/family room has three sets of bifold doors opening onto the paved terrace, connecting the principal living space with the garden. A wood-burning stove set within a traditional brick fireplace with stone hearth, beneath an oak mantel, provides a focal point to the sitting area.
The drawing room extends to more than 25 ft and features an open fire within a stone surround and a bay window. Currently arranged as a games room, it offers considerable flexibility of use. A further sitting room has a wood-burning stove set within a traditional brick fireplace with stone hearth, with French doors opening south onto a sheltered garden terrace.
A study with west-facing window, utility room and electric shower room are positioned within the western wing, alongside the impressive three-bay integral garage with vaulted ceiling.
The oak staircase rises to the double-height galleried landing with sweeping curved balustrade. Extensive glazing creates a strong architectural contrast with the front elevation and provides far-reaching views.
The principal bedroom suite occupies the eastern wing across the first and second floors. An inner hall provides a sliding-door wardrobe, while a stone fireplace forms a focal point within the bedroom. Bifold doors, beneath an oak A-frame, open to a Juliet balcony with an elegant balustrade, while floor-to-ceiling windows overlook the gardens and grounds. The half-panelled bathroom is filled with south-facing light and features a wall-to-wall walk-in twin rainfall shower, freestanding claw-foot bath and vanity unit with basin. A staircase rises to the vaulted dressing room, where a feature porthole window with brick surround and a skylight introduce natural light. A wall of bespoke sliding wardrobes incorporates deep luggage storage behind.
Three further double bedrooms, each with an en suite, are arranged on the first floor. The generous guest bedroom has its own fireplace and inner hall with sliding-door wardrobe and is complemented by a four-piece en suite bathroom.
Two further bedrooms occupy the second floor and share a bathroom. Both have vaulted ceilings with exposed beams, together with deep dormer windows framing views towards the hilltop village of Crayke.
Annexe - Created in 2020, the annexe displays the character of a traditional barn conversion, including vaulted ceilings and wide door openings, while providing a high standard of contemporary accommodation. The kitchen and bathrooms combine a traditional aesthetic with modern fittings.
The accommodation is arranged over two floors, with underfloor heating to the ground floor. The bespoke kitchen has an island with breakfast bar and both integrated Hotpoint and Neff appliances, including an induction hob. Bifold doors open onto a landscaped walled garden terrace framed by lavender. The sitting room includes an electric stove and French doors.
A custom-made staircase rises to two bedrooms and a bathroom with shower and freestanding bath. Both bedrooms showcase vaulted ceilings and exposed oak beams enhanced by discreet ambient lighting.
The annexe has entirely separate access, via a secure pedestrian gate and electric vehicular gates to the rear of the property.
Outside - Electric gates open to a gravelled drive leading to a turning circle in front of the house, where a willow stands sentinel. Beyond, the drive continues to an oak-framed, four-bay open garage block with power, light and water.
The gardens and grounds extend predominantly to the south and east of the house and are enjoyed from many of the principal rooms. Extensive lawns surround a large pond with a jetty, with clipped shrubs and a mixture of juvenile and mature trees, including oaks, providing structure and interest.
The southern boundary is defined by considered landscaping, a band of woodland and evergreen hedging, while the wider grounds are enclosed by established hedging and rabbit-proof fencing.
A further set of electric sliding gates gives access to a gravelled yard serving the annexe and outbuildings to the rear of the house. The outbuildings include a recently clad shed measuring approximately 65'3" in length, together with an enclosed yard accessed through a five-bar gate and incorporating a store and workshop.
Environs - Easingwold 1 mile, Stillington 2½ miles, York and Thirsk 12 miles, A1(M) 13 miles
Lady Carr Lodge occupies a discreet position on a no-through country lane, approximately half a mile from the market town of Easingwold and around half a mile from Easingwold Golf Club, on the Stillington Road.
Easingwold is an established North Yorkshire market town centred on its Georgian marketplace, with a wide range of independent shops, cafés, restaurants and everyday amenities, including Tasca, a Portuguese restaurant. A selection of well-regarded private schools is within convenient reach, including Queen Ethelburga’s, Cundall Manor and Ampleforth College, together with the schools of York.
The town is well placed for access to York, Thirsk and Harrogate and the wider region. Bus services connect Easingwold with York, Thirsk and Helmsley, while mainline rail services are available from York, Thirsk and Northallerton. The A19 York–Thirsk trunk road passes around the town, providing convenient access to the regional road network.
Important Information - Tenure: Freehold
EPC Rating: House C, Annexe C
Council Tax Band: G
Services & Systems: Mains electricity and water. Underfloor heating. Bio-mass boiler. Private drainage. Rainwater harvesting system with automated supply to all WCs. Fibre broadband. Annexe has oil-fired heating. CCTV
Fixtures & Fittings: All items in the written text of these particulars are included in the sale. All others are expressly excluded regardless of inclusion in any photographs. Purchasers must satisfy themselves that any equipment included in the sale of the property is in satisfactory order.
Local Authority: North Yorkshire Council,
Money Laundering Regulations: Prior to a sale being agreed, prospective purchasers are required to produce identification documents in order to comply with Money Laundering regulations. Your co-operation with this is appreciated and will assist with the smooth progression of the sale.
Directions: From Easingwold, on the Stillington Road, continue past Easingwold Town Football Club and turn left on to Lady Carr Lane. The gates are the first on the right hand side.
What3words: /// whirlpool.unearthly.convey
Viewing: Strictly by appointment
Photographs, images, brochure and property highlights video: September 2026. Some images may have been enhanced using artificial intelligence (AI); any such images will be clearly identified individually. Google map images may neither be current nor a true representation.
Map Location
Property details
- Tenure
- Freehold
- Council Tax Band
- G
- Date Posted
- 2026-10-16
Market Value Analysis
Compared with 193 Homes with Land listings in Yorkshire and The Humber (5+ acres).
Energy Performance Certificate
Energy Efficiency Rating
Based on UK Energy Performance Certificate standards (EU Directive 2002/91/EC)
Running costs are one side. Planning activity, flood history and ground risks for this location are in the full report.
Utilities & Restrictions
Utilities
- Electricity
- Ask Agent
- Water
- Ask Agent
- Heating
- Ask Agent
- Broadband
- Ask Agent
- Sewerage
- Ask Agent
Rights & Restrictions
- Public Rights of Way
- Ask Agent
- Private Rights of Way
- Ask Agent
- Listed Property
- Ask Agent
- Restrictions
- Ask Agent
Listed status, conservation areas and planning constraints for this location are in the full report.
Property Features
- Accessibility
- Ask Agent
- Parking
- Parking Available
- Garden
- Garden
Beyond the particulars: planning activity, flood history, heritage and ground risks, checked for this exact spot.
Connectivity
Broadband
Fastest speed available at this postcode
1.8 Gbps
Gigabit full fibre
Suitable for
- 4K streaming on every screen
- Full-time home working
- Online gaming & big downloads
Fixed wireless access may also be an option here.
Mobile signal
Predicted 4G and 5G signal; indoor signal depends on building materials.
Ofcom Connected Nations postcode-level predictions. Speeds and signal are modelled, not measured, and vary between addresses and providers.
Signal is the easy part. Planning activity, flood history and protected designations here are in the full report.
Nearest Schools
Primary
- Easingwold Community Primary School1.3 milesOfsted: Good
- Ages
- 4 to 11
- Pupils
- 274
- Type
- Community school
- Crayke Church of England Voluntary Controlled Primary School1.5 milesOfsted: Good
- Ages
- 4 to 11
- Pupils
- 106
- Type
- Voluntary controlled school
- Faith
- Church of England
- Huby Church of England Primary School2.7 milesNo Ofsted rating
- Ages
- 4 to 11
- Pupils
- 95
- Type
- Voluntary controlled school
- Faith
- Church of England
- Stillington Primary School2.8 milesOfsted: Good
- Ages
- 3 to 11
- Pupils
- 40
- Type
- Community school
- Outwood Primary Academy Alne3.6 milesOfsted: Outstanding
- Ages
- 4 to 11
- Pupils
- 105
- Type
- Academy sponsor led
Secondary
- Outwood Academy Easingwold956 metresOfsted: Outstanding
- Ages
- 11 to 18
- Pupils
- 823
- Type
- Academy sponsor led
- Boroughbridge High School9.1 milesOfsted: Requires improvement
- Ages
- 11 to 16
- Pupils
- 388
- Type
- Community school
- Joseph Rowntree School9.1 milesNo Ofsted rating
- Ages
- 11 to 18
- Pupils
- 1,248
- Type
- Voluntary controlled school
- Huntington School9.7 milesNo Ofsted rating
- Ages
- 11 to 18
- Pupils
- 1,505
- Type
- Community school
- Manor Church of England Academy9.8 milesOfsted report card · May 2026
- Ages
- 11 to 16
- Pupils
- 1,136
- Type
- Academy converter
- Faith
- Church of England
Distances are straight-line from the advertised location. Source: the national school registers (DfE, Welsh Government, Scottish Government) and Ofsted.
Schools are just the start: sold prices nearby, planning activity and any flood history are in the full report.
Amenities
Supermarket
GP surgery
Pharmacy
Hospital
Green space
Straight-line distances from the advertised location. Sources: NHS records, Geolytix supermarket locations, OS Open Greenspace and the national trails registers.
The area stacks up? Now check the location itself: planning nearby, protected designations and past flooding.
Getting Around
Nearest station
Nearest bus stop
Typical drive times
Straight-line distances from the advertised location; drive times are typical free-flow times over OpenStreetMap road data, so allow more at peak. Public transport locations from DfT NaPTAN.
Easy to reach matters. So do planning activity, flood history and ground risks: all in the full report.
Flood Risk
Environment Agency open data, checked around the advertised map pin for the listed acreage. Long-term risk counts flood defences; the planning map's flood zones do not. Provided by LandSale, not the listing agent, and not part of the agent's particulars. Risk varies across a holding, so verify before committing.
Rivers and the sea
Planning map: Flood Zone 3, about 70 metres away.
Surface water
Not at the pin: mapped about 70 metres away.
These bandings are the summary. Where this location sits on the flood maps, plus planning activity, heritage and ground risks, is in the full report.
Important notice: Information, maps and tags on this page are drawn from the advertising agent's marketing materials or generated automatically. LandSale has not verified them. Relying on these details is at your own risk, always carry out independent checks before committing to a purchase.
LandSale full disclaimer
Marketing information only - not formal particulars. The details on this website are provided for general guidance and do not constitute an offer or contract. Neither LandSale nor the advertising estate/land agent accepts responsibility for any inaccuracy.
1. Source of information
- Listing content: Core description, asking price, tenure, measurements, photographs and planning history originate from the marketing materials of the advertising estate or land agent. LandSale does not author this content and cannot guarantee its accuracy.
- Automated tags & categorisation: Property type, land-use class, acreage bands and similar labels may be applied by machine-learning models. They are intended as a helpful guide only and may not reflect the property's legal status or permitted use.
- Third-party & enriched data layers: Maps, boundary outlines, planning designations, soil reports, broadband coverage and other environmental or location-based insights are licensed from external suppliers. Such data are supplied “as is", may be incomplete or out of date and are subject to change without notice.
2. Verification required
Prospective purchasers must verify critical matters, including but not limited to planning permission, title boundaries, public rights of way, environmental constraints, acreage, services, access and VAT status, through their own inspections, specialist surveys, legal advisers and the selling agent before relying on the information or entering into any contract.
3. No warranty or liability
LandSale gives no warranty, express or implied, as to the accuracy, completeness or fitness for any particular purpose of the information displayed. LandSale shall not be liable for any loss, damage, cost or expense arising directly or indirectly from any use of or reliance on such information, save where liability may not be excluded by law.
4. Updates & feedback
If you believe any detail on this listing is inaccurate, please let us know. We will investigate and, where appropriate, update the listing or notify the agent.
© LandSale | Version 1.3 - August 2026
Listing agent
Blenkin & Co, York
Priestley House Bootham York YO30 7BL
Similar properties for sale
- Price
- Guide Price£2,375,000
- Size
- 9 acres
Carlton Hall, Carlton Husthwaite, Thirsk, Carlton Husthwaite, North Yorkshire YO7 England
Added on 29/01/2026Country Home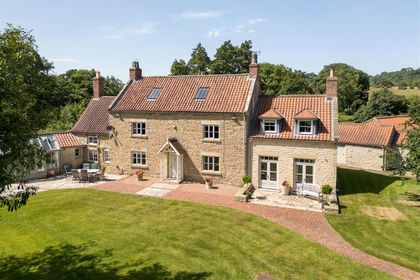
- Price
- Guide Price£1,950,000
- Size
- 5.34 acres
Watergate House, Ampleforth, Ampleforth, North Yorkshire YO62 England
Added on 24/07/2026Country Home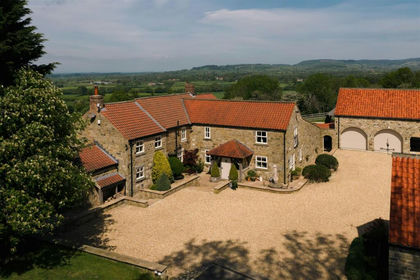
- Price
- Guide Price£3,000,000
- Size
- 11 acres
Osgoodby, Thirsk, Thirkleby High and Low with Osgodby, North Yorkshire YO7 England
Added on 28/06/2026Country Home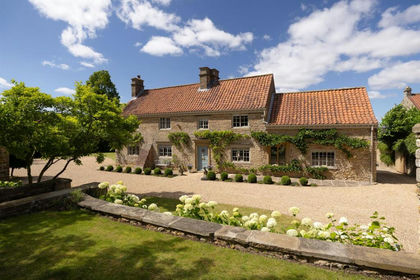
- Price
- Guide Price£2,250,000
- Size
- 3.5 acres
Manor House, Bulmer, York, Bulmer, North Yorkshire YO60 England
Added on 11/09/2026Country Home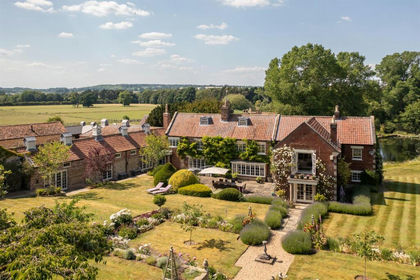
- Price
- Offers in Excess of£2,000,000
- Size
- 12 acres
Welham Hall, Norton, Malton, Norton-on-Derwent, North Yorkshire YO17 England
Added on 14/08/2026Country Home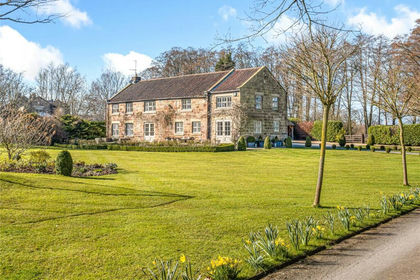
- Price
- Guide Price£2,495,950
- Size
- 2 acres
Spofforth Lane, Follifoot, HG3, Follifoot, North Yorkshire HG3 England
Added on 14/10/2026Country Home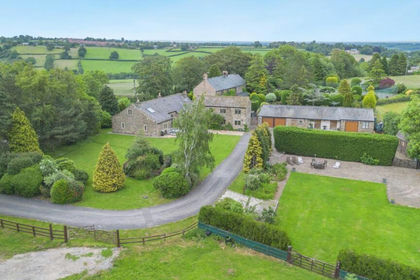
- Price
- Guide Price£2,250,000
- Size
- 2 acres
Brackenthwaite Lane, Pannal, Harrogate, North Rigton, North Yorkshire HG3 England
Added on 28/06/2026House with Land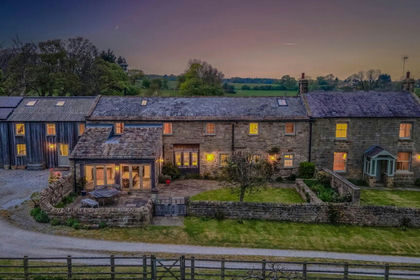
- Price
- £2,375,000
- Size
- 2 acres
Beckside Farm, Beckwithshaw, Harrogate, HG3, Beckwithshaw, North Yorkshire HG3 England
Added on 20/08/2026House with Land
- Price
- Guide Price£1,900,000
- Size
- 7.5 acres
Newmill Farm, Seaton Ross, York, Seaton Ross, East Riding of Yorkshire YO42 England
Added on 03/05/2026Equestrian property
- Price
- Guide Price£1,875,000
- Size
- 11 acres
Monk Fryston, North Yorkshire, LS25, Monk Fryston, North Yorkshire LS25 England
Added on 10/07/2026Country Home