Manor House, Bulmer, York
- Land size
- 3.5 acres
- Bedrooms
- 5
- Bathrooms
- 3
Key Features
- Detached country house within a most beautiful Howardian Hills village
- Setting of unparalleled beauty
- House and annexe offering 4460 sq ft of versatile accommodation
- Superfast fibre broadband
- Self-contained 2-storey annexe/gym
- Garaging, workshops and machine shed
- Gardens and grounds extending to approximately 3.5 acres
- Paddock and woodland
- Far-reaching views across the Howardian Hills
- Rapid access to York
Description
Notable manor house with outbuildings and land within a glorious Howardian Hills setting
Manor House occupies one of Bulmer's most distinguished positions, set within landscaped gardens and grounds at the heart of this sought-after Howardian Hills village. Beyond the formal gardens, the land falls away to reveal one of the area's defining views, an expansive panorama across the National Landscape, enjoyed from many of the principal rooms and the broad stone terrace.
During the past seven years, the house has been the subject of a comprehensive programme of restoration and re-modelling. The work has been thorough, preserving the building's architectural character while discreetly introducing the comforts and efficiency expected of a contemporary country house. Alongside the principal accommodation are an annexe, extensive outbuildings, garaging, a paddock and woodland. Although positioned in the centre of the village, immediately below the Norman church, the house enjoys an unusual degree of privacy and seclusion.
Vestibule, reception hall, cloaks room, wc, sitting room, snug, study, kitchen/dining room, garden room, utility room, boot room
Principal bedroom suite with dressing room and bathroom, 2 further double bedrooms, single bedroom/linen room, house bathroom, storage loft
Annexe: kitchen/dining room, ground floor bedroom, bathroom, loft bedroom/sitting room with balcony
Open-bay garage, workshop, outbuildings
Garden and grounds, paddock
In all 3.5 acres
Find Out A Little More... - No longer listed, Manor House makes an important contribution to Bulmer's Conservation Area. The earliest surviving part of the house is believed to date from the sixteenth century, evidenced by a 1537 date stone set within one of the fireplaces. Historical records suggest that an earlier house on the site was forfeited to the Crown following the execution of Sir John Bulmer for his involvement in the Pilgrimage of Grace, the northern uprising of 1536. Successive generations have enlarged and adapted the house with significant additions during the eighteenth century and in recent years, creating a residence that has evolved naturally over centuries. Its story reflects the long history of the manor itself, which is included in the Domesday Book, linking the house to almost a millennium of settlement at the heart of Bulmer.
Historic fabric has been carefully revealed throughout the renovation. Exposed ceiling timbers have been brought to life and Gothic detailing provides a subtle architectural thread linking the principal rooms. In the reception hall, an ancient stone arch leads to a Gothic stone mullion window, its profile echoed in the mouldings of nearby joinery. Elsewhere, curved masonry, modelled stonework and changes in level lend the interiors a sense of discovery.
The refurbishment extended well beyond cosmetic improvement. A new heating system was installed, replacement windows introduced - many as traditional Yorkshire sliding sashes - and a bespoke sandstone fireplace crafted from locally quarried stone. Local craftsmen were commissioned, including Flaxton Forge, whose work includes the entrance gates, bedroom balcony and external lantern brackets. The internal planning was refined to create spaces that work intuitively for modern family life while remaining entirely sympathetic to the building's age and character.
The reception hall, with its limestone flags, exposed timbers and substantial inglenook fireplace, forms an impressive introduction to the house before leading beneath a stone arch into the staircase hall.
The principal sitting room is an elegant, double-aspect room overlooking the front driveway and gardens. Gothic arched windows frame the stone fireplace, two window seats enjoy a fine southerly outlook, and panelled walls with moulded pilasters provide an understated architectural formality. A separate snug provides a characterful, informal retreat and a study enjoys the benefit of a corner position with garden views.
To the rear, the later extension accommodates the kitchen and family living spaces. Here the character becomes lighter and more contemporary, creating an easy relationship between the house and the gardens. The kitchen is arranged around a generous island with porcelain flooring from Quornstone, worktops of Fuguen Stone Carrare Quartz complemented by integrated appliances, extensive storage, a Rangemaster cooker, a walk-in pantry and adjoining boot room with access to the enclosed courtyard.
The garden room is oriented to the west, with French doors opening directly onto the terrace and full-height glazing beneath a roof lantern drawing natural light deep into the space. A wood-burning stove provides a focal point during the winter months, while in summer the rooms extend naturally outdoors, the uninterrupted views becoming part of everyday life.
The principal staircase of the house rises beside a remarkable double-arched stone mullion window to a broad landing, naturally lit and arranged as a reading area with views across open countryside. From here are three further bedrooms, the family bathroom and the principal suite.
The principal suite occupies a particularly peaceful position overlooking the gardens. A generous dressing room fitted with bespoke cabinetry connects to an elegantly appointed bathroom with twin floating vanity units and a walk-in shower. Concealed within the cabinetry, a second doorway links directly to the landing, allowing the dressing room to be reinstated as a fifth bedroom if desired. Bedroom four is currently arranged as a linen store. Underfloor heating serves each bathroom.
A boarded loft with power, lighting and natural light provides valuable additional storage.
The self-contained annexe occupies a discreet position beyond the courtyard. Connected to, yet capable of operating independently from the principal house, it offers flexible accommodation equally suited to guests, multi-generational living, home working or leisure use. Oak flooring runs throughout. The ground floor opens directly onto the terrace, while the vaulted first-floor bedroom enjoys windows at either end together with French doors leading onto a bespoke wrought-iron balcony overlooking the gardens.
Outside - Approached through high stone walls, Manor House reveals itself gradually. Pedestrian access is via an arched opening beneath a classical pediment, the path approaching the residence beneath arching trees towards the wisteria-clad entrance.
Electrically operated wrought-iron gates by Flaxton Forge open onto a gravel drive bordered by clipped box spheres and Annabelle hydrangeas before widening into a generous turning area beside the recently constructed oak-framed garage, incorporating two open bays and a secure workshop beneath a traditional pantile roof.
The drive continues into the enclosed rear courtyard, serving the annexe and providing a practical working area screened from the gardens.
To the west, the broad stone terrace wraps around the garden room, perfectly placed for afternoon and evening sun, and where the changing light lends the outlook a different character throughout the year. An impressive flight of stone steps descends to the lower gardens where a traditional timber and pantile building provides stores and a potting shed, while a level area enclosed by pleached Portuguese laurel trees offers an ideal setting for an outdoor kitchen.
The gardens become progressively less formal, giving way to sweeping lawns punctuated by mature specimen trees including lime and varieties of beech before reaching the enclosed paddock beyond.
Extending to approximately 2.3 acres, the paddock is currently laid to grass and leads naturally to an area of established bluebell woodland, where a beck forms the northern boundary. Together, the gardens, paddock and woodland create an exceptional setting that feels both private and deeply connected to the surrounding landscape.
Environs - Malton 7 miles, York city centre 14 miles, Yorkshire coast 30 miles, Leeds 36 miles
Bulmer occupies an elevated position within the Howardian Hills National Landscape, close to the Castle Howard Estate. Its Grade I listed church of pre-Norman origin remains the focal point of the village, which also benefits from a village hall and regular bus service to York. An extensive network of footpaths and bridleways provides immediate access to the surrounding countryside.
Nearby Welburn, Sheriff Hutton and Terrington provide an excellent range of everyday amenities including cafés, a bakery, delicatessen, post office, doctor’s surgery, public houses, wine merchant and the well-regarded Castle Howard Farm Shop. The independent preparatory school at Terrington is close by and the independent schools of York and Ampleforth college are all within easy reach.
York’s outer ring road with its retail outlets can be reached in twenty minutes.
Important Information - Tenure: Freehold
EPC Rating: F
Council Tax Band: H
Services & Systems: Mains electricity, water and drainage. LPG gas-fired central heating.
Fixtures & Fittings: All items in the written text of these particulars are included in the sale. All others are expressly excluded regardless of inclusion in any photographs. Purchasers must satisfy themselves that any equipment included in the sale of the property is in satisfactory order.
Local Authority: North Yorkshire Business National Landscape
Money Laundering Regulations: Prior to a sale being agreed, prospective purchasers are required to produce identification documents in order to comply with Money Laundering regulations. Your co-operation with this is appreciated and will assist with the smooth progression of the sale.
Directions: Heading east through the village, the house lies just before the village church, on the opposite site of the road.
What3words: ///ankle.materials.proposes
Viewing: Strictly by appointment
Photographs, images, brochure and property highlights video: July 2026. Some images may have been enhanced using artificial intelligence (AI); any such images will be clearly identified individually. Google map images may neither be current nor a true representation.
Map Location
Property details
- Tenure
- Freehold
- Council Tax Band
- H
- Date Posted
- 2026-09-11
Market Value Analysis
Compared with 689 Homes with Land listings in Yorkshire and The Humber (1+ acres).
Energy Performance Certificate
Energy Efficiency Rating
Based on UK Energy Performance Certificate standards (EU Directive 2002/91/EC)
Running costs are one side. Planning activity, flood history and ground risks for this location are in the full report.
Utilities & Restrictions
Utilities
- Electricity
- Ask Agent
- Water
- Ask Agent
- Heating
- Ask Agent
- Broadband
- Ask Agent
- Sewerage
- Ask Agent
Rights & Restrictions
- Public Rights of Way
- Ask Agent
- Private Rights of Way
- Ask Agent
- Listed Property
- Ask Agent
- Restrictions
- Ask Agent
Listed status, conservation areas and planning constraints for this location are in the full report.
Property Features
- Accessibility
- Ask Agent
- Parking
- Parking Available
- Garden
- Garden
Beyond the particulars: planning activity, flood history, heritage and ground risks, checked for this exact spot.
Connectivity
Broadband
Fastest speed available at this postcode
1.8 Gbps
Gigabit full fibre
Suitable for
- 4K streaming on every screen
- Full-time home working
- Online gaming & big downloads
Fixed wireless access may also be an option here.
Mobile signal
Outdoor predictions; indoor signal depends on building materials.
Ofcom Connected Nations postcode-level predictions. Speeds and signal are modelled, not measured, and vary between addresses and providers.
Signal is the easy part. Planning activity, flood history and protected designations here are in the full report.
Nearest Schools
Primary
- Welburn Community Primary School1.3 milesNo Ofsted rating
- Ages
- 3 to 11
- Pupils
- 47
- Type
- Academy converter
- Foston Church of England Voluntary Controlled Primary School1.8 milesOfsted: Good *
- Ages
- 3 to 11
- Pupils
- 58
- Type
- Voluntary controlled school
- Faith
- Church of England
- Terrington Church of England Voluntary Aided Primary School2.6 milesOfsted: Good
- Ages
- 3 to 11
- Pupils
- 28
- Type
- Voluntary aided school
- Faith
- Church of England
- Sheriff Hutton Primary School3.2 milesOfsted: Good
- Ages
- 2 to 11
- Pupils
- 89
- Type
- Community school
- Slingsby Community Primary School4.5 milesOfsted: Good *
- Ages
- 4 to 11
- Pupils
- 87
- Type
- Community school
Secondary
- Malton School5.6 milesOfsted: Good
- Ages
- 11 to 18
- Pupils
- 999
- Type
- Academy converter
- Norton School6.4 milesOfsted: Good
- Ages
- 11 to 18
- Pupils
- 651
- Type
- Academy converter
- Joseph Rowntree School9 milesNo Ofsted rating
- Ages
- 11 to 18
- Pupils
- 1,248
- Type
- Voluntary controlled school
- Huntington School9.3 milesNo Ofsted rating
- Ages
- 11 to 18
- Pupils
- 1,505
- Type
- Community school
- Outwood Academy Easingwold10 milesOfsted: Outstanding
- Ages
- 11 to 18
- Pupils
- 823
- Type
- Academy sponsor led
* Latest graded judgement covers quality of education only; no overall grade was issued under the 2024-25 inspection framework.
Distances are straight-line from the advertised location. Source: the national school registers (DfE, Welsh Government, Scottish Government) and Ofsted.
Schools are just the start: sold prices nearby, planning activity and any flood history are in the full report.
Amenities
Supermarket
GP surgery
Pharmacy
Hospital
Straight-line distances from the advertised location. Sources: NHS records, Geolytix supermarket locations, OS Open Greenspace and the national trails registers.
The area stacks up? Now check the location itself: planning nearby, protected designations and past flooding.
Getting Around
Nearest station
Nearest bus stop
Typical drive times
Straight-line distances from the advertised location; drive times are typical free-flow times over OpenStreetMap road data, so allow more at peak. Public transport locations from DfT NaPTAN.
Easy to reach matters. So do planning activity, flood history and ground risks: all in the full report.
Flood Risk
From Environment Agency flood map open data, checked around the advertised map pin and allowing for the listed acreage where known. This summary comes from LandSale, the advertising platform, not from the listing agent, and is not part of the agent's particulars. Risk can vary across a single holding, so verify anything critical through your own searches before committing.
Rivers and the sea
Surface water
The detail behind these bandings
The full report pinpoints where this location sits on the flood maps, and runs the deeper checks that usually only surface after an offer.
- Exact flood zones & annual chances (included in the full report)
- Any recorded past flooding (included in the full report)
- Planning activity nearby (included in the full report)
- Heritage & conservation (included in the full report)
- Protected nature designations (included in the full report)
- Ground risks (included in the full report)
- Sold prices nearby (included in the full report)
£14.99 · one-off purchase
By LandSale, the platform. Not provided by the listing agent. Ready in about a minute.
Important notice: Information, maps and tags on this page are drawn from the advertising agent's marketing materials or generated automatically. LandSale has not verified them. Relying on these details is at your own risk, always carry out independent checks before committing to a purchase.
LandSale full disclaimer
Marketing information only - not formal particulars. The details on this website are provided for general guidance and do not constitute an offer or contract. Neither LandSale nor the advertising estate/land agent accepts responsibility for any inaccuracy.
1. Source of information
- Listing content: Core description, asking price, tenure, measurements, photographs and planning history originate from the marketing materials of the advertising estate or land agent. LandSale does not author this content and cannot guarantee its accuracy.
- Automated tags & categorisation: Property type, land-use class, acreage bands and similar labels may be applied by machine-learning models. They are intended as a helpful guide only and may not reflect the property's legal status or permitted use.
- Third-party & enriched data layers: Maps, boundary outlines, planning designations, soil reports, broadband coverage and other environmental or location-based insights are licensed from external suppliers. Such data are supplied “as is", may be incomplete or out of date and are subject to change without notice.
2. Verification required
Prospective purchasers must verify critical matters, including but not limited to planning permission, title boundaries, public rights of way, environmental constraints, acreage, services, access and VAT status, through their own inspections, specialist surveys, legal advisers and the selling agent before relying on the information or entering into any contract.
3. No warranty or liability
LandSale gives no warranty, express or implied, as to the accuracy, completeness or fitness for any particular purpose of the information displayed. LandSale shall not be liable for any loss, damage, cost or expense arising directly or indirectly from any use of or reliance on such information, save where liability may not be excluded by law.
4. Updates & feedback
If you believe any detail on this listing is inaccurate, please let us know. We will investigate and, where appropriate, update the listing or notify the agent.
© LandSale | Version 1.3 - August 2026
Listing agent
Blenkin & Co, York
Priestley House Bootham York YO30 7BL
Similar properties for sale
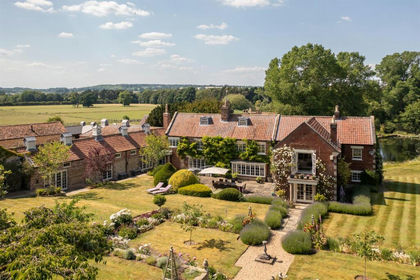
- Price
- Offers in Excess of£2,000,000
- Size
- 12 acres
Welham Hall, Norton, Malton, Norton-on-Derwent, North Yorkshire YO17 England
Added on 14/08/2026Country Home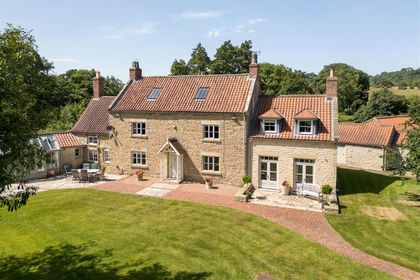
- Price
- Guide Price£1,950,000
- Size
- 5.34 acres
Watergate House, Ampleforth, Ampleforth, North Yorkshire YO62 England
Added on 24/07/2026Country Home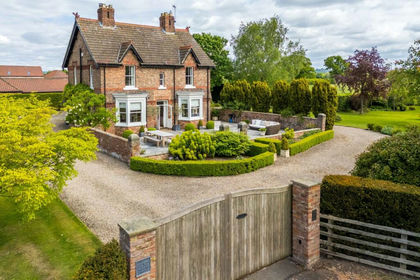
- Price
- Guide Price£1,750,000
- Size
- 7 acres
Home Farm, The Hawkhills, Easingwold, YO61, Easingwold, North Yorkshire YO61 England
Added on 14/05/2026Country Home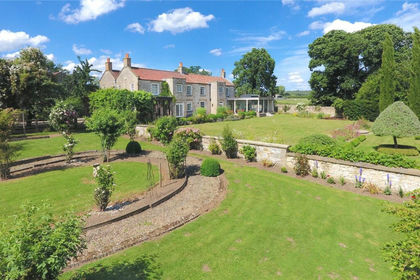
- Price
- Offers in Excess of£1,750,000
- Size
- 23 acres
Cartoft, Kirkbymoorside, York, North Yorkshire, Kirkbymoorside, North Yorkshire YO62 England
Added on 24/07/2026Equestrian property
- Price
- Guide Price£2,375,000
- Size
- 9 acres
Carlton Hall, Carlton Husthwaite, Thirsk, Carlton Husthwaite, North Yorkshire YO7 England
Added on 29/01/2026Country Home
- Price
- Guide Price£1,750,000
- Size
- 7.08 acres
Lodge Farm, Aldwark, North Yorkshire, Aldwark, North Yorkshire YO61 England
Added on 07/06/2026Farmhouse
- Price
- Guide Price£1,900,000
- Size
- 7.5 acres
Newmill Farm, Seaton Ross, York, Seaton Ross, East Riding of Yorkshire YO42 England
Added on 03/05/2026Equestrian property
- Price
- Offers in Excess of£2,000,000
- Size
- 1.32 acres
The Old Vicarage, Felixkirk, Thirsk, Felixkirk, North Yorkshire YO7 England
Added on 04/09/2026Country Home
- Price
- £2,500,000
- Size
- 7 acres
Heaton house, YO51, Boroughbridge, North Yorkshire YO51 England
Added on 19/04/2026Country Home
- Price
- Guide Price£2,750,000
- Size
- 1.5 acres
The Old Vicarage, Skipwith, Selby, YO8, Skipwith, North Yorkshire YO8 England
Added on 13/09/2026Country Home