Beckside Farm, Beckwithshaw, Harrogate, HG3
- Land size
- 2 acres
- Bedrooms
- 6
- Bathrooms
- 3
Key Features
- Substantial stone-built farmhouse & barn conversion
- Over 4,500 sq ft of living space
- 5 or 6 double bedrooms
- Open-plan kitchen living dining room with AGA, bi-fold doors & log burner
- Over 4,500 sq ft of outbuildings: 11 stables, 2 barns & field shelter
- c.2 acres included with additional c.30 acres available by separate negotiation for equestrian use with water to paddocks
- Situated near to Beckwithshaw & less than a 10 minute drive to central Harrogate
- No onward chain
- Mains electricity & water; private drainage
- Ground source heat pump & solar panels
Description
A Rural Retreat Like No Other…
Beckside Farm stands proud in timeless stone – a graceful country house nestled within its own rolling fields, close to the desirable village of Beckwithshaw and less than a 10-minute drive from central Harrogate. Though enveloped in countryside stillness, it is far from remote. The surrounding area offers all the charm of rural life, with excellent connections placing wider destinations comfortably within reach.
Set within approximately 32 acres in total, the property offers a rare sense of space and seclusion. While all the land is available for purchase, an initial offering of around 2 acres is included with the remainder available by separate negotiation.
This is a home where the old and new exist in harmony – where historic stone and timeworn beams meet modern elegance and family life flows with ease. In total, there is over 4,500 sq. ft. of beautifully considered living accommodation, complemented by an equal amount of ancillary space across a collection of versatile outbuildings including 11 stables, two barns and a field shelter.
Beckside Farm is more than a house – it is a lifestyle shaped by the rhythms of the land and the passage of the seasons. Meticulously restored and sympathetically extended, it balances heritage with modern comfort. Every beam, every pane, every flagstone tells a story – each inviting you to slow down and savour your surroundings.
“Life feels calmer here — the kind of place where mornings start slowly and the seasons really matter.”
A Grand Arrival…
A long private driveway meanders through the farm's own rolling fields, past gently swaying hedgerows, drawing you ever closer to this peaceful retreat. As the land unfolds around you, the approach becomes part of the experience – a quiet prelude to the home that awaits.
The house appears gradually, framed by garden walls and handsome stone elevations. A generous area of hardstanding provides ample parking while the private lane continues around the site, offering access to every corner of the grounds and to the weatherboarded outbuildings arranged in a traditional courtyard setting.
An Invitation To Gather…
Step inside to a welcoming entrance hall, its classic stone-flagged flooring offering a tactile link to the landscape beyond. A sweeping oak staircase rises to a galleried landing above – a dramatic focal point and the perfect place for a Christmas tree to shine beneath the double-height ceiling. Just off the hall lies a WC and beyond that a dedicated study with matching flag flooring – ideal for quiet focus or working from home.
Heart of The Home…
At the heart of the home lies an expansive open-plan kitchen and living space. Crafted cabinetry in muted tones sits beneath elegant Silestone worktops, with an integrated dishwasher and a Belfast sink enjoying an outlook over the garden. A dark grey dual-fuel AGA – complete with five ovens, twin hot plates and an induction hob – adds both functionality and heritage charm. Dual-aspect windows fill the space with natural light, playing gently across the stone and timber finishes. A wood-burning stove lends warmth and intimacy – forming the heart of a relaxed dining area, tucked beside the kitchen for easy everyday living. In-built oak bookshelves flank the fireplace, adding character, practicality and a warm crafted touch.
“We spent evenings in the kitchen – cooking, talking and watching the fire glow.”
Beyond the kitchen, a generous living area awaits. Two walls of timber bi-fold doors peel back completely, allowing the boundary between indoors and out to disappear. It’s a space for summer lounging, winter reading and everything in between – always filled with light and framed by views.
Practical Spaces…
Practicality is woven seamlessly into everyday life at Beckside Farm, thanks to a thoughtfully arranged suite of secondary spaces accessed from the kitchen and dining area. Terracotta tiles add warmth underfoot as you step into the rear hall, which quietly anchors the home’s more functional zones.
A walk-in pantry lies just off the rear hall, with generous in-built shelving providing ample storage for provisions, cookware and those little luxuries no country kitchen should be without. Further along, the utility room is simple yet refined, with light-toned base units, oak worktops, plumbing for a washing machine and space for a tumble dryer – all tucked neatly out of sight but never out of reach.
Discreetly tucked into the layout, a secondary staircase also rises from the rear hall – a charming architectural detail that leads to the bedrooms and games room above, adding a layer of flexibility and flow to this beautifully balanced home.
A glazed door opens directly to the courtyard, perfectly placed for muddy boots, impromptu gardening breaks or quick errands.
Just beyond, the boot room offers a more substantial space for everyday comings and goings. With a countertop and wash basin, a WC and adjoining plant room, it’s a space designed for muddy paws and well-used wellies. There’s even direct access to the high barn and two of the stables, making early morning feeds or wet-weather checks both quick and convenient.
Spaces For Every Moment…
From the main entrance hall, step down two stone steps into the original part of the farmhouse. Here, oak flooring continues through the corridor and into both the sitting room and the drawing room, offering warmth and continuity. While the original front door no longer functions as the main entrance, its presence is still evident from outside – a subtle nod to the home’s past.
The sitting room provides a peaceful retreat with a log-burning stove at its heart while the drawing room – enjoying windows on three elevations – is bathed in natural light and offers captivating views across the garden and surrounding countryside. Both rooms are welcoming, characterful and perfect for quiet reflection or evening gatherings.
Sleep, Dream, Repeat…
Climb the main staircase to the first floor, where a wide landing introduces the upper rooms with space and grace. Each bedroom is positioned to make the most of the elevated outlook, ensuring every window frames a view worth savouring.
The principal suite is a sanctuary, complete with a vaulted ceiling, exposed beams and windows to two elevations that frame breathtaking vistas over open fields. As you enter, fitted wardrobes line one wall, offering practical and unobtrusive storage. The en-suite is finished to an exceptional standard, featuring bespoke tiled flooring, a walk-in shower and premium fixtures – all presented in a timeless, calming palette.
“The light pours into the bedroom in the morning – it’s the kind of space that makes you exhale.”
There are four further double bedrooms, each with individual charm and views across the surrounding landscape. One benefits from a delightful mezzanine, creating a quiet nook for reading or play. All are generous, tranquil and designed for restful living.
A traditionally styled house bathroom serves these bedrooms, alongside an additional shower room. The bathroom features a freestanding roll-top bath, walk-in shower, WC and a wash hand basin. Timeless fixtures, elegant tiling and a soft, heritage palette create a space that feels both refined and restful – perfectly in keeping with the character of the home. The shower room has a walk-in shower, WC and wash basin, adding flexibility for family or guests.
At the far end of the landing, a couple of steps lead up to a spacious games room – an adaptable area that could easily become a sixth bedroom, hobby room or teenage hideaway.
Services & Sustainability…
The charm of Beckside Farm is matched by its commitment to modern living. Mains electricity and water provide everyday reliability, while private drainage complies with current regulations. A ground source heat pump delivers sustainable underfloor heating throughout, offering comfort at every step.
Energy efficiency is further supported by roof-mounted solar panels that harness renewable power to reduce environmental impact and running costs. Double glazed timber-framed windows, installed in around 2015 during a full refurbishment of the home, enhance insulation and contribute to a warm, efficient living environment.
A Setting Of Serenity…
Beckside Farm is a haven of natural beauty and rural calm, its grounds stretching across paddocks, pasture, pockets of woodland and wildflower meadows, all bound by mature hedgerows and gently flowing streams. An initial parcel of around 2 acres is included in the sale, with the option to acquire up to approximately 32 acres in total by separate negotiation – giving buyers the freedom to tailor the landscape to their lifestyle.
Over time, the current owners have nurtured the land into a rich and varied habitat. Hundreds of trees have been planted, encouraging wildlife and enhancing the sense of seclusion. In spring, bluebells bloom in a violet sweep along the northern boundary woodland, transforming it into a place of seasonal wonder.
Two becks mark the northern and southern edges of the land, their quiet flow lending the property both its name and its atmosphere. Meandering paths thread through the trees and along the water’s edge, revealing shifting views and moments of stillness at every turn.
“There’s something about sitting out in the fields with a picnic that makes it feel like you’re away — even when you’re home.”
Garden Days And Golden Hours…
To the southerly side of the house a walled garden unfolds – private, spacious and beautifully oriented to overlook the orchard beyond. Lawned gardens offer open, green space for play or quiet enjoyment, while stone-paved terraces invite alfresco dining, morning yoga or moments of stillness, all under open skies.
Thoughtfully landscaped and carefully maintained, the garden offers a sense of calm and connection – a space designed for relaxation as much as beauty. Every corner offers something – a view, a seat, a story.
Equestrian Excellence…
For equestrian enthusiasts, the facilities at Beckside Farm are outstanding. Eleven stables are arranged with functionality in mind, supported by a high barn, field shelter and two further barns that provide excellent storage and flexibility.
The paddocks and fields are each served by their own water supply, enabling ease of use throughout the year. Whether for private use or as a base for professional pursuits, the layout is thoughtful and efficient.
“This has been the perfect place for our horses – space, safety and a view you never tire of.”
From the first light of day to twilight over the hills, the land here invites you to wander, to watch and to feel connected – a place where every day brings something new to appreciate.
Note: If you proceed with an offer on this property we are obliged to undertake Anti Money Laundering checks on behalf of HMRC. All estate agents have to do this by law. We outsource this process to our compliance partners, Coadjute, who charge a fee for this service.
Map Location
Property details
- Tenure
- Freehold
- Council Tax Band
- E
- Date Posted
- 2026-08-20
Market Value Analysis
Compared with 669 Homes with Land listings in Yorkshire and The Humber (1+ acres).
Energy Performance Certificate
Energy Efficiency Rating
Based on UK Energy Performance Certificate standards (EU Directive 2002/91/EC)
Running costs are one side. Planning activity, flood history and ground risks for this location are in the full report.
Utilities & Restrictions
Utilities
- Electricity
- Mains, Solar Panels
- Water
- Mains
- Heating
- Ground Source Heat Pump, Double Glazing, Underfloor Heating
- Broadband
- Ask Agent
- Sewerage
- Septic Tank / Private
Rights & Restrictions
- Public Rights of Way
- Ask Agent
- Private Rights of Way
- Ask Agent
- Listed Property
- Ask Agent
- Restrictions
- Ask Agent
Listed status, conservation areas and planning constraints for this location are in the full report.
Property Features
- Accessibility
- Level Access
- Parking
- Driveway
- Garden
- Private Garden
Beyond the particulars: planning activity, flood history, heritage and ground risks, checked for this exact spot.
Connectivity
Broadband
Fastest speed available at this postcode
25 Mbps
Standard (10-30 Mbps)
Suitable for
- Web & social
- Music streaming
- Standard video calls
Fixed wireless access may also be an option here.
Mobile signal
Predicted 4G and 5G signal; indoor signal depends on building materials.
Ofcom Connected Nations postcode-level predictions. Speeds and signal are modelled, not measured, and vary between addresses and providers.
Signal is the easy part. Planning activity, flood history and protected designations here are in the full report.
Nearest Schools
Primary
- Beckwithshaw Community Primary School0.8 milesOfsted: Good
- Ages
- 4 to 11
- Pupils
- 68
- Type
- Community school
- North Rigton Church of England Primary School2.2 milesNo Ofsted rating
- Ages
- 4 to 11
- Pupils
- 91
- Type
- Academy converter
- Faith
- Church of England
- Rossett Acre Primary School2.4 milesOfsted: Good
- Ages
- 4 to 11
- Pupils
- 424
- Type
- Academy converter
- Pannal Primary School2.8 milesOfsted: Good
- Ages
- 4 to 11
- Pupils
- 452
- Type
- Academy converter
- Western Primary School2.9 milesNo Ofsted rating
- Ages
- 2 to 11
- Pupils
- 478
- Type
- Academy converter
Secondary
- Rossett School2.3 milesOfsted: Good *
- Ages
- 11 to 18
- Pupils
- 785
- Type
- Academy converter
- Harrogate Grammar School2.7 milesOfsted report card · Apr 2026
- Ages
- 11 to 18
- Pupils
- 2,081
- Type
- Academy converter
- St Aidan's Church of England High School3.6 milesOfsted: Good
- Ages
- 11 to 18
- Pupils
- 1,966
- Type
- Academy converter
- Faith
- Church of England
- St John Fisher Catholic Academy3.8 milesOfsted: Good
- Ages
- 11 to 18
- Pupils
- 1,250
- Type
- Academy converter
- Faith
- Roman Catholic
- Harrogate High School4.2 milesOfsted report card · Feb 2026
- Ages
- 11 to 16
- Pupils
- 579
- Type
- Academy converter
* Latest graded judgement covers quality of education only; no overall grade was issued under the 2024-25 inspection framework.
Distances are straight-line from the advertised location. Source: the national school registers (DfE, Welsh Government, Scottish Government) and Ofsted.
Schools are just the start: sold prices nearby, planning activity and any flood history are in the full report.
Amenities
Supermarket
GP surgery
Pharmacy
Hospital
Straight-line distances from the advertised location. Sources: NHS records, Geolytix supermarket locations, OS Open Greenspace and the national trails registers.
The area stacks up? Now check the location itself: planning nearby, protected designations and past flooding.
Getting Around
Nearest station
Nearest bus stop
Typical drive times
Straight-line distances from the advertised location; drive times are typical free-flow times over OpenStreetMap road data, so allow more at peak. Public transport locations from DfT NaPTAN.
Easy to reach matters. So do planning activity, flood history and ground risks: all in the full report.
Flood Risk
Environment Agency open data, checked around the advertised map pin for the listed acreage. Long-term risk counts flood defences; the planning map's flood zones do not. Provided by LandSale, not the listing agent, and not part of the agent's particulars. Risk varies across a holding, so verify before committing.
Rivers and the sea
Planning map: Flood Zone 1.
Surface water
Not at the pin: mapped about 20 metres away.
These bandings are the summary. Where this location sits on the flood maps, plus planning activity, heritage and ground risks, is in the full report.
Important notice: Information, maps and tags on this page are drawn from the advertising agent's marketing materials or generated automatically. LandSale has not verified them. Relying on these details is at your own risk, always carry out independent checks before committing to a purchase.
LandSale full disclaimer
Marketing information only - not formal particulars. The details on this website are provided for general guidance and do not constitute an offer or contract. Neither LandSale nor the advertising estate/land agent accepts responsibility for any inaccuracy.
1. Source of information
- Listing content: Core description, asking price, tenure, measurements, photographs and planning history originate from the marketing materials of the advertising estate or land agent. LandSale does not author this content and cannot guarantee its accuracy.
- Automated tags & categorisation: Property type, land-use class, acreage bands and similar labels may be applied by machine-learning models. They are intended as a helpful guide only and may not reflect the property's legal status or permitted use.
- Third-party & enriched data layers: Maps, boundary outlines, planning designations, soil reports, broadband coverage and other environmental or location-based insights are licensed from external suppliers. Such data are supplied “as is", may be incomplete or out of date and are subject to change without notice.
2. Verification required
Prospective purchasers must verify critical matters, including but not limited to planning permission, title boundaries, public rights of way, environmental constraints, acreage, services, access and VAT status, through their own inspections, specialist surveys, legal advisers and the selling agent before relying on the information or entering into any contract.
3. No warranty or liability
LandSale gives no warranty, express or implied, as to the accuracy, completeness or fitness for any particular purpose of the information displayed. LandSale shall not be liable for any loss, damage, cost or expense arising directly or indirectly from any use of or reliance on such information, save where liability may not be excluded by law.
4. Updates & feedback
If you believe any detail on this listing is inaccurate, please let us know. We will investigate and, where appropriate, update the listing or notify the agent.
© LandSale | Version 1.3 - August 2026
Listing agent
Mr & Mr Child, Covering Yorkshire
Covering Yorkshire
Similar properties for sale
- Price
- Guide Price£2,250,000
- Size
- 2 acres
Brackenthwaite Lane, Pannal, Harrogate, North Rigton, North Yorkshire HG3 England
Added on 28/06/2026House with Land
- Price
- Guide Price£2,250,000
- Size
- 6.92 acres
Farnley Lane, Farnley, Otley, North Yorkshire, LS21, Farnley, North Yorkshire LS21 England
Added on 23/04/2026House with Land
- Price
- £1,795,000
- Size
- 10 acres
Ripley, Nr Harrogate, Clint cum Hamlets, North Yorkshire HG3 England
Added on 25/07/2026Equestrian property
- Price
- Guide Price£2,250,000
- Size
- 13 acres
Carlton Lane, Guiseley, West Yorkshire, LS20, Leeds North West, Leeds LS20 England
Added on 01/07/2026Farmhouse
- Price
- Guide Price£1,795,000
- Size
- 3 acres
Moor Lane, East Keswick, Leeds, LS17, East Keswick, Leeds LS17 England
Added on 28/01/2026House with Land
- Price
- Guide Price£2,295,000
- Size
- 5.32 acres
Ilkley, North Yorkshire, LS29, Ilkley, Bradford LS29 England
Added on 25/08/2026House with Land
- Price
- Guide Price£1,850,000
- Size
- 1 acres
York Road, Wetherby, North Yorkshire, LS22, Kirk Deighton, North Yorkshire LS22 England
Added on 04/09/2026House with Land
- Price
- £2,850,000
- Size
- 3 acres
Manor House, Keeper Lane, Tong Village, Bradford, BD4, Bradford South, Bradford BD4 England
Added on 08/08/2026Country Home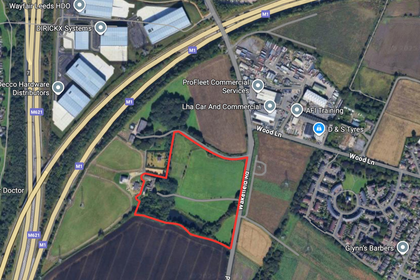
- Price
- Offers in Region of£1,850,000
- Size
- 14 acres
Added on 13/06/2026Development Land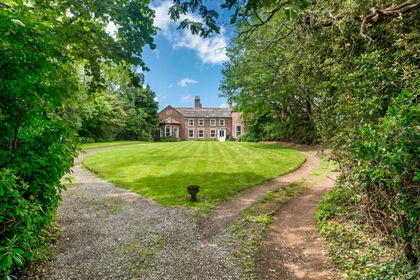
- Price
- Offers in Region of£1,850,000
- Size
- 13 acres
Added on 13/06/2026Multiple Dwelling Property