Darland Lane, Rossett, Wrexham, LL12
- Land size
- 1.62 acres
- Bedrooms
- 4
- Bathrooms
- 3
Description
A substantial former farmhouse set in a mature garden and occupying a private, rural setting overlooking open countryside.
FEATURES
Farmhouse
- Entrance Hall
- Sitting Room
- Dining Room
- Living Room
- Kitchen with Breakfast Area
- Utility & Rear Hall
- Cloakroom/W.C.
- Study
- Landing
- Bedroom 1 with Dressing Room & en-suite
- Bathroom
- Bedroom 2 with en-suite Bathroom
- Bedroom 3
- Family Bathroom
- Bedroom 4
Outside
- Gravel Parking & Turning Area
- Private Gravel Drive
- Double Garage
- Lawned Gardens
- Side Garden
- Orchard & Stream
- In all about 1.62 acres (0.65 ha)
DESCRIPTION
The Darland is set back from the lane and approached via a long drive which leads into a courtyard which has been recently landscaped with rose quartz gravel and Portuguese laurel hedging. The courtyard is flanked by a traditional brick & slate range of former farm buildings which now comprises of 3 barn conversions within separate ownership.
The Darland is an attractive period farmhouse which is steeped in local history, having previously been a large scale farming operation but in more recent times provided a wonderful family home. The property is constructed of brick with rendered elevations and UPVC double glazed windows beneath a slate roof. The property is arranged over two storeys and of elegant proportions with many period features throughout. Internally the farmhouse offers comfortable family accommodation extending to circa 4,000 sq ft and whilst it has been updated over the years, it retains many of the period features to include original Minton and quarry tiled floors, exposed beams, deep door architraves, cornice work and period fireplaces.
From the courtyard a 5 bar gate opens onto the private drive to The Darland with double garage to the left of the house together with parking & turning area which also extends across the front of the house. A panelled front door opens into a wide entrance hall with Minton tiled floor and from which the three principal reception rooms are accessed. To the left is the sitting room which is well-proportioned with dual aspect and French doors opening onto a lawned garden. The sitting room has moulded ceiling cornice, wooden window shutters and a working period fireplace with impressive dressed stone surround. To the right of the hall is the dining room which again has moulded ceiling cornice and dual aspect over the garden and fields. From the dining room an interconnecting door leads into the open plan kitchen which has been recently replaced. The kitchen is a particularly large room with fitted wall and base units to three walls with fitted appliances to include Rangemaster hob & ovens, dishwasher, integrated microwave, American style fridge/freezer and 1½ bowl sink unit with drainer. The kitchen has an attractive engineered oak style floor throughout and given the proportions of the room there is plenty of space for seating & dining areas.
At the far end of the kitchen a set of double doors opens onto the expansive rear garden which allows for a fantastic flow when entertaining both inside and out. From the kitchen, and also accessed via the hall, a door opens into the living room with a central working fireplace having a brick surround. The far end of the room is glazed with French doors opening to the garden. Beyond the living room is the more working part of the farmhouse with a large utility area within the real hall having original tiled floor, separate downstairs w.c. off, two external doors and fitted base units with sink & plumbing for washing machine & tumble dryers, as well as ample built-in storage. Within the rear hall is the back stairs from Bedroom 3 and door to the study with dual aspect overlooking the garden.
From the hall a turned staircase leads to the landing, from which all bedrooms are accessed. The main bedroom is to the right, being a particularly large double room with period fireplace and attractive dual aspect across the front & side gardens. Off the bedroom there is a useful dressing room and en-suite bathroom with integrated bath, shower cubicle, low flush w.c. & pedestal hand basin. Across the landing is Bedroom 2 which is again, another large double bedroom with dual aspect over the landscaped rear gardens & fields. Bedroom 2 is served by en-suite bathroom which has hand basin, low flush w.c. and integrated panelled bath. In between bedrooms 1 & 2 is bedroom 4 which is a smaller double with single aspect over the adjoining fields. From the main landing steps lead to the side landing, immediately off which is the family bathroom which has a Victorian wooden hand basin, panelled bath with Victorian wood surround along with separate w.c. and a useful airing cupboard. At the end of the landing is Bedroom 3 which is an impressive double room with dual aspect to front & rear, high vaulted ceiling, exposed beams and exposed brickwork to one wall, beneath which the back stairs leads to the ground floor.
OUTSIDE
The gardens & grounds to The Darland are extensive & fully landscaped providing a lovely tranquil setting. Against the drive to the left of the house is a double garage with up-and-over door, electric & water. Beyond the garaging is a small courtyard which has a useful brick & slate range of stores to one end, ideal for logs & garden tools. Beyond the front drive and against the east elevation are the formal gardens comprising a wide lawn incorporating an orchard containing apple, pear, damson, plum & walnut trees. Against the lawn are shrub & herbaceous borders and a pond. The borders are divided by a series of gravel paths and there is timber & felt summerhouse with patio area which occupies a shaded position. Within the lower garden is a further pond & lawned area set beneath an attractive weeping willow. The gardens are particularly private & spacious and take best advantage of the sun throughout the day. From all parts of the gardens there is a real sense of privacy and tranquility, with far reaching views across the adjoining countryside. The whole extends to 1.62 acres (0.64 ha).
DIRECTIONS
Proceed from Chester on the A483 and having crossed over the southerly by-pass (A55) take the next turning left, onto Wrexham Road, signposted Pulford. Continue through Pulford into Lavister taking a left turn into Darland Lane. Proceed for a short distance and as the road bends right, turn left into continue along Darland Lane. Travel for approximately 200m and as you start to follow a right hand bend the drive to The Darland will be seen in front of you.
PROPERTY INFORMATION
Address: The Darland, Darland Lane, Rossett, Wrexham, LL12 0BA.
Tenure: Freehold with vacant possession.
Services: Mains electric. Private Water & Drainage. Oil central heating.
Local Authority: Wrexham County Borough Tel:
Council Tax: Tax Band G - £3,783.70 payable 2026-27.
Fixtures: Unless specifically mentioned in these particulars all contents, fixtures and fittings, garden ornaments, statues, carpets and curtains are specifically excluded from the sale. Certain items may be available by separate negotiation.
Viewing: Strictly by appointment via Jackson-Stops, Chester Office – Tel: .
Town & Country Planning: The Darland is not listed, nor is it in a Conservation Area but it is within an area at risk from flooding and flooded in 2021 and prior to that 1948.
Third Party Rights: The Darland owns the full length of the drive including the courtyard, but it should be noted that there is a right of way over the initial length for Darland Barn, The Drift Barn & Blelocks Barn. It should also be noted that a public footpath follows the route of the drive through the courtyard and beyond down a farm track into the adjoining fields. Blelocks Barn also has a right of way over the farm track. Further details are available on request.
Map Location
Property details
- Tenure
- Freehold
- Council Tax Band
- TBC
- Date Posted
- 2026-09-11
Market Value Analysis
Compared with 1,207 Homes with Land listings in Wales (1+ acres).
Utilities & Restrictions
Utilities
- Electricity
- Ask Agent
- Water
- Ask Agent
- Heating
- Ask Agent
- Broadband
- Ask Agent
- Sewerage
- Ask Agent
Rights & Restrictions
- Public Rights of Way
- Ask Agent
- Private Rights of Way
- Ask Agent
- Listed Property
- Ask Agent
- Restrictions
- Ask Agent
Listed status, conservation areas and planning constraints for this location are in the full report.
Property Features
- Accessibility
- Ask Agent
- Parking
- Parking Available
- Garden
- Garden
Beyond the particulars: planning activity, flood history, heritage and ground risks, checked for this exact spot.
Connectivity
Broadband
Fastest speed available at this postcode
1.8 Gbps
Gigabit full fibre · available to 75% of premises
Suitable for
- 4K streaming on every screen
- Full-time home working
- Online gaming & big downloads
Fixed wireless access may also be an option here.
Mobile signal
Outdoor predictions; indoor signal depends on building materials.
Ofcom Connected Nations postcode-level predictions. Speeds and signal are modelled, not measured, and vary between addresses and providers.
Signal is the easy part. Planning activity, flood history and protected designations here are in the full report.
Nearest Schools
Primary
- Holt C.P. School1.6 miles
- Pupils
- 68
- Type
- Nursery, Infants & Juniors
- Language
- English medium school / provision
- St Peter's School1.8 miles
- Pupils
- 205
- Type
- Nursery, Infants & Juniors
- Language
- English medium school / provision
- The Rofft CP School2.5 miles
- Pupils
- 217
- Type
- Nursery, Infants & Juniors
- Language
- English medium school / provision
- All Saints Voluntary Aided Sch3.3 miles
- Pupils
- 366
- Type
- Nursery, Infants & Juniors
- Language
- English medium school / provision
- St Paul's Voluntary Aided3.8 miles
- Pupils
- 32
- Type
- Nursery, Infants & Juniors
- Language
- English medium school / provision
Secondary
- Darland High School1.8 miles
- Pupils
- 682
- Type
- Secondary (ages 11-16)
- Language
- English medium school / provision
- Rhosnesni High School4.3 miles
- Pupils
- 1,091
- Type
- Secondary (ages 11-16)
- Language
- English medium school / provision
- Ysgol Morgan Llwyd4.4 miles
- Pupils
- 930
- Type
- Secondary (ages 11-19)
- Language
- Welsh medium school / provision (including transitional)
- Ysgol Bryn Alyn5.4 miles
- Pupils
- 701
- Type
- Secondary (ages 11-16)
- Language
- English medium school / provision
- St. David's High School5.7 miles
- Pupils
- 351
- Type
- Secondary (ages 11-16)
- Language
- English medium school / provision
Distances are straight-line from the advertised location. Source: the national school registers (DfE, Welsh Government, Scottish Government) and Ofsted.
Schools are just the start: sold prices nearby, planning activity and any flood history are in the full report.
Amenities
Supermarket
GP surgery
Pharmacy
Straight-line distances from the advertised location. Sources: NHS records, Geolytix supermarket locations, OS Open Greenspace and the national trails registers.
The area stacks up? Now check the location itself: planning nearby, protected designations and past flooding.
Getting Around
Nearest station
Nearest bus stop
Typical drive times
Straight-line distances from the advertised location; drive times are typical free-flow times over OpenStreetMap road data, so allow more at peak. Public transport locations from DfT NaPTAN.
Easy to reach matters. So do planning activity, flood history and ground risks: all in the full report.
Flood Risk
From Natural Resources Wales flood map open data, checked around the advertised map pin and allowing for the listed acreage where known. This summary comes from LandSale, the advertising platform, not from the listing agent, and is not part of the agent's particulars. Risk can vary across a single holding, so verify anything critical through your own searches before committing.
Rivers and the sea
Surface water
These bandings are the summary. Where this location sits on the flood maps, plus planning activity, heritage and ground risks, is in the full report.
Important notice: Information, maps and tags on this page are drawn from the advertising agent's marketing materials or generated automatically. LandSale has not verified them. Relying on these details is at your own risk, always carry out independent checks before committing to a purchase.
LandSale full disclaimer
Marketing information only - not formal particulars. The details on this website are provided for general guidance and do not constitute an offer or contract. Neither LandSale nor the advertising estate/land agent accepts responsibility for any inaccuracy.
1. Source of information
- Listing content: Core description, asking price, tenure, measurements, photographs and planning history originate from the marketing materials of the advertising estate or land agent. LandSale does not author this content and cannot guarantee its accuracy.
- Automated tags & categorisation: Property type, land-use class, acreage bands and similar labels may be applied by machine-learning models. They are intended as a helpful guide only and may not reflect the property's legal status or permitted use.
- Third-party & enriched data layers: Maps, boundary outlines, planning designations, soil reports, broadband coverage and other environmental or location-based insights are licensed from external suppliers. Such data are supplied “as is", may be incomplete or out of date and are subject to change without notice.
2. Verification required
Prospective purchasers must verify critical matters, including but not limited to planning permission, title boundaries, public rights of way, environmental constraints, acreage, services, access and VAT status, through their own inspections, specialist surveys, legal advisers and the selling agent before relying on the information or entering into any contract.
3. No warranty or liability
LandSale gives no warranty, express or implied, as to the accuracy, completeness or fitness for any particular purpose of the information displayed. LandSale shall not be liable for any loss, damage, cost or expense arising directly or indirectly from any use of or reliance on such information, save where liability may not be excluded by law.
4. Updates & feedback
If you believe any detail on this listing is inaccurate, please let us know. We will investigate and, where appropriate, update the listing or notify the agent.
© LandSale | Version 1.3 - August 2026
Listing agent
Jackson-Stops, Chester
25 Nicholas Street, Chester, CH1 2NZ
Similar properties for sale
- Price
- £950,000
- Size
- 1.4 acres
Added on 31/07/2026House with Land
- Price
- £1,100,000
- Size
- 4.46 acres
Added on 02/04/2026Cottage Added on 11/07/2026Barn Conversion
- Price
- £1,000,000
The Green, Poulton, Chester, Poulton and Pulford, Cheshire West and Chester CH4 England
Added on 26/08/2026Barn Conversion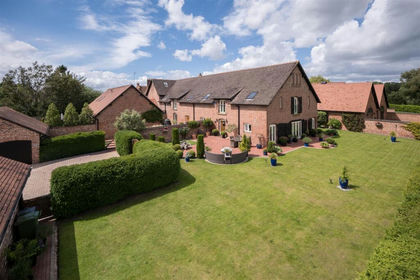
- Price
- Offers in Excess of£900,000
Added on 14/06/2026Barn Conversion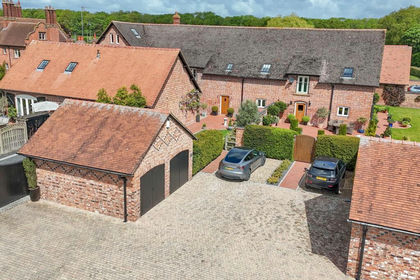
- Price
- £925,000
Brookside Farm, Pulford, Chester, Poulton and Pulford, Cheshire West and Chester CH4 England
Added on 19/05/2026Barn ConversionLeasehold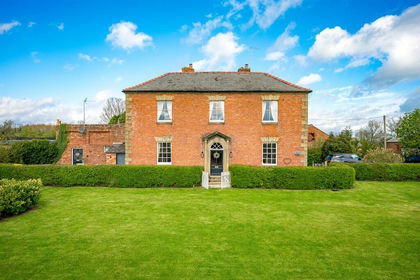
- Price
- Offers Over£1,000,000
- Size
- 6.46 acres
Added on 16/06/2026House with Land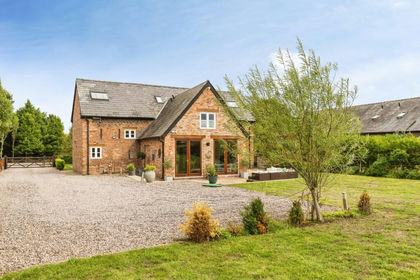
- Price
- Offers in Region of£750,000
Added on 04/09/2026Barn Conversion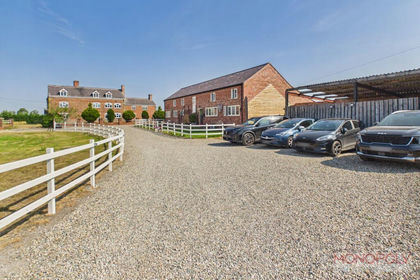
- Price
- £850,000
- Size
- 1 acres
Added on 14/07/2026Barn Conversion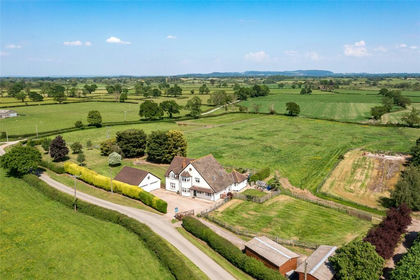
- Price
- Guide Price£800,000
- Size
- 3.29 acres
Lower Lane, Bowling Bank, Wrexham, LL13, Isycoed, Wrexham LL13 Wales
Added on 02/08/2026House with Land