Bowling Bank, Wrexham, LL13
- Land size
- 1 acres
- Bedrooms
- 5
- Bathrooms
- 3
Key Features
- IMMACULATELY PRESENTED FIVE BEDROOM BARN CONVERSION STYLE DETACHED HOME
- EXCLUSIVE DEVELOPMENT | COMPLETLEY RE BUILT IN 2024
- 10 YEAR STRUCTURAL WARRANTY AND SELF-CONTAINED WATER TREATMENT SYSTEM
- SET ON EXTENSIVE ONE ACRE PLOT WITH LAWNED GARDENS
- DRIVEWAY AND CARPORT WITH PLANNING PERMISSION FOR EXTENSION
- UTILITY ROOM AND DOWNSTAIRS CLOAKROOM
- PRINCIPAL BEDROOMS WITH EN-SUITE AND DRESSING ROOM
- THREE GROUND FLOOR BEDROOMS AND FAMILY BATHROOM
- OPEN PLAN KITCHEN/DINING/LIVING AREA WITH PANTRY
- SOUGHT AFTER RURAL AREA OF BOWLING BANK
Description
IMMACULATE CONDITION | DETACHED BARN CONVERSION | GENEROUS ONE-ACRE PLOT | COUNTRYSIDE VIEWS | EXCLUSIVE DEVELOPMENT
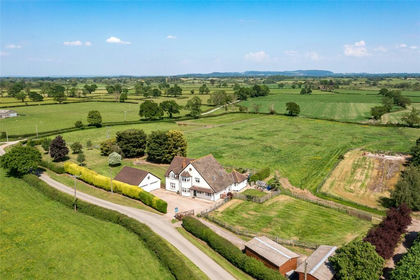
Located in the desirable rural hamlet of Bowling Bank, this impressive five-bedroom detached barn conversion forms part of an exclusive development on the former Lower Farm and was completely rebuilt in 2024. Combining character with modern living, the property also benefits from a 10-year structural warranty.
Originally dating back to the 1860s as part of a working dairy farm, the property has been sympathetically converted using reclaimed brickwork and original features, complemented by modern insulation and high-quality finishes.
The ground floor includes a welcoming entrance hall, an impressive open-plan kitchen, lounge and dining area with pantry, utility room, cloakroom and three double bedrooms served by a four-piece family bathroom. Bi-fold doors from the dining area and two bedrooms open onto the gardens, which enjoy far-reaching countryside views.
Upstairs are two principal bedrooms, each with its own dressing room and en-suite. The landing also provides access to a Juliet balcony, with steps leading down to the front of the property.
Set within approximately one acre of grounds, the property features extensive lawns, patios, decorative stone driveways and open rural views. A carport with planning permission offers scope to create an additional reception room, if required. The home also benefits from a modern Klargester treatment plant, outdoor lighting, power and water supplies.
Bowling Bank offers a peaceful rural setting with scenic walks, while nearby villages including Holt, Rossett and Marford provide local shops, pubs, cafés and well-regarded schools. The A483 is only a short drive away, providing excellent access to Wrexham, Chester and the wider motorway network.
Please note: The AI-generated images provide an indication of the development’s potential future appearance. The surrounding buildings are currently unrenovated, and their eventual appearance may differ from that shown.
Entrance Hallway
Hardwood glazed door leads into spacious entrance hallway with central staircase leading to the first floor. The walls are finished with half-height panelled detailing in a neutral tone, patterned vinyl flooring, recessed LED lighting, stable style doors into kitchen/living area, utility room, downstairs cloakroom and inner hallway which further leads to bedrooms and bathroom.
Open Plan Kitchen/Dining/Living Room
This spacious, versatile open-plan room combines a modern fitted kitchen, dining area and living space, with natural light from aluminium bi-fold doors opening to the garden and far-reaching countryside views. The kitchen has an extensive range of shaker-style wall, drawer and base units with Quartz work surfaces, a double Belfast-style sink and mixer tap. A central island with seating, pull-out pan drawers and pendant lighting forms a practical focal point. Appliances include a Belling double range cooker, extractor and integrated dishwasher, plus a breakfast cupboard with storage and power. Recessed LED lighting and wood-effect luxury vinyl tiled flooring continue throughout. The living area has a fireplace with provision for an electric fire and space for a dining table. Two glazed hardwood front windows with fitted blinds provide additional light, and a door leads to the pantry.
Pantry
This pantry offers a range of storage with fitted shelves and wooden base units concealed by curtains. There is space for an American style fridge/freezer, additional appliances, and work surface. Finished with wood effect vinyl flooring and ceiling light point.
Downstairs Cloakroom
Two piece suite comprising low-level WC and pedestal wash hand basin. The room is finished with panelled walls, recessed LED lighting, extractor and vinyl flooring.
Utility Room
The utility room is fitted with shaker-style base units and a porcelain sink with mixer tap. There is space and plumbing for a washing machine and tumble dryer concealed behind curtain-fronted base units. An extractor fan and recessed lighting are installed, with a UPVC door providing access to the outside. The room also includes a practical cloak area with hanging space and seating, as well as a built-in cupboard housing the LPG-fired boiler and water tank.
Inner Hallway
Arch leads to inner hallway with doors off to bedroom three, four, five and family bathroom. Finished with carpet flooring and recessed LED lighting.
Bedroom Three
Bi-fold doors with countryside views to the rear elevation. Finished with vaulted ceiling, carpet flooring, under-floor heating with isolated temperature control and panelled walls.
Bedroom Four
Two wooden framed windows to the front elevation with deep sills and roller blinds. Finished with wooden laminate flooring, recessed LED lighting and under-floor heating with isolated temperature control.
Sitting Room/Bedroom 5
Versatile in it's use and would make a fantastic extra sitting room but currently used as a bedroom with Bi-fold doors with countryside views to the rear elevation with vertical blinds. Finished with vaulted ceiling, carpet flooring, under-floor heating with isolated temperature control and panelled walls.
Bathroom
A spacious four-piece bathroom featuring panelled walls and a frosted wood-framed window to the front. The suite includes a double walk-in shower with dual hose mains system, splash-back panels, and glass screen with the shower being accessible from either side, a panelled bath with traditional mixer tap and handheld shower attachment. A high-level WC and a double vanity unit with his-and-hers sinks and storage complete the suite. Finished with LVT flooring, recessed LED lighting, extractor fan, and underfloor heating with isolated temperature control.
Landing Area
A spacious mezzanine-style landing with a vaulted ceiling, recessed LED lighting and carpet flooring, providing access to both bedroom suites. To the front elevation are two wood-framed windows and a door with stairs leading down, while to the rear a Velux skylight allows further natural light. A set of steps also leads to a door opening onto a Juliet balcony, creating an airy and open feel.
Principal Bedroom
The impressive principal bedroom spans a generous area and flows naturally into a dedicated dressing space, creating both comfort and practicality. To the front elevation, two low-set wooden, double glazed windows provide natural light with two additional Velux skylights to the rear. The room is finished with recessed LED lighting, a radiator with isolated temperature control, and carpet flooring. Its layout offers ample space for freestanding furniture, as well as distinct areas for sleeping, lounging, and dressing, making it a highly versatile.
Dressing Room
Dressing area with Velux skylight to rear elevation, panelled radiator, carpet flooring, recessed LED lighting and door into en-suite bathroom.
En-suite
A stylish four-piece suite comprising a low-level WC, pedestal wash hand basin, freestanding roll-top bath with claw feet and traditional mixer tap with shower attachment, and a separate double walk-in shower enclosure fitted with a mains dual-hose rainfall shower. The room is finished with vinyl flooring, panelled walls, a panelled radiator, recessed LED lighting, extractor fan, and a frosted window to the front with fitted Venetian blinds.
Bedroom Two
Impressive first floor bedroom provides an additional generous space with dressing room and en-suite. To the front elevation, low-set wooden, double glazed window provide natural light with and additional Velux skylight to the rear. The room is finished with recessed LED lighting, a radiator with isolated temperature control, and carpet flooring. Its layout offers ample space for freestanding furniture. Doors lead into dressing room and en-suite.
Dressing Room
Useful dressing space with carpet flooring, power, recessed LED lighting and panelled radiator.
En-suite
A modern three-piece suite comprising a low-level WC, wash hand basin set on a vanity storage unit, and a panelled bath with traditional style taps and handheld shower attachment. The room is finished with recessed LED lighting, extractor fan, vinyl flooring, and part-tiled walls. Additional features include a vaulted ceiling and a frosted wooden framed window to the front elevation.
Carport
Dimensions: 5.79mft x 13.72mft (19ft x 45ft). To the right-hand side of the property is a versatile carport area with a partially covered roof, offering excellent space for parking or general storage. The current owners have secured planning permission to extend the property with an additional reception room in this area, and materials for the build are already available on site. This gives prospective buyers the flexibility to either proceed with the extension or retain the carport/storage space as it is. The vendor has also advised that the end wall can be finished neatly (“feathered off”) should buyers prefer not to build the extension.
Outside
The property is approached via a decorative stone driveway, offering ample parking and complemented by neat lawned areas to the front bordered with fencing. Gated access is available to both sides of the barn, leading to the rear garden. To the rear, a large decorative stone courtyard provides a versatile space for entertaining or practical use, alongside a patio seating area and further lawned garden, all framed by open countryside views. The grounds extend to approximately one acre, offering both space and privacy. The rear also benefits from a Klargester treatment plant, which is self-contained and feeds into reed beds, ensuring an eco-friendly waste system. Additional features include outdoor power points, lighting, and a cold water tap, making the exterior both functional and well-equipped for family living or entertaining.
Additional Information
Forget Me Not Barn dates back to the 1860s and originally formed part of Lower Farm, which was once a working dairy farm. Many of the original features have been carefully retained, with reclaimed brickwork and sandblasted walls seamlessly blended with modern additions. The property benefits from 200mm of insulation throughout, combining character with excellent energy efficiency. The current owner has sympathetically extended the original structure, creating a unique home that balances period charm with contemporary comfort. Opposite the barn, a small development of further barn conversions and landscaped garden areas is underway, enhancing the sense of community within this rural setting. The property is also sold with the reassurance of a 10-year Build Assure structural warranty, and any specific queries about the build can be addressed directly by the present occupier. The total square footage includes the square footage of the carport.
Services
The property benefits from a modern Klargester treatment plant, providing an efficient and environmentally friendly private drainage system. The unit is approximately 12ft deep, with all waste processed through macerator discs which continually turn to break down and treat the waste. The treated water is then safely dispersed into the reed beds, ensuring that nothing discharges directly into the ground. The system is cost-effective, with the current owners paying a maintenance fee of just £25 per month. It is serviced annually, remains under guarantee, and offers buyers peace of mind with a clean, reliable, and eco-conscious waste management solution. The boiler is run from LPG gas and the electricity is mains.
IMPORTANT INFORMATION
*Material Information interactive report available in video tour and brochure sections. * MONEY LAUNDERING REGULATIONS 2003 Intending purchasers will be asked to produce identification and proof of financial status when an offer is received. We would ask for your co-operation in order that there will be no delay in agreeing the sale. THE PROPERTY MISDESCRIPTIONS ACT 1991 The Agent has not tested any apparatus, equipment, fixtures and fittings or services and so cannot verify that they are in working order or fit for the purpose. A Buyer is advised to obtain verification from their Solicitor or Surveyor. References to the Tenure of a Property are based on information supplied by the Seller. The Agent has not had sight of the title documents. A Buyer is advised to obtain verification from their Solicitor. You are advised to check the availability of this property before travelling any distance to view. We have taken every precaution to ensure that these details are accurate and not...
Parking - Car port
Parking - Driveway
Disclaimer
MONEY LAUNDERING REGULATIONS
Intending purchasers will be asked to produce identification and proof of financial status when an offer is received. We would ask for your co-operation in order that there will be no delay in agreeing the sale.
THE PROPERTY MISDESCRIPTIONS ACT 1991
The Agent has not tested any apparatus, equipment, fixtures and fittings or services and so cannot verify that they are in working order or fit for the purpose. A Buyer is advised to obtain verification from their Solicitor or Surveyor. References to the Tenure of a Property are based on information supplied by the Seller. The Agent has not had sight of the title documents. A Buyer is advised to obtain verification from their Solicitor. You are advised to check the availability of this property before travelling any distance to view. We have taken every precaution to ensure that these details are accurate and not misleading. If there is any point which is of particular importance to you, please contact us and...
Map Location
Property details
- Tenure
- Freehold
- Council Tax Band
- H
- Date Posted
- 2026-07-14
Price history
| Date | Change | Price |
|---|---|---|
| 4 Sep 2026 | Reduced 2.9% (−£25,000) | £850,000 |
| Until 4 Sep 2026 | Asking price | £875,000 |
Market Value Analysis
Compared with 1,045 Homes with Land listings in Wales (1+ acres).
Utilities & Restrictions
Utilities
- Electricity
- Mains
- Water
- Mains
- Heating
- Gas Central Heating
- Broadband
- Ask Agent
- Sewerage
- Septic Tank / Private
Rights & Restrictions
- Public Rights of Way
- Ask Agent
- Private Rights of Way
- Ask Agent
- Listed Property
- Ask Agent
- Restrictions
- Ask Agent
Listed status, conservation areas and planning constraints for this location are in the full report.
Property Features
- Accessibility
- Ask Agent
- Parking
- Covered Parking, Driveway
- Garden
- Garden
Beyond the particulars: planning activity, flood history, heritage and ground risks, checked for this exact spot.
Connectivity
Broadband
Fastest speed available at this postcode
1.8 Gbps
Gigabit full fibre
Suitable for
- 4K streaming on every screen
- Full-time home working
- Online gaming & big downloads
Fixed wireless access may also be an option here.
Mobile signal
Predicted 4G and 5G signal; indoor signal depends on building materials.
Ofcom Connected Nations postcode-level predictions. Speeds and signal are modelled, not measured, and vary between addresses and providers.
Signal is the easy part. Planning activity, flood history and protected designations here are in the full report.
Nearest Schools
Primary
- St Paul's Voluntary Aided0.7 miles
- Pupils
- 32
- Type
- Nursery, Infants & Juniors
- Language
- English medium school / provision
- Holt C.P. School2.1 miles
- Pupils
- 68
- Type
- Nursery, Infants & Juniors
- Language
- English medium school / provision
- Ysgol Sant Dunawd3.3 miles
- Pupils
- 93
- Type
- Nursery, Infants & Juniors
- Language
- English medium school / provision
- Ysgol Deiniol C P3.5 miles
- Pupils
- 158
- Type
- Nursery, Infants & Juniors
- Language
- English medium school / provision
- St Anne's Catholic Primary3.7 miles
- Pupils
- 169
- Type
- Nursery, Infants & Juniors
- Language
- English medium school / provision
Secondary
- Ysgol Morgan Llwyd3.6 miles
- Pupils
- 930
- Type
- Secondary (ages 11-19)
- Language
- Welsh medium school / provision (including transitional)
- Rhosnesni High School3.8 miles
- Pupils
- 1,091
- Type
- Secondary (ages 11-16)
- Language
- English medium school / provision
- St Joseph's Catholic and Anglican High4.8 miles
- Pupils
- 748
- Type
- Secondary (ages 11-16)
- Language
- English medium school / provision
- Darland High School5 miles
- Pupils
- 682
- Type
- Secondary (ages 11-16)
- Language
- English medium school / provision
- Ysgol Clywedog5.4 miles
- Pupils
- 801
- Type
- Secondary (ages 11-16)
- Language
- English medium school / provision
Distances are straight-line from the advertised location. Source: the national school registers (DfE, Welsh Government, Scottish Government) and Ofsted.
Schools are just the start: sold prices nearby, planning activity and any flood history are in the full report.
Amenities
Supermarket
GP surgery
Pharmacy
Straight-line distances from the advertised location. Sources: NHS records, Geolytix supermarket locations, OS Open Greenspace and the national trails registers.
The area stacks up? Now check the location itself: planning nearby, protected designations and past flooding.
Getting Around
Nearest station
Nearest bus stop
Typical drive times
Straight-line distances from the advertised location; drive times are typical free-flow times over OpenStreetMap road data, so allow more at peak. Public transport locations from DfT NaPTAN.
Easy to reach matters. So do planning activity, flood history and ground risks: all in the full report.
Flood Risk
Natural Resources Wales open data, checked around the advertised map pin for the listed acreage. Long-term risk counts flood defences; the planning map's flood zones do not. Provided by LandSale, not the listing agent, and not part of the agent's particulars. Risk varies across a holding, so verify before committing.
Rivers and the sea
Planning map: Flood Zone 1.
Surface water
These bandings are the summary. Where this location sits on the flood maps, plus planning activity, heritage and ground risks, is in the full report.
Important notice: Information, maps and tags on this page are drawn from the advertising agent's marketing materials or generated automatically. LandSale has not verified them. Relying on these details is at your own risk, always carry out independent checks before committing to a purchase.
LandSale full disclaimer
Marketing information only - not formal particulars. The details on this website are provided for general guidance and do not constitute an offer or contract. Neither LandSale nor the advertising estate/land agent accepts responsibility for any inaccuracy.
1. Source of information
- Listing content: Core description, asking price, tenure, measurements, photographs and planning history originate from the marketing materials of the advertising estate or land agent. LandSale does not author this content and cannot guarantee its accuracy.
- Automated tags & categorisation: Property type, land-use class, acreage bands and similar labels may be applied by machine-learning models. They are intended as a helpful guide only and may not reflect the property's legal status or permitted use.
- Third-party & enriched data layers: Maps, boundary outlines, planning designations, soil reports, broadband coverage and other environmental or location-based insights are licensed from external suppliers. Such data are supplied “as is", may be incomplete or out of date and are subject to change without notice.
2. Verification required
Prospective purchasers must verify critical matters, including but not limited to planning permission, title boundaries, public rights of way, environmental constraints, acreage, services, access and VAT status, through their own inspections, specialist surveys, legal advisers and the selling agent before relying on the information or entering into any contract.
3. No warranty or liability
LandSale gives no warranty, express or implied, as to the accuracy, completeness or fitness for any particular purpose of the information displayed. LandSale shall not be liable for any loss, damage, cost or expense arising directly or indirectly from any use of or reliance on such information, save where liability may not be excluded by law.
4. Updates & feedback
If you believe any detail on this listing is inaccurate, please let us know. We will investigate and, where appropriate, update the listing or notify the agent.
© LandSale | Version 1.3 - August 2026
Listing agent
Monopoly Estate Agents, Rossett
Suite 4A, Rossett Business Village, Rossett, Wrexham LL12 0AY
Contact Monopoly Estate Agents, Rossett
Suite 4A, Rossett Business Village, Rossett, Wrexham LL12 0AY
View agent profileSimilar properties for sale
- Price
- Guide Price£800,000
- Size
- 3.29 acres
Lower Lane, Bowling Bank, Wrexham, LL13, Isycoed, Wrexham LL13 Wales
Added on 02/08/2026House with Land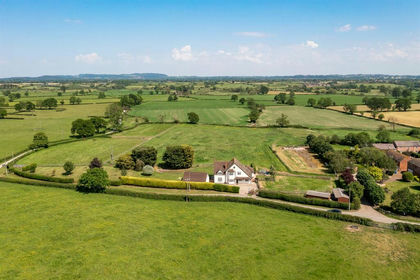
- Price
- Guide Price£800,000
- Size
- 3.9 acres
Deelands, Bowling Bank, Wrexham, Isycoed, Wrexham LL13 Wales
Added on 28/02/2026Equestrian property
- Price
- Guide Price£720,000
- Size
- 4.05 acres
Bowling Bank Farm, Bowling Bank, Isycoed, Wrexham, Isycoed, Wrexham LL13 Wales
Added on 04/08/2026House with Land
- Price
- Offers Over£1,000,000
- Size
- 6.46 acres
Added on 16/06/2026House with Land
- Price
- £650,000
- Size
- 3.2 acres
Horton Green, Near Tilston, Shocklach Oviatt and District, Cheshire West and Chester SY14 England
Added on 17/08/2026House with Land
- Price
- Guide Price£950,000
- Size
- 1.62 acres
Darland Lane, Rossett, Wrexham, LL12, Rossett, Wrexham LL12 Wales
Added on 11/09/2026Farmhouse
- Price
- £650,000
- Size
- 2 acres
Added on 15/05/2026House with Land
- Price
- Offers Over£1,000,000
- Size
- 1.25 acres
Ryecroft House, Greaves Lane, Threapwood, SY14, Threapwood, Cheshire West and Chester SY14 England
Added on 02/04/2026House with Land
- Price
- £925,000
- Size
- 2 acres
Added on 29/01/2026House with Land
- Price
- £950,000
- Size
- 1.4 acres
Added on 31/07/2026House with Land