Trevalyn, Rossett, Wrexham
- Land size
- 1.4 acres
- Bedrooms
- 5
- Bathrooms
- 4
Key Features
- IMPRESSIVE FIVE BEDROOM DETACHED FAMILY HOME
- APPROX. 1.4 ACRES OF LAND
- BEAUTIFULLY EXTENDED & MODERNISED THROUGHOUT
- STUNNING OPEN PLAN KITCHEN / LIVING/ DINING ROOM WITH BI FOLD DOORS
- SELF CONTAINED LIVING ACCOMMODATION – IDEAL FOR MULTI GENERATIONAL LIVING
- THREE RECEPTION ROOMS & TWO KITCHENS
- BEAUTIFULLY MAINTAINED GARDENS, ORCHARD & PADDOCK/FIELD
- VIEWING HIGHLY RECOMMENDED
- THREE ENSUITES AND FAMILY BATHROOM
- EPC RATING TBC
Description
Reid and Roberts Estate Agents are Delighted to offer the FIVE Bedroom Detached Family Home which stands on approx 1.4 acres of land. **VIEWINGS HIGHLY RECOMMENDED**
The property has been thoughtfully extended and modernised to create a spacious open-plan kitchen/dining area, featuring bi-folding doors that open onto a patio seating area, seamlessly blending indoor and outdoor living and providing an ideal space for entertaining and family life. The property has been thoughtfully adapted to provide independent living, with features designed to support accessibility and meet the needs of those requiring disability-friendly accommodation. The property benefits from underfloor heating , along with solar panels providing improved energy efficiency. doors downstairs are operated by sensors and push buttons, offering ease of access and enhanced accessibility throughout the home. The Accommodation in brief comprises, Entrance, Two Reception Rooms, Kitchen/Diner, Utility Room, Two downstairs bedrooms with Ensuite Bathrooms, 2nd Kitchen, Four Bedrooms and Family Bathroom to the first floor.
Beautifully maintained gardens surrounding the property are a particular feature, with mature planting, well-kept lawns, an orchard, a productive vegetable patch, and a substantial adjoining field/paddock to the side, offering a wealth of potential for a variety of uses.
Trevalyn is located approximately one mile from the highly sought-after village of Rossett, which offers an excellent range of local amenities, including a supermarket, primary school, hotels, traditional public houses, and popular bistros.
Entrance - Entered via a composite entrance door, featuring inset ceiling spotlights and a radiator. Stairs rise to the first floor accommodation. Door providing access to the impressive open plan living accommodation.
Open Plan Living Kitchen - The heart of the home, this exceptional open plan living space has been thoughtfully designed to create a superb environment for both everyday family life and entertaining. Flooded with natural light from dual aspect uPVC double glazed windows and expansive bi-folding doors opening onto the rear garden, the space effortlessly blends indoor and outdoor living. The spacious lounge and dining areas offer an abundance of room for relaxing and entertaining, complemented by a stylish wall-mounted media fireplace, contemporary laminate flooring, inset ceiling spotlights and under stairs storage cupboard. Heatmiser heating controls.
The stunning kitchen is beautifully appointed with an extensive range of high quality soft close wall, drawer and base units centred around a generous island, creating both a practical workspace and a sociable focal point. Elegant pendant lighting enhances the island, while under cabinet lighting adds a sophisticated finish. Integrated appliances includes a Neff oven, Bosch microwave, AEG built in coffee machine/hot water appliance, Lamona five ring electric hob with extractor hood, integrated dishwasher, space for an American style fridge freezer, and a one and a half bowl composite sink with mixer tap positioned beneath a side facing window. Pull out larder pantry provides excellent additional storage, ensuring the kitchen is as functional as it is stylish.
Electric double doors to:
Inner Hallway - The inner hall provides access to a superb range of versatile accommodation, offering outstanding flexibility to suit a variety of lifestyles. Storage cupboard and Barn style door giving access to the rear gardens.
Reception Room One - A generously proportioned and highly versatile room featuring a uPVC double glazed window to the front elevation, radiator and contemporary laminate flooring. Ideal as an additional reception room, ground floor bedroom, home office or playroom. Double doors lead seamlessly into the adjoining room, allowing the spaces to be enjoyed independently or as one substantial living area.
Reception Room Two - Another spacious and adaptable room enjoying a uPVC double glazed window to the front elevation and radiator. Perfectly suited as a family room, games room, home gym, studio or additional home office.
Ground Floor W.C - Fitted with a low level WC, wall mounted wash hand basin, contemporary LED illuminated mirror, part tiled walls and radiator.
Utility / Power Room - A practical and well equipped utility room fitted with a range of wall and base units incorporating a stainless steel sink with mixer tap, together with plumbing and space for a washing machine and tumble dryer. A uPVC double glazed window to the side elevation.
The room also houses the property’s modern utility and heating systems, including a Viessmann boiler , Tesla solar panel system with an integrated battery storage unit, providing improved energy efficiency and helping to reduce ongoing electricity costs. reflecting the home’s high specification and efficient infrastructure. Externally, the property further benefits from an EV charging point.
Self Contained Living Suite - This beautifully designed wing provides exceptional flexibility and is perfectly suited to multigenerational living, guest accommodation, independent living or those requiring dedicated work from home space. Kitchen, Bedroom and Ensuite.
Kitchenette - Finished to an excellent standard with a stylish range of soft close wall, drawer and base units complemented by quality work surfaces incorporating a composite sink with mixer tap. Integrated appliances include an oven, microwave and Lamona fridge. Skylight window floods the space with natural light.
Bedroom Four - Versatile room featuring a uPVC double glazed window to the side elevation, laminate flooring and independent Heatmiser heating controls. Offering excellent flexibility, this room could be utilised as a bedroom, lounge, home office or hobby room.
En-Suite - Beautifully appointed with a walk in shower enclosure, vanity wash hand basin with mixer tap, low level WC, heated towel rail and illuminated LED mirror. Finished with partially tiled walls and a frosted uPVC double glazed window to the side elevation, creating a stylish and contemporary space.
Principal Ground Floor Suite / Versatile Reception - A further generously proportioned room enjoying fitted wardrobes with shelving, hanging rails and drawer storage, together with a dedicated dressing area. French doors with glazed side panels open directly onto the rear garden and are complemented by electric blinds, allowing natural light to flood the room while providing a seamless connection to the outdoor space. Doors off to to Wet Room
Wet Room - Four piece suite incorporating a contemporary smart WC, wall mounted wash hand basin with an electrically adjustable Ropox mirror, heated towel rail, inset ceiling spotlights and a frosted uPVC double glazed window. Shower area benefits from both rainfall and handheld shower fittings, while the luxurious Bluetooth enabled spa bath provides the ultimate place to relax and unwind.
Stairs To The First Floor -
Landing - The spacious first floor landing provides access to three generously proportioned bedrooms and the main family bathroom. Finished with laminate flooring and a double panel radiator, the landing also benefits from a useful storage cupboard.
Principle First Floor Suite - Features laminate flooring, two double panel radiators and uPVC double glazed windows to both the front and rear elevations, allowing excellent natural light throughout. A superb walk in wardrobe provides an abundance of storage with fitted shelving, hanging rails and drawers, alongside a dedicated dressing area complete with a stylish electric smart mirror.
Ensuite - Featuring a walk in shower with rainfall waterfall shower and separate handheld shower attachment, glass shower screen, vanity wash hand basin with mixer tap, illuminated electric mirror, shaver point, low-level WC and heated towel rail. Finished with fully tiled walls and inset ceiling spotlights, this beautifully appointed en suite combines luxury, practicality and modern convenience.
Bedroom Two - Double bedroom featuring laminate flooring, double panel radiator and a uPVC double glazed window to the front elevation. Dressing area with fitted drawers and electric mirror, double doors opening to a walk in wardrobe area fitted with shelving and hanging rails. Television point.
Bedroom Three - Another generously proportioned bedroom featuring laminate flooring, double panel radiator and a uPVC double glazed window to the front elevation. Stylish dressing area with electric mirror, television point and a contemporary fitted wardrobe in a grey gloss finish, incorporating shelving, hanging rails and drawers. Access to the loft.
Bathroom - A stunning contemporary family bathroom finished to an exceptional standard, featuring a stylish panel bath with waterfall style bath filler. Walk in shower with glass screen and folding door, overhead rainfall shower with separate handheld shower attachment, vanity wash hand basin with mixer tap, illuminated smart mirror, shaver point, low level WC and heated towel rail.
Finished with attractive wood effect wall tiling, uPVC double glazed windows to the rear and side elevations, and modern fittings throughout.
Outside - Occupying an exceptional plot, the property enjoys extensive grounds offering an impressive sense of space, privacy, and tranquillity. To the front is a low maintenance gravelled garden with mature trees, secure gated access, and an attractive pathway leading to the composite entrance door.
Electric double gates provide access to a substantial tarmac driveway, offering ample off-road parking. The beautifully maintained gardens feature mature planting, established trees, generous lawned areas, attractive pathways with lighting, and a summer house, creating a wonderful outdoor space for both relaxation and entertaining. The surrounding mature boundaries and open fields further enhance the property's peaceful countryside setting.
Further benefits include an EV charging point and an outside tap.
Additional Information - The Property has undergone a FULL RENOVATION to include
SOLAR PANELS, UNDERFLOOR HEATING, NEWLY INSTALLED HEATING SYSTEM, REWIRING., EXTENTION TO THE GROUND FLOOR. ALL GROUND FLOOR DOORS OPEN AUTOMATICALLY, CCTV CAMERAS, ELECTRIC GATES.
Map Location
Property details
- Tenure
- Freehold
- Council Tax Band
- Ask Agent
- Date Posted
- 2026-07-31
Market Value Analysis
Compared with 1,207 Homes with Land listings in Wales (1+ acres).
Utilities & Restrictions
Utilities
- Electricity
- Ask Agent
- Water
- Ask Agent
- Heating
- Ask Agent
- Broadband
- Ask Agent
- Sewerage
- Ask Agent
Rights & Restrictions
- Public Rights of Way
- Ask Agent
- Private Rights of Way
- Ask Agent
- Listed Property
- Ask Agent
- Restrictions
- Ask Agent
Listed status, conservation areas and planning constraints for this location are in the full report.
Property Features
- Accessibility
- Ask Agent
- Parking
- Parking Available
- Garden
- Garden
Beyond the particulars: planning activity, flood history, heritage and ground risks, checked for this exact spot.
Connectivity
Broadband
Fastest speed available at this postcode
80 Mbps
Superfast
Suitable for
- HD streaming
- Video calls
- Web & social
Fixed wireless access may also be an option here.
Mobile signal
Outdoor predictions; indoor signal depends on building materials.
Ofcom Connected Nations postcode-level predictions. Speeds and signal are modelled, not measured, and vary between addresses and providers.
Signal is the easy part. Planning activity, flood history and protected designations here are in the full report.
Nearest Schools
Primary
- St Peter's School0.9 miles
- Pupils
- 205
- Type
- Nursery, Infants & Juniors
- Language
- English medium school / provision
- The Rofft CP School1.9 miles
- Pupils
- 217
- Type
- Nursery, Infants & Juniors
- Language
- English medium school / provision
- Holt C.P. School2.4 miles
- Pupils
- 68
- Type
- Nursery, Infants & Juniors
- Language
- English medium school / provision
- All Saints Voluntary Aided Sch2.6 miles
- Pupils
- 366
- Type
- Nursery, Infants & Juniors
- Language
- English medium school / provision
- Park Community Primary School Llay3.2 miles
- Pupils
- 337
- Type
- Nursery, Infants & Juniors
- Language
- English medium school / provision
Secondary
- Darland High School0.9 miles
- Pupils
- 682
- Type
- Secondary (ages 11-16)
- Language
- English medium school / provision
- Rhosnesni High School4.1 miles
- Pupils
- 1,091
- Type
- Secondary (ages 11-16)
- Language
- English medium school / provision
- Ysgol Morgan Llwyd4.2 miles
- Pupils
- 930
- Type
- Secondary (ages 11-19)
- Language
- Welsh medium school / provision (including transitional)
- Ysgol Bryn Alyn4.7 miles
- Pupils
- 701
- Type
- Secondary (ages 11-16)
- Language
- English medium school / provision
- Castell Alun High School4.9 miles
- Pupils
- 1,283
- Type
- Secondary (ages 11-19)
- Language
- English medium school / provision
Distances are straight-line from the advertised location. Source: the national school registers (DfE, Welsh Government, Scottish Government) and Ofsted.
Schools are just the start: sold prices nearby, planning activity and any flood history are in the full report.
Amenities
Supermarket
GP surgery
Pharmacy
Green space
Straight-line distances from the advertised location. Sources: NHS records, Geolytix supermarket locations, OS Open Greenspace and the national trails registers.
The area stacks up? Now check the location itself: planning nearby, protected designations and past flooding.
Getting Around
Nearest station
Nearest bus stop
Typical drive times
Straight-line distances from the advertised location; drive times are typical free-flow times over OpenStreetMap road data, so allow more at peak. Public transport locations from DfT NaPTAN.
Easy to reach matters. So do planning activity, flood history and ground risks: all in the full report.
Flood Risk
From Natural Resources Wales flood map open data, checked around the advertised map pin and allowing for the listed acreage where known. This summary comes from LandSale, the advertising platform, not from the listing agent, and is not part of the agent's particulars. Risk can vary across a single holding, so verify anything critical through your own searches before committing.
Rivers and the sea
Surface water
These bandings are the summary. Where this location sits on the flood maps, plus planning activity, heritage and ground risks, is in the full report.
Important notice: Information, maps and tags on this page are drawn from the advertising agent's marketing materials or generated automatically. LandSale has not verified them. Relying on these details is at your own risk, always carry out independent checks before committing to a purchase.
LandSale full disclaimer
Marketing information only - not formal particulars. The details on this website are provided for general guidance and do not constitute an offer or contract. Neither LandSale nor the advertising estate/land agent accepts responsibility for any inaccuracy.
1. Source of information
- Listing content: Core description, asking price, tenure, measurements, photographs and planning history originate from the marketing materials of the advertising estate or land agent. LandSale does not author this content and cannot guarantee its accuracy.
- Automated tags & categorisation: Property type, land-use class, acreage bands and similar labels may be applied by machine-learning models. They are intended as a helpful guide only and may not reflect the property's legal status or permitted use.
- Third-party & enriched data layers: Maps, boundary outlines, planning designations, soil reports, broadband coverage and other environmental or location-based insights are licensed from external suppliers. Such data are supplied “as is", may be incomplete or out of date and are subject to change without notice.
2. Verification required
Prospective purchasers must verify critical matters, including but not limited to planning permission, title boundaries, public rights of way, environmental constraints, acreage, services, access and VAT status, through their own inspections, specialist surveys, legal advisers and the selling agent before relying on the information or entering into any contract.
3. No warranty or liability
LandSale gives no warranty, express or implied, as to the accuracy, completeness or fitness for any particular purpose of the information displayed. LandSale shall not be liable for any loss, damage, cost or expense arising directly or indirectly from any use of or reliance on such information, save where liability may not be excluded by law.
4. Updates & feedback
If you believe any detail on this listing is inaccurate, please let us know. We will investigate and, where appropriate, update the listing or notify the agent.
© LandSale | Version 1.3 - August 2026
Listing agent
Reid and Roberts, Wrexham
6 High Street, Wrexham, LL13 8HP
Similar properties for sale
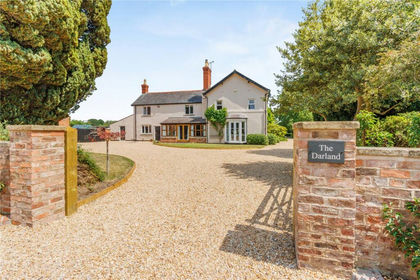
- Price
- Guide Price£950,000
- Size
- 1.62 acres
Darland Lane, Rossett, Wrexham, LL12, Rossett, Wrexham LL12 Wales
Added on 11/09/2026Farmhouse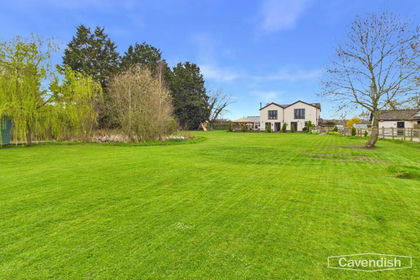
- Price
- £1,100,000
- Size
- 4.46 acres
Added on 02/04/2026Cottage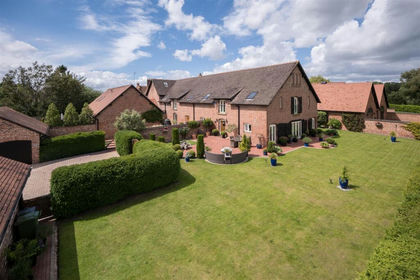
- Price
- Offers in Excess of£900,000
Added on 14/06/2026Barn Conversion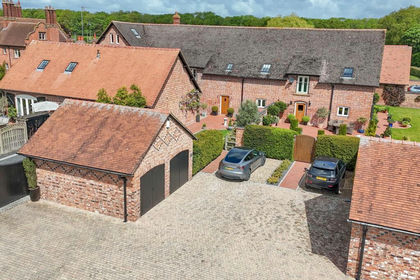
- Price
- £925,000
Brookside Farm, Pulford, Chester, Poulton and Pulford, Cheshire West and Chester CH4 England
Added on 19/05/2026Barn ConversionLeasehold Added on 11/07/2026Barn Conversion
- Price
- £1,000,000
The Green, Poulton, Chester, Poulton and Pulford, Cheshire West and Chester CH4 England
Added on 26/08/2026Barn Conversion
- Price
- Offers Over£1,000,000
- Size
- 6.46 acres
Added on 16/06/2026House with Land
- Price
- Offers in Region of£750,000
Added on 04/09/2026Barn Conversion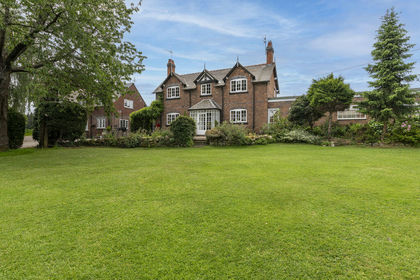
- Price
- Guide Price£725,000
- Size
- 1.55 acres
Added on 12/06/2026Farmhouse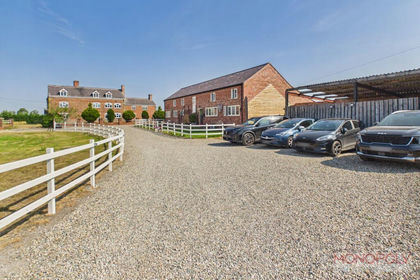
- Price
- £850,000
- Size
- 1 acres
Added on 14/07/2026Barn Conversion