Aldford Road, Huntington, CH3
- Bedrooms
- 4
- Bathrooms
- 3
Key Features
- A distinct luxury development of 12 beautiful homes
- Exceptional specifications and finishes
- Positioned in a tranquil courtyard setting
- Individually designed and Heritage materials used
- Modern contemporary feel whilst still retaining many character features and light throughout
- Approached by a long sweeping driveway
- Private individual gardens
- Designated courtyard parking and garaging
- A bespoke individual development creating a peaceful living environment
Description
Set within the prestigious Old Hall Country Estate, Number 11 presents an outstanding opportunity to acquire a beautifully crafted four-bedroom residence that seamlessly combines contemporary luxury with the timeless charm of a historic rural setting. Positioned within an exclusive collection of just 12 bespoke barn conversions, this exceptional home enjoys breathtaking views across the Cheshire countryside while remaining just 10 minutes from Chester city centre.
Created by Carden Homes, the development has been thoughtfully designed to honour the site's rich heritage while embracing modern architecture, sustainability, and refined living. Each home has been individually designed to deliver a unique sense of character, space, and light, creating one of Cheshire's most distinctive residential addresses. Arranged over three impressive floors, Number 11 offers stylish and versatile accommodation designed around the demands of contemporary living. At the heart of the home is a stunning open-plan living, dining, and kitchen space where full-height timber-framed windows and French doors flood the interiors with natural light and create a seamless connection to the landscaped gardens beyond.
The bespoke kitchen combines elegant design with everyday practicality, featuring premium quartz worktops, a Quooker boiling water tap, and a full range of integrated appliances including an oven, hob, dishwasher, and fridge freezer. Porcelain tiled flooring and underfloor heating throughout the ground floor enhance both comfort and sophistication.
The four generously proportioned bedrooms have been designed as calm and luxurious retreats, complete with plush carpeting and integrated TV points. Accompanying the bedrooms are three beautifully appointed bathrooms, including a luxurious family bathroom with statement bath, all finished with high-quality porcelain flooring and contemporary wall tiling. A convenient ground-floor WC further enhances the home's practicality.
Sustainability and energy efficiency are central to the home's design, with underfloor heating across all floors powered by an energy-efficient Air Source Heat Pump. Double-glazed timber-frame windows provide excellent thermal performance while maintaining the property's distinctive architectural character.
Outside, the landscaped south facing rear garden has been thoughtfully designed for both relaxation and entertaining, featuring expansive paved terraces, manicured lawns, and a generous paddock-style area that maximises the stunning countryside outlook, and rear vehicular gated access. Whether hosting guests or enjoying peaceful evenings overlooking the rolling Cheshire landscape, the outdoor space offers a truly exceptional lifestyle. Private parking outside of the residence, as well as parking outside the garage and extensive visitors parking.
The property is further complemented by a private driveway, garage with electric door, external hot and cold water supply, and exterior lighting.
Old Hall Country Estate represents a rare opportunity to become part of an exclusive heritage development where contemporary luxury, architectural excellence, and countryside tranquillity come together. Plot 11 offers an enviable lifestyle for families, professionals, and discerning buyers seeking a unique home in one of Chesters most desirable locations.
EPC Rating: C
Hall (3.01m x 2.21m)
Sitting Room (3m x 3.16m)
WC (1.95m x 2.03m)
Living Area (2.24m x 4.85m)
Dining Area (2.01m x 4.85m)
Kitchen (3.19m x 2.64m)
Utility (1m x 2.54m)
Landing (2m x 4.66m)
Bedroom 2 (3.18m x 3.42m)
En Suite (3.08m x 1.11m)
Bedroom 3 (2.88m x 3.16m)
Bedroom 4 (3.19m x 2.77m)
Bathroom (2.88m x 4.24m)
Landing (1.83m x 0.93m)
Bedroom 1 (5.65m x 6.12m)
En Suite (3.47m x 1.28m)
Eaves (2.32m x 7.5m)
WANT TO MOVE BUT NEED TO SELL?
If you are interested in this property but need to sell your own home, Carman Friend would be delighted to discuss how we can help. Please contact us at any time to arrange for Samantha Carman or Gareth Friend to have a chat about this! How many times do we talk about service? In a strong market most properties will sell… but how many people come away unhappy with the service? Being passed from pillar to post, bad communication, conflicting advice, poor marketing material, dealing with different people each day who don’t actually know much about the property. At Carman Friend it is our sole aim to provide an “intentionally different” service, you deal with one of the directors from the moment we meet you, until the day you hand the keys over. Don’t just take our word for it… Please see why so many choose to use us at
Warranty
There is a 10-year building warranty provided by ABC+ for new builds, plots 11 and 12. An architects certificate is provided for all other properties.
Management Charge
There is a service charge due on the 1st January and the 1st July in each year. The service charge budget covers a 12-month period, ending on the 31st December in each year. At the end of the service charge year, the budget will then be reviewed by the Property Manager, and any changes will be based on the anticipated expenditure for the next 12 months. After the end of the service charge year, year-end accounts will be prepared which will show the budget vs expenditure, and a balancing charge will be issued – in the case of an underspend it would be a credit, or in the case of overspend it would be a debit.
Services (Not Tested)
We believe that mains water, electricity, air-source central heating and private drainage are connected.
Parking - Allocated parking
Infront of the property and extensive visitor parking
Parking - Garage
Parking - Driveway
In front of the garage
Disclaimer
ANTI MONEY LAUNDERING REGULATIONS Intending purchasers will be asked to produce identification documentation before we can confirm the sale in writing. There is an administration charge of £30.00 per person payable by buyers and sellers, as we must electronically verify the identity of all in order to satisfy Government requirements regarding customer due diligence. We would ask for your co-operation in order that there will be no delay in agreeing the sale. Alternatively, a copy can be requested from our office which will be sent via email. EXTRA SERVICES Mortgage referrals, conveyancing referral and surveying referrals will be offered by Carman Friend Estate Agents. If a buyer or seller should proceed with any of these services, then a commission fee will be paid to Carman Friend Ltd upon completion.
Map Location
Property details
- Tenure
- Freehold
- Council Tax Band
- D
- Date Posted
- 2026-07-12
Energy Performance Certificate
Energy Efficiency Rating
Based on UK Energy Performance Certificate standards (EU Directive 2002/91/EC)
Running costs are one side. Planning activity, flood history and ground risks for this location are in the full report.
Utilities & Restrictions
Utilities
- Electricity
- Mains
- Water
- Mains
- Heating
- Air Source Heat Pump
- Broadband
- Full Fibre (FTTP)
- Sewerage
- Septic Tank / Private
Rights & Restrictions
- Public Rights of Way
- Ask Agent
- Private Rights of Way
- Ask Agent
- Listed Property
- Yes
- Restrictions
- Ask Agent
Listed status, conservation areas and planning constraints for this location are in the full report.
Property Features
- Accessibility
- Ask Agent
- Parking
- Garage, Driveway, Off-Street Parking
- Garden
- Private Garden
Beyond the particulars: planning activity, flood history, heritage and ground risks, checked for this exact spot.
Connectivity
Broadband
Fastest speed available at this postcode
10 Gbps
Gigabit full fibre · available to 34% of premises
Suitable for
- 4K streaming on every screen
- Full-time home working
- Online gaming & big downloads
Mobile signal
Predicted 4G and 5G signal; indoor signal depends on building materials.
Ofcom Connected Nations postcode-level predictions. Speeds and signal are modelled, not measured, and vary between addresses and providers.
Signal is the easy part. Planning activity, flood history and protected designations here are in the full report.
Nearest Schools
Primary
- Huntington Community Primary School892 metresOfsted: Good
- Ages
- 3 to 11
- Pupils
- 385
- Type
- Community school
- Eccleston CofE Primary School0.9 milesOfsted report card · Mar 2026
- Ages
- 4 to 11
- Pupils
- 91
- Type
- Voluntary aided school
- Faith
- Church of England
- Saighton Church of England Primary School & Pre-School1.3 milesNo Ofsted rating
- Ages
- 3 to 11
- Pupils
- 112
- Type
- Voluntary aided school
- Faith
- Church of England
- Overleigh St Mary's Church of England Primary School1.7 milesOfsted: Good *
- Ages
- 3 to 11
- Pupils
- 447
- Type
- Academy converter
- Faith
- Church of England
- Boughton Heath Academy1.7 milesOfsted: Outstanding
- Ages
- 4 to 11
- Pupils
- 225
- Type
- Academy converter
Secondary
- The Bishops' Blue Coat Church of England High School1.6 milesOfsted: Good
- Ages
- 11 to 18
- Pupils
- 1,253
- Type
- Academy converter
- Faith
- Church of England
- The Catholic High School, Chester1.7 milesOfsted report card · May 2026
- Ages
- 11 to 18
- Pupils
- 797
- Type
- Academy converter
- Faith
- Roman Catholic
- Queen's Park High School1.8 milesOfsted: Good *
- Ages
- 11 to 18
- Pupils
- 792
- Type
- Academy sponsor led
- Christleton High School1.9 milesOfsted: Good
- Ages
- 11 to 18
- Pupils
- 1,382
- Type
- Academy converter
- Chester International School1.9 milesOfsted: Good
- Ages
- 14 to 19
- Pupils
- 229
- Type
- Studio schools
* Latest graded judgement covers quality of education only; no overall grade was issued under the 2024-25 inspection framework.
Distances are straight-line from the advertised location. Source: the national school registers (DfE, Welsh Government, Scottish Government) and Ofsted.
Schools are just the start: sold prices nearby, planning activity and any flood history are in the full report.
Amenities
Supermarket
GP surgery
Pharmacy
Hospital
Green space
Straight-line distances from the advertised location. Sources: NHS records, Geolytix supermarket locations, OS Open Greenspace and the national trails registers.
The area stacks up? Now check the location itself: planning nearby, protected designations and past flooding.
Getting Around
Nearest station
Nearest bus stop
Typical drive times
Straight-line distances from the advertised location; drive times are typical free-flow times over OpenStreetMap road data, so allow more at peak. Public transport locations from DfT NaPTAN.
Easy to reach matters. So do planning activity, flood history and ground risks: all in the full report.
Flood Risk
Environment Agency open data, checked around the advertised map pin for the listed acreage. Long-term risk counts flood defences; the planning map's flood zones do not. The map pin for this listing marks the postcode area rather than the exact location, so these readings describe the surrounding area. Provided by LandSale, not the listing agent, and not part of the agent's particulars. Risk varies across a holding, so verify before committing.
Rivers and the sea
Planning map: Flood Zone 1.
Surface water
Not at the pin: mapped about 20 metres away.
These bandings are the summary. Where this location sits on the flood maps, plus planning activity, heritage and ground risks, is in the full report.
Important notice: Information, maps and tags on this page are drawn from the advertising agent's marketing materials or generated automatically. LandSale has not verified them. Relying on these details is at your own risk, always carry out independent checks before committing to a purchase.
LandSale full disclaimer
Marketing information only - not formal particulars. The details on this website are provided for general guidance and do not constitute an offer or contract. Neither LandSale nor the advertising estate/land agent accepts responsibility for any inaccuracy.
1. Source of information
- Listing content: Core description, asking price, tenure, measurements, photographs and planning history originate from the marketing materials of the advertising estate or land agent. LandSale does not author this content and cannot guarantee its accuracy.
- Automated tags & categorisation: Property type, land-use class, acreage bands and similar labels may be applied by machine-learning models. They are intended as a helpful guide only and may not reflect the property's legal status or permitted use.
- Third-party & enriched data layers: Maps, boundary outlines, planning designations, soil reports, broadband coverage and other environmental or location-based insights are licensed from external suppliers. Such data are supplied “as is", may be incomplete or out of date and are subject to change without notice.
2. Verification required
Prospective purchasers must verify critical matters, including but not limited to planning permission, title boundaries, public rights of way, environmental constraints, acreage, services, access and VAT status, through their own inspections, specialist surveys, legal advisers and the selling agent before relying on the information or entering into any contract.
3. No warranty or liability
LandSale gives no warranty, express or implied, as to the accuracy, completeness or fitness for any particular purpose of the information displayed. LandSale shall not be liable for any loss, damage, cost or expense arising directly or indirectly from any use of or reliance on such information, save where liability may not be excluded by law.
4. Updates & feedback
If you believe any detail on this listing is inaccurate, please let us know. We will investigate and, where appropriate, update the listing or notify the agent.
© LandSale | Version 1.3 - August 2026
Listing agent
Carman Friend, Chester
4 Friarsgate, Grosvenor Street Chester CH1 1XG
Similar properties for sale
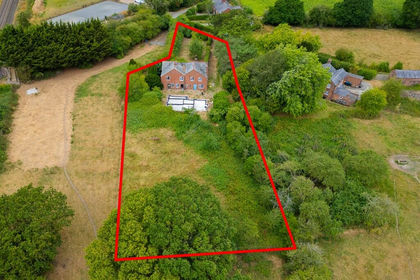
- Price
- Offers in Region of£975,000
- Size
- 0.76 acres
Hatton Lane, Waverton, Chester, Hargrave and Huxley, Cheshire West and Chester CH3 England
Added on 08/08/2026Development Land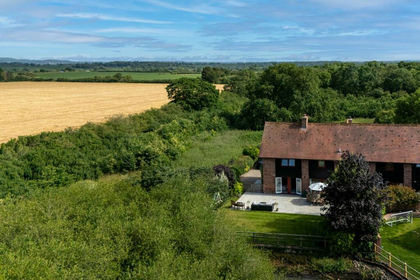 Added on 11/07/2026Barn Conversion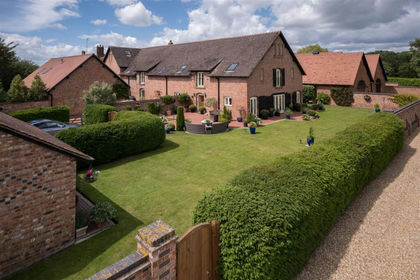
- Price
- Offers in Excess of£900,000
Added on 14/06/2026Barn Conversion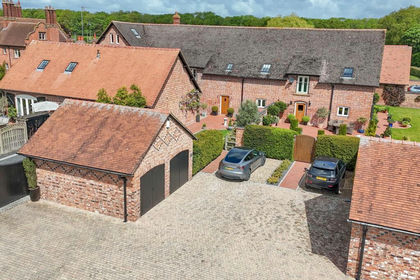
- Price
- £925,000
Brookside Farm, Pulford, Chester, Poulton and Pulford, Cheshire West and Chester CH4 England
Added on 19/05/2026Barn ConversionLeasehold
- Price
- Offers Over£850,000
- Size
- 4 acres
The Limes, Holme Street, Tarvin, Chester, Barrow, Cheshire West and Chester CH3 England
Added on 08/08/2026Development Land
- Price
- Offers Over£800,000
- Size
- 7.97 acres
Tattenhall, Chester, Cheshire, Tattenhall and District, Cheshire West and Chester CH3 England
Added on 08/10/2026House with Land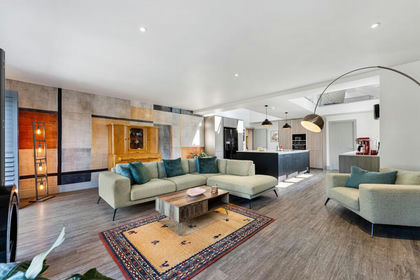
- Price
- £850,000
- Size
- 0.8 acres
Holme Street, Tarvin, CH3, Tarvin, Cheshire West and Chester CH3 England
Added on 01/05/2026Barn Conversion
- Price
- Offers Over£625,000
- Size
- 1 acres
Added on 02/04/2026House with Land
- Price
- £950,000
- Size
- 1.25 acres
Added on 25/09/2026Building Plot
- Price
- £745,000
Ash Hey Lane, Picton, CH2, Mickle Trafford and District, Cheshire West and Chester CH2 England
Added on 09/10/2026Barn Conversion