Stunning contemporary property in exceptional location in Pilton
- Land size
- 1.75 acres
- Bedrooms
- 5
- Bathrooms
- 6
Key Features
- Outstanding contemporary home in popular village
- Stunning panoramic views
- High specification quality build
- Well designed reception spaces providing flexible options
- Annexe with separate access
- 1.75 acres of land including separate paddock
- Air source heat pump
- Underfloor heating throughout
- Complimentary Glastonbury Festival Tickets
- 10 year Buildzone Warranty
Description
Deo Gratias situated in Pilton, one of Somerset’s most sought-after locations, offers a remarkable opportunity to own a stunning newly built contemporary style property that combines luxury, energy efficiency and flexible living accommodation with bespoke touches and meticulous attention to detail. Five ensuite bedrooms and a range of flexible use reception rooms are configured over four spacious storeys within a remarkable build that has been positioned to capture natural light throughout the course of the day whilst enjoying a peaceful, private and scenic position.Embedded within the landscape and enjoying an elevated spot, the main ground floor accommodation is reached via an exceptional entrance that greets with stunning views across open countryside and glimpses through to the light and spacious accommodation. The main kitchen, dining, living area provides a superb space that has the capacity and scope to absorb some striking furniture of scale and impact. With just a sleek, discreet offering of appliances and worksurface in this area the addition of the contained rear kitchen means the option exists to keep the main thrust of the cooking process out of site but within easy serving reach.Off the rear kitchen a lovely more intimate dining room area, also fondly known as the ‘Garden Room’, connects through to the sitting room as well as providing access out to the side terrace and garden, where the boundary of the garden meets a lovely paddock. For entertaining on a more intimate scale these two rooms combine beautifully and with access from the entrance hall, a feature fireplace and integrated ceiling speakers, an effective and memorable ambience is easy to achieve for guests. Perhaps start the welcome on the stunning roof terrace which opens off the main kitchen, dining living area and where there are stunning expansive views towards the famous Glastonbury Festival site.On the first floor there are three bedrooms including a very well-appointed principal suite featuring extensive wardrobe space and an en-suite with separate WC. The additional two bedrooms have built in wardrobes and en-suite shower rooms. On the second floor there are a further two bedrooms with en-suite shower rooms. Accessed either from the ground floor garage or via steps from the main kitchen living area a fully equipped flexible use annexe area has plenty of scope to configure to suit individual requirements. Whether for use to house guests or family members or to kit out as an entertainment suite with cinema and games room, the fitted kitchen area and shower room already in place keep the options open.Deo Gratias has been crafted to an exceptionally high standard and enjoys the benefit of an air source heat pump to keep the underfloor heating, that features on every floor, at an effective ambient temperature. Mechanical ventilation with heat recovery ensures that the air circulating through the house is high quality. A mix of natural and man-made materials including oak, granite and porcelain have been used to great effect along with quality appliances and high specification sanitary wear. The materials used, including those externally, cleverly tone together making for a stylish and very striking property where panoramic vistas across open countryside towards Glastonbury Tor and the famous music festival site can be enjoyed from the living accommodation, bedrooms and hallways. Purchase of Deo Gratias comes with the reassurance of a 10-year Buildzone warranty and complimentary Glastonbury festival tickets. We highly recommend viewing to fully appreciate the unique luxury and stunning location of this exceptional property.Outside Deo Gratias sits proudly within a plot that matches the style and clean lines of the internal fit. Bordering the lane that the property sits on is a beautiful blue lias stone wall and there is gated access in place plus pedestrian access to the front door as well as gated vehicle access to a large parking area and garaging, with separate access to the annexe. The gates are fitted with an intercom and are remotely controlled. The garden area surrounding the property is currently mainly laid to lawn leaving plenty of opportunity for a design that complements the property using low maintenance planting if preferred. Across the lane is a charming paddock providing the option to keep a few sheep or a pony.
Situation
Deo Gratias is situated just a mile from the centre of Pilton where there is a thriving local community. Pilton is well known for being home to the Glastonbury Festival and Deo Gratias’ new owners will have access to valued village tickets, with the main entrance gate to the festival just a 15-minute walk from the house. Aside from the Festival, Pilton has numerous clubs, a playgroup, a bus to a local primary school, a very smart village hall, a village shop which hosts the Post Office, playing fields with a clubhouse and a newly renovated pub The Crown which has built an excellent reputation. Notable local events include the very well attended September Pilton weekend that includes the village flower show and fete, a barn dance, a tug of war, a cricket match and a ‘fun sports day’ (see is the ancient City of Wells, the smallest Cathedral city in England. The high street is vibrant and home to a good selection of chain stores (such as Boots and Waterstones) and a variety of independent shops, restaurants and pubs. Amba offers beautiful women's wear and the Queen Street Deli sells an amazing range of cheeses, breads and chocolates. There is a twice weekly market offering good local produce, delicious fresh fish, meat products and a variety of street food. Wells also has a choice of supermarkets including Waitrose, Tesco, Morrisons and a new Lidl. At the very heart of the city is the stunning mediaeval Cathedral, Bishop’s Palace with its superb garden, and Vicars’ Close (reputed to be the oldest surviving residential street in Europe).
Other local attractions and amenities include the well-known Bath and West Show Ground, the Wells and Mendip golf clubs whilst sailing and fishing can be found on the Chew Valley and Blagdon Lakes. The heritage city of Bath and regional centre of Bristol are both within very easy reach. Fifteen minutes away is the very popular small town of Bruton which has the popular restaurant/coffee/bread shop ‘At the Chapel’ and the world-famous Hauser and Wirth Art Gallery. Babbington House, Soho House’s country mansion is under a 30 minute drive and The Newt country estate can be reached in just 20 minutes.
Transport links are excellent with Castle Cary’s mainline railway station just 15 minutes away providing links to London (within 1 hour 26 minutes), Wales and the whole of the Southwest of England. The A303 with direct access to London and the Southwest is a 20 minute drive. Bristol airport is just 30 minutes away. There are excellent state and independent schools in the area including highly regarded primary schools in Wells, the popular Wells Blue Secondary school, Wells Cathedral School - Prep and Senior, Millfield Prep and Senior schools, Downside School, All Hallows Preparatory School and the Bruton schools.
Viewing by appointment only.
MATERIAL INFORMATION
In compliance with The Consumer Protection from Unfair Trading Regulations 2008 and National Trading Standards Estate and Letting Agency Team’s Material Information in Property Listings Guidance.
PART A
Local Authority: Somerset Council
Council Tax Band: Band E
Guide Price: £2,200,000
Tenure: Freehold
PART B
Property Type: Detached
Property Construction: Standard Construction
Number and Types of Rooms: See details and plan; all measurements being maximum dimensions provided between internal walls
Electricity Supply: Mains Supply
Water Supply: Mains Supply
Sewerage: Private Drainage
Heating: Air Source Heat Pump
Broadband: Please refer to Ofcom website.
Mobile Signal/Coverage: Please refer to Ofcom website.
Parking: Off street parking for multiple vehicles
PART C
Building Safety: The vendor is not aware of any Building Safety issues. However, we would recommend that the purchasers’ engage the services of a Chartered Surveyor to confirm
Restrictions: The vendor is not aware of any restrictions on the property however we recommend this is confirmed with your conveyancing solicitor
Rights and Easements: No rights or easements have been reported however we recommend that this is confirmed with your conveyancing solicitor
Flood Risk: According to the following website the property is at very low risk of flooding from surface water or rivers and the sea.
Coastal Erosion Risk: N/A
Planning Permission: There are currently no pending planning permissions which might affect the property however this position can alter at any time and your conveyancing solicitor will confirm an updated position during the searches process.
Accessibility/Adaptations: N/A
Coalfield Or Mining Area: N/A
Energy Performance Certificate: B
No other Material disclosures have been made by the Vendor. This Material Information has been compiled in good faith using the resources readily available online and by enquiry of the vendor prior to marketing. However, such information could change after compilation of the data, so Lodestone cannot be held liable for any changes post compilation or any accidental errors or omissions.
Furthermore, Lodestone are not legally qualified and conveyancing documents are often complicated, necessitating judgement on our part about which parts are “Material Information” to be disclosed. If any information provided, or other matter relating to the property, is of particular importance to you please do seek verification from a legal adviser before committing to expenditure.
Map Location
Property details
- Tenure
- Freehold
- Council Tax Band
- E
- Date Posted
- 2026-09-01
Market Value Analysis
Compared with 1,624 Homes with Land listings in South West England (1+ acres).
Utilities & Restrictions
Utilities
- Electricity
- Ask Agent
- Water
- Ask Agent
- Heating
- Ask Agent
- Broadband
- Ask Agent
- Sewerage
- Ask Agent
Rights & Restrictions
- Public Rights of Way
- Ask Agent
- Private Rights of Way
- Ask Agent
- Listed Property
- Ask Agent
- Restrictions
- Ask Agent
Listed status, conservation areas and planning constraints for this location are in the full report.
Property Features
- Accessibility
- Ask Agent
- Parking
- Parking Available
- Garden
- Garden
Beyond the particulars: planning activity, flood history, heritage and ground risks, checked for this exact spot.
Connectivity
Broadband
Fastest speed available at this postcode
24 Mbps
Standard (10-30 Mbps)
Suitable for
- Web & social
- Music streaming
- Standard video calls
Fixed wireless access may also be an option here.
Mobile signal
Predicted 4G and 5G signal; indoor signal depends on building materials.
Ofcom Connected Nations postcode-level predictions. Speeds and signal are modelled, not measured, and vary between addresses and providers.
Signal is the easy part. Planning activity, flood history and protected designations here are in the full report.
Nearest Schools
Primary
- Bowlish Infant School1.8 milesNo Ofsted rating
- Ages
- 4 to 7
- Pupils
- 114
- Type
- Community school
- St Paul's Church of England VC Junior School1.9 milesOfsted: Good
- Ages
- 7 to 11
- Pupils
- 324
- Type
- Voluntary controlled school
- Faith
- Church of England
- Croscombe Church of England Primary School2.1 milesOfsted: Requires improvement
- Ages
- 4 to 11
- Pupils
- 42
- Type
- Academy sponsor led
- Faith
- Church of England
- Shepton Mallet Community Infants' School & Nursery2.1 milesNo Ofsted rating
- Ages
- 2 to 7
- Pupils
- 186
- Type
- Community school
- St Aldhelms Church School3.2 milesOfsted: Requires improvement
- Ages
- 2 to 11
- Pupils
- 176
- Type
- Academy converter
- Faith
- Church of England
Secondary
- Whitstone2 milesOfsted: Good
- Ages
- 11 to 16
- Pupils
- 545
- Type
- Academy converter
- The Blue School4.7 milesNo Ofsted rating
- Ages
- 11 to 18
- Pupils
- 1,362
- Type
- Academy converter
- Faith
- Church of England
- Ansford Academy5.7 milesOfsted report card · Feb 2026
- Ages
- 11 to 16
- Pupils
- 469
- Type
- Academy converter
- St Dunstan's School6.4 milesOfsted: Good
- Ages
- 11 to 16
- Pupils
- 529
- Type
- Academy converter
- Sexey's School6.4 milesOfsted: Good
- Ages
- 11 to 18
- Pupils
- 633
- Type
- Academy converter
- Faith
- Church of England
Distances are straight-line from the advertised location. Source: the national school registers (DfE, Welsh Government, Scottish Government) and Ofsted.
Schools are just the start: sold prices nearby, planning activity and any flood history are in the full report.
Amenities
Supermarket
GP surgery
Pharmacy
Hospital
Green space
Straight-line distances from the advertised location. Sources: NHS records, Geolytix supermarket locations, OS Open Greenspace and the national trails registers.
The area stacks up? Now check the location itself: planning nearby, protected designations and past flooding.
Getting Around
Nearest station
Nearest bus stop
Typical drive times
Straight-line distances from the advertised location; drive times are typical free-flow times over OpenStreetMap road data, so allow more at peak. Public transport locations from DfT NaPTAN.
Easy to reach matters. So do planning activity, flood history and ground risks: all in the full report.
Flood Risk
Environment Agency open data, checked around the advertised map pin for the listed acreage. Long-term risk counts flood defences; the planning map's flood zones do not. Provided by LandSale, not the listing agent, and not part of the agent's particulars. Risk varies across a holding, so verify before committing.
Rivers and the sea
Planning map: Flood Zone 1.
Surface water
These bandings are the summary. Where this location sits on the flood maps, plus planning activity, heritage and ground risks, is in the full report.
Important notice: Information, maps and tags on this page are drawn from the advertising agent's marketing materials or generated automatically. LandSale has not verified them. Relying on these details is at your own risk, always carry out independent checks before committing to a purchase.
LandSale full disclaimer
Marketing information only - not formal particulars. The details on this website are provided for general guidance and do not constitute an offer or contract. Neither LandSale nor the advertising estate/land agent accepts responsibility for any inaccuracy.
1. Source of information
- Listing content: Core description, asking price, tenure, measurements, photographs and planning history originate from the marketing materials of the advertising estate or land agent. LandSale does not author this content and cannot guarantee its accuracy.
- Automated tags & categorisation: Property type, land-use class, acreage bands and similar labels may be applied by machine-learning models. They are intended as a helpful guide only and may not reflect the property's legal status or permitted use.
- Third-party & enriched data layers: Maps, boundary outlines, planning designations, soil reports, broadband coverage and other environmental or location-based insights are licensed from external suppliers. Such data are supplied “as is", may be incomplete or out of date and are subject to change without notice.
2. Verification required
Prospective purchasers must verify critical matters, including but not limited to planning permission, title boundaries, public rights of way, environmental constraints, acreage, services, access and VAT status, through their own inspections, specialist surveys, legal advisers and the selling agent before relying on the information or entering into any contract.
3. No warranty or liability
LandSale gives no warranty, express or implied, as to the accuracy, completeness or fitness for any particular purpose of the information displayed. LandSale shall not be liable for any loss, damage, cost or expense arising directly or indirectly from any use of or reliance on such information, save where liability may not be excluded by law.
4. Updates & feedback
If you believe any detail on this listing is inaccurate, please let us know. We will investigate and, where appropriate, update the listing or notify the agent.
© LandSale | Version 1.3 - August 2026
Listing agent
Lodestone Property, Wells
Melbourne House, 36 Chamberlain Street, Wells, BA5 2PJ
Contact Lodestone Property, Wells
Melbourne House, 36 Chamberlain Street, Wells, BA5 2PJ
View agent profileSimilar properties for sale
- Price
- Guide Price£2,000,000
- Size
- 2 acres
Added on 03/02/2026House with Land
- Price
- Guide Price£2,100,000
- Size
- 5.26 acres
Lower Westholme, Pilton, Shepton Mallet, BA4, Pilton, Somerset BA4 England
Added on 20/07/2026House with Land
- Price
- Offers in Region of£2,250,000
- Size
- 5.5 acres
College Green, between Parbrook and East Pennard, East Pennard, Somerset BA4 England
Added on 08/10/2026Country Home
- Price
- Guide Price£1,650,000
- Size
- 2 acres
Impressive Barn Conversion - Edge of Wells, Wells, Somerset BA5 England
Added on 04/09/2026Barn Conversion
- Price
- Guide Price£2,750,000
- Size
- 50 acres
50 acres, dev. potential, Hornblotton, Shepton Mallet, BA4, West Bradley, Somerset BA4 England
Added on 22/05/2026Country Estate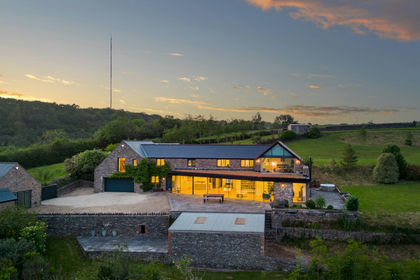
- Price
- Offers Over£1,750,000
- Size
- 2 acres
West Horrington, Wells, Somerset, Wells, Somerset BA5 England
Added on 05/06/2026Country Home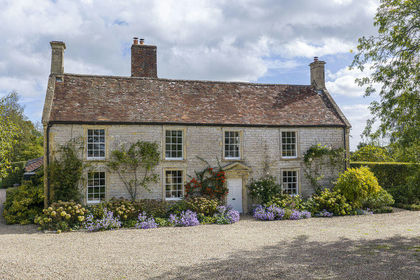
- Price
- Guide Price£1,950,000
- Size
- 3.12 acres
Wonderful Period Farmhouse with Land and tennis court and annexe, West Bradley, Somerset BA4 England
Added on 28/09/2026House with Land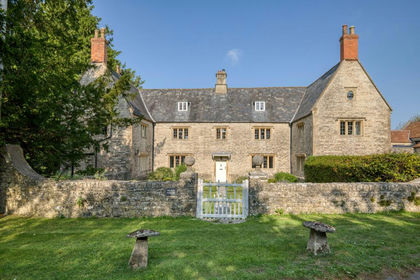
- Price
- Guide Price£1,750,000
- Size
- 7 acres
Manor house with 7 acres, near Wells, St Cuthbert Out, Somerset BA5 England
Added on 29/01/2026House with Land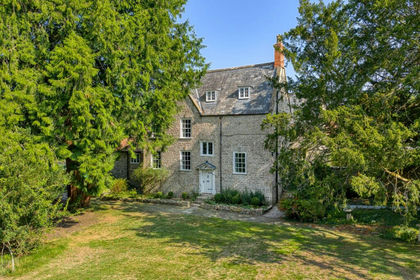
- Price
- Guide Price£2,000,000
- Size
- 25 acres
Manor house with circa 26 acres, a mile from Wells, St Cuthbert Out, Somerset BA5 England
Added on 29/01/2026Country Home
- Price
- Guide Price£1,950,000
- Size
- 6.5 acres
Added on 29/01/2026House with Land