Lower Westholme, Pilton, Shepton Mallet, BA4
- Land size
- 5.26 acres
- Bedrooms
- 5
- Bathrooms
- 3
Key Features
- Beautiful home and development opportunity
- Five bedroom barn conversion
- Planning to convert additional barns into 4 dwellings
- Set in 5.26 acres
- Close to Glastonbury Festival site with FREE TICKETS!
- Sweeping drive, gardens, double garage and parking
- Further potential for glamping fields (subject to necessary consents)
- Main house features Three reception rooms, kitchen, utility, study, five bedrooms (two ensuite) and family bathroom
- Enclosed gardens with covered patio/party barn, further patio and space for a hot tub
- Wonderful views of the surrounding Somerset countryside
Description
A rare and exciting opportunity to purchase a beautifully presented five bedroom barn conversion set in a total of 5.26 acres with sweeping driveway and full planning permission granted to convert a further barn complex into 4 x four bedroom dwellings. The property is set in a rural location between Wells and Glastonbury and is just half a mile from the world renowned Glastonbury Festival site - owners have the added benefit of free tickets to the festival.
MAIN HOUSE
Formerly three barns the property was converted 35 years ago, further enhanced by the current owners and thoughtfully designed for modern family life, featuring high quality fixtures and fittings throughout.
Upon entering is a bright, oak framed porch with riven slate floor, underfloor heating, triple aspect, exposed stone walls, space for shoes and a bespoke oak bench. Open to the porch is the hall which runs along the front of the house and features a riven slate floor, exposed oak beams and oak skirting boards. The kitchen, again with riven slate floor, is a bright room with dual aspect views over the front and rear gardens and exposed beams. The kitchen comprises a range of bespoke oak cabinetry with tongue and groove style doors and a central island, all topped with granite worktops. within the kitchen is a 'Lacanche' five burner hob with electric oven and LPG hob, stainless steel splashback, cupboard for dishwasher and space for a fridge freezer. A double Belfast sink is perfectly positioned in front of the window with lovely views over the rear garden. From the Kitchen are doors to both the dining room and the garden room. The dining room with riven slate floor features exposed beams, inset spotlights and stairs to the principal suite. The room can comfortably accommodate a table to seat ten to twelve people and has a door to the sitting room along with an opening and former window opening through to the garden room. The sitting room with oak floor has a window to the side, exposed beams, modern radiator and contemporary woodburner stove with slate hearth as the focal point. The garden room is a lovely bright room and features a riven slate floor, vaulted ceiling with three Velux windows, exposed stone walls, wall beam, wall lights and a woodburning stove. This delightful room offers plenty of space for comfortable seating and has windows and French doors to the garden along with a door to the kitchen.
Accessed via a staircase, in the dining room, is the principal suite. The stairs lead up, past a window with view over the front garden, to a galleried landing with roof window and three built-in cupboards - one housing the hot water cylinder and the other two shelved for storage. The generously proportioned principal bedroom, with dual aspect, has a window to the side with a view over the surrounding countryside, part vaulted ceiling and three built-in wardrobes.
Leading off the main entrance hall is the utility room with riven floor, two large built-in cupboards - ideal for storage, Belfast sink with granite drainer, floor mounted Oil fired boiler, space for a washing machine and stable door to the garden. In one corner is a separate cloakroom with WC and wash hand basin. Adjacent is the study with oak effect floor, space for coats and shoes, window looking out to the rear garden and space for a desk. From here a second staircase leads to a second spacious double bedroom with built-in wardrobes, low shelving, eaves storage and vaulted ceiling and views towards Glastonbury Tor.
The third and fourth bedrooms, both double in size, feature attractive wall mounted beam shelves, built-in wardrobes and windows overlooking the rear garden. The family bathroom with high gloss floor tiles and underfloor heating has a window to the garden and comprises. a corner shower enclosure with both hand held and waterfall spray, a vanity unit with marble top, countertop basin and oak shelf, corner bath and built in cupboard with oak doors. At the far end of the hallway oak steps lead up to the fifth bedroom and ensuite shower room. The 'L' shaped bedroom naturally divides to create a bedroom area and a dressing area with built-in mirrored wardrobes. The beautifully appointed ensuite shower room. with stylish tiled floor and underfloor heating, comprises a large walk-in shower enclosure with both hand held and waterfall sprays and a marble shelf, WC, marble topped vanity unit with countertop basin and slatted shelf along with French doors to the garden and directly to the hot tub.
OUTSIDE
A gate opens to the sweeping drive leading to the house. The drive passes an attractive pond with waterfall and leads through the front gardens with beautifully manicured lawns, mature trees and shrubs to the main house. To the side of the house is a cobbled stone and gravel parking area with space for four to six cars and leading to the generous double garage with space for a further two to four cars. There is an electric vehicle charging point and a pedestrian gate to the rear garden. To the front of the house is a wide gravel path leading to the front door and beyond, offering space for seating and planted pots.
The rear garden, which can be accessed from the garden room, utility room and ensuite bathroom, is fully enclosed and cleverly designed to be used all year round. The garden is mainly laid to lawn with raised borders, retained by natural stone walls and planted with an array of shrubs and flowering plants. A large patio leads from the garden room and offers plenty of space for outdoor furniture and entertaining. Tucked neatly around the corner is a covered woodstore and a gate to the drive. A stylish 'lean to' greenhouse offers space to grow fruit and vegetables. At the far end of the garden steps lead up to a further patio area with a hot tub (included) and space for outdoor furniture. To one side is a covered 'party barn' with pizza oven, outdoor lighting and space for further seating - this fantastic space means that the garden can be used whatever the weather.
The bottom field is on an already established route for glamping sites during Glastonbury Festival - offering the opportunity to create an income (subject to the necessary consents).
THE BARNS
To the side of the house is the barn complex with central yard. The barns are a mix of timber, stone and block. Full planning permission has been granted to convert the barns into four dwellings, three single storey and 1 x two storey homes.
The barns have been operating as secure business premises for many years and the necessary infrastructure and permissions are in place, including office space, to continue as such - should the buyer prefer.
An overgrown drove road passes through the property, the driveway to the barns will split off the main farmhouse driveway, and across the drove road, separating the development from the main farmhouse.
Planning Reference:
Somerset Council (Mendip - East) REF: 2023/1932/FUL
LOCATION
The beautiful and vibrant village of Pilton lies in the heart of the Somerset countryside, between Wells, Shepton Mallet and Glastonbury. Village amenities include the recently refurbished Crown Inn, a coffee shop, village social club which hosts events throughout the year, village shop (open 7 days) two churches. The village, is popular with home buyers due to its easy commute to Bath, Bristol and Frome. The Newt (country house and gardens) and Babington House (private members club) are both just a short drive away.
Nearby, the picturesque City of Wells offers a range of local amenities and shopping facilities with four supermarkets (including Waitrose), as well as twice weekly markets, cinema, leisure centre, a choice of pubs and restaurants, dentists and doctors, several churches and both primary and secondary state schools.
There are also many highly-regarded independent schools (Prep & Senior) within easy reach, such as All Hallows Prep School, Downside School, Wells Cathedral School and Millfield School. For those travelling by train, Castle Cary station (which has direct services to London Paddington) is situated only nine miles away. Bristol Airport is a 40 minute drive from Pilton (23 miles).
TENURE
Freehold
HEATING
Oil fired central heating
SERVICES
Private drainage via wastewater treatment system, mains electricity and mains water.
LOCAL AUTHORITY
Somerset Council
COUNCIL TAX
Band 'E'
EPC RATING
Rating 'E'
VIEWING
Strictly by appointment with Cooper and Tanner. Tel:
DIRECTIONS
What.3.words
This leads to the entrance if the drive
/// backhand.warnings.lease
From Wells take the A39 signposted to Glastonbury and after approx. 1 mile turn right (by Brownes Garden Centre) towards North Wootton. Once in North Wootton follow the road around past the Church and then turn left onto Stocks Lane. Take the first right into Chessell Lane and continue for approx. 1 mile where there road becomes Lower Westholme Road turn right on the left hand bend bend and continue for approximately 50m. Take the left hand driveway into Wellhayes farm and continue past the pond, along the drive to the main house.
Map Location
Property details
- Tenure
- Freehold
- Council Tax Band
- Ask Agent
- Date Posted
- 2026-07-20
Market Value Analysis
Compared with 459 Homes with Land listings in South West England (5+ acres).
Energy Performance Certificate
Energy Efficiency Rating
Based on UK Energy Performance Certificate standards (EU Directive 2002/91/EC)
Running costs are one side. Planning activity, flood history and ground risks for this location are in the full report.
Utilities & Restrictions
Utilities
- Electricity
- Mains
- Water
- Ask Agent
- Heating
- Oil Heating
- Broadband
- Ask Agent
- Sewerage
- Ask Agent
Rights & Restrictions
- Public Rights of Way
- Ask Agent
- Private Rights of Way
- Ask Agent
- Listed Property
- Ask Agent
- Restrictions
- Ask Agent
Listed status, conservation areas and planning constraints for this location are in the full report.
Property Features
- Accessibility
- Ask Agent
- Parking
- Parking Available
- Garden
- Garden
Beyond the particulars: planning activity, flood history, heritage and ground risks, checked for this exact spot.
Connectivity
Broadband
Fastest speed available at this postcode
16 Mbps
Standard (10-30 Mbps)
Suitable for
- Web & social
- Music streaming
- Standard video calls
Fixed wireless access may also be an option here.
Mobile signal
Predicted 4G and 5G signal; indoor signal depends on building materials.
Ofcom Connected Nations postcode-level predictions. Speeds and signal are modelled, not measured, and vary between addresses and providers.
Signal is the easy part. Planning activity, flood history and protected designations here are in the full report.
Nearest Schools
Primary
- West Pennard Church of England Primary School1.8 milesOfsted: Good *
- Ages
- 4 to 11
- Pupils
- 219
- Type
- Voluntary controlled school
- Faith
- Church of England
- Croscombe Church of England Primary School2.8 milesOfsted: Requires improvement
- Ages
- 4 to 11
- Pupils
- 42
- Type
- Academy sponsor led
- Faith
- Church of England
- Coxley Primary School3.1 milesOfsted report card · Jan 2026
- Ages
- 3 to 11
- Pupils
- 70
- Type
- Community school
- St Cuthbert's Church of England Academy Infants and Pre-School3.3 milesNo Ofsted rating
- Ages
- 2 to 7
- Pupils
- 154
- Type
- Academy converter
- Faith
- Church of England
- St Cuthbert's Church of England Junior School3.3 milesOfsted: Good
- Ages
- 7 to 11
- Pupils
- 170
- Type
- Academy converter
- Faith
- Church of England
Secondary
- The Blue School3.8 milesNo Ofsted rating
- Ages
- 11 to 18
- Pupils
- 1,362
- Type
- Academy converter
- Faith
- Church of England
- Whitstone3.8 milesOfsted: Good
- Ages
- 11 to 16
- Pupils
- 545
- Type
- Academy converter
- St Dunstan's School4.3 milesOfsted: Good
- Ages
- 11 to 16
- Pupils
- 529
- Type
- Academy converter
- Crispin School Academy5.4 milesNo Ofsted rating
- Ages
- 11 to 16
- Pupils
- 978
- Type
- Academy converter
- Ansford Academy6.5 milesOfsted report card · Feb 2026
- Ages
- 11 to 16
- Pupils
- 469
- Type
- Academy converter
* Latest graded judgement covers quality of education only; no overall grade was issued under the 2024-25 inspection framework.
Distances are straight-line from the advertised location. Source: the national school registers (DfE, Welsh Government, Scottish Government) and Ofsted.
Schools are just the start: sold prices nearby, planning activity and any flood history are in the full report.
Amenities
Supermarket
GP surgery
Pharmacy
Hospital
Straight-line distances from the advertised location. Sources: NHS records, Geolytix supermarket locations, OS Open Greenspace and the national trails registers.
The area stacks up? Now check the location itself: planning nearby, protected designations and past flooding.
Getting Around
Nearest station
Nearest bus stop
Typical drive times
Straight-line distances from the advertised location; drive times are typical free-flow times over OpenStreetMap road data, so allow more at peak. Public transport locations from DfT NaPTAN.
Easy to reach matters. So do planning activity, flood history and ground risks: all in the full report.
Flood Risk
Environment Agency open data, checked around the advertised map pin for the listed acreage. Long-term risk counts flood defences; the planning map's flood zones do not. Provided by LandSale, not the listing agent, and not part of the agent's particulars. Risk varies across a holding, so verify before committing.
Rivers and the sea
Not at the pin: mapped about 50 metres away.
Planning map: Flood Zone 3, about 10 metres away.
Surface water
Not at the pin: mapped about 10 metres away.
These bandings are the summary. Where this location sits on the flood maps, plus planning activity, heritage and ground risks, is in the full report.
Important notice: Information, maps and tags on this page are drawn from the advertising agent's marketing materials or generated automatically. LandSale has not verified them. Relying on these details is at your own risk, always carry out independent checks before committing to a purchase.
LandSale full disclaimer
Marketing information only - not formal particulars. The details on this website are provided for general guidance and do not constitute an offer or contract. Neither LandSale nor the advertising estate/land agent accepts responsibility for any inaccuracy.
1. Source of information
- Listing content: Core description, asking price, tenure, measurements, photographs and planning history originate from the marketing materials of the advertising estate or land agent. LandSale does not author this content and cannot guarantee its accuracy.
- Automated tags & categorisation: Property type, land-use class, acreage bands and similar labels may be applied by machine-learning models. They are intended as a helpful guide only and may not reflect the property's legal status or permitted use.
- Third-party & enriched data layers: Maps, boundary outlines, planning designations, soil reports, broadband coverage and other environmental or location-based insights are licensed from external suppliers. Such data are supplied “as is", may be incomplete or out of date and are subject to change without notice.
2. Verification required
Prospective purchasers must verify critical matters, including but not limited to planning permission, title boundaries, public rights of way, environmental constraints, acreage, services, access and VAT status, through their own inspections, specialist surveys, legal advisers and the selling agent before relying on the information or entering into any contract.
3. No warranty or liability
LandSale gives no warranty, express or implied, as to the accuracy, completeness or fitness for any particular purpose of the information displayed. LandSale shall not be liable for any loss, damage, cost or expense arising directly or indirectly from any use of or reliance on such information, save where liability may not be excluded by law.
4. Updates & feedback
If you believe any detail on this listing is inaccurate, please let us know. We will investigate and, where appropriate, update the listing or notify the agent.
© LandSale | Version 1.3 - August 2026
Listing agent
Cooper and Tanner, Wells
19 Broad Street, Wells, BA5 2DJ
Similar properties for sale
- Price
- Guide Price£2,000,000
- Size
- 2 acres
Added on 03/02/2026House with Land
- Price
- Offers in Region of£2,250,000
- Size
- 5.5 acres
College Green, between Parbrook and East Pennard, East Pennard, Somerset BA4 England
Added on 08/10/2026Country Home
- Price
- Guide Price£1,650,000
- Size
- 2 acres
Impressive Barn Conversion - Edge of Wells, Wells, Somerset BA5 England
Added on 04/09/2026Barn Conversion
- Price
- Offers Over£1,750,000
- Size
- 2 acres
West Horrington, Wells, Somerset, Wells, Somerset BA5 England
Added on 05/06/2026Country Home
- Price
- Guide Price£1,750,000
- Size
- 7 acres
Manor house with 7 acres, near Wells, St Cuthbert Out, Somerset BA5 England
Added on 29/01/2026House with Land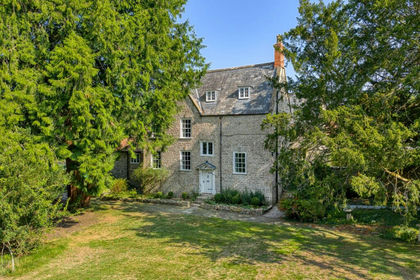
- Price
- Guide Price£2,000,000
- Size
- 25 acres
Manor house with circa 26 acres, a mile from Wells, St Cuthbert Out, Somerset BA5 England
Added on 29/01/2026Country Home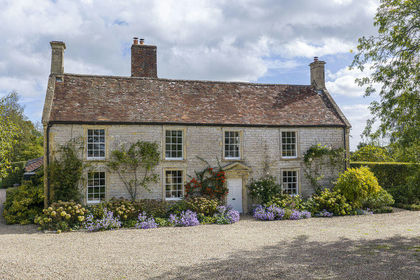
- Price
- Guide Price£1,950,000
- Size
- 3.12 acres
Wonderful Period Farmhouse with Land and tennis court and annexe, West Bradley, Somerset BA4 England
Added on 28/09/2026House with Land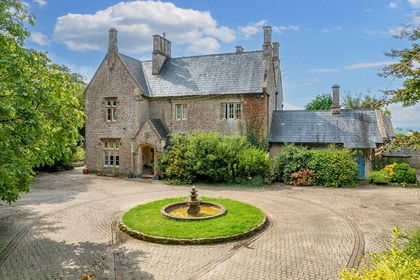
- Price
- Guide Price£1,950,000
- Size
- 6.5 acres
Added on 29/01/2026House with Land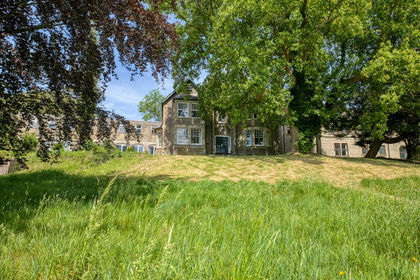
- Price
- Guide Price£1,750,000
- Size
- 2 acres
Added on 21/07/2026Development Land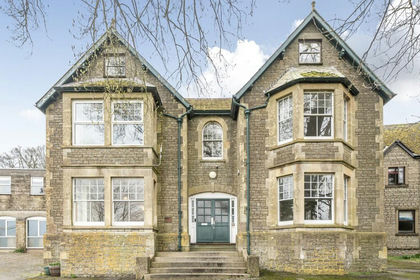
- Price
- Guide Price£1,750,000
- Size
- 6 acres
Added on 15/04/2026Development Land