College Green, between Parbrook and East Pennard
- Land size
- 5.5 acres
- Bedrooms
- 6
- Bathrooms
- 4
Key Features
- Magnificent non-listed country house dating from 1754
- More than 6,000 sq. ft. of flexible accommodation
- Six bedrooms with scope for a seventh
- Exceptional bespoke Smallbone kitchen and living space
- Approximately 5.5 acres of gardens and pasture
- Private gated drive and extensive parking
- Planning consent for a four-bay garage with studio accommodation
- Further potential for a swimming pool, gym and spa complex, subject to renewed consent
- Close to Millfield Schools
- A short drive to Castle Cary railway station
Description
COLLEGE GREEN FARM,
COLLEGE GREEN, EAST PENNARD, SHEPTON MALLET, SOMERSET, BA4 6SA
An exceptional, non-listed country house with extensive and beautifully appointed accommodation, standing within approximately 5.5 acres of gardens and pasture and enjoying glorious, far-reaching views across the surrounding Somerset countryside.
College Green Farm is a magnificent detached family home providing more than 6,000 sq. ft. of versatile accommodation. The original farmhouse dates from 1754 and has been substantially extended over the years, most notably through the conversion of former farm buildings into a series of impressive oak-framed rooms. The result is a house of tremendous character and scale, combining exposed stone, flagstone floors and historic joinery with striking additions.
The accommodation includes six established bedrooms, several excellent reception rooms and further ground-floor space capable of providing a seventh bedroom or semi-independent living accommodation. The outstanding kitchen, dining and living room has recently undergone a comprehensive refurbishment and is undoubtedly one of the defining features of the house.
The gardens and adjoining pasture extend to approximately 5.5 acres, with broad stone terraces, lawns, mature trees, a brook and exceptional rural views. Planning consent has also been granted for a substantial four-bay garage building with studio accommodation above, for which the foundations have been commenced.
Accommodation
An oak-framed porch shelters the substantial front door, which opens into a generous reception hall. Reclaimed flagstones extend across much of the ground floor, while exposed blue lias stonework immediately reflects the age and character of the original farmhouse.
Steps rise from the hall into the spectacular kitchen, dining and living room. Formed from part of the former cowsheds and recently comprehensively refurbished, this is an exceptional space in both its scale and execution.
A series of substantial oak A-frame trusses rises into the full-height vaulted ceiling, complemented by conservation-style rooflights and floor-to-ceiling glazing within the gable. The latter frames an outstanding outlook across the gardens and paddock. Further windows on two sides bring in abundant natural light, while two sets of French doors and a separate timber door open directly onto the terraces and garden.
The bespoke Smallbone kitchen is arranged around a substantial central island with a breakfast bar and inset sink. Further beautifully crafted cabinetry sits beneath stone work surfaces, interspersed with exposed stone walls and deep stone window reveals. Appliances include an electric Aga, double Belfast sink, integrated Gaggenau fridge and freezer, wine cooler, microwave and dishwasher. A traditional country cupboard provides additional storage. The remainder of the room offers ample space for generous dining and informal seating areas, making this the natural centre of the house. Underfloor heating extends throughout the room.
Running along the rear of the property is a second substantial dining and living hall. Oak-framed windows and doors, exposed structural timbers and reclaimed oak joinery give the room tremendous warmth and character. French doors open onto the rear terrace and gardens, making this another excellent entertaining space.
At one end, a handsome studded oak door opens into the laundry and utility room, which provides extensive storage, space and plumbing for appliances, a cloakroom and a door leading outside.
The principal sitting room is a particularly atmospheric room, centred upon a large inglenook fireplace incorporating its original bread oven. Heavy ceiling beams and an original plank-and-muntin screen add considerable historic interest, while French doors provide a direct connection with the garden.
A door leads from here into a further reception room, ideally suited as an intimate snug or family room. It has a feature fireplace, fitted storage within the alcoves and further useful storage beneath the staircase.
On the opposite side of the house is an additional sitting room with bespoke fitted cabinetry and French doors overlooking and opening onto the front garden. This room adjoins a ground-floor bathroom with a bath and shower over, WC and basin. Together with the neighbouring study, these rooms provide scope to create a semi-independent suite or an occasional seventh bedroom if required.
The study or snug is a comfortable dual-aspect room with bespoke cabinetry and a handsome period fireplace set within a carved surround. It provides an excellent home office while remaining equally suitable as a further reception room.
There are two staircases within the house, allowing the first-floor accommodation to be approached from either side.
The first staircase rises from the hall between the sitting room and snug. A small landing gives access to a double bedroom with fitted wardrobes and an adjacent shower room, attractively finished with a shower, WC, basin, vanity storage and tiled finishes.
The principal bedroom is an impressive and characterful suite. In addition to a substantial bedroom, it has access to an adjoining Jack and Jill bathroom, which can also be reached from the second landing.
A further staircase rises privately from the principal bedroom to the upper floor, where a superb dressing room incorporates an extensive range of fitted wardrobes. Beyond is a private bathroom set beneath exposed roof timbers and furnished with a freestanding claw-foot bath, basin and bidet. Pine floorboards and the sloping ceilings give this upper floor considerable character.
The second staircase rises from the oak-framed dining hall to the main first-floor landing. From here there are four further bedrooms, each large enough to accommodate a double bed, together with the Jack and Jill bathroom serving the principal bedroom and additional bathroom facilities.
Access from this part of the house leads onto an elevated timber balcony, which enjoys some of the finest views from the property across the gardens, paddock and surrounding countryside.
In total, the house provides six established bedrooms, with the layout and extent of the ground-floor accommodation allowing considerable flexibility for multigenerational living, guest accommodation or the creation of a seventh bedroom.
Outside
College Green Farm stands entirely within its own land and is approached through automated entrance gates. A private drive leads to a large gravelled turning and parking area in front of the house, providing ample space for numerous vehicles.
Broad stone terraces adjoin the house and can be accessed directly from several of the principal reception rooms. These provide excellent areas for outdoor dining and entertaining, with the west-facing parts of the garden particularly well placed to enjoy the evening sun and spectacular sunsets.
The formal gardens extend to approximately two acres and are mainly laid to sweeping lawns, interspersed with mature shrubs, established trees and a variety of fruit trees. A mature wisteria covers part of the western elevation of the house, while a small brook runs through the lower part of the grounds.
Beyond the gardens is approximately 3.5 acres of pasture, enclosed principally by post-and-rail fencing. The paddock provides scope for grazing, recreation or equestrian use, subject to any necessary consents.
The gardens and land enjoy outstanding views across the adjoining countryside and provide a particularly attractive and peaceful setting for the house.
Planning and Potential
Planning consent was granted under application 2014/1997/FUL for the construction of a detached oak-framed garage building. The proposed building provides four covered parking bays with studio accommodation above, and the foundations have already been commenced. Buyers should satisfy themselves through their solicitor and Somerset Council as to the precise status and requirements of the permission.
A separate permission was previously granted under application 2019/0893/HSE for a single-storey oak-framed swimming pool enclosure, gym, changing area and conservatory extension. This permission has now lapsed but demonstrates the considerable potential to add an indoor leisure complex, subject to a fresh planning application and all necessary consents.
There may also be potential to replace or incorporate the existing first-floor balcony within additional accommodation, again subject to all relevant planning and building regulation approvals.
About the area
College Green Farm occupies a peaceful rural position just outside Parbrook, close to the small Somerset village of East Pennard. The surrounding area is characterised by rolling farmland, orchards and attractive villages, with very little passing traffic and miles of countryside immediately accessible.
Nearby Baltonsborough has a primary school, village shop, pub and an active local community. Pilton, West Pennard and Glastonbury are also within easy reach, while the market towns of Castle Cary, Bruton and Shepton Mallet provide a broad range of everyday amenities.
Castle Cary has a traditional high street with independent shops, cafés, pubs and essential services. Its mainline railway station provides direct services to London Paddington. Bruton is known for its restaurants, independent businesses, cultural attractions and the internationally renowned Hauser & Wirth gallery. Wells, Street and Glastonbury provide further shopping, leisure and educational facilities.
There is an excellent selection of schools within the wider area. These include West Pennard and Baltonsborough primary schools, Ansford Academy, The Blue School in Wells, Crispin School and Strode College in Street. Independent schools include Millfield and Millfield Prep, Wells Cathedral School, Downside, All Hallows and King’s Bruton.
The A37 and A303 are readily accessible, providing good road connections towards Bristol, Bath, London and the South West. Castle Cary’s mainline railway station is approximately seven miles away.
Services
Mains electricity and water. Private drainage via a septic tank. Oil-fired central heating, with underfloor heating to the kitchen and reception hall. The vendor has advised that fibre broadband is connected to the property.
The property is freehold and is not listed.
Somerset Council.
Council Tax Band: H
EPC rating: E
There is a public right of way crossing part of the garden and field. Buyers should ask their solicitor to confirm its precise route and the full extent of any rights, covenants or easements affecting the property.
Important Notes
Please see all the notes below – particularly the section referring to identity and AML requirements
Identity verification & Anti Money Laundering (AML) Requirements
As Estate Agents we are require by law to undertake Anti Money Laundering (AML) Regulation checks on any purchaser who has an offer accepted on a property.
We are required to use a specialist third party service to verify the purchaser(s) identity.
The cost of these checks is £60 (inc. VAT) per person. This is payable at the point an offer is accepted and our purchaser information forms completed, prior to issuing Memorandum of Sales to both sellers and buyers and their respective conveyancing solicitors. This is a legal requirement and the charge is non-refundable.
Property Details
Roderick Thomas, their clients and any joint agents state that these details are for general guidance only and accuracy cannot be guaranteed. They do not constitute any part of any contract. All measurements are approximate and floor plans are to give a general indication only and are not measured accurate drawings. No guarantees are given with regard to planning permission or fitness for purpose. No apparatus, equipment, fixture or fitting has been tested. Items shown in photographs are not necessarily included. Buyers must rely on information passed between the solicitors with regard to items included in the sale. Purchasers must satisfy themselves on all matters by inspection or otherwise.
Viewings
Interested parties are advised to check availability and the current situation before travelling to view any property.
All viewings are by appointment with the Agents.
Roderick Thomas, 2 High Street, Castle Cary, BA7 7AW
P.S.
A few extra comments
Mortgages – we can help.
Bridging loans – We can help.
Moving house is complicated and stressful when a sale and purchase needs to be tied together in terms of finance and timing.
Sometimes, we can negotiate an agreement that suits both sellers and buyers.
Sometimes, a bridging loan can solve problems and remove stress.
Call us for information on any of these points.
Map Location
Property details
- Tenure
- Freehold
- Council Tax Band
- H
- Date Posted
- 2026-10-08
Market Value Analysis
Compared with 472 Homes with Land listings in South West England (5+ acres).
Utilities & Restrictions
Utilities
- Electricity
- Mains
- Water
- Mains
- Heating
- Oil Heating
- Broadband
- Ask Agent
- Sewerage
- Septic Tank / Private
Rights & Restrictions
- Public Rights of Way
- Ask Agent
- Private Rights of Way
- Yes
- Listed Property
- Ask Agent
- Restrictions
- Yes
Listed status, conservation areas and planning constraints for this location are in the full report.
Property Features
- Accessibility
- Ask Agent
- Parking
- Garage
- Garden
- Enclosed Garden
Beyond the particulars: planning activity, flood history, heritage and ground risks, checked for this exact spot.
Connectivity
Broadband
Fastest speed available at this postcode
1.8 Gbps
Gigabit full fibre
Suitable for
- 4K streaming on every screen
- Full-time home working
- Online gaming & big downloads
Fixed wireless access may also be an option here.
Mobile signal
Predicted 4G and 5G signal; indoor signal depends on building materials.
Ofcom Connected Nations postcode-level predictions. Speeds and signal are modelled, not measured, and vary between addresses and providers.
Signal is the easy part. Planning activity, flood history and protected designations here are in the full report.
Nearest Schools
Primary
- West Pennard Church of England Primary School1.8 milesOfsted: Good *
- Ages
- 4 to 11
- Pupils
- 219
- Type
- Voluntary controlled school
- Faith
- Church of England
- Baltonsborough Church of England VC Primary School2.1 milesOfsted: Requires improvement
- Ages
- 4 to 11
- Pupils
- 70
- Type
- Academy converter
- Faith
- Church of England
- Ditcheat Primary School3.1 milesOfsted report card · Jan 2026
- Ages
- 4 to 11
- Pupils
- 89
- Type
- Community school
- Lovington Church of England Primary School3.2 milesOfsted: Inadequate
- Ages
- 4 to 11
- Pupils
- 35
- Type
- Academy sponsor led
- Faith
- Church of England
- Butleigh Church of England Primary School3.7 milesOfsted: Good
- Ages
- 2 to 11
- Pupils
- 98
- Type
- Academy converter
- Faith
- Church of England
Secondary
- Ansford Academy4.7 milesOfsted report card · Feb 2026
- Ages
- 11 to 16
- Pupils
- 469
- Type
- Academy converter
- St Dunstan's School5.1 milesOfsted: Good
- Ages
- 11 to 16
- Pupils
- 529
- Type
- Academy converter
- Whitstone5.3 milesOfsted: Good
- Ages
- 11 to 16
- Pupils
- 545
- Type
- Academy converter
- Crispin School Academy5.4 milesNo Ofsted rating
- Ages
- 11 to 16
- Pupils
- 978
- Type
- Academy converter
- The Blue School6.3 milesNo Ofsted rating
- Ages
- 11 to 18
- Pupils
- 1,362
- Type
- Academy converter
- Faith
- Church of England
* Latest graded judgement covers quality of education only; no overall grade was issued under the 2024-25 inspection framework.
Distances are straight-line from the advertised location. Source: the national school registers (DfE, Welsh Government, Scottish Government) and Ofsted.
Schools are just the start: sold prices nearby, planning activity and any flood history are in the full report.
Amenities
Supermarket
GP surgery
Pharmacy
Hospital
Straight-line distances from the advertised location. Sources: NHS records, Geolytix supermarket locations, OS Open Greenspace and the national trails registers.
The area stacks up? Now check the location itself: planning nearby, protected designations and past flooding.
Getting Around
Nearest station
Nearest bus stop
Typical drive times
Straight-line distances from the advertised location; drive times are typical free-flow times over OpenStreetMap road data, so allow more at peak. Public transport locations from DfT NaPTAN.
Easy to reach matters. So do planning activity, flood history and ground risks: all in the full report.
Flood Risk
Environment Agency open data, checked around the advertised map pin for the listed acreage. Long-term risk counts flood defences; the planning map's flood zones do not. The map pin for this listing is approximate, so these readings describe the surrounding area. Provided by LandSale, not the listing agent, and not part of the agent's particulars. Risk varies across a holding, so verify before committing.
Rivers and the sea
Planning map: Flood Zone 1.
Surface water
Not at the pin: mapped about 20 metres away.
These bandings are the summary. Where this location sits on the flood maps, plus planning activity, heritage and ground risks, is in the full report.
Important notice: Information, maps and tags on this page are drawn from the advertising agent's marketing materials or generated automatically. LandSale has not verified them. Relying on these details is at your own risk, always carry out independent checks before committing to a purchase.
LandSale full disclaimer
Marketing information only - not formal particulars. The details on this website are provided for general guidance and do not constitute an offer or contract. Neither LandSale nor the advertising estate/land agent accepts responsibility for any inaccuracy.
1. Source of information
- Listing content: Core description, asking price, tenure, measurements, photographs and planning history originate from the marketing materials of the advertising estate or land agent. LandSale does not author this content and cannot guarantee its accuracy.
- Automated tags & categorisation: Property type, land-use class, acreage bands and similar labels may be applied by machine-learning models. They are intended as a helpful guide only and may not reflect the property's legal status or permitted use.
- Third-party & enriched data layers: Maps, boundary outlines, planning designations, soil reports, broadband coverage and other environmental or location-based insights are licensed from external suppliers. Such data are supplied “as is", may be incomplete or out of date and are subject to change without notice.
2. Verification required
Prospective purchasers must verify critical matters, including but not limited to planning permission, title boundaries, public rights of way, environmental constraints, acreage, services, access and VAT status, through their own inspections, specialist surveys, legal advisers and the selling agent before relying on the information or entering into any contract.
3. No warranty or liability
LandSale gives no warranty, express or implied, as to the accuracy, completeness or fitness for any particular purpose of the information displayed. LandSale shall not be liable for any loss, damage, cost or expense arising directly or indirectly from any use of or reliance on such information, save where liability may not be excluded by law.
4. Updates & feedback
If you believe any detail on this listing is inaccurate, please let us know. We will investigate and, where appropriate, update the listing or notify the agent.
© LandSale | Version 1.3 - August 2026
Listing agent
Roderick Thomas, Castle Cary
2 High Street Castle Cary BA7 7AW
Similar properties for sale
- Price
- Guide Price£2,750,000
- Size
- 50 acres
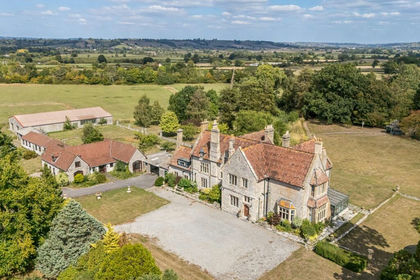
50 acres, dev. potential, Hornblotton, Shepton Mallet, BA4, West Bradley, Somerset BA4 England
Added on 22/05/2026Country Estate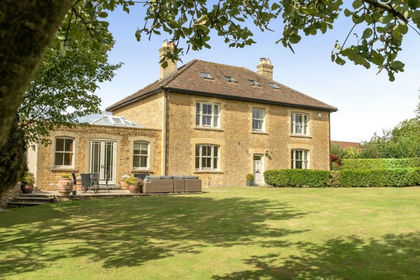
- Price
- Guide Price£1,875,000
- Size
- 2.71 acres
Woolston, North Cadbury, Somerset, BA22, North Cadbury, Somerset BA22 England
Added on 09/09/2026Country Home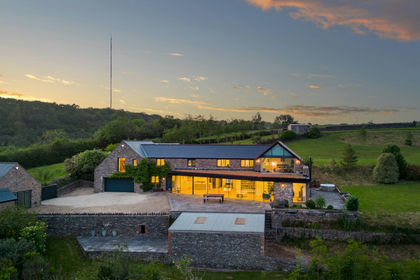
- Price
- Offers Over£1,750,000
- Size
- 2 acres
West Horrington, Wells, Somerset, Wells, Somerset BA5 England
Added on 05/06/2026Country Home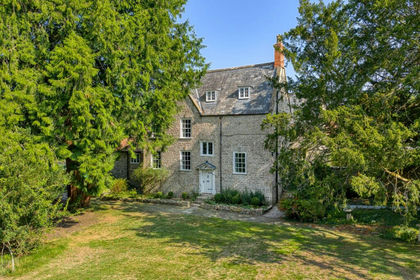
- Price
- Guide Price£2,000,000
- Size
- 25 acres
Manor house with circa 26 acres, a mile from Wells, St Cuthbert Out, Somerset BA5 England
Added on 29/01/2026Country Home
- Price
- Guide Price£1,750,000
- Size
- 2.5 acres
Added on 20/07/2026Country Home
- Price
- Guide Price£2,500,000
- Size
- 2.47 acres
Added on 09/04/2026Country Home
- Price
- £1,950,000
- Size
- 4 acres
Winterhead House, Winterhead, Winscombe, Winscombe and Sandford, North Somerset BS25 England
Added on 14/09/2026Country Home
- Price
- £2,500,000
- Size
- 3.5 acres
Added on 29/01/2026Country Home
- Price
- Guide Price£2,500,000
- Size
- 5.74 acres
Stocklinch, Ilminster, Somerset, TA19, Stocklinch, Somerset TA19 England
Added on 09/04/2026Country Home
- Price
- Guide Price£1,795,000
- Size
- 42.51 acres
Fifehead Neville, Sturminster Newton, Dorset, Fifehead Neville, Dorset DT10 England
Added on 08/04/2026Country Estate