Aylton, Ledbury, Herefordshire
- Land size
- 8 acres
- Bedrooms
- 5
- Bathrooms
- 5
Key Features
- Exceptional Grade II listed Georgian farmhouse
- Approximately 3,018 sq ft of elegant accommodation
- Five generous double bedrooms, all with en-suite facilities
- Three impressive reception rooms with original period features
- Beautiful farmhouse kitchen with underfloor heating
- Approximately 8 acres of level pasture, divided into six paddocks
- Outstanding south-facing countryside views towards May Hill and Marcle Ridge
- Established gardens, orchard and natural pond, including a formal walled garden
- Extensive traditional outbuildings, stabling, workshops and Dutch barn
- Five-pitch caravan and motorhome site offering income potential
Description
Yew Tree Farm is an exceptional Grade II listed Georgian farmhouse, enviably positioned on the edge of Ledbury and surrounded by some of Herefordshire`s most beautiful countryside. Set within approximately 8 acres, the property combines outstanding period architecture and character with a thoughtfully executed programme of improvement, creating a beautifully balanced country home with exceptional versatility.
Approaching approximately 3,018 sq ft of accommodation, the house is distinguished by its elegant symmetrical Georgian proportions, generous ceiling heights, abundant natural light and an impressive collection of original features. Far-reaching views extend across the surrounding countryside, with the south-facing aspect providing a particularly striking outlook towards May Hill and Marcle Ridge.
The Accommodation
At the heart of the home is a magnificent farmhouse kitchen, beautifully appointed with forest-green cabinetry, integrated appliances and a superb Range cooker with induction hob, complemented by a built-in electric oven and combination microwave. Exposed beams and French doors opening onto the terrace and walled garden enhance its character, whilst the porcelain tiled floor with underfloor heating provides a contemporary level of comfort. This is undoubtedly a kitchen designed for both everyday family life and entertaining.
The elegant sitting room provides a wonderfully atmospheric principal reception, centred around a wood-burning stove set within a feature fireplace. Exquisitely tiled flooring, an original south-facing sash window, cornicing and picture rails combine to create a room of considerable warmth and character.
The dining room provides an equally impressive setting for formal entertaining, featuring an attractive period fireplace with wood-burning stove, original oak flooring and a beautiful south-facing sash window.A further reception room offers exceptional flexibility and could equally serve as a snug, family room, home office or additional sitting room. A wood-burning stove, porcelain flooring and extensive fitted storage complete this versatile space.
A well-appointed utility room provides excellent practical accommodation, incorporating laundry facilities, generous storage and access to the rear garden. It also houses the water well hatch and works equally well as a dedicated boot room.A stylish cloakroom, inner hallway with vaulted ceiling and the original Georgian entrance hall further enhance the ground floor. The entrance hall retains its period tiled flooring and features an impressive oak-framed, half-glazed rear porch, whilst the striking front door provides a suitably elegant entrance. Access to the cellar is discreetly positioned beneath the staircase.
The cellar provides an additional approximately 221 sq ft of useful storage.
First & Second Floors
A beautifully restored elm staircase rises to two spacious and light-filled landings, each benefiting from south-facing sash windows and exceptional countryside views.
The principal bedroom is a particularly impressive retreat, enjoying a south-facing aspect, original wood flooring and a beautiful sash window framing the surrounding landscape. A stylish en-suite bathroom with separate shower is complemented by a generously proportioned dressing room.
The second double bedroom features a vaulted ceiling and its own beautifully appointed en-suite bathroom with separate bath and shower. The third double bedroom enjoys a south-facing aspect, large sash window and spectacular rural views, together with a private en-suite shower room.
The second floor provides two further generous double bedrooms, both with en-suite shower rooms, original beams and sash windows. Each bedroom enjoys lovely views across the surrounding countryside, adding to the sense of tranquillity that defines the property.
Outside
Yew Tree Farm occupies an exceptional approximately 8-acre parcel of level pastureland, with the farmhouse positioned centrally within its grounds.The land is arranged into four paddocks to the north, extending to approximately four acres, and two further paddocks to the south, also extending to approximately four acres. Each paddock is fully fenced, benefits from water and has separate access from the lane, providing an excellent arrangement for equestrian, agricultural or lifestyle purposes.
The southerly paddocks form an outstanding vista from the house, with uninterrupted views extending towards the distinctive landmark of May Hill. The grounds are further enhanced by an established orchard incorporating a large natural pond, creating a wonderfully tranquil and picturesque setting.The beautifully maintained south-facing front garden overlooks the lane and adjoining fields, whilst the established west garden is thoughtfully planted and incorporates several seating areas from which to enjoy the changing views.
A particularly attractive formal walled garden provides a secluded space for outdoor entertaining, with landscaped terraces, pergola, seating areas, raised beds and a greenhouse. A gardener`s WC adds further practicality. With direct access from the kitchen/dining area, this is an exceptional space for alfresco dining and summer entertaining.
Outbuildings
The extensive range of traditional outbuildings provides considerable versatility and further enhances the property`s appeal. A substantial original brick and timber-framed barn features impressive central carriage doors and original flagstone flooring. Internally, it incorporates a large storeroom and spacious workshop, with front and rear access, excellent lighting and a three-phase electricity supply. Adjacent to the principal barn is a tractor workshop and log store, together with a further barn to the rear.
The substantial brick-built stable and livestock buildings retain much of their original character, including original brick flooring. The accommodation incorporates the original stable and stores, cowshed and piggery, together with a substantial hay loft above.
A generous Dutch barn provides excellent storage for hay or straw and could equally accommodate a horsebox, motorhome or other large vehicles. Further storage is provided by a large garage/store with lighting and electricity, whilst the extensive driveway and grounds provide generous parking for numerous vehicles. Within the southern paddocks is a substantial utility store/lambing shed with mains water and provision for three-phase electricity. This offers further potential for a variety of agricultural, equestrian or lifestyle uses, subject to any necessary planning consents.
Caravan & Motorhome Site
A section of one of the paddocks is currently utilised as a small caravan and motorhome facility, providing five pitches with individual electric hook-ups. This offers an attractive existing income stream and further demonstrates the property`s versatility and potential as a lifestyle or investment holding.
A Remarkable Country Property
Yew Tree Farm represents a rare opportunity to acquire an exceptional Grade II listed Georgian farmhouse, combining beautifully restored period accommodation with extensive land, traditional outbuildings, equestrian and agricultural facilities, established gardens and an existing income-generating opportunity. The combination of architectural character, outstanding countryside views, extensive grounds and proximity to Ledbury creates a property of genuine distinction and considerable appeal.
Location
Aylton is a picturesque and highly sought-after village set amidst the rolling countryside of Herefordshire. Surrounded by beautiful rural landscapes, the village offers a peaceful and idyllic setting, whilst remaining conveniently positioned for access to nearby towns and cities. Yew Tree Farm enjoys a wonderful rural position, with far-reaching views towards May Hill and Marcle Ridge and a desirable south-facing aspect. The setting provides a rare combination of tranquillity, natural beauty and accessibility.
Just five miles away, the historic market town of Ledbury offers an excellent range of everyday amenities, independent shops, cafés, traditional public houses and restaurants. Renowned for its distinctive black-and-white timber-framed architecture, much of which dates from the 16th century, Ledbury retains an unmistakable character and charm.
The town has a rich cultural heritage, with notable landmarks including St Michael and All Angels Church and the historic Market House, which hosts regular markets and events. Ledbury is also internationally recognised for its annual Poetry Festival, with events taking place throughout the town in some of its most historic buildings and venues.
Directions
To locate the property, please enter the following postcode into your sat nav device: HR8 2RQ.
what3words /// thatched.meanwhile.herb
Notice
Please note we have not tested any apparatus, fixtures, fittings, or services. Interested parties must undertake their own investigation into the working order of these items. All measurements are approximate and photographs provided for guidance only.
Map Location
Property details
- Tenure
- Freehold
- Council Tax Band
- F
- Date Posted
- 2026-08-31
Market Value Analysis
Compared with 281 Homes with Land listings in West Midlands (5+ acres).
Utilities & Restrictions
Utilities
- Electricity
- Mains
- Water
- Mains
- Heating
- Double Glazing, Oil Heating
- Broadband
- Ask Agent
- Sewerage
- Septic Tank / Private
Rights & Restrictions
- Public Rights of Way
- Ask Agent
- Private Rights of Way
- Ask Agent
- Listed Property
- Ask Agent
- Restrictions
- Ask Agent
Listed status, conservation areas and planning constraints for this location are in the full report.
Property Features
- Accessibility
- Ask Agent
- Parking
- Garage, Off-Street Parking
- Garden
- Private Garden
Beyond the particulars: planning activity, flood history, heritage and ground risks, checked for this exact spot.
Connectivity
Broadband
Fastest speed available at this postcode
1.8 Gbps
Gigabit full fibre · available to 89% of premises
Suitable for
- 4K streaming on every screen
- Full-time home working
- Online gaming & big downloads
Fixed wireless access may also be an option here.
Mobile signal
Predicted 4G and 5G signal; indoor signal depends on building materials.
Ofcom Connected Nations postcode-level predictions. Speeds and signal are modelled, not measured, and vary between addresses and providers.
Signal is the easy part. Planning activity, flood history and protected designations here are in the full report.
Nearest Schools
Primary
- Ashperton Primary Academy2.3 milesOfsted: Good
- Ages
- 4 to 11
- Pupils
- 202
- Type
- Academy converter
- Much Marcle CofE Primary School3.1 milesNo Ofsted rating
- Ages
- 3 to 11
- Pupils
- 90
- Type
- Academy converter
- Faith
- Church of England
- Ledbury Primary School3.2 milesOfsted: Good
- Ages
- 2 to 11
- Pupils
- 420
- Type
- Community school
- Bosbury CofE Primary School4.2 milesOfsted: Good *
- Ages
- 4 to 11
- Pupils
- 112
- Type
- Voluntary controlled school
- Faith
- Church of England
- Eastnor Parochial Primary School4.9 milesOfsted: Outstanding
- Ages
- 4 to 11
- Pupils
- 95
- Type
- Academy converter
- Faith
- Church of England
Secondary
- John Masefield High School3.5 milesNo Ofsted rating
- Ages
- 11 to 18
- Pupils
- 849
- Type
- Academy converter
- St Mary's RC High School6.8 milesNo Ofsted rating
- Ages
- 11 to 16
- Pupils
- 745
- Type
- Voluntary aided school
- Faith
- Roman Catholic
- The Bishop of Hereford's Bluecoat School7.7 milesOfsted report card · Feb 2026
- Ages
- 11 to 16
- Pupils
- 1,089
- Type
- Voluntary aided school
- Faith
- Church of England
- Aylestone School8.2 milesOfsted: Requires improvement
- Ages
- 11 to 16
- Pupils
- 443
- Type
- Community school
- John Kyrle High School and Sixth Form Centre Academy8.5 milesOfsted: Good *
- Ages
- 11 to 18
- Pupils
- 1,274
- Type
- Academy converter
* Latest graded judgement covers quality of education only; no overall grade was issued under the 2024-25 inspection framework.
Distances are straight-line from the advertised location. Source: the national school registers (DfE, Welsh Government, Scottish Government) and Ofsted.
Schools are just the start: sold prices nearby, planning activity and any flood history are in the full report.
Amenities
Supermarket
GP surgery
Pharmacy
Hospital
Green space
Straight-line distances from the advertised location. Sources: NHS records, Geolytix supermarket locations, OS Open Greenspace and the national trails registers.
The area stacks up? Now check the location itself: planning nearby, protected designations and past flooding.
Getting Around
Nearest station
Nearest bus stop
Typical drive times
Straight-line distances from the advertised location; drive times are typical free-flow times over OpenStreetMap road data, so allow more at peak. Public transport locations from DfT NaPTAN.
Easy to reach matters. So do planning activity, flood history and ground risks: all in the full report.
Flood Risk
Environment Agency open data, checked around the advertised map pin for the listed acreage. Long-term risk counts flood defences; the planning map's flood zones do not. Provided by LandSale, not the listing agent, and not part of the agent's particulars. Risk varies across a holding, so verify before committing.
Rivers and the sea
Planning map: Flood Zone 1.
Surface water
Not at the pin: mapped about 80 metres away.
These bandings are the summary. Where this location sits on the flood maps, plus planning activity, heritage and ground risks, is in the full report.
Important notice: Information, maps and tags on this page are drawn from the advertising agent's marketing materials or generated automatically. LandSale has not verified them. Relying on these details is at your own risk, always carry out independent checks before committing to a purchase.
LandSale full disclaimer
Marketing information only - not formal particulars. The details on this website are provided for general guidance and do not constitute an offer or contract. Neither LandSale nor the advertising estate/land agent accepts responsibility for any inaccuracy.
1. Source of information
- Listing content: Core description, asking price, tenure, measurements, photographs and planning history originate from the marketing materials of the advertising estate or land agent. LandSale does not author this content and cannot guarantee its accuracy.
- Automated tags & categorisation: Property type, land-use class, acreage bands and similar labels may be applied by machine-learning models. They are intended as a helpful guide only and may not reflect the property's legal status or permitted use.
- Third-party & enriched data layers: Maps, boundary outlines, planning designations, soil reports, broadband coverage and other environmental or location-based insights are licensed from external suppliers. Such data are supplied “as is", may be incomplete or out of date and are subject to change without notice.
2. Verification required
Prospective purchasers must verify critical matters, including but not limited to planning permission, title boundaries, public rights of way, environmental constraints, acreage, services, access and VAT status, through their own inspections, specialist surveys, legal advisers and the selling agent before relying on the information or entering into any contract.
3. No warranty or liability
LandSale gives no warranty, express or implied, as to the accuracy, completeness or fitness for any particular purpose of the information displayed. LandSale shall not be liable for any loss, damage, cost or expense arising directly or indirectly from any use of or reliance on such information, save where liability may not be excluded by law.
4. Updates & feedback
If you believe any detail on this listing is inaccurate, please let us know. We will investigate and, where appropriate, update the listing or notify the agent.
© LandSale | Version 1.3 - August 2026
Listing agent
Hughes Sealey Estate Agents, Tewkesbury
Ground Floor, 1 Tewkesbury Road, Eckington, WR10 3AW
Contact Hughes Sealey Estate Agents, Tewkesbury
Ground Floor, 1 Tewkesbury Road, Eckington, WR10 3AW
View agent profileSimilar properties for sale
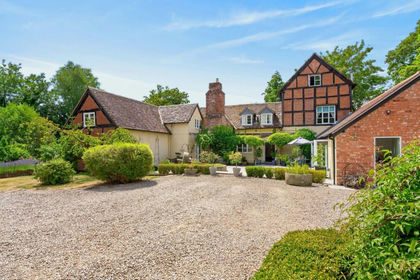
- Price
- Guide Price£1,250,000
- Size
- 8.8 acres
Aylton, Ledbury, HR8, Aylton, Herefordshire, County of HR8 England
Added on 01/09/2026Country Home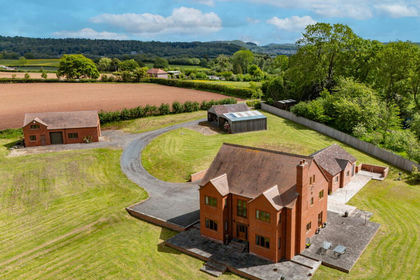
- Price
- Guide Price£1,300,000
- Size
- 6.25 acres
Added on 02/10/2026House with Land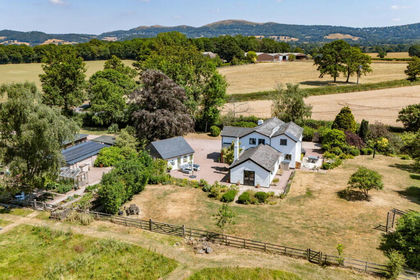
- Price
- Guide Price£1,195,000
- Size
- 5 acres
Coddington, Ledbury, HR8, Coddington, Herefordshire, County of HR8 England
Added on 09/09/2026House with Land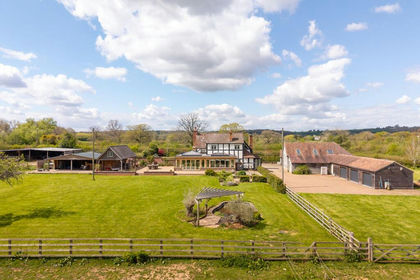
- Price
- Guide Price£1,150,000
- Size
- 9 acres
Bosbury, near Ledbury, Bosbury, Herefordshire, County of HR8 England
Added on 12/05/2026House with Land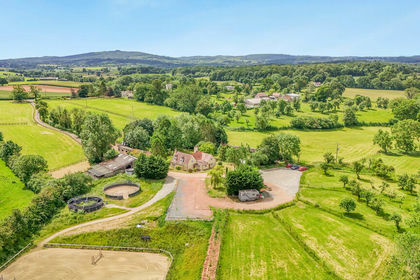
- Price
- Guide Price£1,200,000
- Size
- 17.5 acres
Hillend Green, Newent, Equestrian, Dymock, Gloucestershire GL18 England
Added on 22/06/2026Equestrian property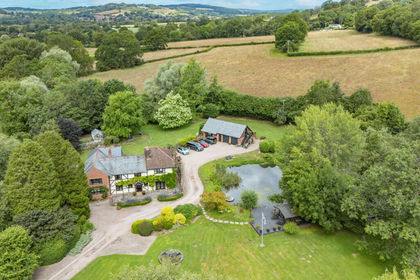
- Price
- Guide Price£1,600,000
- Size
- 4 acres
West Malvern Road, Mathon, Malvern, WR13, Mathon, Herefordshire, County of WR13 England
Added on 08/07/2026House with Land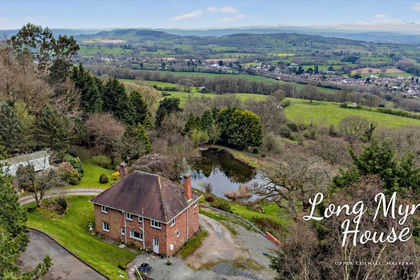
- Price
- Guide Price£1,200,000
- Size
- 8.5 acres
Chase Road, Upper Colwall, WR13, Colwall, Herefordshire, County of WR13 England
Added on 11/04/2026House with Land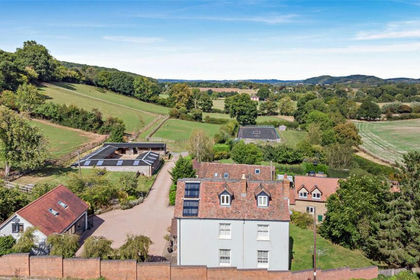
- Price
- Offers Over£1,150,000
- Size
- 12 acres
Ridgeway Cross, Cradley, Malvern, WR13, Cradley and Storridge, Herefordshire, County of WR13 England
Added on 14/04/2026Equestrian property
- Price
- Guide Price£1,250,000
- Size
- 5 acres
Payford, Redmarley, GL19, Redmarley D'Abitot, Gloucestershire GL19 England
Added on 25/05/2026House with Land
- Price
- Guide Price£1,300,000
- Size
- 10.46 acres
Added on 31/07/2026House with Land