Aylton, Ledbury, HR8
- Land size
- 8.8 acres
- Bedrooms
- 5
- Bathrooms
- 5
Key Features
- A Grade II Listed country house with origins in the late 1600s, layered with elegant Victorian-era additions
- Five bedrooms, five bathrooms and five reception rooms across 4,856 sq ft of wonderfully liveable space
- A beautifully finished, recently extended kitchen at the very heart of the home
- Four acres of tree-filled private gardens, running down to the Ludstock Brook
- A small private lake and hard tennis court
- A further 4.8-acre field included in the sale, complete with its own field shelter - room to graze, ride, grow or simply roam
- A detached multi-room garage building with an extra room above, offering further potential subject to consents (lapsed planning permission to convert)
- Close to the Herefordshire/Gloucestershire border, with the Malvern Hills, the Wye Valley and a string of handsome market towns close by
- Excellent connections: a direct train from Ledbury to London Paddington, and M50 J2 just 13 minutes away
- A rare chance to own a real slice of English country life, without giving up modern comfort
Description
Four centuries, layered In
Priors Court began in the late 1600s and has been quietly added to ever since - a further wing in the late 1800s, a new kitchen more recently still. Nothing about it feels like a single decision. It feels like a house that's been lived in, thought about, and improved by people who cared, generation after generation.
The arrival sets the tone
You don't simply arrive at Priors Court so much as build up to it gently. The long driveway sweeps past the paddock, a private lake and a hard tennis court, framed by mature trees, before the house reveals itself properly as you finally round the garage. It's the kind of arrival that slows everyone down - whatever kind of pace you've come here looking for.
A kitchen built for real life
The recently added kitchen block is where the house actually happens - light-filled and beautifully finished, and perfect for real life: big Sunday lunches for however many generations are home, homework at the table, the first vegetables from your own patch making it onto a plate, a dog always somewhere underfoot. With a separate utility room, entrance hall and convenient loo, it's built for the noise and mess of real life whilst being as lovely to look at as it is to live in. The bifolds open onto the patio to add to an already delightful summer experience.
Somewhere for quieter activities
The library is the antidote to all that - a room built for reading by the stove, or working undisturbed at a desk in the corner. It suits a quieter hobby just as well, whatever that might be, or an afternoon tea taken slowly, away from the rest of the house. Every big house needs one room that asks nothing of you.
Where the house gathers
The ground floor's reception rooms are built for gathering, in every register. The drawing room is the formal heart, arranged around its characterful fireplace - the room for Christmas Eve drinks, a birthday that spills into the small hours, or a full house of grandparents, parents and children all under one roof. The second sitting room offers something cosier and more informal, for evenings when the drawing room next door feels too grand and film nights. And the dining room completes the trio - a properly elegant space for entertaining, equally suited to a candlelit dinner with friends in the depths of winter or a long, easy lunch with family in high summer.
Room for everyone
Upstairs, the principal suite sits apart from the rest of the first floor, with its own bedroom, bathroom and dressing room - a proper retreat, not just the biggest bedroom in the house. Three further bedrooms and bathrooms fill out the first floor, giving a family, or a house full of weekend guests, genuine room to spread out. And a sixth bedroom occupies the top floor entirely on its own terms, complete with its own ensuite and a private sitting room - the obvious answer for a teenager wanting independence, a nanny needing her own space, grandparents glad of a floor entirely their own when the whole family's home, or guests who'd quite some quiet alone-time.
A private landscape
The two-acre garden that surrounds the house feels less like a garden and more like a small private landscape. Lawns and mature planting fall toward the Ludstock Brook, past a private lake that turns still and silver at dusk, and a hard tennis court waiting for a livelier afternoon. There's space, too, for a proper kitchen garden, if that's the kind of thing you've always wanted to try. Beyond it, the sale includes a further 4.8-acre field, complete with its own field shelter - real equestrian potential with space enough for a pony, a few sheep, or simply somewhere for the dogs to run.
A garage with potential
The detached garage building, with its two additional storerooms and a further room above, has obvious potential for conversion, subject to the necessary consents. It offers other possibilities, beyond storing that classic car you’ve always wanted: a tack-room, a studio, a garden office, a den for teenagers, or simply a bit of extra breathing room for whoever in the family needs it most.
The best of three counties
Aylton sits where Herefordshire, Gloucestershire and Worcestershire converge. Ledbury, the nearby town is a fabulous market town - half-timbered buildings, a medieval Market Hall, supermarkets and independent shops, good schools, a library, a swimming pool, and a train station running direct to London Paddington. The M50 is close by too, opening up fast and easy access to the rest of the country. Just beyond it, the Malvern Hills offer some of the finest hill-walking in the country, and the Wye Valley's wooded slopes and river views are within easy reach too, along with local farm shops and artisan makers tucked down the lanes in every direction. Cheltenham, Gloucester, Worcester and Hereford are all within striking distance - rural, certainly, but never far from anywhere that matters.
Worthy of a slower look
Houses like this - Grade II Listed, genuinely landed, on the Herefordshire/Gloucestershire border - don't come round often in this kind of condition. Priors Court rewards a long, unhurried look, not a quick one.
Garden
5 acre plot for house and gardens
Garden
4.8 acre paddock with field shelter
Parking - Garage
Large detached garage with 2 storage rooms at ground level and store/tackroom above
Map Location
Property details
- Tenure
- Freehold
- Council Tax Band
- H
- Date Posted
- 2026-09-01
Market Value Analysis
Compared with 281 Homes with Land listings in West Midlands (5+ acres).
Utilities & Restrictions
Utilities
- Electricity
- Mains
- Water
- Mains
- Heating
- Oil Heating, Gas Central Heating, Wood Burner
- Broadband
- Full Fibre (FTTP)
- Sewerage
- Septic Tank / Private
Rights & Restrictions
- Public Rights of Way
- Ask Agent
- Private Rights of Way
- Ask Agent
- Listed Property
- Yes
- Restrictions
- Ask Agent
Listed status, conservation areas and planning constraints for this location are in the full report.
Property Features
- Accessibility
- No Wheelchair Access
- Parking
- Garage
- Garden
- Private Garden
Beyond the particulars: planning activity, flood history, heritage and ground risks, checked for this exact spot.
Connectivity
Broadband
Fastest speed available at this postcode
1.8 Gbps
Gigabit full fibre
Suitable for
- 4K streaming on every screen
- Full-time home working
- Online gaming & big downloads
Fixed wireless access may also be an option here.
Mobile signal
Predicted 4G and 5G signal; indoor signal depends on building materials.
Ofcom Connected Nations postcode-level predictions. Speeds and signal are modelled, not measured, and vary between addresses and providers.
Signal is the easy part. Planning activity, flood history and protected designations here are in the full report.
Nearest Schools
Primary
- Ashperton Primary Academy2.5 milesOfsted: Good
- Ages
- 4 to 11
- Pupils
- 202
- Type
- Academy converter
- Ledbury Primary School2.5 milesOfsted: Good
- Ages
- 2 to 11
- Pupils
- 420
- Type
- Community school
- Much Marcle CofE Primary School3.1 milesNo Ofsted rating
- Ages
- 3 to 11
- Pupils
- 90
- Type
- Academy converter
- Faith
- Church of England
- Bosbury CofE Primary School3.8 milesOfsted: Good *
- Ages
- 4 to 11
- Pupils
- 112
- Type
- Voluntary controlled school
- Faith
- Church of England
- Eastnor Parochial Primary School4.2 milesOfsted: Outstanding
- Ages
- 4 to 11
- Pupils
- 95
- Type
- Academy converter
- Faith
- Church of England
Secondary
- John Masefield High School2.9 milesNo Ofsted rating
- Ages
- 11 to 18
- Pupils
- 849
- Type
- Academy converter
- St Mary's RC High School7.4 milesNo Ofsted rating
- Ages
- 11 to 16
- Pupils
- 745
- Type
- Voluntary aided school
- Faith
- Roman Catholic
- The Bishop of Hereford's Bluecoat School8.3 milesOfsted report card · Feb 2026
- Ages
- 11 to 16
- Pupils
- 1,089
- Type
- Voluntary aided school
- Faith
- Church of England
- Newent Community School and Sixth Form Centre8.5 milesNo Ofsted rating
- Ages
- 11 to 18
- Pupils
- 976
- Type
- Academy converter
- The Chase8.8 milesOfsted report card · Jan 2026
- Ages
- 11 to 18
- Pupils
- 1,449
- Type
- Academy converter
* Latest graded judgement covers quality of education only; no overall grade was issued under the 2024-25 inspection framework.
Distances are straight-line from the advertised location. Source: the national school registers (DfE, Welsh Government, Scottish Government) and Ofsted.
Schools are just the start: sold prices nearby, planning activity and any flood history are in the full report.
Amenities
Supermarket
GP surgery
Pharmacy
Hospital
Straight-line distances from the advertised location. Sources: NHS records, Geolytix supermarket locations, OS Open Greenspace and the national trails registers.
The area stacks up? Now check the location itself: planning nearby, protected designations and past flooding.
Getting Around
Nearest station
Nearest bus stop
Typical drive times
Straight-line distances from the advertised location; drive times are typical free-flow times over OpenStreetMap road data, so allow more at peak. Public transport locations from DfT NaPTAN.
Easy to reach matters. So do planning activity, flood history and ground risks: all in the full report.
Flood Risk
Environment Agency open data, checked around the advertised map pin for the listed acreage. Long-term risk counts flood defences; the planning map's flood zones do not. Provided by LandSale, not the listing agent, and not part of the agent's particulars. Risk varies across a holding, so verify before committing.
Rivers and the sea
Not at the pin: mapped about 30 metres away.
Planning map: Flood Zone 3, about 20 metres away.
Surface water
Not at the pin: mapped about 10 metres away.
These bandings are the summary. Where this location sits on the flood maps, plus planning activity, heritage and ground risks, is in the full report.
Important notice: Information, maps and tags on this page are drawn from the advertising agent's marketing materials or generated automatically. LandSale has not verified them. Relying on these details is at your own risk, always carry out independent checks before committing to a purchase.
LandSale full disclaimer
Marketing information only - not formal particulars. The details on this website are provided for general guidance and do not constitute an offer or contract. Neither LandSale nor the advertising estate/land agent accepts responsibility for any inaccuracy.
1. Source of information
- Listing content: Core description, asking price, tenure, measurements, photographs and planning history originate from the marketing materials of the advertising estate or land agent. LandSale does not author this content and cannot guarantee its accuracy.
- Automated tags & categorisation: Property type, land-use class, acreage bands and similar labels may be applied by machine-learning models. They are intended as a helpful guide only and may not reflect the property's legal status or permitted use.
- Third-party & enriched data layers: Maps, boundary outlines, planning designations, soil reports, broadband coverage and other environmental or location-based insights are licensed from external suppliers. Such data are supplied “as is", may be incomplete or out of date and are subject to change without notice.
2. Verification required
Prospective purchasers must verify critical matters, including but not limited to planning permission, title boundaries, public rights of way, environmental constraints, acreage, services, access and VAT status, through their own inspections, specialist surveys, legal advisers and the selling agent before relying on the information or entering into any contract.
3. No warranty or liability
LandSale gives no warranty, express or implied, as to the accuracy, completeness or fitness for any particular purpose of the information displayed. LandSale shall not be liable for any loss, damage, cost or expense arising directly or indirectly from any use of or reliance on such information, save where liability may not be excluded by law.
4. Updates & feedback
If you believe any detail on this listing is inaccurate, please let us know. We will investigate and, where appropriate, update the listing or notify the agent.
© LandSale | Version 1.3 - August 2026
Listing agent
Stowhill Estates Ltd, Stowhill Estates Frilford
Stowhill Estates Frilford, Frilford Heath Golf Club, Oxford Road, Frilford, OX13 5NW
Contact Stowhill Estates Ltd, Stowhill Estates Frilford
Stowhill Estates Frilford, Frilford Heath Golf Club, Oxford Road, Frilford, OX13 5NW
View agent profileSimilar properties for sale
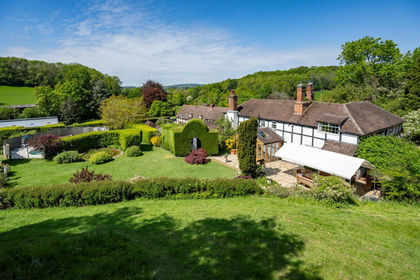
- Price
- Guide Price£1,350,000
- Size
- 11 acres
Suckley, Worcester, Worcestershire, WR6, Suckley, Worcestershire WR6 England
Added on 17/06/2026House with Land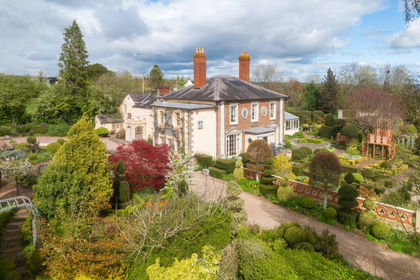
- Price
- Guide Price£1,200,000
- Size
- 4 acres
Laskett Lane, Much Birch, Herefordshire, HR2, Llandinabo, Herefordshire, County of HR2 England
Added on 29/04/2026Country Home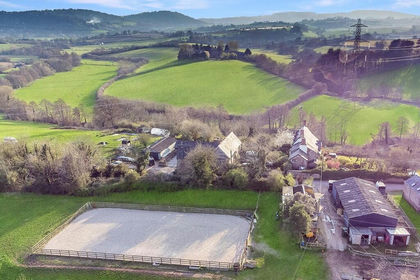
- Price
- Offers Over£1,000,000
- Size
- 25.71 acres
Nr Ross-on-Wye, Equestrian Property & Land, Marstow, Herefordshire, County of HR9 England
Added on 29/03/2026Equestrian property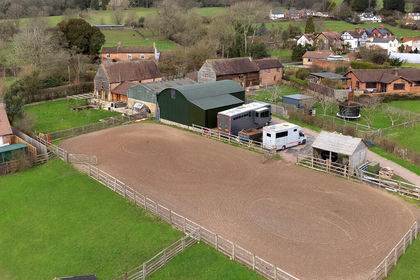
- Price
- Guide Price£1,250,000
- Size
- 10 acres
Blaisdon, Equestrian Property Sought After Village, Blaisdon, Gloucestershire GL17 England
Added on 25/05/2026Barn Conversion
- Price
- Guide Price£995,000
- Size
- 7.7 acres
Llangarron, Ross-on-Wye, Herefordshire, Llangarron, Herefordshire, County of HR9 England
Added on 23/05/2026Country Home
- Price
- Guide Price£995,000
- Size
- 8 acres
Tuck Mill, Marstow, Ross-on-Wye, Herefordshire, Whitchurch, Herefordshire, County of HR9 England
Added on 07/05/2026House with Land
- Price
- Offers Over£1,250,000
- Size
- 5 acres
St. Weonards, Hereford, Herefordshire, HR2, St. Weonards, Herefordshire, County of HR2 England
Added on 22/02/2026Farmhouse
- Price
- Guide Price£1,200,000
- Size
- 18.88 acres
Added on 28/06/2026Agricultural Land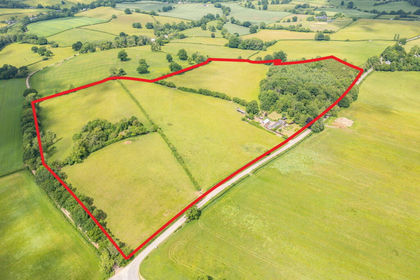
- Price
- £1,150,000
- Size
- 34.8 acres
Cae-Graig, Newcastle, Monmouth, NP25, Whitecastle, Monmouthshire NP25 Wales
Added on 29/01/2026Smallholding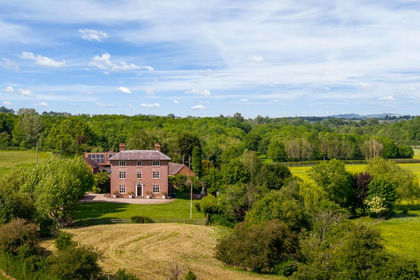
- Price
- Guide Price£1,500,000
- Size
- 5 acres
Ladywood, near Ombersley, Ombersley, Worcestershire WR9 England
Added on 07/03/2026Country Estate