Payford, Redmarley, GL19
- Land size
- 5 acres
- Bedrooms
- 5
- Bathrooms
- 3
Key Features
- Carefully Restored And Much Improved Character Property
- Adjoining Paddock With Separate Road Access And Field Shelter
- Separate Studio With Ground Floor Shower Room And Mezzanine Level
- Five Double Bedrooms
- Three Bathrooms
- Wrap Around Garden
- Balcony From Principal Bedroom
- Far Reaching Views
- Well Connected Rural Location
- VIDEO AVAILABLE UPON REQUEST
Description
Location & Description
Nestled in the heart of the Gloucestershire countryside, Payford is a charming rural hamlet on the edge of the sought-after village of Redmarley. Surrounded by rolling fields and open skies, the area offers a peaceful and picturesque setting while remaining well-connected to nearby towns including Malvern, Ledbury, Newent, and Tewkesbury. Redmarley itself boasts a strong sense of community, a well-regarded primary school, village hall, and local pub. With easy access to the M50 and M5, Payford is ideally situated for commuting to Cheltenham, Gloucester, and Hereford while enjoying the tranquillity of country living.
A beautifully renovated five-bedroom period residence with a separate one-bedroom studio and an approximately 5-acre paddock.
Set on the outskirts of the picturesque village of Payford, Redmarley, The Old School House is an exceptional period property that has been thoughtfully renovated throughout to blend timeless character with modern comfort. Offering versatile living spaces and extensive grounds, this unique home presents a rare opportunity for those seeking a refined rural lifestyle.
The main house features five generously proportioned bedrooms, elegant reception rooms with 9ft ceiling height, and a bespoke kitchen, all finished to a high standard while retaining charming original features such as exposed beams, handmade windows, and period fireplaces. Each room has been sympathetically updated to offer contemporary convenience within a historic framework.
Adjacent to the main residence is a fully self-contained one-bedroom annexe, ideal for guest accommodation, multi-generational living, or as a potential rental/Airbnb opportunity.
The property sits within beautifully maintained gardens and boasts a 5-acre paddock (approximately) with its own separate entrance—and a field shelter, perfect for equestrian use, smallholding, or simply enjoying the surrounding countryside.
A rare blend of heritage, space, and flexibility, The Old School House offers a truly idyllic setting in the heart of rural Gloucestershire, with easy access to nearby towns and transport links.
Entrance Hallway
Welcoming entrance hallway with parquet flooring. Leaded window. Pendant light fitting. Wall panelling. Door to cloakroom and…
Internal Hallway
A most imposing inner hallway with parquet flooring. Leaded window. Door to utility room. External door leading out to a gravelled seating area. Staircase with half landing leading into…
Sitting Room 7.69m (24ft 10in) x 6.17m (19ft 11in)
A bright and stylish room with leaded windows to the front and side aspects. Two ceiling light points. Three radiators. Recently installed fireplace with new flue (February 2023) with inset wood burner and a marble hearth, featuring the original Victorian air vent. Wooden flooring, 9 ft ceiling height. Grand double wooden doors opening into…
Dining Kitchen 7.67m (24ft 9in) x 6.28m (20ft 3in)
Formerly three rooms, now opened into a sizeable and welcoming dining kitchen/living space featuring 9 ft ceilings, a wood-burning fire with a recently installed flue (February 2023), stone mantelpiece, and tiled surround, featuring an original Victorian air vent. Wooden floorboards run throughout, with handcrafted French doors and leaded windows (Installed May 2022) inset with carefully sourced antique glass opening onto original stone steps leading down to the garden.
A handmade shaker-style kitchen, in keeping with the age of the property, features an inset Belfast sink with chrome taps set in front of a large, glazed window to the side aspect. An impressive electric Aga with five ovens. Three chandelier light points. Additionally, there is a door leading out onto a gravelled side courtyard and garden with an external “old washroom” with a handmade metal door opening onto the driveway.
Doorway into Utility and Study.
Study 3.64m (11ft 9in) x 2.66m (8ft 7in)
With wooden flooring. Large leaded window to the rear aspect. Ceiling light point. Wall panelling. Radiator.
Utility Room 5.40m (17ft 5in) x 3.38m (10ft 11in)
With parquet flooring. Oil-fired Royal Aga stove with a stone hearth. Two leaded windows to the rear aspect. A range of base units with a Belfast sink. Washing machine and tumble dryer. Hallway leading through to the study.
To the First Floor
Galleried Landing
With two pendant ceiling lights and recently fitted oak staircase.
Double Bedroom 4.99m (16ft 1in) x 3.77m (12ft 2in)
A double bedroom with leaded windows to the rear and side aspects. Two recessed spotlights. Radiator. Carpet.
Open to:
Ensuite Bathroom Leaded window to the side aspect. Wall-mounted light. Panelled walls with panelled bath. Wood effect vinyl flooring. Ceramic sink.
Double Bedroom 3.72m (12ft) x 2.35m (7ft 7in)
A further double bedroom with pendant light. Radiator. Carpet. Leaded window to the side aspect.
Secondary Bathroom
With ceiling light point. Panelled bath with mains overhead power shower. Ceramic sink. Leaded window to the side aspect. Low-level toilet. Radiator. Wood effect vinyl flooring.
Double Bedroom 3.80m (12ft 3in) x 2.87m (9ft 3in)
A dual-aspect double bedroom with leaded windows to the front and side aspects. Pendant ceiling light. Carpet. Radiator.
Stairs to Half Landing:
Principal Bedroom 7.69m (24ft 10in) x 6.12m (19ft 9in)
A principal bedroom with seating area and French doors opening onto a private balcony. Additional French doors opening onto a Juliette balcony. Two pendant ceiling lights. Vaulted ceiling. Fitted wardrobes. Two recently installed radiators. Recently installed carpet.
Family Bathroom
With vaulted ceiling and Velux window to the rear aspect. Benefiting from a walk-in double shower cubicle with mains rainfall shower. Stylish roll-top bath with period-style faucet. Panelled walls and wooden effect karndean floorboards. Feature stone sink inset into a wooden unit. Exposed beams. Ceiling light point. Karndean flooring.
Double Bedroom 3.80m (12ft 3in) x 2.87m (9ft 3in)
With pendant light fitting. Leaded window to the front aspect. Exposed beams. Eaves storage. Recently installed carpet.
Studio Accommodation
A generous and multi-purpose space with a striking vaulted ceiling and large double-glazed window to the side aspect, and further double-glazed windows to the front. Feature wood-burning fireplace with exposed flue (installed February 2022) with slate hearth. Wooden floorboards.
Staircase to a mezzanine level with secondary-glazed window and bedroom accommodation. Cast-iron balustrades.
Kitchen: Windows to the side and rear aspects. A range of base units with wooden worktop, inset stainless steel sink and drainer, and tiled backsplash. Electric oven with four-ring electric hob and overhead extractor fan. Space for under-counter fridge-freezer and washing machine. Tile-effect vinyl flooring.
Shower Room (Ground Floor): An updated suite with walk-in shower cubicle with mains overhead power shower. Ceramic sink with chrome taps. Two obscure-glazed windows to the rear aspect. Low-level toilet. Tiled walls and Karndean flooring. Radiator.
The studio also benefits from the option of a private garden space.
Outside and Garden
Set well back from the road and approached via a private driveway on a gentle incline, The Old School House immediately feels private and secluded. A gravelled driveway provides generous parking for both the main house and the studio accommodation.
To the left of the house, a gated side entrance opens to a gravelled seating area—an ideal spot for morning coffee. Which wraps around the house with large lawned area to the rear, with a further gravelled courtyard style garden and seating area to the other side of the property which is also accessed via a handmade gate which leads from the front of the property to the kitchen.
From the driveway, a sloped path passes the studio on the left-hand side, passing a lawned and private rear garden for the Studio, and continues up to an orchard, rich with fruit trees and frequently visited by muntjacs and other British wildlife.
From here, gated access leads into a fully enclosed paddock of approximately 5 acres. The field benefits from a field shelter on metal skids and sand-based soil, offering excellent drainage for equestrian use, as well as its own separate access to the road.
Closer to the house, gated access opens into a double-fenced wraparound garden, mainly laid to lawn and framed by mature trees, including a beautiful tulip tree that adds seasonal colour and character.
The grounds gently slope away to the rear of the property to a peaceful wild garden filled with mature shrubs and trees, offering a natural retreat.
The septic tank is accessed via a path from the driveway.”
Services
We have been advised that mains water and electricity services are connected to the property.
The central heating is oil-fired. The sewage is via a private system.
This information has not been checked with the respective service providers and interested parties may wish to make their own enquiries with the relevant local authority. No statement relating to services or appliances should be taken to imply that such items are in satisfactory working order, and intending occupiers are advised to satisfy themselves where necessary.
Tenure
We are advised (subject to legal confirmation) that the property is freehold.
General
Intending purchasers will be required to produce identification documentation and proof of funding in order to comply with The Money Laundering, Terrorist Financing and Transfer of Funds Regulations 2017. More information can be made available upon request.
John Goodwin FRICS has made every effort to ensure that measurements and particulars are accurate; however, prospective purchasers/tenants must satisfy themselves by inspection or otherwise as to the accuracy of the information provided. No information with regard to planning use, structural integrity, tenure, availability/operation, business rates, services or appliances has been formally verified and therefore prospective purchasers/tenants are requested to seek validation of all such matters prior to submitting a formal or informal intention to purchase/lease the property or enter into any contract.
Viewing
By appointment through the Agent’s Ledbury Office (Tel: ) or Colwall Office ).
Council Tax
COUNCIL TAX BAND “G”
This information may have been obtained from the local council website only and applicants are advised to consider obtaining written confirmation.
EPC
The EPC rating for this property is E (42).
Directions
Proceed out of Ledbury on the A417. Continue over the M50 at Bromsberrow and then turn right just before the Inn at Redmarley, signposted to Redmarley. Proceed up the hill and fork left by the war memorial. Continue on this road until exiting Redmarley. The road becomes “Newent Road”; continue along and cross the River Leadon and follow up the hill. The property will soon be found accessed by a private driveway on the left-hand side.
Map Location
Property details
- Tenure
- Freehold
- Council Tax Band
- G
- Date Posted
- 2026-05-25
Market Value Analysis
Compared with 462 Homes with Land listings in South West England (5+ acres).
Energy Performance Certificate
Energy Efficiency Rating
Based on UK Energy Performance Certificate standards (EU Directive 2002/91/EC)
Running costs are one side. Planning activity, flood history and ground risks for this location are in the full report.
Utilities & Restrictions
Utilities
- Electricity
- Mains
- Water
- Mains
- Heating
- Oil Heating
- Broadband
- Ask Agent
- Sewerage
- Septic Tank / Private
Rights & Restrictions
- Public Rights of Way
- Yes
- Private Rights of Way
- Ask Agent
- Listed Property
- Ask Agent
- Restrictions
- Ask Agent
Listed status, conservation areas and planning constraints for this location are in the full report.
Property Features
- Accessibility
- Ask Agent
- Parking
- Driveway
- Garden
- Patio, Private Garden, Terrace
Beyond the particulars: planning activity, flood history, heritage and ground risks, checked for this exact spot.
Connectivity
Broadband
Fastest speed available at this postcode
2 Mbps
Under 10 Mbps here
Suitable for
- Basic browsing & email
Fixed wireless access may also be an option here.
Mobile signal
Predicted 4G and 5G signal; indoor signal depends on building materials.
Ofcom Connected Nations postcode-level predictions. Speeds and signal are modelled, not measured, and vary between addresses and providers.
Signal is the easy part. Planning activity, flood history and protected designations here are in the full report.
Nearest Schools
Primary
- Redmarley Church of England Primary School0.9 milesOfsted: Good
- Ages
- 3 to 11
- Pupils
- 97
- Type
- Academy converter
- Faith
- Church of England
- Pauntley Church of England Primary School1.2 milesOfsted: Good
- Ages
- 4 to 11
- Pupils
- 25
- Type
- Voluntary controlled school
- Faith
- Church of England
- Bromesberrow St Mary's Church of England Primary School2.6 milesNo Ofsted rating
- Ages
- 2 to 11
- Pupils
- 57
- Type
- Academy converter
- Faith
- Church of England
- Staunton and Corse Church of England Primary School2.8 milesOfsted: Good *
- Ages
- 2 to 11
- Pupils
- 127
- Type
- Academy converter
- Faith
- Church of England
- Picklenash Junior School3 milesOfsted: Requires improvement *
- Ages
- 7 to 11
- Pupils
- 157
- Type
- Foundation school
Secondary
- Newent Community School and Sixth Form Centre3.4 milesNo Ofsted rating
- Ages
- 11 to 18
- Pupils
- 976
- Type
- Academy converter
- John Masefield High School5.1 milesNo Ofsted rating
- Ages
- 11 to 18
- Pupils
- 849
- Type
- Academy converter
- Denmark Road High School8.6 milesOfsted report card · Feb 2026
- Ages
- 11 to 18
- Pupils
- 1,024
- Type
- Academy converter
- Gender
- Girls
- Dene Magna and Sixth Form9 milesOfsted: Good *
- Ages
- 11 to 18
- Pupils
- 1,020
- Type
- Academy converter
- Hanley Castle High School9.4 milesOfsted: Good
- Ages
- 11 to 18
- Pupils
- 1,142
- Type
- Academy converter
* Latest graded judgement covers quality of education only; no overall grade was issued under the 2024-25 inspection framework.
Distances are straight-line from the advertised location. Source: the national school registers (DfE, Welsh Government, Scottish Government) and Ofsted.
Schools are just the start: sold prices nearby, planning activity and any flood history are in the full report.
Amenities
Supermarket
GP surgery
Pharmacy
Hospital
Straight-line distances from the advertised location. Sources: NHS records, Geolytix supermarket locations, OS Open Greenspace and the national trails registers.
The area stacks up? Now check the location itself: planning nearby, protected designations and past flooding.
Getting Around
Nearest station
Nearest bus stop
Typical drive times
Straight-line distances from the advertised location; drive times are typical free-flow times over OpenStreetMap road data, so allow more at peak. Public transport locations from DfT NaPTAN.
Easy to reach matters. So do planning activity, flood history and ground risks: all in the full report.
Flood Risk
Environment Agency open data, checked around the advertised map pin for the listed acreage. Long-term risk counts flood defences; the planning map's flood zones do not. The map pin for this listing marks the postcode area rather than the exact location, so these readings describe the surrounding area. Provided by LandSale, not the listing agent, and not part of the agent's particulars. Risk varies across a holding, so verify before committing.
Rivers and the sea
Not at the pin: mapped about 40 metres away.
Planning map: Flood Zone 3, about 40 metres away.
Surface water
Not at the pin: mapped about 80 metres away.
These bandings are the summary. Where this location sits on the flood maps, plus planning activity, heritage and ground risks, is in the full report.
Important notice: Information, maps and tags on this page are drawn from the advertising agent's marketing materials or generated automatically. LandSale has not verified them. Relying on these details is at your own risk, always carry out independent checks before committing to a purchase.
LandSale full disclaimer
Marketing information only - not formal particulars. The details on this website are provided for general guidance and do not constitute an offer or contract. Neither LandSale nor the advertising estate/land agent accepts responsibility for any inaccuracy.
1. Source of information
- Listing content: Core description, asking price, tenure, measurements, photographs and planning history originate from the marketing materials of the advertising estate or land agent. LandSale does not author this content and cannot guarantee its accuracy.
- Automated tags & categorisation: Property type, land-use class, acreage bands and similar labels may be applied by machine-learning models. They are intended as a helpful guide only and may not reflect the property's legal status or permitted use.
- Third-party & enriched data layers: Maps, boundary outlines, planning designations, soil reports, broadband coverage and other environmental or location-based insights are licensed from external suppliers. Such data are supplied “as is", may be incomplete or out of date and are subject to change without notice.
2. Verification required
Prospective purchasers must verify critical matters, including but not limited to planning permission, title boundaries, public rights of way, environmental constraints, acreage, services, access and VAT status, through their own inspections, specialist surveys, legal advisers and the selling agent before relying on the information or entering into any contract.
3. No warranty or liability
LandSale gives no warranty, express or implied, as to the accuracy, completeness or fitness for any particular purpose of the information displayed. LandSale shall not be liable for any loss, damage, cost or expense arising directly or indirectly from any use of or reliance on such information, save where liability may not be excluded by law.
4. Updates & feedback
If you believe any detail on this listing is inaccurate, please let us know. We will investigate and, where appropriate, update the listing or notify the agent.
© LandSale | Version 1.3 - August 2026
Listing agent
John Goodwin FRICS, Ledbury
3 - 5, New Street, Ledbury, HR8 2DX
Similar properties for sale
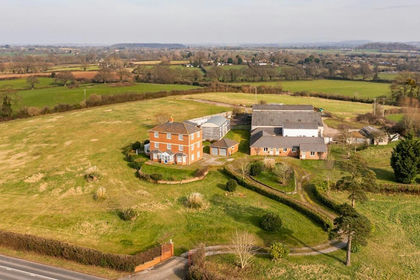
- Price
- Guide Price£1,300,000
- Size
- 10.46 acres
Added on 31/07/2026House with Land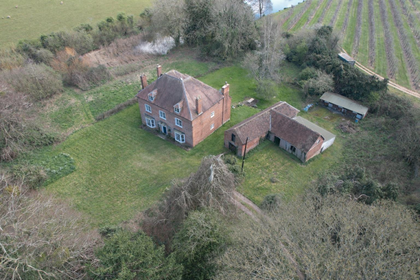
- Price
- Guide Price£950,000
- Size
- 2.5 acres
Ford House Road, Newent, Newent, Gloucestershire GL18 England
Added on 18/06/2026Farmhouse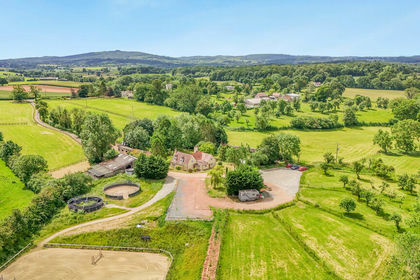
- Price
- Guide Price£1,200,000
- Size
- 17.5 acres
Hillend Green, Newent, Equestrian, Dymock, Gloucestershire GL18 England
Added on 22/06/2026Equestrian property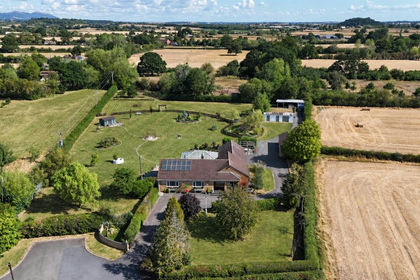
- Price
- £950,000
- Size
- 2 acres
Added on 12/08/2026House with Land
- Price
- Guide Price£1,200,000
- Size
- 2.1 acres
Added on 21/08/2026House with Land
- Price
- Guide Price£999,750
- Size
- 2 acres
Pound Cottage, Tibberton, GL19, Tibberton, Gloucestershire GL19 England
Added on 10/09/2026House with Land
- Price
- Guide Price£1,250,000
- Size
- 2 acres
Upper Park, Horse Lane Orchard, Ledbury, HR8, Ledbury, Herefordshire, County of HR8 England
Added on 02/09/2026House with Land
- Price
- Guide Price£1,300,000
- Size
- 6.25 acres
Added on 02/10/2026House with Land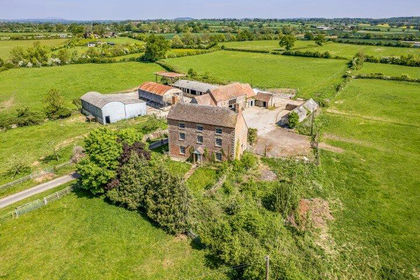
- Price
- Guide Price£1,250,000
- Size
- 37.39 acres
Added on 11/09/2026Agricultural Land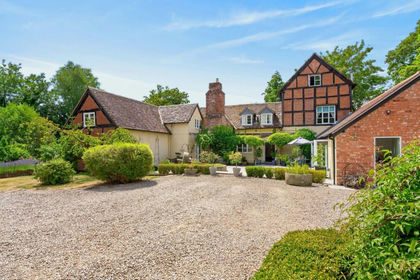
- Price
- Guide Price£1,250,000
- Size
- 8.8 acres
Aylton, Ledbury, HR8, Aylton, Herefordshire, County of HR8 England
Added on 01/09/2026Country Home