Wishaw Lane, Hunts Green, Middleton
- Land size
- 1.3 acres
- Bedrooms
- 4
- Bathrooms
- 3
Description
An Exceptional Country Property set on approximately 1.3 acres with Beautifully Appointed Accommodation, Extensive Gardens and Far-Reaching Rural Outlook
The accommodation is arranged over two floors and comprises a welcoming reception hall, drawing room, well-appointed kitchen, bedroom three, utility room and ground-floor WC, with a staircase rising to the first floor. The first floor provides a principal bedroom with en-suite bathroom and walk-in dressing room, two further bedrooms and a family bathroom with separate shower.
The property is complemented by a versatile Garden Room/Annex and separate workshop, together with a detached double garage benefiting from its own WC. The grounds are approached via a gated entrance and large private driveway, with mature hedging, established planting, extensive lawns and a covered entrance porch providing privacy and an attractive approach.
To the rear, mature trees and established landscaping create a secluded setting, with a tiled terrace and block paved walkways. A generous lawn providing excellent outdoor space. The Garden Room and workshop are positioned within the grounds, while open agricultural fields beyond the property provide a peaceful and distinctly rural outlook. There is a small field in between the property and the 6th hole on the Belfry PGA Golf Course.
EPC Rating: C
Approximate total floor area: 3849 Sq. Ft or 358 Sq. Meters
Main house 2820 Sq. Ft or 261.99 Sq. Meters
Garden room and workshop: 633 Sq. Ft or 59 Sq. Meters
Garage: 396 Sq. Ft or 37 Sq. Meters
Situation - Orchard Cottage enjoys a delightful semi-rural position on Wishaw Lane, within the small and sought-after hamlet of Middleton, surrounded by attractive open countryside and farmland. The location offers an appealing combination of peace and privacy whilst remaining conveniently placed for the amenities of Sutton Coldfield, Tamworth and the wider Midlands.
The nearby village of Middleton and surrounding hamlets provide a number of local amenities, whilst more comprehensive shopping and leisure facilities can be found in Tamworth. Ventura Retail Park, situated nearby, provides a wide range of national retailers and everyday amenities, with further shops, restaurants and cafés available throughout the area including The Fig and Olive Restaurant and Coppice Lifestyle only a few minutes away.
The surrounding countryside provides excellent opportunities for walking, cycling, fishing and other outdoor pursuits, with the rural character of the area being one of the particular attractions of this location. This includes the RSPB Middleton Lakes, Middleton Hall and Kingsbury Water Park. Nearby villages and countryside around Middleton, Drayton Bassett and Wishaw offer a wealth of pleasant country walks and pubs, whilst attractions such as Drayton Manor are also readily accessible.
The property is located adjacent to the recently redeveloped world renowned Belfry Golf Resort with its 3 Golf Courses including the Brabazon. An extensive development has recently been completed including a purpose built Leisure Club.
There is a good choice of schooling within the surrounding area, including primary schools at Middleton and nearby Curdworth, with further educational facilities available in Tamworth and Sutton Coldfield. Purchasers are advised to check with the relevant local authority for up-to-date information regarding school catchment areas.
The property is particularly well placed for communications, with convenient access to the A5, M42, M6 and M6 Toll. The M6 Toll provides a direct route around Birmingham and onwards towards Cannock, Lichfield, Sutton Coldfield and the wider Midlands, whilst Birmingham International Airport, Solihull and the NEC are also within easy reach.
The combination of an attractive countryside setting, excellent privacy and convenient access to Sutton Coldfield, Birmingham and the motorway network makes Orchard Cottage an appealing lifestyle opportunity, ideally suited to those seeking a peaceful rural environment without compromising on accessibility.
Description Of Property - Occupying a wonderfully private and established setting, Orchard Cottage is an impressive detached country property offering generously proportioned and versatile accommodation, complemented by extensive mature gardens, a substantial detached double garage, garden room and workshop. Approached through a gated entrance and screened by mature hedging and established planting, the property enjoys an enviable combination of privacy, space and a distinctly rural atmosphere, with open agricultural fields extending beyond the gardens.
The principal accommodation is arranged over two floors and is complemented by a superb range of ancillary buildings, creating an ideal home for both family life and entertaining.
Ground Floor
The property is entered via a welcoming reception hall, which provides access to the principal living accommodation and staircase rising to the first floor.
The impressive drawing room is a particularly attractive reception space, enjoying a wonderful relationship with the gardens. Three sets of French doors open directly onto the paved garden patio, creating an exceptional sense of connection between the interior and exterior and allowing the room to be opened naturally towards the gardens during the warmer months. The room is complimented with a wood burning stove recessed between the windows.
The kitchen is generously proportioned and designed as a sociable heart of the home. A substantial central island incorporates an inset sink and cooking hob, while bi-folding windows open directly towards the rear garden patio. This arrangement creates a light and informal space ideally suited to family living, entertaining and enjoying the outlook over the gardens.
A further hallway provides access to the remaining ground-floor accommodation.
Bedroom Three is a well-appointed double bedroom with views across the rear garden and the considerable advantage of an en-suite shower room, making it particularly suitable for guests or family members seeking accommodation away from the principal bedroom suite. The ground floor is completed by a utility room and ground-floor WC, providing useful practical accommodation.
First Floor
The staircase rises to a spacious first-floor landing, from which the remaining bedrooms and bathrooms are accessed. The principal bedroom is an impressive private retreat. The room benefits from 2 sets of floor to ceiling glass doors that give full uninterrupted views of the garden and the Belfry golf course beyond. Together with a luxurious en-suite bathroom incorporating a separate walk in shower. The combination of generous proportions and roof glazing creates a particularly light and peaceful principal suite. Bedroom Two is another substantial bedroom, enhanced by two skylights, while Bedroom Four also benefits from a skylight, providing excellent natural illumination to the upper-floor accommodation. A well-appointed family bathroom, incorporating a separate shower, serves the remaining bedrooms. Throughout the first floor, the roof and skylight windows add an appealing architectural quality while drawing natural light deep into the accommodation.
Garden Room and Workshop
A significant feature of Orchard Cottage is the provision of an excellent and most versatile garden room, party room or annex positioned within the grounds and enjoying a strong visual relationship with the garden. The room benefits from three electric skylights, together with a substantial glazed/open aspect towards the gardens, creating a versatile additional living or entertaining space. The garden room is complemented by a fitted kitchen and its own bathroom with a shower, making the building particularly adaptable for a variety of uses. A separate workshop provides further valuable ancillary accommodation and practical space, adding considerably to the versatility of the property.
Attached to the workshop is a purpose built wood store.
Gardens and Grounds
The approach to Orchard Cottage immediately conveys a sense of privacy and seclusion. The attractive red-brick frontage, beneath a pitched roof, is approached through a gated entrance and a generous private driveway, providing substantial parking and turning space. Mature hedging, established planting and substantial trees frame the frontage, while extensive areas of lawn further enhance the property's impressive setting. A covered entrance porch provides sheltered approach to the house, while the driveway continues alongside the property towards the detached garage and rear grounds. The detached double garage is particularly substantial and benefits from its own WC, providing both excellent vehicle storage and additional practical facilities. To the rear, the gardens are a defining feature of the property. Mature trees and established hedging create an exceptionally private and tranquil environment, with broad areas of lawn surrounding the house and providing an attractive setting for outdoor recreation and entertaining. A generous tiled terrace immediately adjoining the house creates an ideal outdoor seating and dining area and provides a natural extension to the principal living spaces. The positioning of the drawing room's French doors and the kitchen's bi-folding windows further enhances this connection between the house and garden. The garden room and workshop occupy a useful position within the grounds, while the surrounding mature planting, trees and hedging give the gardens a wonderfully established character. Beyond the immediate gardens, open agricultural fields provide a distinctly rural outlook, reinforcing the sense of space and seclusion enjoyed by the property.
In Summary
Orchard Cottage represents a rare combination of substantial family accommodation, excellent entertaining space, extensive ancillary facilities and beautifully established private grounds. The thoughtful relationship between the principal rooms and gardens, together with the garden room, workshop and detached double garage, provides a degree of versatility rarely found in properties of this nature.
With its attractive red-brick architecture, mature grounds, gated approach and peaceful outlook across the surrounding countryside, Orchard Cottage offers an exceptional country lifestyle while retaining the convenience and practicality of a substantial modern family home.
Distances - •Sutton Coldfield:5.5 miles
•Birmingham city centre: 14.5 miles
•Lichfield town centre: 11 miles
•Solihull town centre:13 miles
•M42 (junction 9): 3.3 miles
•M6 Toll (T1) Dunton interchange: 3.75 miles
•Birmingham International/NEC: 8.5 miles
(Distances approximate)
These particulars are intended only as a guide and must not be relied upon as statements of fact.
Directions From Aston Knowles - From Aston Knowles, proceed north along the A5127 and A453 towards Bassetts Pole. At Bassetts Pole, take the A446 towards Tamworth, then turn left onto the A4091 towards Middleton. Continue through Middleton and turn onto Wishaw Lane, where Orchard Cottage will be found on the right-hand side.
Terms - •Tenure: Freehold
•Local Authority: North Warwickshire
•Tax Band: G
•Average area broadband: 150 Mbps. Full Fibre also available
Services - We understand there is mains electric and water connected.
Fixtures And Fittings - These particulars are intended only as a guide and must not be relied upon as statements of fact.
Viewings - All viewings are strictly by prior appointment with agents Aston Knowles .
Disclaimer - Every care has been taken with the preparation of these particulars, but complete accuracy cannot be guaranteed. If there is any point which is of particular interest to you, please obtain professional confirmation. Alternatively, we will be pleased to check the information for you. These particulars do not constitute a contract or part of a contract. All measurements quoted are approximate. Photographs are reproduced for general information, and it cannot be inferred that any item shown is included in the sale.
•Photographs taken: August 2026
•Particulars prepared: August 2026
Buyer Identity Verification Fee - In line with the Money Laundering Regulations 2007, all estate agents are legally required to carry out identity checks on buyers as part of their due diligence. As agents acting on behalf of the seller, we are required to verify the identity of all purchasers once an offer has been accepted, subject to contract. We carry out this check using a secure electronic verification system, which is not a credit check and will not affect your credit rating. A non-refundable administration fee of £25 + VAT (£30 including VAT) per buyer applies for this service. By proceeding with your offer, you agree to this identity verification being undertaken. A record of the search will be securely retained within the electronic property file.
Map Location
Property details
- Tenure
- Freehold
- Council Tax Band
- G
- Date Posted
- 2026-08-28
Market Value Analysis
Compared with 1,032 Homes with Land listings in West Midlands (1+ acres).
Energy Performance Certificate
Energy Efficiency Rating
Based on UK Energy Performance Certificate standards (EU Directive 2002/91/EC)
Running costs are one side. Planning activity, flood history and ground risks for this location are in the full report.
Utilities & Restrictions
Utilities
- Electricity
- Ask Agent
- Water
- Ask Agent
- Heating
- Ask Agent
- Broadband
- Ask Agent
- Sewerage
- Ask Agent
Rights & Restrictions
- Public Rights of Way
- Ask Agent
- Private Rights of Way
- Ask Agent
- Listed Property
- Ask Agent
- Restrictions
- Ask Agent
Listed status, conservation areas and planning constraints for this location are in the full report.
Property Features
- Accessibility
- Ask Agent
- Parking
- Parking Available
- Garden
- Garden
Beyond the particulars: planning activity, flood history, heritage and ground risks, checked for this exact spot.
Connectivity
Broadband
Fastest speed available at this postcode
1.8 Gbps
Gigabit full fibre · available to 89% of premises
Suitable for
- 4K streaming on every screen
- Full-time home working
- Online gaming & big downloads
Mobile signal
Predicted 4G and 5G signal; indoor signal depends on building materials.
Ofcom Connected Nations postcode-level predictions. Speeds and signal are modelled, not measured, and vary between addresses and providers.
Signal is the easy part. Planning activity, flood history and protected designations here are in the full report.
Nearest Schools
Primary
- Kingsbury Primary School2 milesOfsted report card · Feb 2026
- Ages
- 4 to 11
- Pupils
- 206
- Type
- Community school
- Manor Primary Academy2.1 milesOfsted: Good *
- Ages
- 3 to 11
- Pupils
- 90
- Type
- Academy converter
- New Hall Primary School2.1 milesNo Ofsted rating
- Ages
- 4 to 11
- Pupils
- 308
- Type
- Community school
- Curdworth Primary School2.6 milesNo Ofsted rating
- Ages
- 4 to 11
- Pupils
- 106
- Type
- Academy converter
- Holy Cross Catholic Primary School2.8 milesNo Ofsted rating
- Ages
- 4 to 11
- Pupils
- 204
- Type
- Academy converter
- Faith
- Roman Catholic
Secondary
- Kingsbury School - A Specialist Science and Mathematics Academy2 milesOfsted: Good
- Ages
- 11 to 16
- Pupils
- 604
- Type
- Academy sponsor led
- The Royal Sutton School2.8 milesOfsted: Good
- Ages
- 11 to 16
- Pupils
- 966
- Type
- Academy sponsor led
- Fairfax2.8 milesOfsted: Good
- Ages
- 11 to 18
- Pupils
- 1,581
- Type
- Academy converter
- The Wilnecote School3.7 milesOfsted: Good
- Ages
- 11 to 16
- Pupils
- 961
- Type
- Academy converter
- Bishop Walsh Catholic School3.7 milesNo Ofsted rating
- Ages
- 11 to 18
- Pupils
- 1,076
- Type
- Academy converter
- Faith
- Roman Catholic
* Latest graded judgement covers quality of education only; no overall grade was issued under the 2024-25 inspection framework.
Distances are straight-line from the advertised location. Source: the national school registers (DfE, Welsh Government, Scottish Government) and Ofsted.
Schools are just the start: sold prices nearby, planning activity and any flood history are in the full report.
Amenities
Supermarket
GP surgery
Pharmacy
Hospital
Straight-line distances from the advertised location. Sources: NHS records, Geolytix supermarket locations, OS Open Greenspace and the national trails registers.
The area stacks up? Now check the location itself: planning nearby, protected designations and past flooding.
Getting Around
Nearest station
Nearest bus stop
Typical drive times
Straight-line distances from the advertised location; drive times are typical free-flow times over OpenStreetMap road data, so allow more at peak. Public transport locations from DfT NaPTAN.
Easy to reach matters. So do planning activity, flood history and ground risks: all in the full report.
Flood Risk
Environment Agency open data, checked around the advertised map pin for the listed acreage. Long-term risk counts flood defences; the planning map's flood zones do not. The map pin for this listing is approximate, so these readings describe the surrounding area. Provided by LandSale, not the listing agent, and not part of the agent's particulars. Risk varies across a holding, so verify before committing.
Rivers and the sea
Planning map: Flood Zone 1.
Surface water
These bandings are the summary. Where this location sits on the flood maps, plus planning activity, heritage and ground risks, is in the full report.
Important notice: Information, maps and tags on this page are drawn from the advertising agent's marketing materials or generated automatically. LandSale has not verified them. Relying on these details is at your own risk, always carry out independent checks before committing to a purchase.
LandSale full disclaimer
Marketing information only - not formal particulars. The details on this website are provided for general guidance and do not constitute an offer or contract. Neither LandSale nor the advertising estate/land agent accepts responsibility for any inaccuracy.
1. Source of information
- Listing content: Core description, asking price, tenure, measurements, photographs and planning history originate from the marketing materials of the advertising estate or land agent. LandSale does not author this content and cannot guarantee its accuracy.
- Automated tags & categorisation: Property type, land-use class, acreage bands and similar labels may be applied by machine-learning models. They are intended as a helpful guide only and may not reflect the property's legal status or permitted use.
- Third-party & enriched data layers: Maps, boundary outlines, planning designations, soil reports, broadband coverage and other environmental or location-based insights are licensed from external suppliers. Such data are supplied “as is", may be incomplete or out of date and are subject to change without notice.
2. Verification required
Prospective purchasers must verify critical matters, including but not limited to planning permission, title boundaries, public rights of way, environmental constraints, acreage, services, access and VAT status, through their own inspections, specialist surveys, legal advisers and the selling agent before relying on the information or entering into any contract.
3. No warranty or liability
LandSale gives no warranty, express or implied, as to the accuracy, completeness or fitness for any particular purpose of the information displayed. LandSale shall not be liable for any loss, damage, cost or expense arising directly or indirectly from any use of or reliance on such information, save where liability may not be excluded by law.
4. Updates & feedback
If you believe any detail on this listing is inaccurate, please let us know. We will investigate and, where appropriate, update the listing or notify the agent.
© LandSale | Version 1.3 - August 2026
Listing agent
Aston Knowles, Sutton Coldfield
8 High Street, Sutton Coldfield, B72 1XA
Similar properties for sale
- Price
- £1,550,000
- Size
- 1.13 acres
Watling Street, Wilnecote, Tamworth, Tamworth, Staffordshire B77 England
Added on 25/09/2026Development Land
- Price
- Guide Price£2,000,000
- Size
- 2.5 acres
Castle Farm House, Coleshill Road, Coleshill, Birmingham, B46, Maxstoke, Warwickshire B46 England
Added on 16/08/2026Country Home
- Price
- £2,000,000
- Size
- 0.5 acres
New End Road, Maxstoke, B46, Maxstoke, Warwickshire B46 England
Added on 29/07/2026Barn Conversion Added on 23/09/2026Development Land
- Price
- £1,500,000
- Size
- 3.48 acres
Hill Hall, Old London Road, Lichfield, Swinfen and Packington, Staffordshire WS14 England
Added on 03/09/2026House with Land
- Price
- Guide Price£1,625,000
- Size
- 2 acres
Elford Road, Elford, Staffordshire, B79, Elford, Staffordshire B79 England
Added on 08/07/2026Country Home
- Price
- Offers in Excess of£1,500,000
- Size
- 7.5 acres
Barr Common Road, Aldridge. WS9, Aldridge-Brownhills, Walsall WS9 England
Added on 29/01/2026House with Land
- Price
- Offers in Excess of£1,575,000
- Size
- 2 acres
Brookfields, Brickhouse Lane, Elford, B79, Elford, Staffordshire B79 England
Added on 03/05/2026Barn Conversion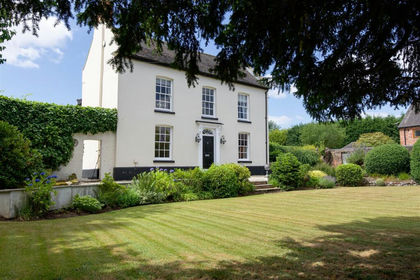
- Price
- Guide Price£1,695,000
- Size
- 1 acres
Hall Lane, Hammerwich, Nr Lichfield, Hammerwich, Staffordshire WS7 England
Added on 19/02/2026House with Land
- Price
- Fixed Price£1,750,000
- Size
- 5.38 acres
Added on 02/10/2026Farmhouse