Castle Farm House, Coleshill Road, Coleshill, Birmingham, B46
- Land size
- 2.5 acres
- Bedrooms
- 6
- Bathrooms
- 4
Key Features
- Exceptional country residence
- 6 bedrooms
- 4 bathroooms
- 2.5 acres of mature gardens
- Magnificent open plan kitchen
- Multiple reception rooms
- Gym
- Expansive parking
- 2 separate triple garages
- Prime Midlands connectivity
Description
Why this home is Chosen...
Castle Farm is a truly exceptional Grade II listed country residence, combining timeless character with beautifully appointed accommodation, all set within approximately 2.5 acres of mature gardens. Approached via a long private driveway, part of a private estate owned by the Featherstone Dilke family, custodians of Maxstoke Castle. The property immediately makes a lasting impression. Electric gates open to a central island feature that welcomes you on arrival, while the handsome façade of this distinguished home reflects the elegance and charm found throughout.
The home is superbly equipped behind the scenes, with Starlink satellite internet, an automated GSM entry gate and a comprehensive security system including HikVision CCTV, monitored alarms, PIR floodlighting and commercial grade fire protection. Situated just a short drive from the historic market town of Coleshill, Castle Farm enjoys the perfect balance of peaceful countryside living and excellent connectivity. Coleshill offers an excellent range of everyday amenities, including independent shops, cafés, restaurants, highly regarded schools and leisure facilities, making it an ideal location for family life.
Come on in...
Stepping through the front door, you are welcomed into the hallway with a staircase rising to the first floor. Either side there are two elegant reception rooms providing versatile living space, ideal for both formal entertaining and relaxed family living. One of these rooms has useful access to the kitchen.
Adjacent to the entrance, and passing a downstairs WC, the true heart of the home is the magnificent open plan kitchen, living and dining space. Beautifully designed and finished to an exceptional standard, the bespoke kitchen features a superb cooking area complete with a full sized electric Aga, extensive cabinetry, generous preparation space and a fantastic centre island. Flowing effortlessly into the dining area, this wonderful room is filled with character and provides the perfect setting for family gatherings and entertaining, offering a warm snug feel in the winter months with a log burner in place. Seamlessly connected is a stunning orangery style reception room, which offers an abundance of natural light, with doors opening directly onto an impressive patio and the beautifully landscaped gardens beyond, creating a perfect blend of indoor and outdoor living.
Practicality has been thoughtfully considered, with a door from the kitchen leading to the rear of the property. Leading off the kitchen is a spacious laundry room, followed by a well appointed boot room providing convenient access to the rear driveway. Stepping outside, two external buildings add further versatility to the home. One houses a dedicated gardener’s room, while the other is a fully equipped gym with air conditioning, heating, Sonos, cold water and waste provision for future use. A small courtyard, also accessible from the main patio, features a large hot tub for year round enjoyment.
The first and second floors provide five generously proportioned bedrooms. Four benefit from en suites, with the fifth serviced by a private sink and WC. All rooms are finished to an exceptionally high specification. The accommodation has been carefully designed to offer flexible living for growing families while retaining the warmth and character expected of a prestigious country home.
The master suite is a true highlight of the residence. This beautifully appointed space offers a superb principal bedroom with wonderful proportions and an elegant, calming atmosphere. Adjacent is a refined dressing room with extensive storage, and completing the suite is a stunning bathroom with premium fittings, a statement bath and a generous walk in shower, forming a private sanctuary of everyday luxury.
Throughout the home, a fully integrated Sonos system and Hue colour change lighting enhance the ambience, while hard wired WiFi access points ensure seamless connectivity. Heating is provided by underfloor systems in most ground floor rooms and selected first floor suites, supported by an oil fired boiler and a 300L Megaflow with instant hot water. Sustainability is also considered, with owned solar panels on two roofs and a storage battery. The property benefits from three phase power, a full rewire in 2018 and preserved oak roof timbers following complete retiling and insulation.
Lets go outside ...
Externally, Castle Farm continues to impress, sitting on 2.5 acres, the gardens wrap around the entire property, creating an idyllic and private setting with expansive lawns, mature planting, perfect for keen gardeners or those seeking a peaceful retreat. There is ample seating and entertaining areas to enjoy the surrounding countryside throughout the seasons.
A particularly exciting feature of the property is that Castle Farm benefits from two large double garages. One is currently used as a games room on the ground floor, complete with a useful WC, and stairs that ascend to a fabulous large double bedroom above. The other provides ample storage and garaging, with a spacious office on the first floor. Both buildings have water, electricity and waste provision, offering excellent potential for further conversion, whether guest suites, offices or studios, subject to the necessary consents.
Parking is plentiful, with extensive space to the front, side and rear of the property. Water is supplied by the estate and fully potable, while drainage is via an underground treatment plant designed for twelve occupants and maintained annually. A large oil tank is discreetly positioned behind a sympathetic wall.
Location...
Castle Farm’s location is undoubtedly one of its greatest assets. Positioned within easy reach of the M6 and M42 motorway's, the property offers superb connectivity for commuters travelling across the Midlands and beyond. Birmingham International Airport, the NEC and Birmingham International railway station are all just a short drive away, providing excellent national and international transport links. In addition, Coleshill Parkway railway station offers convenient local and regional services, further enhancing the property’s accessibility. Meanwhile, the historic town of Coleshill provides every convenience required for modern family living, whilst retaining its welcoming community feel and historic charm.
Offering an outstanding blend of period character, contemporary family living, impressive grounds and exciting future potential, Castle Farm represents a rare opportunity to acquire one of the area’s most distinguished country homes.
Details Disclaimer...
Whilst Chosen Home Limited endeavour to ensure the accuracy of property details produced and displayed, we have not tested any apparatus, equipment, fixtures and fittings or services and so cannot verify that they are connected, in working order or fit for the purpose. Neither have we had sight of the legal documents to verify the Freehold or Leasehold status of any property. A Buyer is advised to obtain verification from their Solicitor and/or Surveyor. The measurements indicated are supplied for guidance only.
Tenure Freehold...
We understand that this property is Freehold however prospective buyers should check this with their conveyancers.
Council Tax Band G
We understand that this property falls under council tax band G but recommend that any prospective buyer check online to satisfy themselves.
What3words...
///dinner.spot.hints
This 3 word address refers to an exact 3m x 3m location. Enter the 3 words into the free What3Words app to find the exact property location
Map Location
Property details
- Tenure
- Freehold
- Council Tax Band
- G
- Date Posted
- 2026-08-16
Market Value Analysis
Compared with 1,031 Homes with Land listings in West Midlands (1+ acres).
Utilities & Restrictions
Utilities
- Electricity
- Ask Agent
- Water
- Ask Agent
- Heating
- Ask Agent
- Broadband
- Ask Agent
- Sewerage
- Ask Agent
Rights & Restrictions
- Public Rights of Way
- Ask Agent
- Private Rights of Way
- Ask Agent
- Listed Property
- Ask Agent
- Restrictions
- Ask Agent
Listed status, conservation areas and planning constraints for this location are in the full report.
Property Features
- Accessibility
- Ask Agent
- Parking
- Parking Available
- Garden
- Garden
Beyond the particulars: planning activity, flood history, heritage and ground risks, checked for this exact spot.
Connectivity
Broadband
Fastest speed available at this postcode
20 Mbps
Standard (10-30 Mbps)
Suitable for
- Web & social
- Music streaming
- Standard video calls
Mobile signal
Predicted 4G and 5G signal; indoor signal depends on building materials.
Ofcom Connected Nations postcode-level predictions. Speeds and signal are modelled, not measured, and vary between addresses and providers.
Signal is the easy part. Planning activity, flood history and protected designations here are in the full report.
Nearest Schools
Primary
- St Edward's Catholic Primary School0.8 milesOfsted: Good
- Ages
- 2 to 11
- Pupils
- 234
- Type
- Academy converter
- Faith
- Roman Catholic
- Coleshill Church of England Primary School0.8 milesOfsted report card · Mar 2026
- Ages
- 2 to 11
- Pupils
- 336
- Type
- Academy converter
- Faith
- Church of England
- High Meadow Community School1.2 milesOfsted: Good
- Ages
- 4 to 11
- Pupils
- 196
- Type
- Community school
- Shustoke CofE Primary School1.6 milesOfsted report card · May 2026
- Ages
- 4 to 11
- Pupils
- 180
- Type
- Voluntary controlled school
- Faith
- Church of England
- Windy Arbor Primary School2 milesOfsted report card · Mar 2026
- Ages
- 3 to 11
- Pupils
- 407
- Type
- Academy converter
Secondary
- The Coleshill School1.1 milesNo Ofsted rating
- Ages
- 11 to 18
- Pupils
- 1,177
- Type
- Academy converter
- Smith's Wood Academy2.4 milesOfsted report card · Jan 2026
- Ages
- 11 to 16
- Pupils
- 697
- Type
- Academy sponsor led
- WMG Academy for Young Engineers (Solihull)2.5 milesOfsted: Requires improvement *
- Ages
- 14 to 19
- Pupils
- 394
- Type
- University technical college
- Tudor Grange Academy Kingshurst2.7 milesOfsted: Requires improvement *
- Ages
- 11 to 18
- Pupils
- 1,151
- Type
- Academy sponsor led
- John Henry Newman Catholic College2.9 milesOfsted report card · Mar 2026
- Ages
- 11 to 18
- Pupils
- 1,273
- Type
- Academy sponsor led
- Faith
- Roman Catholic
* Latest graded judgement covers quality of education only; no overall grade was issued under the 2024-25 inspection framework.
Distances are straight-line from the advertised location. Source: the national school registers (DfE, Welsh Government, Scottish Government) and Ofsted.
Schools are just the start: sold prices nearby, planning activity and any flood history are in the full report.
Amenities
Supermarket
GP surgery
Pharmacy
Hospital
Green space
Straight-line distances from the advertised location. Sources: NHS records, Geolytix supermarket locations, OS Open Greenspace and the national trails registers.
The area stacks up? Now check the location itself: planning nearby, protected designations and past flooding.
Getting Around
Nearest station
Nearest bus stop
Typical drive times
Straight-line distances from the advertised location; drive times are typical free-flow times over OpenStreetMap road data, so allow more at peak. Public transport locations from DfT NaPTAN.
Easy to reach matters. So do planning activity, flood history and ground risks: all in the full report.
Flood Risk
Environment Agency open data, checked around the advertised map pin for the listed acreage. Long-term risk counts flood defences; the planning map's flood zones do not. Provided by LandSale, not the listing agent, and not part of the agent's particulars. Risk varies across a holding, so verify before committing.
Rivers and the sea
Not at the pin: mapped about 30 metres away.
Planning map: Flood Zone 2, about 50 metres away.
Surface water
Not at the pin: mapped about 10 metres away.
These bandings are the summary. Where this location sits on the flood maps, plus planning activity, heritage and ground risks, is in the full report.
Important notice: Information, maps and tags on this page are drawn from the advertising agent's marketing materials or generated automatically. LandSale has not verified them. Relying on these details is at your own risk, always carry out independent checks before committing to a purchase.
LandSale full disclaimer
Marketing information only - not formal particulars. The details on this website are provided for general guidance and do not constitute an offer or contract. Neither LandSale nor the advertising estate/land agent accepts responsibility for any inaccuracy.
1. Source of information
- Listing content: Core description, asking price, tenure, measurements, photographs and planning history originate from the marketing materials of the advertising estate or land agent. LandSale does not author this content and cannot guarantee its accuracy.
- Automated tags & categorisation: Property type, land-use class, acreage bands and similar labels may be applied by machine-learning models. They are intended as a helpful guide only and may not reflect the property's legal status or permitted use.
- Third-party & enriched data layers: Maps, boundary outlines, planning designations, soil reports, broadband coverage and other environmental or location-based insights are licensed from external suppliers. Such data are supplied “as is", may be incomplete or out of date and are subject to change without notice.
2. Verification required
Prospective purchasers must verify critical matters, including but not limited to planning permission, title boundaries, public rights of way, environmental constraints, acreage, services, access and VAT status, through their own inspections, specialist surveys, legal advisers and the selling agent before relying on the information or entering into any contract.
3. No warranty or liability
LandSale gives no warranty, express or implied, as to the accuracy, completeness or fitness for any particular purpose of the information displayed. LandSale shall not be liable for any loss, damage, cost or expense arising directly or indirectly from any use of or reliance on such information, save where liability may not be excluded by law.
4. Updates & feedback
If you believe any detail on this listing is inaccurate, please let us know. We will investigate and, where appropriate, update the listing or notify the agent.
© LandSale | Version 1.3 - August 2026
Listing agent
Chosen Home, Birmingham, Covering the Midlands
Chosen Home Ltd. 3 The Courtyard, Coleshill Manor, Coleshill, West Midlands, B46 1DL.
Contact Chosen Home, Birmingham, Covering the Midlands
Chosen Home Ltd. 3 The Courtyard, Coleshill Manor, Coleshill, West Midlands, B46 1DL.
View agent profileSimilar properties for sale
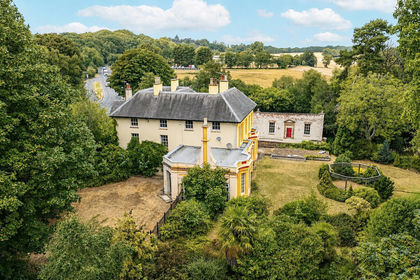
- Price
- Guide Price£2,500,000
- Size
- 12 acres
Tamworth Road, Coventry, CV7, Keresley, Coventry CV7 England
Added on 02/05/2026Country Home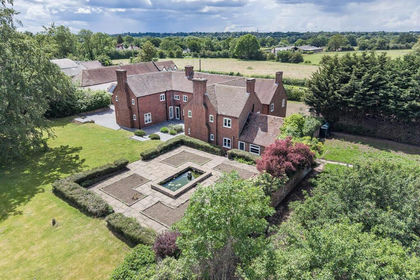
- Price
- Guide Price£1,850,000
- Size
- 1.43 acres
Warwick Road, Chadwick End, Solihull, Chadwick End, Solihull B93 England
Added on 30/07/2026Farmhouse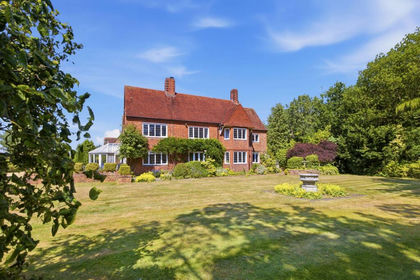
- Price
- £1,850,000
- Size
- 1.6 acres
Church Road, Honiley, CV8, Beausale, Haseley, Honiley and Wroxall, Warwickshire CV8 England
Added on 23/07/2026Country Home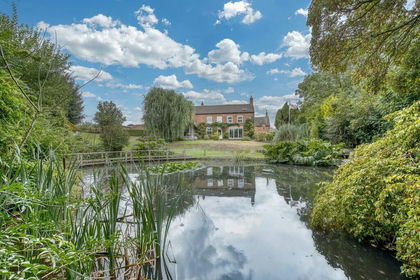
- Price
- £1,500,000
- Size
- 3.48 acres
Hill Hall, Old London Road, Lichfield, Swinfen and Packington, Staffordshire WS14 England
Added on 03/09/2026House with Land
- Price
- Guide Price£1,625,000
- Size
- 2 acres
Elford Road, Elford, Staffordshire, B79, Elford, Staffordshire B79 England
Added on 08/07/2026Country Home
- Price
- Guide Price£1,750,000
- Size
- 8 acres
Off Tanworth Lane, Tanworth-in-Arden, B94, Solihull, Warwickshire B94 England
Added on 05/03/2026Equestrian property
- Price
- Guide Price£2,500,000
- Size
- 5 acres
Manor Lane, Claverdon, Warwick, Claverdon, Warwickshire CV35 England
Added on 05/09/2026Country Home
- Price
- Offers in Region of£2,500,000
- Size
- 4.25 acres
Pagets Lane, Bubbenhall, Coventry, Bubbenhall, Warwickshire CV8 England
Added on 29/01/2026Country Home
- Price
- Offers Over£1,500,000
- Size
- 3 acres
Lye Green, Claverdon, CV35, Claverdon, Warwickshire CV35 England
Added on 10/09/2026Country Home
- Price
- £2,400,000
- Size
- 4 acres
Cofton Church Lane, Cofton Hackett, Cofton Hackett, Worcestershire B45 England
Added on 29/01/2026Country Home