Elford Road, Elford, Staffordshire, B79
- Land size
- 2 acres
- Bedrooms
- 7
- Bathrooms
- 4
Key Features
- Heated outdoor swimming pool with extensive sun terraces overlooking the surrounding countryside
- Spectacular all-season outdoor living pavilion featuring a fully equipped bar, dining area, lounge, log-burning stove and media system – the ultimate entertaining space
- 2 acres of grounds with gardens, wooded copse and Paddock and stables, ideal for equestrian enthusiasts, hobby farming or lifestyle living
- Detached air-conditioned studio building with waiting room, WC and two treatment rooms overlooking the paddock, perfectly suited for a wellness business, beauty clinic, consulting rooms or luxury home
- Dedicated cinema room with integrated sound system and electrically operated blinds
- Approached via a magnificent private driveway with electric gates and an impressive sweeping gravel carriage drive, creating an outstanding first impression
- Magnificent open-plan kitchen, dining and family room with twin islands, Aga and premium appliances
- Seven generous bedrooms and 4 beautifully appointed bathrooms
- Private wooded copse with charming log cabin and fire pit
- Peaceful countryside location close to the desirable village of Elford, whilst remaining conveniently positioned for Lichfield and excellent commuter links to Birmingham and London.
Description
Situated in an idyllic rural 2 ACRE setting on the edge of the sought-after village of Elford, between the historic cathedral city of Lichfield and Tamworth, Upfields Farm is an exceptional Georgian country residence that perfectly marries timeless elegance with luxurious contemporary living. Approached via a long private driveway, electric gates reveal an impressive sweeping gravel carriage drive and the striking symmetry of the handsome Grade ll Listed Georgian façade, where an elegant stone portico offers a fitting introduction to this remarkable family home. Sympathetically restored and comprehensively reimagined by the current owners, the property effortlessly combines the grandeur of its period origins with outstanding modern comforts, creating a home equally suited to relaxed family life and sophisticated entertaining.
Stepping inside, the quality of craftsmanship and meticulous attention to detail is immediately evident. Beautiful reception rooms retain their original proportions and period features whilst embracing refined contemporary interiors. The elegant drawing room provides a wonderfully inviting retreat, where rich oak flooring, an exquisite marble fireplace and an open fire create the perfect setting for cosy evenings. For larger gatherings, the impressive cinema room offers a luxurious space to entertain, complete with an integrated sound system and electrically operated blinds for an immersive viewing experience.
At the heart of the home lies a truly spectacular open-plan breakfast kitchen and family room, designed as the natural hub for everyday living. Twin central islands provide an abundance of workspace and informal seating, complemented by an iconic Aga, twin bronze-effect Smeg ovens, Belfast sink, integrated wine refrigeration and a superb blend of polished concrete and natural timber work surfaces, creating a sophisticated industrial-country aesthetic. A dining hall still showcasing its original butler's pantry cabinetry and separate breakfast room with pantry , offer exceptional versatility. The breakfast room is currently arranged as a home gym, whilst equally lending itself to a magnificent boot room, home office or playroom with direct access to the side courtyard. A well-appointed laundry room adjoins the kitchen, ensuring practicality is never compromised.
Adding yet another dimension to the home is the professionally converted cellar, now an impressive games and media room, providing an outstanding space for entertaining family and friends. Even the guest cloakroom reflects the home's exceptional design credentials, combining heritage features with bold contemporary styling.
Arranged over the upper floors are seven beautifully proportioned bedrooms, thoughtfully designed to provide luxurious accommodation for both family and guests. The magnificent principal suite is a sanctuary of calm, flooded with natural light and featuring polished timber floorboards, an elegant Art Deco fireplace and a beautifully appointed en-suite bathroom with a freestanding bath, oversized walk-in rainfall shower and bespoke double vanity. A second principal-style guest suite offers equally impressive proportions and privacy, whilst another generous double bedroom has been transformed into an exceptional bespoke dressing room. Four further spacious bedrooms are served by two luxuriously appointed family bathrooms, creating flexible accommodation perfectly suited to modern family living or multi-generational households.
The grounds are every bit as impressive as the house itself. Surrounded by glorious open Staffordshire countryside, the gardens have been thoughtfully landscaped to create a series of outstanding outdoor entertaining spaces. A pristine heated swimming pool forms the centrepiece of the rear garden, complemented by a magnificent all-season entertainment pavilion incorporating a fully equipped bar, formal dining area and comfortable lounge with log-burning stove and media facilities, allowing year-round enjoyment regardless of the season.
There is also a detached garage block and access from the front driveway to a delightful private woodland area with a charming log cabin and fire pit, creating a magical setting for relaxed evenings beneath the stars. For those seeking an equestrian or country lifestyle, the property also includes a paddock and stabling, currently occupied by the owners' alpacas, providing wonderful versatility for horses, livestock or hobby farming.
A further outstanding feature is the detached, fully air-conditioned studio, thoughtfully designed as a self-contained commercial space with its own reception area, WC and two private treatment rooms overlooking the paddock. Offering exceptional flexibility, it is ideally suited for a luxury beauty or wellness business, consulting rooms, creative studio, home office or guest accommodation, subject to any necessary consents.
Despite its wonderfully peaceful rural setting, Upfields Farm enjoys an enviable position on the edge of the picturesque village of Elford, one of Staffordshire's most sought-after villages. The village offers an excellent range of amenities including a highly regarded primary school, the popular The Crown Inn, historic church, village hall and community shop, together with beautiful riverside walks along the River Tame. Residents can also enjoy the delightful Elford Hall Garden, a beautifully restored historic walled garden featuring colourful borders, a charming tearoom and regular community events, providing a wonderful focal point for village life. The nearby cathedral city of Lichfield is renowned for its vibrant café culture, independent boutiques, award-winning restaurants and magnificent three-spired cathedral, whilst Tamworth offers excellent shopping and leisure facilities, including Ventura Retail Park, just a short drive away. Families are exceptionally well served by an excellent selection of both state and independent schools, including Repton School, Denstone College, Lichfield Cathedral School and the highly regarded grammar schools in Sutton Coldfield. Excellent transport links via the A38, M42, M6 Toll and M6, together with direct rail services from Lichfield to Birmingham and London Euston, ensure this outstanding country home offers the perfect balance of idyllic rural living, exceptional convenience and connectivity.
This is far more than a distinguished period residence; it is an exceptional lifestyle estate, offering an enviable blend of Georgian elegance, luxurious modern living and outstanding leisure facilities in one of Staffordshire's most desirable rural locations.
Map Location
Property details
- Tenure
- Freehold
- Council Tax Band
- G
- Date Posted
- 2026-07-08
Market Value Analysis
Compared with 1,032 Homes with Land listings in West Midlands (1+ acres).
Utilities & Restrictions
Utilities
- Electricity
- Ask Agent
- Water
- Ask Agent
- Heating
- Ask Agent
- Broadband
- Ask Agent
- Sewerage
- Ask Agent
Rights & Restrictions
- Public Rights of Way
- Ask Agent
- Private Rights of Way
- Ask Agent
- Listed Property
- Yes
- Restrictions
- Ask Agent
Listed status, conservation areas and planning constraints for this location are in the full report.
Property Features
- Accessibility
- Ask Agent
- Parking
- Parking Available
- Garden
- Garden
Beyond the particulars: planning activity, flood history, heritage and ground risks, checked for this exact spot.
Connectivity
Broadband
Fastest speed available at this postcode
1 Mbps
Under 10 Mbps here
Suitable for
- Basic browsing & email
Mobile signal
Predicted 4G and 5G signal; indoor signal depends on building materials.
Ofcom Connected Nations postcode-level predictions. Speeds and signal are modelled, not measured, and vary between addresses and providers.
Signal is the easy part. Planning activity, flood history and protected designations here are in the full report.
Nearest Schools
Primary
- The Howard Primary School1.3 milesOfsted: Good
- Ages
- 4 to 11
- Pupils
- 79
- Type
- Academy converter
- St Leonard's CofE (A) Primary School1.5 milesOfsted report card · Jun 2026
- Ages
- 3 to 11
- Pupils
- 130
- Type
- Voluntary aided school
- Faith
- Church of England
- Coton Green Primary School1.9 milesOfsted: Good *
- Ages
- 4 to 11
- Pupils
- 324
- Type
- Academy converter
- St Elizabeth's Catholic Primary School1.9 milesOfsted: Good
- Ages
- 4 to 11
- Pupils
- 195
- Type
- Voluntary aided school
- Faith
- Roman Catholic
- Lark Hall Infant & Nursery Academy1.9 milesOfsted report card · Mar 2026
- Ages
- 3 to 7
- Pupils
- 100
- Type
- Academy converter
Secondary
- Lift Rawlett1.6 milesOfsted: Requires improvement *
- Ages
- 11 to 16
- Pupils
- 926
- Type
- Academy converter
- Landau Forte Academy, QEMS2.4 milesOfsted: Good
- Ages
- 11 to 16
- Pupils
- 1,029
- Type
- Academy sponsor led
- Landau Forte Academy, Amington3.6 milesOfsted: Good
- Ages
- 11 to 16
- Pupils
- 892
- Type
- Academy sponsor led
- Lift Tamworth4.4 milesOfsted: Good *
- Ages
- 11 to 16
- Pupils
- 636
- Type
- Academy sponsor led
- King Edward VI School4.7 milesNo Ofsted rating
- Ages
- 11 to 18
- Pupils
- 1,609
- Type
- Community school
* Latest graded judgement covers quality of education only; no overall grade was issued under the 2024-25 inspection framework.
Distances are straight-line from the advertised location. Source: the national school registers (DfE, Welsh Government, Scottish Government) and Ofsted.
Schools are just the start: sold prices nearby, planning activity and any flood history are in the full report.
Amenities
Supermarket
GP surgery
Pharmacy
Hospital
Straight-line distances from the advertised location. Sources: NHS records, Geolytix supermarket locations, OS Open Greenspace and the national trails registers.
The area stacks up? Now check the location itself: planning nearby, protected designations and past flooding.
Getting Around
Nearest station
Nearest bus stop
Typical drive times
Straight-line distances from the advertised location; drive times are typical free-flow times over OpenStreetMap road data, so allow more at peak. Public transport locations from DfT NaPTAN.
Easy to reach matters. So do planning activity, flood history and ground risks: all in the full report.
Flood Risk
Environment Agency open data, checked around the advertised map pin for the listed acreage. Long-term risk counts flood defences; the planning map's flood zones do not. The map pin for this listing marks the postcode area rather than the exact location, so these readings describe the surrounding area. Provided by LandSale, not the listing agent, and not part of the agent's particulars. Risk varies across a holding, so verify before committing.
Rivers and the sea
Planning map: Flood Zone 1.
Surface water
These bandings are the summary. Where this location sits on the flood maps, plus planning activity, heritage and ground risks, is in the full report.
Important notice: Information, maps and tags on this page are drawn from the advertising agent's marketing materials or generated automatically. LandSale has not verified them. Relying on these details is at your own risk, always carry out independent checks before committing to a purchase.
LandSale full disclaimer
Marketing information only - not formal particulars. The details on this website are provided for general guidance and do not constitute an offer or contract. Neither LandSale nor the advertising estate/land agent accepts responsibility for any inaccuracy.
1. Source of information
- Listing content: Core description, asking price, tenure, measurements, photographs and planning history originate from the marketing materials of the advertising estate or land agent. LandSale does not author this content and cannot guarantee its accuracy.
- Automated tags & categorisation: Property type, land-use class, acreage bands and similar labels may be applied by machine-learning models. They are intended as a helpful guide only and may not reflect the property's legal status or permitted use.
- Third-party & enriched data layers: Maps, boundary outlines, planning designations, soil reports, broadband coverage and other environmental or location-based insights are licensed from external suppliers. Such data are supplied “as is", may be incomplete or out of date and are subject to change without notice.
2. Verification required
Prospective purchasers must verify critical matters, including but not limited to planning permission, title boundaries, public rights of way, environmental constraints, acreage, services, access and VAT status, through their own inspections, specialist surveys, legal advisers and the selling agent before relying on the information or entering into any contract.
3. No warranty or liability
LandSale gives no warranty, express or implied, as to the accuracy, completeness or fitness for any particular purpose of the information displayed. LandSale shall not be liable for any loss, damage, cost or expense arising directly or indirectly from any use of or reliance on such information, save where liability may not be excluded by law.
4. Updates & feedback
If you believe any detail on this listing is inaccurate, please let us know. We will investigate and, where appropriate, update the listing or notify the agent.
© LandSale | Version 1.3 - August 2026
Listing agent
Private Luxury Property, Covering National
12 Old Bond Street London W1S 4PW
Contact Private Luxury Property, Covering National
12 Old Bond Street London W1S 4PW
View agent profileSimilar properties for sale
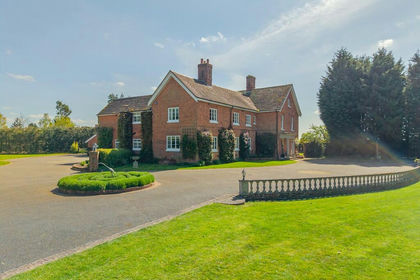
- Price
- Offers Over£2,000,000
- Size
- 20 acres
Broadfields House, Croxall, Lichfield, Edingale, Staffordshire WS13 England
Added on 06/05/2026Country Home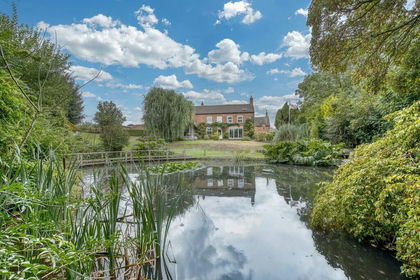
- Price
- £1,500,000
- Size
- 3.48 acres
Hill Hall, Old London Road, Lichfield, Swinfen and Packington, Staffordshire WS14 England
Added on 03/09/2026House with Land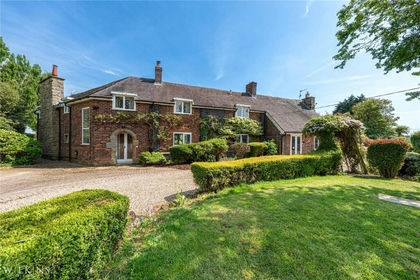
- Price
- Guide Price£1,225,000
- Size
- 4.92 acres
Pipe Lane, Orton-on-the-Hill, Atherstone, Leicestershire, CV9, Twycross, Leicestershire CV9 England
Added on 08/09/2026Equestrian property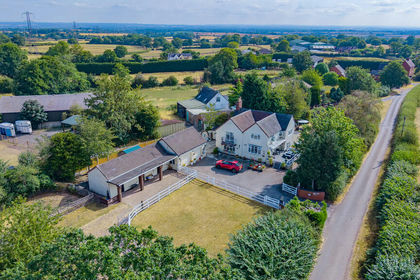
- Price
- £1,250,000
- Size
- 3 acres
Dodds Place Farm, Dodds Lane, Chorley, Farewell and Chorley, Staffordshire WS13 England
Added on 21/08/2026House with Land
- Price
- Offers in Excess of£1,295,000
- Size
- 4.3 acres
Fairview, Upper Hoar Cross Road, Hadley End, DE13, Yoxall, Staffordshire DE13 England
Added on 29/01/2026Equestrian property
- Price
- Guide Price£1,295,000
- Size
- 1.38 acres
Wiggins Hill Road, Wishaw, Sutton Coldfield, Birmingham B76 England
Added on 29/01/2026Equestrian property
- Price
- £1,350,000
- Size
- 9.74 acres
Added on 23/07/2026House with Land
- Price
- Offers in Excess of£1,250,000
- Size
- 11 acres
Added on 08/10/2026Smallholding
- Price
- Offers in Excess of£1,500,000
- Size
- 7.5 acres
Barr Common Road, Aldridge. WS9, Aldridge-Brownhills, Walsall WS9 England
Added on 29/01/2026House with Land
- Price
- £1,295,000
- Size
- 7.2 acres
Greysich Lane, Bretby, Burton On Trent, Bretby, Derbyshire DE15 England
Added on 24/07/2026House with Land