Hall Lane, Hammerwich, Nr Lichfield
- Land size
- 1 acres
- Bedrooms
- 5
- Bathrooms
- 3
Description
A spectacular grade II listed farmhouse with an exceptional barn conversion, linked by a striking glass walkway and set in approximately one acre of idyllic Staffordshire countryside. Occupying a plot of approximately one acre, and offering over 4,230 sq ft of living space. The City of Lichfield is a 4 mile drive, with fantastic restaurants, bars, shops, train and bus stations. Burntwood 1.5 miles. Sutton Coldfield 8.6 miles. Birmingham 15 miles.
Summary - A spectacular grade II listed farmhouse with an exceptional barn conversion, linked by a striking glass walkway and set in approximately one acre of idyllic Staffordshire countryside. Occupying a plot of approximately one acre, and offering over 4,230 sq ft of living space. The City of Lichfield is a 4 mile drive, with fantastic restaurants, bars, shops, train and bus stations. Burntwood 1.5 miles. Sutton Coldfield 8.6 miles. Birmingham 15 miles.
Ground Floor - • Reception Hall
• Drawing room/reception room
• Dining room
• Guest WC and cloak room
• Family room
• Kitchen/ Breakfast room with aga
• Utility room
• Entertainment room featuring bespoke bar, office & WC
• Utility room
First Floor - • First floor landing
• Principal Bedroom, ensuite shower room / walk-in wardrobe
• Bedroom three with exquisite ensuite WC
• Bedroom four with built-in wardrobes
• Bedroom five
• Family bathroom
• Staircase to second floor
Second Floor - • Second floor landing
• Bedroom two
Beautiful exposed beams, large walk-in dressing room
and stunning bathroom
Gardens & Grounds - • Electronic secure gates
• Double gated private driveway and substantial parking
• Gravel paved pathway to the main doors
• Extensive lawned rear gardens
• Secure gardens and grounds
Epc Rating: D - (It has the potential to be C)
Approx. total floor area: 4223 Sq. Ft or 392.4 Sq. M
Situation - Situated near the charming and picturesque village of Hammerwich. This locality is known for its countryside walks and the convenience of having essential amenities within reach.
One of the key advantages is its excellent transportation links. The nearby Lichfield City and Trent Valley railway stations provide easy access to London, making it an ideal location for commuters. Additionally, the road network connects residents to major cities such as Birmingham, Wolverhampton, and Derby, making it convenient for those who need to travel for work.
Families with children will appreciate the proximity to several good schools in the area including Springhill Primary Academy, Highfield Primary School and the Secondary School, Erasmus Darwin. Purchasers are advised to check with the local council for up-to-date school catchment areas.
The City of Lichfield is a 4 mile drive, with all its fantastic restaurants, bars, shops, train stations and bus station. The town centre of Burntwood is just a short 1.5 mile drive away and offers a variety of shops, restaurants, and recreational opportunities. For those who enjoy the outdoors, the picturesque Staffordshire countryside is right on the doorstep, providing ample opportunities for hiking, cycling, and exploring nature.
Property Description - A Spectacular Grade II Listed Farmhouse with an Exceptional Barn Conversion, linked by a striking glass walkway and set in approximately one acre of idyllic Staffordshire countryside.
Surrounded by the rolling green tapestry of the Staffordshire countryside and nestled beside Cox’s Pond, Hammerwich Place Farm is an extraordinary Grade II listed residence that effortlessly fuses Georgian charm with contemporary family living. Thought to date back to the 1700s, this remarkable home has been meticulously extended, restored, and styled by its current owners to create an elegant home that is both architecturally striking and irresistibly homely.
Occupying a plot of approximately one acre, and offering over 4,230 sq ft of living space, the property comprises two magnificent, interlinked buildings ; the original Georgian house and a spectacular contemporary entertainment suite.
Approached via electronic gates and a sweeping gravelled driveway, the Georgian residence immediately impresses with its classical proportions, sash windows, and lofty high ceilings that flood the home with natural light and frame magnificent views across the mature gardens and surrounding countryside.
The ground floor offers an abundance of space and elegance, beginning with a formal reception hall that flows into a series of beautifully appointed reception rooms. These include a grand drawing room, a charming dining room and family room, each space offering refined period features and exceptional design.
At the heart of the home is the kitchen/breakfast room. With a traditional Rangemaster cooker, exposed beams, and a refined colour palette, it perfectly blends timeless style with modern luxury. Integrated appliances and meticulous attention to detail ensure it’s as functional as it is beautiful. Adjacent is the practical utility room, cupboard storage, and access to a cellar stairwell, making everyday living effortlessly seamless.
Completing the ground floor is the exceptional entertainment suite, accessed via a striking glass walkway that links seamlessly with the main house. This spectacular addition is designed with both luxury and practicality in mind — the ultimate space for relaxing, working, or entertaining in style. Vaulted ceilings with exposed oak beams, elegant chandeliers, and herringbone flooring set the tone for this impressive open-plan area. At its centre is a bespoke bar with marble worktops, illuminated glass cabinetry, and ample seating, perfect for hosting evenings with friends or enjoying a quiet drink. The lounge area features an oversized velvet corner sofa and a wall-mounted media unit, creating a cosy yet refined cinema-style setting.
Complementing the space is a separate study — ideal for home working — and a well-appointed guest WC. Full-width bi-fold doors open directly onto the terrace and garden, making the suite a natural extension of the outdoor living area.
From the main hallway a staircase leads to the first floor accommodation. The landing leads to four thoughtfully designed bedrooms. The principal bedroom features an ensuite shower room and a walk-in wardrobe.
Bedroom three benefits from an ensuite WC, while bedroom four includes bespoke built-in wardrobes. Bedroom five is generous and light-filled, ideal for guests or family. A hallway storage closet adds practicality, while the family bathroom is a statement of classical luxury with a freestanding pedestal bathtub and a separate glass-enclosed shower.
A further staircase leads to the upper floor.
The second floor is home to bedroom two, an enchanting space brimming with character. With exposed beams, a large walk-in dressing room, and a luxurious bathroom — complete with freestanding bath and separate shower — this suite is a private haven under the eaves. A storage closet completes the accommodation.
Gardens And Grounds - The grounds surrounding Hammerwich Place Farm are nothing short of idyllic. Behind double electronic gates and framed by mature trees, hedges, and evergreens, the private gardens have been thoughtfully landscaped for both beauty and practicality.
Expansive lawns offer space for children’s play or quiet contemplation, while strategically placed lighting brings the grounds to life at night. There is ample private parking, discreet areas for outdoor equipment, and a gravel-paved pathway that leads elegantly to the main residence. The grounds provide the grandeur and serenity one would expect of a home of this calibre. In addition a planning permission for a 3 Bay Garage has been granted.
Fixtures And Fittings - Only those items mentioned in the sales particulars are to be included in the sale price. All others are specifically excluded but may be available by separate arrangement.
Viewings - All viewings are strictly by prior appointment with agents Aston Knowles on .
Disclaimer - Every care has been taken with the preparation of these particulars, but complete accuracy cannot be guaranteed. If there is any point which is of particular interest to you, please obtain professional confirmation. Alternatively, we will be pleased to check the information for you. These particulars do not constitute a contract or part of a contract. All measurements quoted are approximate. Photographs are reproduced for general information, and it cannot be inferred that any item shown is included in the sale.
Photographs taken: July 2025
Particulars prepared: July 2025
Buyer Identity Verification Fee - In line with the Money Laundering Regulations 2007, all estate agents are legally required to carry out identity checks on buyers as part of their due diligence. As agents acting on behalf of the seller, we are required to verify the identity of all purchasers once an offer has been accepted, subject to contract. We carry out this check using a secure electronic verification system, which is not a credit check and will not affect your credit rating. A non-refundable administration fee of £25 + VAT (£30 including VAT) per buyer applies for this service.
By proceeding with your offer, you agree to this identity verification being undertaken. A record of the search will be securely retained within the electronic property file.
Distances (Approx.) - Sutton Coldfield - 8.6 mile
Birmingham - 15.0 miles
Lichfield - 3.3 miles
Birmingham International/NEC - 20.8 miles
M6 - 11.8 miles
M6 Toll – 1.6 miles
M42 - 8.5 miles
These particulars are intended only as a guide and must not be relied upon as statements of fact.
Directions - From the agents’ office at 8 High Street, head south-east on Coleshill Steet, turn right to stay on Coleshill Street, turn right at the 1st cross street onto High Street/A5127, at the roundabout take the 3rd exit onto Lichfield Road/A5127, at the roundabout take the 1st exit onto Birmingham Road/A5/A5127, at the roundabout take the 2nd exit onto A5, at Muckley Corner take the 4th exit onto Hall Lane.
Terms - Local Authority: Lichfield
Tax Band: E
Broadband average area speed: 900 Mbs full fibre
Services - We understand that mains water, gas and electricity are connected.
Map Location
Property details
- Tenure
- Freehold
- Council Tax Band
- E
- Date Posted
- 2026-02-19
Market Value Analysis
Compared with 1,032 Homes with Land listings in West Midlands (1+ acres).
Energy Performance Certificate
Energy Efficiency Rating
Based on UK Energy Performance Certificate standards (EU Directive 2002/91/EC)
Running costs are one side. Planning activity, flood history and ground risks for this location are in the full report.
Utilities & Restrictions
Utilities
- Electricity
- Ask Agent
- Water
- Ask Agent
- Heating
- Ask Agent
- Broadband
- Ask Agent
- Sewerage
- Ask Agent
Rights & Restrictions
- Public Rights of Way
- Ask Agent
- Private Rights of Way
- Ask Agent
- Listed Property
- Ask Agent
- Restrictions
- Ask Agent
Listed status, conservation areas and planning constraints for this location are in the full report.
Property Features
- Accessibility
- Ask Agent
- Parking
- Driveway
- Garden
- Garden
Beyond the particulars: planning activity, flood history, heritage and ground risks, checked for this exact spot.
Connectivity
Broadband
Fastest speed available at this postcode
1.8 Gbps
Gigabit full fibre
Suitable for
- 4K streaming on every screen
- Full-time home working
- Online gaming & big downloads
Mobile signal
Predicted 4G and 5G signal; indoor signal depends on building materials.
Ofcom Connected Nations postcode-level predictions. Speeds and signal are modelled, not measured, and vary between addresses and providers.
Signal is the easy part. Planning activity, flood history and protected designations here are in the full report.
Nearest Schools
Primary
- Fulfen Primary School1.5 milesOfsted: Outstanding
- Ages
- 3 to 11
- Pupils
- 409
- Type
- Community school
- Ridgeway Primary Academy1.6 milesOfsted: Good *
- Ages
- 0 to 11
- Pupils
- 608
- Type
- Academy converter
- Highfields Primary Academy1.6 milesNo Ofsted rating
- Ages
- 4 to 11
- Pupils
- 205
- Type
- Academy converter
- Springhill Primary Academy1.7 milesNo Ofsted rating
- Ages
- 3 to 11
- Pupils
- 211
- Type
- Academy sponsor led
- Millfield Primary School1.8 milesOfsted: Good *
- Ages
- 3 to 11
- Pupils
- 217
- Type
- Community school
Secondary
- Brownhills Ormiston Academy1.8 milesNo Ofsted rating
- Ages
- 11 to 16
- Pupils
- 778
- Type
- Academy converter
- Erasmus Darwin Academy2 milesNo Ofsted rating
- Ages
- 11 to 18
- Pupils
- 1,112
- Type
- Academy converter
- Shire Oak Academy2.2 milesOfsted: Inadequate *
- Ages
- 11 to 18
- Pupils
- 1,149
- Type
- Academy converter
- Chase Terrace Academy2.3 milesOfsted: Good *
- Ages
- 11 to 18
- Pupils
- 1,172
- Type
- Academy converter
- The Friary School3 milesNo Ofsted rating
- Ages
- 11 to 18
- Pupils
- 1,255
- Type
- Academy converter
* Latest graded judgement covers quality of education only; no overall grade was issued under the 2024-25 inspection framework.
Distances are straight-line from the advertised location. Source: the national school registers (DfE, Welsh Government, Scottish Government) and Ofsted.
Schools are just the start: sold prices nearby, planning activity and any flood history are in the full report.
Amenities
Supermarket
GP surgery
Pharmacy
Hospital
Green space
Straight-line distances from the advertised location. Sources: NHS records, Geolytix supermarket locations, OS Open Greenspace and the national trails registers.
The area stacks up? Now check the location itself: planning nearby, protected designations and past flooding.
Getting Around
Nearest station
Nearest bus stop
Typical drive times
Straight-line distances from the advertised location; drive times are typical free-flow times over OpenStreetMap road data, so allow more at peak. Public transport locations from DfT NaPTAN.
Easy to reach matters. So do planning activity, flood history and ground risks: all in the full report.
Flood Risk
Environment Agency open data, checked around the advertised map pin for the listed acreage. Long-term risk counts flood defences; the planning map's flood zones do not. Provided by LandSale, not the listing agent, and not part of the agent's particulars. Risk varies across a holding, so verify before committing.
Rivers and the sea
Planning map: Flood Zone 1.
Surface water
Not at the pin: mapped about 10 metres away.
These bandings are the summary. Where this location sits on the flood maps, plus planning activity, heritage and ground risks, is in the full report.
Important notice: Information, maps and tags on this page are drawn from the advertising agent's marketing materials or generated automatically. LandSale has not verified them. Relying on these details is at your own risk, always carry out independent checks before committing to a purchase.
LandSale full disclaimer
Marketing information only - not formal particulars. The details on this website are provided for general guidance and do not constitute an offer or contract. Neither LandSale nor the advertising estate/land agent accepts responsibility for any inaccuracy.
1. Source of information
- Listing content: Core description, asking price, tenure, measurements, photographs and planning history originate from the marketing materials of the advertising estate or land agent. LandSale does not author this content and cannot guarantee its accuracy.
- Automated tags & categorisation: Property type, land-use class, acreage bands and similar labels may be applied by machine-learning models. They are intended as a helpful guide only and may not reflect the property's legal status or permitted use.
- Third-party & enriched data layers: Maps, boundary outlines, planning designations, soil reports, broadband coverage and other environmental or location-based insights are licensed from external suppliers. Such data are supplied “as is", may be incomplete or out of date and are subject to change without notice.
2. Verification required
Prospective purchasers must verify critical matters, including but not limited to planning permission, title boundaries, public rights of way, environmental constraints, acreage, services, access and VAT status, through their own inspections, specialist surveys, legal advisers and the selling agent before relying on the information or entering into any contract.
3. No warranty or liability
LandSale gives no warranty, express or implied, as to the accuracy, completeness or fitness for any particular purpose of the information displayed. LandSale shall not be liable for any loss, damage, cost or expense arising directly or indirectly from any use of or reliance on such information, save where liability may not be excluded by law.
4. Updates & feedback
If you believe any detail on this listing is inaccurate, please let us know. We will investigate and, where appropriate, update the listing or notify the agent.
© LandSale | Version 1.3 - August 2026
Listing agent
Aston Knowles, Sutton Coldfield
8 High Street, Sutton Coldfield, B72 1XA
Similar properties for sale
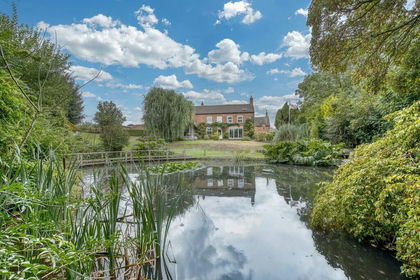
- Price
- £1,500,000
- Size
- 3.48 acres
Hill Hall, Old London Road, Lichfield, Swinfen and Packington, Staffordshire WS14 England
Added on 03/09/2026House with Land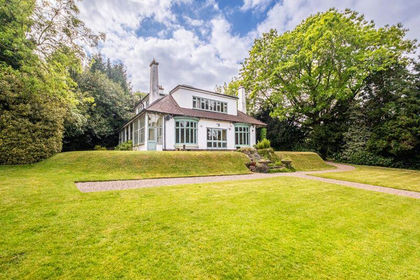
- Price
- Offers in Excess of£1,500,000
- Size
- 7.5 acres
Barr Common Road, Aldridge. WS9, Aldridge-Brownhills, Walsall WS9 England
Added on 29/01/2026House with Land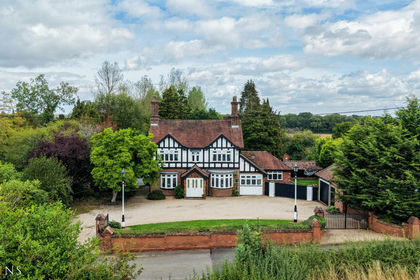
- Price
- £1,300,000
Sutton Road, Tamworth, Staffordshire, B78, Drayton Bassett, Staffordshire B78 England
Added on 25/09/2026Residential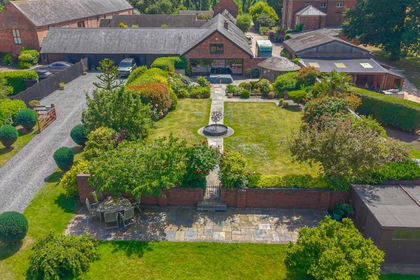
- Price
- Offers in Excess of£1,575,000
- Size
- 2 acres
Brookfields, Brickhouse Lane, Elford, B79, Elford, Staffordshire B79 England
Added on 03/05/2026Barn Conversion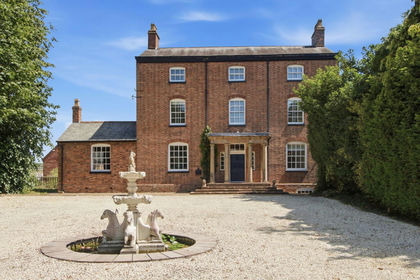
- Price
- Guide Price£1,625,000
- Size
- 2 acres
Elford Road, Elford, Staffordshire, B79, Elford, Staffordshire B79 England
Added on 08/07/2026Country Home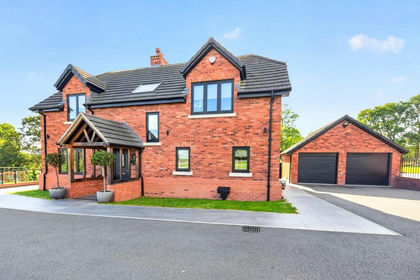
- Price
- £1,295,000
- Size
- 5 acres
Added on 09/09/2026House with Land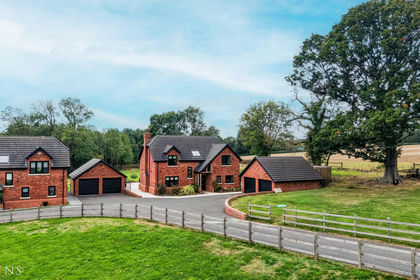
- Price
- £1,295,000
- Size
- 3.5 acres
London Road, Middleton, Tamworth, Warwickshire, B78, Middleton, Warwickshire B78 England
Added on 29/09/2026House with Land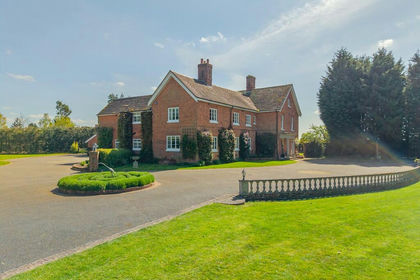
- Price
- Offers Over£2,000,000
- Size
- 20 acres
Broadfields House, Croxall, Lichfield, Edingale, Staffordshire WS13 England
Added on 06/05/2026Country Home
- Price
- Guide Price£1,500,000
Added on 29/01/2026Development Land
- Price
- Offers in Excess of£1,295,000
- Size
- 4.3 acres
Fairview, Upper Hoar Cross Road, Hadley End, DE13, Yoxall, Staffordshire DE13 England
Added on 29/01/2026Equestrian property