Great House Clough Farm, Great House Road, Todmorden OL14
- Land size
- 1.25 acres
- Bedrooms
- 6
- Bathrooms
- 3
Key Features
- GRADE II LISTED DETACHED HOUSE
- FAR REACHING VIEWS ACROSS TO STOODLEY PIKE
- LIVING ROOM, DINING ROOM & LIBRARY
- KITCHEN, BREAFAST ROOM & UTILITY
- SIX BEDROOMS & STUDY
- BATHROOM, SHOWER ROOM, EN-SUITE & CLOAKS
- MATURE GARDENS TOTALLING 1.25 ACRES
- INTEGRATED GARAGE & OFF ROAD PARKING
- AIR SOURCE HEAT PUMP
- PLANNING APPROVED FOR SOLAR PANELS & DEVELOPMENT OF OUTBUILDING
Description
Nestled in a peaceful hillside setting between Todmorden and Hebden Bridge, Great House Clough Farm is an impressive mid-18th-century Grade II Listed detached farmhouse. Enjoying an elevated position with stunning views across the valley towards Stoodley Pike, the property perfectly balances historic country character with the practicalities of modern family living.
A beautifully proportioned six-bedroom, four-reception-room historic residence that has been thoughtfully updated and maintained. Key highlights include an eco-friendly air source heat pump, a wealth of original period features, mature landscaped gardens, and an integral garage. The property also benefits from highly valuable active Listed Building Consents for a rooflight, solar panel installation, and the conversion of an existing stone outbuilding.
GROUND FLOOR
Entrance Hall
Kitchen/Breakfast Room
Sitting Room
Library
Utility Room
WC
FIRST FLOOR
Bedroom 1 with Ensuite
Bedroom 2 with Walk-In Wardrobe
Bedroom 3
Bedroom 4
Bedroom 5
Bedroom 6
Study
House Bathroom
Shower Room
INTERNAL
The welcoming entrance hall, with a cloakroom/WC and useful under-stair storage cupboard, opens into a generously proportioned formal dining room enjoying dual-aspect, south-facing valley views and providing internal access to the double garage. Throughout the property, traditional mullioned windows have been sympathetically upgraded with double glazing, retaining the character of the home while improving comfort.
The heart of the home is a spacious farmhouse kitchen breakfast room featuring a decorative stove set within an impressive Yorkshire stone fireplace, extensive cabinetry and integrated appliances. A practical adjoining utility room is fitted with a Belfast sink, additional storage cupboards and provides direct access to the gardens via a stable door.
Adjoining the kitchen, the sitting room extends from front to rear with exposed beams, mullioned windows to three elevations and a substantial Yorkshire stone fireplace with an open fire creating a superb focal point. The ground floor accommodation is completed by a delightful library with a vaulted ceiling, bespoke oak shelving and fitted desk, enjoying views across the front gardens and wildlife pond as well as the private gardens to the rear.
To the first floor, a spacious landing features an entire wall of bespoke fitted shelving with integrated lighting and leads to a dedicated double-aspect home office with bespoke fitted furniture together with six well-proportioned bedrooms. The principal suite is particularly impressive, boasting triple-aspect windows and an en-suite shower room. Four further double bedrooms, including one with a wash basin, two with original alcove wardrobes and one with a large walk-in wardrobe, are complemented by a comfortable single bedroom. Many of the bedrooms retain attractive exposed stone features, while the rear-facing rooms enjoy delightful views across the landscaped gardens, winding stream and surrounding wildlife. A four-piece family bathroom and an additional separate shower room serve the remaining accommodation.
A fully boarded loft, accessed via a fitted ladder and complete with lighting and power, provides extensive and easily accessible storage.
EXTERNAL
Set within grounds extending to over an acre, the mature gardens wrap around the property creating an exceptional sense of privacy and tranquillity. The front gardens extend beyond the sweeping in-and-out driveway, cascading down the hillside with established lawns, mature trees and colourful planting that provide an impressive approach to the house. To the rear, beautifully landscaped gardens offer a series of patios, seating areas, a barbecue terrace, productive kitchen garden, greenhouse and a variety of well-stocked flower beds. Two wildlife ponds and winding streams attract an abundance of local birdlife, creating a peaceful setting to enjoy throughout the seasons.
A substantial stone outbuilding benefits from Listed Building Consent for conversion into additional living accommodation, presenting exciting potential for an annexe, home office or holiday let. Consent has also been granted for the installation of a rooflight above the entrance hall and solar panels within the rear garden.
An integrated double garage with an electric door is complemented by ample off-road parking on the in-and-out driveway, positioned at the top of the impressive front gardens.
LOCATION
Ideally situated between Todmorden and Hebden Bridge, the home offers access to an excellent array of supermarkets, independent cafés, restaurants, leisure facilities, and highly regarded local schools. The surrounding countryside is renowned for its outstanding outdoor pursuits, with Stoodley Pike, Gaddings Dam, and numerous Pennine footpaths on the doorstep. For commuters, Todmorden railway station provides regular, direct services to Manchester, Leeds, and Preston.
SERVICES
Mains electricity, air source heat pump central heating, private spring water supply, septic tank drainage
TENURE
Freehold.
DIRECTIONS
From the centre of Todmorden, take Halifax Road in the direction of Hebden Bridge, after passing the Shell petrol station on you right, take the second left on to Cross Stones Road. Proceed up Cross Stones Road passing the junction with Hey Head Lane (and Todmorden Golf Course), continue past Cross Stone Church and remain on Cross Stone Road for another 0.75 miles at which point it becomes Great House Road. After a further 150 yards Great House Clough Farm is found on the left.
What3Words: ///stew.corkscrew.chromatic
Map Location
Property details
- Tenure
- Freehold
- Council Tax Band
- F
- Date Posted
- 2026-08-27
Market Value Analysis
Compared with 670 Homes with Land listings in Yorkshire and The Humber (1+ acres).
Utilities & Restrictions
Utilities
- Electricity
- Ask Agent
- Water
- Ask Agent
- Heating
- Ask Agent
- Broadband
- Ask Agent
- Sewerage
- Ask Agent
Rights & Restrictions
- Public Rights of Way
- Ask Agent
- Private Rights of Way
- Ask Agent
- Listed Property
- Ask Agent
- Restrictions
- Ask Agent
Listed status, conservation areas and planning constraints for this location are in the full report.
Property Features
- Accessibility
- Ask Agent
- Parking
- Parking Available
- Garden
- Garden
Beyond the particulars: planning activity, flood history, heritage and ground risks, checked for this exact spot.
Connectivity
Broadband
Fastest speed available at this postcode
11 Mbps
Standard (10-30 Mbps)
Suitable for
- Web & social
- Music streaming
- Standard video calls
Fixed wireless access may also be an option here.
Mobile signal
Predicted 4G and 5G signal; indoor signal depends on building materials.
Ofcom Connected Nations postcode-level predictions. Speeds and signal are modelled, not measured, and vary between addresses and providers.
Signal is the easy part. Planning activity, flood history and protected designations here are in the full report.
Nearest Schools
Primary
- St Joseph's Roman Catholic Voluntary Academy1.3 milesOfsted: Good
- Ages
- 3 to 11
- Pupils
- 94
- Type
- Academy sponsor led
- Faith
- Roman Catholic
- Ferney Lee Primary School1.3 milesOfsted: Good
- Ages
- 3 to 11
- Pupils
- 219
- Type
- Community school
- Todmorden CofE J, I & N School1.4 milesNo Ofsted rating
- Ages
- 2 to 11
- Pupils
- 237
- Type
- Voluntary aided school
- Faith
- Church of England
- Castle Hill Primary School1.6 milesOfsted: Good
- Ages
- 3 to 11
- Pupils
- 162
- Type
- Community school
- Colden Junior and Infant School1.7 milesOfsted: Good
- Ages
- 4 to 11
- Pupils
- 47
- Type
- Community school
Secondary
- Todmorden High School, A SHARE Academy1.7 milesOfsted: Good
- Ages
- 11 to 16
- Pupils
- 885
- Type
- Academy converter
- The Calder Learning Trust4 milesOfsted: Good
- Ages
- 4 to 16
- Pupils
- 1,250
- Type
- Academy converter
- Ryburn Valley High School6 milesNo Ofsted rating
- Ages
- 11 to 18
- Pupils
- 1,589
- Type
- Academy converter
- Wardle Academy6.4 milesNo Ofsted rating
- Ages
- 11 to 16
- Pupils
- 1,366
- Type
- Academy converter
- Whitworth Community High School6.6 milesNo Ofsted rating
- Ages
- 11 to 16
- Pupils
- 654
- Type
- Community school
Distances are straight-line from the advertised location. Source: the national school registers (DfE, Welsh Government, Scottish Government) and Ofsted.
Schools are just the start: sold prices nearby, planning activity and any flood history are in the full report.
Amenities
Supermarket
GP surgery
Pharmacy
Hospital
Green space
Walking trail
Straight-line distances from the advertised location. Sources: NHS records, Geolytix supermarket locations, OS Open Greenspace and the national trails registers.
The area stacks up? Now check the location itself: planning nearby, protected designations and past flooding.
Getting Around
Nearest station
Nearest bus stop
Typical drive times
Straight-line distances from the advertised location; drive times are typical free-flow times over OpenStreetMap road data, so allow more at peak. Public transport locations from DfT NaPTAN.
Easy to reach matters. So do planning activity, flood history and ground risks: all in the full report.
Flood Risk
Environment Agency open data, checked around the advertised map pin for the listed acreage. Long-term risk counts flood defences; the planning map's flood zones do not. Provided by LandSale, not the listing agent, and not part of the agent's particulars. Risk varies across a holding, so verify before committing.
Rivers and the sea
Planning map: Flood Zone 1.
Surface water
Not at the pin: mapped about 40 metres away.
These bandings are the summary. Where this location sits on the flood maps, plus planning activity, heritage and ground risks, is in the full report.
Important notice: Information, maps and tags on this page are drawn from the advertising agent's marketing materials or generated automatically. LandSale has not verified them. Relying on these details is at your own risk, always carry out independent checks before committing to a purchase.
LandSale full disclaimer
Marketing information only - not formal particulars. The details on this website are provided for general guidance and do not constitute an offer or contract. Neither LandSale nor the advertising estate/land agent accepts responsibility for any inaccuracy.
1. Source of information
- Listing content: Core description, asking price, tenure, measurements, photographs and planning history originate from the marketing materials of the advertising estate or land agent. LandSale does not author this content and cannot guarantee its accuracy.
- Automated tags & categorisation: Property type, land-use class, acreage bands and similar labels may be applied by machine-learning models. They are intended as a helpful guide only and may not reflect the property's legal status or permitted use.
- Third-party & enriched data layers: Maps, boundary outlines, planning designations, soil reports, broadband coverage and other environmental or location-based insights are licensed from external suppliers. Such data are supplied “as is", may be incomplete or out of date and are subject to change without notice.
2. Verification required
Prospective purchasers must verify critical matters, including but not limited to planning permission, title boundaries, public rights of way, environmental constraints, acreage, services, access and VAT status, through their own inspections, specialist surveys, legal advisers and the selling agent before relying on the information or entering into any contract.
3. No warranty or liability
LandSale gives no warranty, express or implied, as to the accuracy, completeness or fitness for any particular purpose of the information displayed. LandSale shall not be liable for any loss, damage, cost or expense arising directly or indirectly from any use of or reliance on such information, save where liability may not be excluded by law.
4. Updates & feedback
If you believe any detail on this listing is inaccurate, please let us know. We will investigate and, where appropriate, update the listing or notify the agent.
© LandSale | Version 1.3 - August 2026
Listing agent
V G Estate Agent, Ripponden
119A Halifax Road, Ripponden, West Yorkshire HX6 4DA
Contact V G Estate Agent, Ripponden
119A Halifax Road, Ripponden, West Yorkshire HX6 4DA
View agent profileSimilar properties for sale
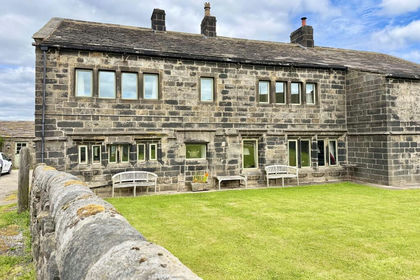
- Price
- £850,000
- Size
- 6 acres
Height Farm, Todmorden, Lancashire, Todmorden, Calderdale OL14 England
Added on 05/07/2026House with Land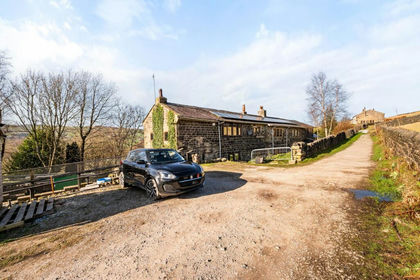
- Price
- £810,000
- Size
- 5 acres
Meadows Farm, Lee Bottom Road, Todmorden, OL14, Todmorden, Calderdale OL14 England
Added on 27/03/2026Farmhouse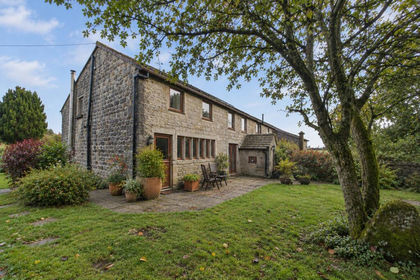
- Price
- Guide Price£600,000
- Size
- 9 acres
Long Causeway, Blackshaw Head, Hebden Bridge, HX7, Blackshaw, Calderdale HX7 England
Added on 15/04/2026House with Land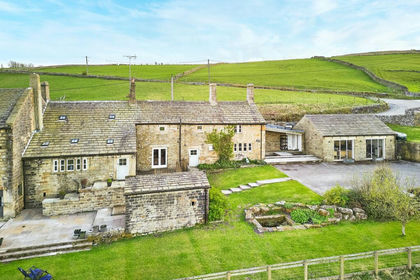
- Price
- Offers in Excess of£850,000
Blackshaw Head, Hebden Bridge, HX7, Blackshaw, Calderdale HX7 England
Added on 21/08/2026Farmhouse
- Price
- £850,000
- Size
- 4 acres
Added on 28/03/2026Barn Conversion
- Price
- Guide Price£690,000
- Size
- 1.51 acres
Added on 23/05/2026House with Land
- Price
- Offers in Region of£599,000
- Size
- 8 acres
Todmorden, Flower Scar Road, OL14, Todmorden, Calderdale OL14 England
Added on 20/08/2026Farmhouse Added on 29/04/2026Farmhouse
 Added on 01/09/2026Barn Conversion
- Price
- £750,000
Cragg View Barn, Stannery End Lane, Cragg Vale HX7, Hebden Royd, Calderdale HX7 England
Added on 17/06/2026Barn Conversion