Blackshaw Head, Hebden Bridge, HX7
- Bedrooms
- 4
- Bathrooms
- 3
Key Features
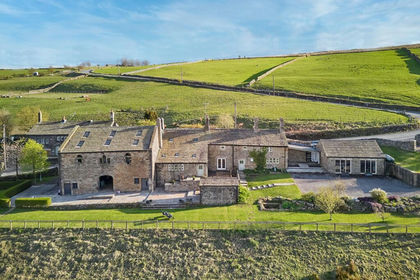
- Grade II Listed 17th Century Stone Farmhouse with Panoramic Views over Calderdale Valley
- Sympathetically Renovated Throughout While Retaining Quirky Period Features and Historic Charm
- Bursting With Character Throughout with Exposed Stone Detailing Around Windows and Doors
- Bespoke Shaker Kitchen with Multi-Fuel AGA, Walk-in Pantry and Stairs to Stone Cellar
- Dining Room, Lounge and Sitting Room Plus Utility/Laundry Room
- Four Double Bedrooms Across Two Wings, Including Master Suite with Vaulted Ceiling and En-Suite
- Generous En-Suite with Traditional Freestanding Bath Tub, WC and Twin Basins
- Detached Home Office with Picture Windows Providing Stunning Views
- Sweeping Driveway with Traditional Dry Stone Boundary Leading to Courtyard and Manicured Gardens
- Transport Links Available with Access to Local Amenities in Hebden Bridge Town Centre
Description
HIGHER MURGATSHAW FARM
A farming lifestyle awaits in the desirable landscape of Blackshaw Head – a charming village located in the captivating Calderdale Valley area within the West Pennine Moors.
This traditional stone Grade II Listed farmhouse which dates to the 17th century has been sympathetically renovated starting from the roof and throughout the interiors while retaining its quirky period features.
Now a contemporary family home featuring four double bedrooms, three bathrooms and multiple reception rooms – plus a detached home office.
This property is ready to move straight in with delightful gardens to enjoy complete with enviable rural views, there is no time to waste with this unique opportunity to upgrade your everyday reality.
Pitch up in the Pennines
Despite being just a few miles from the bustling market town of Hebden Bridge – a picturesque tourist honeypot set within the Calder Valley – you’ll be blown away by the remote appeal of the property.
On arrival at the postcode, rolling field views of the West Yorkshire countryside span as far as the eye can see. The sweeping driveway edged with a traditional dry stone wall boundary from the main road leads you to the courtyard where your grand tour begins.
A featureful farmhouse
The kitchen forms part of the 1700’s extension and will be your first calling point after admiring the panoramic views.
Inside, it exudes everything you’d expect from a farmhouse cottage with bursts of character at every turn from the exposed stone detailing around the windows and door frames which are set to be a feature throughout the home.
A showstopper vaulted ceiling with rustic beams overhead is punctuated with skylight windows, adding a sense of grandeur along with the imposing stone fireplace which now houses the oil-fired AGA.
Bespoke wooden units with a traditional shaker aesthetic were handmade by Drew Forsyth Kitchens, renowned locally for their high-quality craftsmanship. You’ll find more storage in the form of a pantry and access down a set of stairs to a stone cellar perfect for converting into a wine store.
Character in every corner
Through the central archway you’ll head into the dining room – the largest of the reception rooms on the ground floor.
Featuring many of the same characteristics with the stone detailing which is believed to have originated from the local quarry in the 1600s, the structural beams create a cosy and warming atmosphere.
As the current owners were midway through their ambitious renovation, they revealed the two focal fireplaces. One of these has remained decorative and the other plays host to a cast iron log burner which comes into its own during the winter months.
In every corner of this fabulous home there is a fascinating tale to tell from the bespoke turned oak staircase to the solid interior doors and beautifully shaped windows. The dining room is not only a place to gather to eat as a family but to truly relax surrounded by home comforts.
The lower door beside the stairs leads to the inner hallway that maximises on space and doubles up as a boot room for shoes and coat storage.
A distinguished lounge
As you continue along the ground floor you’ll pass through the two further reception rooms. The first is the lounge distinguished by its grand Inglenook fireplace where the original stove would have been positioned and striking timber beams.
The dual aspect nature complete with French doors at the front that lead out to a raised decking area and makes the space surprisingly bright for a property of this era.
A quiet spot to sit
Next door is a similarly sized cosy sitting room which marks the start of the ‘cottage’ as the owners lovingly refer to it as. This is the original scullery, and a second part of the home should you wish to create an annexe divide for family members or guests.
You’ll notice a second staircase which leads to two first floor bedrooms that are only accessible from here, plus an front access door that allows for a complete divide from the main home.
With an adjoining utility room that is bursting with character and all the hallmarks that take pride of place in the rest of the home yet currently used only for storage and houses the laundry appliances - there is potential here to create a beautiful second kitchen, working or play space.
A cottage feel
As you ascend to the first floor from the sitting room staircase, you’ll discover two equally sized double bedrooms and a large bathroom within their own private quarters.
Previously used as an Airbnb letting, each bedroom features beautiful stone-edged windows as you’ve come to expect from the interiors, and the ceilings dressed with rustic oak beams follow the apex of the roof giving a proper cottage feel.
The three-piece white bathroom suite boasts dual-aspect windows and a minimalistic fresh aesthetic with a shower over the built-in tiled bath.
A sumptuous space
The master bedroom is accessed via the staircase in the dining room and sits directly above with the original chimney breast stonework peeking through the interior walls.
A sumptuous space that boasts incredible high-vaulted ceilings with impressive views of your own farmland and beyond. Waking up here will be a constant reminder of why you moved to the country. The generous en-suite comprises a traditional freestanding bathtub with W/C and twin floor-standing basins, finished with Amtico floor tiles and chrome towel rails.
Bedroom two is almost identical in size to the master suite which enjoys the benefits of a contemporary standalone shower room just next door which gives the feeling of an en-suite of its own.
More than meets the eye
The final practical spaces within the barn conversions is the home office.
The standalone office conversion makes remote working a dream, with separate access from the house and two picture windows enjoying the views of the Pennine landscape. Finished with oak flooring and industrial lighting, there is ample space for multiple desks, storage or even to combine a home gym in here.
Manicured gardens span the width of the house right across the front the buildings, so you’ll feel completely secluded away from the road with only farmland ahead of you.
The courtyard patio and raised decking areas outside the home are designed to be easy to maintain and offer plenty of places for sociable seating and al fresco dining, plus there’s ample storage in the outdoor store for garden tools.
Area to explore
Perched high on the Pennine moors above Hebden Bridge, the picturesque village of Blackshaw Head is a hidden gem of West Yorkshire. Famed for its sweeping views across the rugged countryside, this glorious spot offers a perfect blend of peaceful rural living and strong community spirit.
Life here is beautifully simple. Traditional stone cottages line the village lanes, and at around 1,000 feet above sea level, the fresh moorland air feels a world away from the everyday rush. For walkers and wildlife lovers, the Pennine Way is right on your doorstep, with miles of breathtaking trails to explore.
The local chapel, the lively community centre and the much-loved New Delight Inn act as social hubs, bringing together residents for regular events that keep the village’s warm and welcoming spirit alive. An hourly bus service whisks you down into the bustling streets of Hebden Bridge, packed with independent shops, cafés and markets. For bigger shopping trips, Todmorden’s supermarkets are just a 20-minute drive away meaning there’s the best of both worlds living here.
Families are well-catered for too. Colden School – the village’s infant and junior school – provides early education and a daily school bus service to nearby secondary schools mean your little ones are well connected as they grow.
With sheep grazing the surrounding farmland and the countryside stretching for miles, Blackshaw Head offers an idyllic lifestyle for those looking to swap city living for something altogether more wholesome, without ever feeling isolated.
FREEHOLD PROPERTY & COUNCIL TAX BAND E
Disclaimer
Disclaimer
Whilst every effort has been made to ensure the accuracy of the information provided, purchasers are encouraged to verify all details independently to ensure they meet their own requirements.
Map Location
Property details
- Tenure
- Freehold
- Council Tax Band
- E
- Date Posted
- 2026-08-21
Utilities & Restrictions
Utilities
- Electricity
- Ask Agent
- Water
- Ask Agent
- Heating
- Ask Agent
- Broadband
- Ask Agent
- Sewerage
- Ask Agent
Rights & Restrictions
- Public Rights of Way
- Ask Agent
- Private Rights of Way
- Ask Agent
- Listed Property
- Ask Agent
- Restrictions
- Ask Agent
Listed status, conservation areas and planning constraints for this location are in the full report.
Property Features
- Accessibility
- Ask Agent
- Parking
- Parking Available
- Garden
- Garden
Beyond the particulars: planning activity, flood history, heritage and ground risks, checked for this exact spot.
Connectivity
Broadband
Fastest speed available at this postcode
1 Gbps
Superfast · available to 75% of premises
Suitable for
- 4K streaming on every screen
- Full-time home working
- Online gaming & big downloads
Mobile signal
Predicted 4G and 5G signal; indoor signal depends on building materials.
Ofcom Connected Nations postcode-level predictions. Speeds and signal are modelled, not measured, and vary between addresses and providers.
Signal is the easy part. Planning activity, flood history and protected designations here are in the full report.
Nearest Schools
Primary
- Colden Junior and Infant School370 metresOfsted: Good
- Ages
- 4 to 11
- Pupils
- 47
- Type
- Community school
- Heptonstall Junior Infant and Nursery School1.6 milesOfsted: Good
- Ages
- 4 to 11
- Pupils
- 50
- Type
- Academy converter
- Hebden Royd CofE Primary School1.6 milesOfsted: Good
- Ages
- 3 to 11
- Pupils
- 109
- Type
- Academy converter
- Faith
- Church of England
- Central Street Infant and Nursery School2 milesOfsted: Good
- Ages
- 3 to 7
- Pupils
- 53
- Type
- Community school
- Riverside Junior School2.1 milesNo Ofsted rating
- Ages
- 7 to 11
- Pupils
- 118
- Type
- Community school
Secondary
- Todmorden High School, A SHARE Academy2.8 milesOfsted: Good
- Ages
- 11 to 16
- Pupils
- 885
- Type
- Academy converter
- The Calder Learning Trust3.8 milesOfsted: Good
- Ages
- 4 to 16
- Pupils
- 1,250
- Type
- Academy converter
- Ryburn Valley High School6.2 milesNo Ofsted rating
- Ages
- 11 to 18
- Pupils
- 1,589
- Type
- Academy converter
- Trinity Academy Grammar6.8 milesOfsted: Good
- Ages
- 11 to 16
- Pupils
- 968
- Type
- Academy sponsor led
- Unity College6.9 milesOfsted: Requires improvement
- Ages
- 11 to 16
- Pupils
- 1,402
- Type
- Foundation school
Distances are straight-line from the advertised location. Source: the national school registers (DfE, Welsh Government, Scottish Government) and Ofsted.
Schools are just the start: sold prices nearby, planning activity and any flood history are in the full report.
Amenities
Supermarket
GP surgery
Pharmacy
Hospital
Walking trail
Straight-line distances from the advertised location. Sources: NHS records, Geolytix supermarket locations, OS Open Greenspace and the national trails registers.
The area stacks up? Now check the location itself: planning nearby, protected designations and past flooding.
Getting Around
Nearest station
Nearest bus stop
Typical drive times
Straight-line distances from the advertised location; drive times are typical free-flow times over OpenStreetMap road data, so allow more at peak. Public transport locations from DfT NaPTAN.
Easy to reach matters. So do planning activity, flood history and ground risks: all in the full report.
Flood Risk
Environment Agency open data, checked around the advertised map pin for the listed acreage. Long-term risk counts flood defences; the planning map's flood zones do not. Provided by LandSale, not the listing agent, and not part of the agent's particulars. Risk varies across a holding, so verify before committing.
Rivers and the sea
Planning map: Flood Zone 1.
Surface water
Not at the pin: mapped about 10 metres away.
These bandings are the summary. Where this location sits on the flood maps, plus planning activity, heritage and ground risks, is in the full report.
Important notice: Information, maps and tags on this page are drawn from the advertising agent's marketing materials or generated automatically. LandSale has not verified them. Relying on these details is at your own risk, always carry out independent checks before committing to a purchase.
LandSale full disclaimer
Marketing information only - not formal particulars. The details on this website are provided for general guidance and do not constitute an offer or contract. Neither LandSale nor the advertising estate/land agent accepts responsibility for any inaccuracy.
1. Source of information
- Listing content: Core description, asking price, tenure, measurements, photographs and planning history originate from the marketing materials of the advertising estate or land agent. LandSale does not author this content and cannot guarantee its accuracy.
- Automated tags & categorisation: Property type, land-use class, acreage bands and similar labels may be applied by machine-learning models. They are intended as a helpful guide only and may not reflect the property's legal status or permitted use.
- Third-party & enriched data layers: Maps, boundary outlines, planning designations, soil reports, broadband coverage and other environmental or location-based insights are licensed from external suppliers. Such data are supplied “as is", may be incomplete or out of date and are subject to change without notice.
2. Verification required
Prospective purchasers must verify critical matters, including but not limited to planning permission, title boundaries, public rights of way, environmental constraints, acreage, services, access and VAT status, through their own inspections, specialist surveys, legal advisers and the selling agent before relying on the information or entering into any contract.
3. No warranty or liability
LandSale gives no warranty, express or implied, as to the accuracy, completeness or fitness for any particular purpose of the information displayed. LandSale shall not be liable for any loss, damage, cost or expense arising directly or indirectly from any use of or reliance on such information, save where liability may not be excluded by law.
4. Updates & feedback
If you believe any detail on this listing is inaccurate, please let us know. We will investigate and, where appropriate, update the listing or notify the agent.
© LandSale | Version 1.3 - August 2026
Listing agent
Enfields Luxe, Pontefract
1 Alamo House, Sessions House Yard, Pontefract, WF8 1BN
Contact Enfields Luxe, Pontefract
1 Alamo House, Sessions House Yard, Pontefract, WF8 1BN
View agent profileSimilar properties for sale
- Price
- Offers in Excess of£1,000,000
- Size
- 3.36 acres
Higher Murgatshaw Farm, Blackshaw Head, Hebden Bridge, Blackshaw, Calderdale HX7 England
Added on 30/07/2026House with Land
- Price
- Guide Price£690,000
- Size
- 1.51 acres
Added on 23/05/2026House with Land
- Price
- £700,000
- Size
- 1.25 acres
Great House Clough Farm, Great House Road, Todmorden OL14, Todmorden, Calderdale OL14 England
Added on 27/08/2026House with Land
- Price
- £850,000
- Size
- 6 acres
Height Farm, Todmorden, Lancashire, Todmorden, Calderdale OL14 England
Added on 05/07/2026House with Land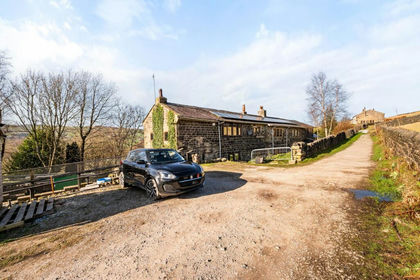
- Price
- £810,000
- Size
- 5 acres
Meadows Farm, Lee Bottom Road, Todmorden, OL14, Todmorden, Calderdale OL14 England
Added on 27/03/2026Farmhouse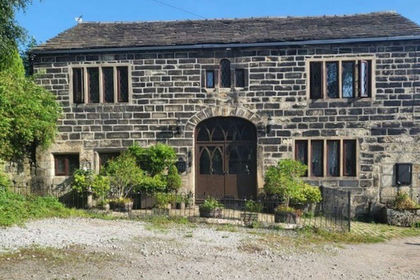
- Price
- £850,000
- Size
- 4 acres
Added on 28/03/2026Barn Conversion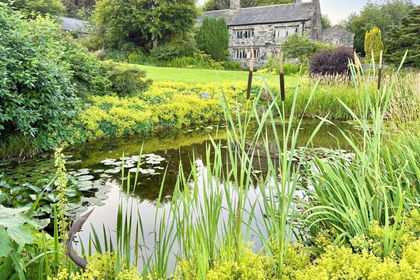
- Price
- £950,000
- Size
- 6 acres
Hartley Royd, Bluebell Lane, Todmorden, OL14, Todmorden, Calderdale OL14 England
Added on 14/08/2026House with Land Added on 29/04/2026Farmhouse
- Price
- Offers in Region of£950,000
- Size
- 2 acres
Cragg Vale, Hebden Bridge, Hebden Royd, Calderdale HX7 England
Added on 14/08/2026House with Land
- Price
- £750,000
Cragg View Barn, Stannery End Lane, Cragg Vale HX7, Hebden Royd, Calderdale HX7 England
Added on 17/06/2026Barn Conversion