Height Farm, Todmorden, Lancashire
- Land size
- 6 acres
- Bedrooms
- 4
- Bathrooms
- 3
Key Features
- Grade ii listed semi detached residence
- Stunning elevated position with panoramic views towards Stoodley Pike
- Beautifully presented three bedroom family home with character feature including mullion windows, beamed ceilings and fireplaces
- Detatched one bed cottage property currently run as a successful AirBnB offering excellent income potential
- Stone barn and outbuildings
- Approximately 6 acres of land ideal for equestrian use, hobby farming or those seeking a rural lifestyle
- Lovely lawns and garden areas
- Ample off road parking
Description
Nestled in an enviable elevated position amidst the rolling Yorkshire countryside, this remarkable Grade II Listed semi-detached residence presents an exceptionally rare opportunity to acquire a home of outstanding historical significance, timeless character and remarkable versatility. Believed to date back to the 1600s, the property has been lovingly preserved, retaining an abundance of original architectural features while offering a warm and welcoming family home that perfectly complements modern country living. From the moment you arrive, it is immediately apparent that this is no ordinary property. Set against a backdrop of spectacular panoramic views stretching across the Calder Valley towards the iconic Stoodley Pike Monument and the surrounding moorland beyond. Every season brings a new perspective, from vibrant spring greenery and colourful summer landscapes to the rich golden hues of autumn and dramatic winter skies. Steeped in centuries of history, the residence is rich in period charm, with every corner reflecting the craftsmanship and character of its era. Beautiful stone mullioned windows frame picturesque views from almost every room while allowing natural light to flood the interiors. Exposed timber beams, original stonework and traditional fireplaces create an atmosphere of warmth and authenticity, seamlessly blending the elegance of the past with the comforts of contemporary living.
The accommodation has been thoughtfully arranged to provide generous and versatile living space. The welcoming entrance leads into beautifully proportioned reception rooms, each possessing its own individual charm and character. Whether relaxing beside a roaring fire during the winter months or entertaining family and friends throughout the year, the home offers an inviting setting for every occasion.
The kitchen forms the heart of the property, combining rustic charm with practical functionality. Surrounded by original features and enjoying delightful views across the gardens and countryside, it is a wonderful space for everyday family life as well as entertaining. The adjoining dining areas provide the perfect backdrop for intimate dinners or larger gatherings, where centuries of history create an unforgettable atmosphere.
Throughout the home, carefully preserved architectural details continue to impress. Exposed beams and handcrafted features serve as a reminder of the property's remarkable heritage, while vaulted cellars beneath the house provide fascinating additional space with endless possibilities for storage, wine enthusiasts or future adaptation.
The first floor offers three beautifully presented bedrooms, one of which has its own en suite shower room and the principal suite has a bathroom and separate wash room off the hallway and can be closed off for privacy, each enjoying its own unique character and stunning rural outlook. Whether waking to uninterrupted countryside views or enjoying the peaceful surroundings at the end of the day, every bedroom provides a tranquil retreat.
One of the property's most exciting and valuable features is the detached one-bedroom cottage, currently operating as a highly successful Airbnb. Beautifully appointed and entirely self-contained, it provides excellent guest accommodation whilst generating an established income stream. Equally suited for holiday lets, visiting family, independent living for relatives, or a dedicated home office or studio, this versatile addition significantly enhances both the lifestyle and investment appeal of the property.
For those seeking even greater potential, the traditional stone barn offers an exciting opportunity for future development. Subject to the necessary planning permissions and building consents, the barn could be converted into additional accommodation, holiday cottages, workshops or creative studio space, allowing prospective purchasers to tailor the property to their individual aspirations. Opportunities of this nature are becoming increasingly scarce, making this an especially attractive proposition for buyers looking to combine heritage with future potential.
Externally, the property continues to impress. Attractive gardens and lawns, providing a variety of peaceful seating areas from which to enjoy the spectacular views and tranquil setting. Extremely well-maintained lawns create a beautiful outdoor environment that changes with the seasons, offering colour, texture and privacy throughout the year.
Ample off-road parking ensures practicality for both residents and visitors, while the surrounding land extends to approximately six acres, offering exceptional versatility. The gently undulating fields are perfectly suited for those with equestrian interests, hobby farming, livestock or simply those wishing to enjoy an enviable rural lifestyle with space to explore and appreciate nature. The land also enhances a truly picturesque setting rarely found in today's market.
Despite its idyllic countryside location, the property remains conveniently positioned for access to nearby villages and market towns, offering an excellent range of amenities, independent shops, restaurants, schools and transport connections. This unique combination of peaceful rural living and everyday convenience makes the property perfectly suited as a permanent family residence, luxurious weekend retreat or investment opportunity.
Properties of this age and calibre seldom become available, particularly those offering such an exceptional combination of historical significance, established income potential, development opportunities and substantial land. Every aspect of this remarkable home reflects generations of careful stewardship, preserving its original beauty while allowing future owners the opportunity to write the next chapter of its fascinating story.
Early viewing is strongly recommended to fully appreciate the unique charm, remarkable setting and endless possibilities that this truly exceptional country residence has to offer.
GROUND FLOOR
ENTRANCE HALL
LAUNDRY STORE
DOWNSTAIRS W/C
BOOT ROOM
DINING KITCHEN
HALLWAY
SITTING ROOM
STORE ROOM
SECOND RECEPTION ROOM
LOWER GROUND FLOOR
VAULTED CELLAR
FIRST FLOOR
LARGE HALLWAY
DROP DOWN LADDER TO MEZZANINE SPACE
WALK IN WARDROBE
DOUBLE BEDROOM THREE
DOUBLE BEDROOM TWO WITH EN SUITE SHOWER ROOM
HALLWAY 2
BATHROOM
SHOWER ROOM
PRINCIPAL BEDROOM
DETACHED ONE BED COTTAGE
ENTRANCE HALLWAY
COTTAGE SHOWER ROOM
COTTAGE OPEN PLAN LIVING KITCHEN
COTTAGE DOUBLE BEDROOM
DETACHED BARN
OUTBUILDING
GARDENS
LAND
Map Location
Property details
- Tenure
- Freehold
- Council Tax Band
- E
- Date Posted
- 2026-07-05
Market Value Analysis
Compared with 193 Homes with Land listings in Yorkshire and The Humber (5+ acres).
Utilities & Restrictions
Utilities
- Electricity
- Ask Agent
- Water
- Mains
- Heating
- Ask Agent
- Broadband
- Ask Agent
- Sewerage
- Mains
Rights & Restrictions
- Public Rights of Way
- Ask Agent
- Private Rights of Way
- Ask Agent
- Listed Property
- Ask Agent
- Restrictions
- Ask Agent
Listed status, conservation areas and planning constraints for this location are in the full report.
Property Features
- Accessibility
- Ask Agent
- Parking
- Parking Available
- Garden
- Garden
Beyond the particulars: planning activity, flood history, heritage and ground risks, checked for this exact spot.
Connectivity
Broadband
Fastest speed available at this postcode
57 Mbps
Superfast
Suitable for
- HD streaming
- Video calls
- Web & social
Mobile signal
Predicted 4G and 5G signal; indoor signal depends on building materials.
Ofcom Connected Nations postcode-level predictions. Speeds and signal are modelled, not measured, and vary between addresses and providers.
Signal is the easy part. Planning activity, flood history and protected designations here are in the full report.
Nearest Schools
Primary
- St Joseph's Roman Catholic Voluntary Academy1.7 milesOfsted: Good
- Ages
- 3 to 11
- Pupils
- 94
- Type
- Academy sponsor led
- Faith
- Roman Catholic
- Todmorden CofE J, I & N School1.8 milesNo Ofsted rating
- Ages
- 2 to 11
- Pupils
- 237
- Type
- Voluntary aided school
- Faith
- Church of England
- Ferney Lee Primary School1.9 milesOfsted: Good
- Ages
- 3 to 11
- Pupils
- 219
- Type
- Community school
- Hebden Royd CofE Primary School1.9 milesOfsted: Good
- Ages
- 3 to 11
- Pupils
- 109
- Type
- Academy converter
- Faith
- Church of England
- Colden Junior and Infant School2 milesOfsted: Good
- Ages
- 4 to 11
- Pupils
- 47
- Type
- Community school
Secondary
- Todmorden High School, A SHARE Academy2.2 milesOfsted: Good
- Ages
- 11 to 16
- Pupils
- 885
- Type
- Academy converter
- The Calder Learning Trust3.4 milesOfsted: Good
- Ages
- 4 to 16
- Pupils
- 1,250
- Type
- Academy converter
- Ryburn Valley High School5.3 milesNo Ofsted rating
- Ages
- 11 to 18
- Pupils
- 1,589
- Type
- Academy converter
- Trinity Academy Grammar6.1 milesOfsted: Good
- Ages
- 11 to 16
- Pupils
- 968
- Type
- Academy sponsor led
- Wardle Academy6.3 milesNo Ofsted rating
- Ages
- 11 to 16
- Pupils
- 1,366
- Type
- Academy converter
Distances are straight-line from the advertised location. Source: the national school registers (DfE, Welsh Government, Scottish Government) and Ofsted.
Schools are just the start: sold prices nearby, planning activity and any flood history are in the full report.
Amenities
Supermarket
GP surgery
Pharmacy
Hospital
Green space
Walking trail
Straight-line distances from the advertised location. Sources: NHS records, Geolytix supermarket locations, OS Open Greenspace and the national trails registers.
The area stacks up? Now check the location itself: planning nearby, protected designations and past flooding.
Getting Around
Nearest station
Nearest bus stop
Typical drive times
Straight-line distances from the advertised location; drive times are typical free-flow times over OpenStreetMap road data, so allow more at peak. Public transport locations from DfT NaPTAN.
Easy to reach matters. So do planning activity, flood history and ground risks: all in the full report.
Flood Risk
Environment Agency open data, checked around the advertised map pin for the listed acreage. Long-term risk counts flood defences; the planning map's flood zones do not. Provided by LandSale, not the listing agent, and not part of the agent's particulars. Risk varies across a holding, so verify before committing.
Rivers and the sea
Not at the pin: mapped about 10 metres away.
Planning map: Flood Zone 3.
Surface water
These bandings are the summary. Where this location sits on the flood maps, plus planning activity, heritage and ground risks, is in the full report.
Important notice: Information, maps and tags on this page are drawn from the advertising agent's marketing materials or generated automatically. LandSale has not verified them. Relying on these details is at your own risk, always carry out independent checks before committing to a purchase.
LandSale full disclaimer
Marketing information only - not formal particulars. The details on this website are provided for general guidance and do not constitute an offer or contract. Neither LandSale nor the advertising estate/land agent accepts responsibility for any inaccuracy.
1. Source of information
- Listing content: Core description, asking price, tenure, measurements, photographs and planning history originate from the marketing materials of the advertising estate or land agent. LandSale does not author this content and cannot guarantee its accuracy.
- Automated tags & categorisation: Property type, land-use class, acreage bands and similar labels may be applied by machine-learning models. They are intended as a helpful guide only and may not reflect the property's legal status or permitted use.
- Third-party & enriched data layers: Maps, boundary outlines, planning designations, soil reports, broadband coverage and other environmental or location-based insights are licensed from external suppliers. Such data are supplied “as is", may be incomplete or out of date and are subject to change without notice.
2. Verification required
Prospective purchasers must verify critical matters, including but not limited to planning permission, title boundaries, public rights of way, environmental constraints, acreage, services, access and VAT status, through their own inspections, specialist surveys, legal advisers and the selling agent before relying on the information or entering into any contract.
3. No warranty or liability
LandSale gives no warranty, express or implied, as to the accuracy, completeness or fitness for any particular purpose of the information displayed. LandSale shall not be liable for any loss, damage, cost or expense arising directly or indirectly from any use of or reliance on such information, save where liability may not be excluded by law.
4. Updates & feedback
If you believe any detail on this listing is inaccurate, please let us know. We will investigate and, where appropriate, update the listing or notify the agent.
© LandSale | Version 1.3 - August 2026
Listing agent
Anthony J Turner, Hebden Bridge
5 Hope Street Hebden Bridge HX7 8AG
Similar properties for sale
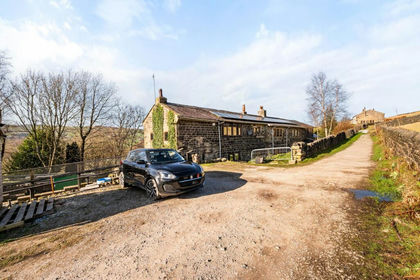
- Price
- £810,000
- Size
- 5 acres
Meadows Farm, Lee Bottom Road, Todmorden, OL14, Todmorden, Calderdale OL14 England
Added on 27/03/2026Farmhouse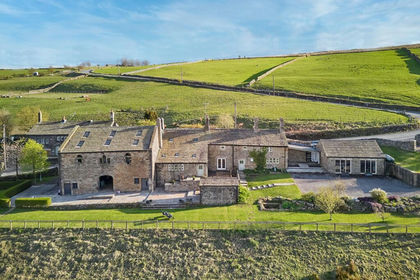
- Price
- Offers in Excess of£1,000,000
- Size
- 3.36 acres
Higher Murgatshaw Farm, Blackshaw Head, Hebden Bridge, Blackshaw, Calderdale HX7 England
Added on 30/07/2026House with Land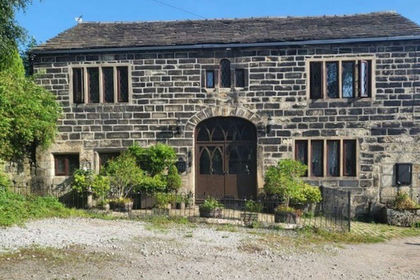
- Price
- £850,000
- Size
- 4 acres
Added on 28/03/2026Barn Conversion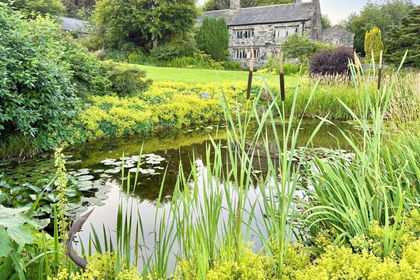
- Price
- £950,000
- Size
- 6 acres
Hartley Royd, Bluebell Lane, Todmorden, OL14, Todmorden, Calderdale OL14 England
Added on 14/08/2026House with Land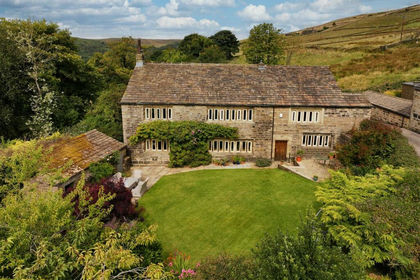
- Price
- Guide Price£895,000
- Size
- 5.54 acres
Upper Saltonstall, Luddenden Dene, Halifax, HX2, Calder Valley, Calderdale HX2 England
Added on 29/01/2026Farmhouse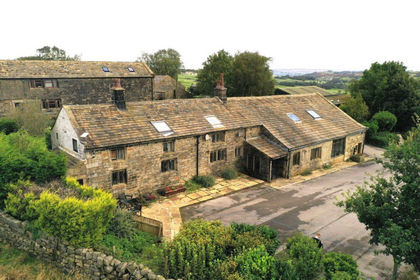
- Price
- Guide Price£835,000
- Size
- 5.92 acres
Added on 17/09/2026House with Land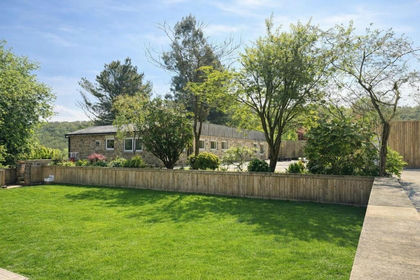
- Price
- £850,000
- Size
- 3 acres
Pickwood Lane, Norland, Calder Valley, Calderdale HX6 England
Added on 29/01/2026House with Land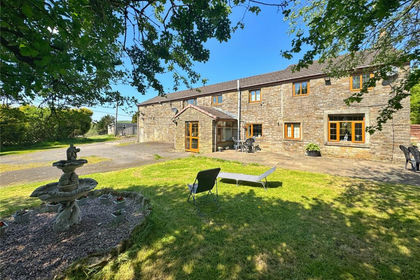
- Price
- Offers Over£725,000
- Size
- 5.75 acres
Dean Lane, Water, Rossendale, BB4, Rossendale and Darwen, Lancashire BB4 England
Added on 14/04/2026House with Land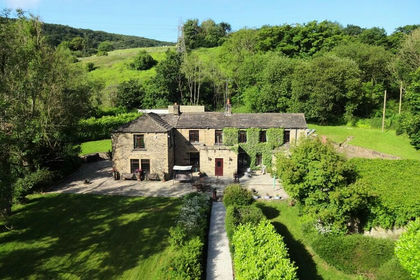
- Price
- Offers Over£895,000
- Size
- 5 acres
Calder Dale, Hollas Lane, Sowerby Bridge, HX6, Calder Valley, Calderdale HX6 England
Added on 29/01/2026House with Land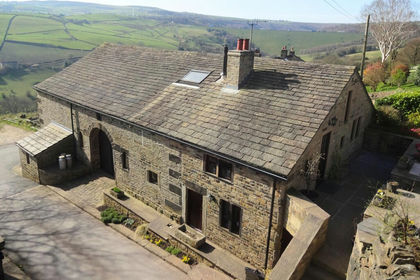
- Price
- £875,000
- Size
- 12 acres
Lower Woodhead Barn, Krumlin, Lower Woodhead, Barkisland HX4, Ripponden, Calderdale HX4 England
Added on 09/06/2026Cottage