Erringden, Hebden Bridge
- Land size
- 4 acres
- Bedrooms
- 4
- Bathrooms
- 2
Key Features
- Detached Barn Conversion
- Scenic Hilltop Setting
- 4 Bedrooms & 3 Reception Rooms
- Stunning Reception Hall With Gallery
- Stylish Bathroom & Separate Shower Room
- Extensive Gardens & Stunning Views
- Grazing Field Approx 3 Acres
- Detached Garden Studio & Wooden Stables
- EPC EER (36) F
Description
A detached Barn Conversion and Registered Small Holding with approx 4 acres, enjoying a superb rural setting on the hillside above Hebden Bridge yet within walking distance from the local station. This impressive and versatile property is currently configured to suit a couple, with former bedrooms now used as additional sitting room, study and dressing room. It could easily revert to a 4 bedroom family home. There are extensive gardens, adjoining woods and a separate vegetable garden, around 1 acre plus a separate grazing field of around 3 acres. Detached wooden stables and a detached stone outhouse, converted to a superb garden room/study with a kitchenette/utility room. Excellent work from home facilities. This is a home of tremendous character with stunning features and must be seen to be appreciated. EPC EER (36) F
Location
Great Jumps Barn is located on the Erringden hillside above Hebden Bridge, a delightful setting surrounded by stunning Pennine countryside. Despite the rural location, it is just a 20 minute walk down to Hebden Bridge station, approximately 0.75 miles (slightly longer returning up hill!). So the full range of Hebden Bridge amenities are readily accessible. Please note the property is accessed via private tracks and country lanes so a 4x4 or at least higher ground clearance is advisable.
Reception Hall
An arched barn entrance with gothic style double doors opens into this stunning reception hallway. Exposed stone wall and full height ceiling with exposed beams and galleried landing. Stone flagged floor. Radiator. Wooden internal doors and wooden staircase.
Breakfast Room
The breakfast room has double glazed French windows opening into the rear courtyard. Stone flagged floor and ceiling beams. Radiator. Open access to the adjoining kitchen.
Farmhouse Kitchen
Fitted with a range of bespoke pitch pine wall and base cupboards and dresser with contrast granite work surfaces. Inset double bowl ceramic sink with mixer tap. Integrated slimline dishwasher and canopy cooker hood. The range type cooker may be available by negotiation and is Calor gas powered. Tiled splashback. Stone flagged floor, exposed stone walls and ceiling beams. Double glazed rear window with garden views and double glazed door to the rear courtyard.
Ground floor Shower Room
Housing a WC and wash hand basin plus tiled shower enclosure with electric shower. Radiator. Extractor.
Dining Room
An impressive formal dining room with stone flagged floor and exposed stone walls. Ceiling beams. Radiator. Double glazed windows to the front elevation.
Sitting Room (Bedroom 3)
Decorative fireplace with Calor gas powered inset fire. Twin double glazed mullion windows to the front elevation. Ceiling beams. Laminate wood flooring. Radiator.
Study (Bedroom 4)
Another former bedroom, now used as a study. Double glazed stone mullion windows to the rear elevation. Radiator. Laminate wood flooring.
Gallery Landing
The gallery landing is stunning, wth feature barn arch window, wooden floorboards, exposed ceiling beams and exposed stone walls. Wooden internal doors, including double doors opening into the lounge.
Lounge
An impressive and very spacious lounge with a feature high beamed ceiling. Exposed stone walls and wooden floor boards. Solid fuel stove with stone hearth. Double glazed stone mullion windows to both the front and rear elevations, with stunning valley views. Additional owl hole windows to the gable end. Radiators.
Bathroom
A stylish bathroom fitted with a four piece suite comprising; WC, wash hand basin, panelled bath and separate shower enclosure with both fixed Mira rainfall shower and adjustable shower head. Attractive shower panelling and matching bath panelling. Radiator. Double glazed rear window.
Master Bedroom
Stained wooden floorboards and exposed stone walls. Double glazed window to the front elevation plus double glazed side door giving access to the garden. Ceiling beams. Radiator.
Dressing Room (Bedroom 4)
This former bedroom has been turned into a walk-in wardrobe and dressing room. Fitted with a range of hanging rails for wardrobe storage. Laminate wood flooring. Exposed stone wall. Double glazed stone mullion windows to rear with wonderful views of the gardens and surrounding countryside.
Garden Studio
A detached stone outbuilding has been converted to a garden studio with kitchenette/utilty and a home office. It is accessed from within the rear courtyard.
Utility/Kitchenette
Double glazed entrance door. Fitted wooden work top and wall cupboards. Ceramic double bowl sink with mixer tap. Tiled floor. Double glazed side window. Plumbing for a washing machine. Oil fired central heating boiler.
Home Office
Tiled floor. Double glazed side window.
Rear Courtyard
Having gated access, both pedestrian and vehicular, and providing additional parking if required.
Front Courtyard
Cobbled courtyard to the front, with gated access and metal railings. Stone steps lead to the side garden.
Stables
Detached wooden stables.
Gardens
There are extensive gardens to the rear, predominantly laid to lawn with a paved patio area to enjoy the splendid views. The gardens extend into a wooded area, with fenced boundaries and gated access onto a footpath/bridle way.
Vegetable Garden & Car Park
On the opposite side of the lane, Butts Bottom, there are a couple of parking spaces, located to the side of the stables with gated access leading to a car park enclosure with hardcore underground. Adjacent to this is a vegetable garden.
Separate Grazing Field
A separate field is located across the footpath, with gated access to Dole Lane. This is good grazing land, around 3 acres, with walled boundaries. A public footpath passes through the field with direct access onto Erringden Moor.
Services
As one would expect in a rural location, not all Mains Services are available. Central heating is oil fired. Calor gas powers the cooker and sitting room fire. There is a private spring water supply and private drainage via a septic tank. A new septic tank, fully compliant with current building regulations, has been commissioned and should be isntalled pror to completion of a sale. Please contact the office for further details.
Directions
Proceed onto Wood Top Road, which is located behind the railway station and at the bottom of Palace House Road. Follow this road up the hill and through the woods, onto the cobbles. This road continues into Spencer Lane and the cobbles give way to a tarmaced track. At the top, by a yellow grit bin, the lane forks. Keep to the left, over a cattle grid and onto Dole Lane. This is an un-made track and it leads to Great Jumps Barn, the first property on the right. Park adjacent to the stables.
Map Location
Property details
- Tenure
- Freehold
- Council Tax Band
- D
- Date Posted
- 2026-03-28
Price history
| Date | Change | Price |
|---|---|---|
| 24 Sep 2026 | Reduced 5% (−£45,000) | £850,000 |
| Until 24 Sep 2026 | Asking price | £895,000 |
Market Value Analysis
Compared with 668 Homes with Land listings in Yorkshire and The Humber (1+ acres).
Utilities & Restrictions
Utilities
- Electricity
- Ask Agent
- Water
- Ask Agent
- Heating
- Ask Agent
- Broadband
- Ask Agent
- Sewerage
- Ask Agent
Rights & Restrictions
- Public Rights of Way
- Ask Agent
- Private Rights of Way
- Ask Agent
- Listed Property
- Ask Agent
- Restrictions
- Ask Agent
Listed status, conservation areas and planning constraints for this location are in the full report.
Property Features
- Accessibility
- Ask Agent
- Parking
- Parking Available
- Garden
- Garden
Beyond the particulars: planning activity, flood history, heritage and ground risks, checked for this exact spot.
Connectivity
Broadband
Fastest speed available at this postcode
40 Mbps
Superfast · available to 24% of premises
Suitable for
- HD streaming
- Video calls
- Web & social
Fixed wireless access may also be an option here.
Mobile signal
Predicted 4G and 5G signal; indoor signal depends on building materials.
Ofcom Connected Nations postcode-level predictions. Speeds and signal are modelled, not measured, and vary between addresses and providers.
Signal is the easy part. Planning activity, flood history and protected designations here are in the full report.
Nearest Schools
Primary
- Riverside Junior School0.6 milesNo Ofsted rating
- Ages
- 7 to 11
- Pupils
- 118
- Type
- Community school
- Central Street Infant and Nursery School0.7 milesOfsted: Good
- Ages
- 3 to 7
- Pupils
- 53
- Type
- Community school
- Stubbings Infant School0.7 milesNo Ofsted rating
- Ages
- 3 to 7
- Pupils
- 71
- Type
- Community school
- Hebden Royd CofE Primary School1 mileOfsted: Good
- Ages
- 3 to 11
- Pupils
- 109
- Type
- Academy converter
- Faith
- Church of England
- Burnley Road Academy1.1 milesOfsted report card · May 2026
- Ages
- 3 to 11
- Pupils
- 129
- Type
- Academy converter
Secondary
- The Calder Learning Trust1.5 milesOfsted: Good
- Ages
- 4 to 16
- Pupils
- 1,250
- Type
- Academy converter
- Ryburn Valley High School3.8 milesNo Ofsted rating
- Ages
- 11 to 18
- Pupils
- 1,589
- Type
- Academy converter
- Todmorden High School, A SHARE Academy4.1 milesOfsted: Good
- Ages
- 11 to 16
- Pupils
- 885
- Type
- Academy converter
- Trinity Academy Grammar4.4 milesOfsted: Good
- Ages
- 11 to 16
- Pupils
- 968
- Type
- Academy sponsor led
- The Halifax Academy4.8 milesOfsted: Good
- Ages
- 4 to 16
- Pupils
- 1,461
- Type
- Academy converter
Distances are straight-line from the advertised location. Source: the national school registers (DfE, Welsh Government, Scottish Government) and Ofsted.
Schools are just the start: sold prices nearby, planning activity and any flood history are in the full report.
Amenities
Supermarket
GP surgery
Pharmacy
Hospital
Green space
Walking trail
Straight-line distances from the advertised location. Sources: NHS records, Geolytix supermarket locations, OS Open Greenspace and the national trails registers.
The area stacks up? Now check the location itself: planning nearby, protected designations and past flooding.
Getting Around
Nearest station
Nearest bus stop
Typical drive times
Straight-line distances from the advertised location; drive times are typical free-flow times over OpenStreetMap road data, so allow more at peak. Public transport locations from DfT NaPTAN.
Easy to reach matters. So do planning activity, flood history and ground risks: all in the full report.
Flood Risk
Environment Agency open data, checked around the advertised map pin for the listed acreage. Long-term risk counts flood defences; the planning map's flood zones do not. The map pin for this listing marks the postcode area rather than the exact location, so these readings describe the surrounding area. Provided by LandSale, not the listing agent, and not part of the agent's particulars. Risk varies across a holding, so verify before committing.
Rivers and the sea
Planning map: Flood Zone 1.
Surface water
These bandings are the summary. Where this location sits on the flood maps, plus planning activity, heritage and ground risks, is in the full report.
Important notice: Information, maps and tags on this page are drawn from the advertising agent's marketing materials or generated automatically. LandSale has not verified them. Relying on these details is at your own risk, always carry out independent checks before committing to a purchase.
LandSale full disclaimer
Marketing information only - not formal particulars. The details on this website are provided for general guidance and do not constitute an offer or contract. Neither LandSale nor the advertising estate/land agent accepts responsibility for any inaccuracy.
1. Source of information
- Listing content: Core description, asking price, tenure, measurements, photographs and planning history originate from the marketing materials of the advertising estate or land agent. LandSale does not author this content and cannot guarantee its accuracy.
- Automated tags & categorisation: Property type, land-use class, acreage bands and similar labels may be applied by machine-learning models. They are intended as a helpful guide only and may not reflect the property's legal status or permitted use.
- Third-party & enriched data layers: Maps, boundary outlines, planning designations, soil reports, broadband coverage and other environmental or location-based insights are licensed from external suppliers. Such data are supplied “as is", may be incomplete or out of date and are subject to change without notice.
2. Verification required
Prospective purchasers must verify critical matters, including but not limited to planning permission, title boundaries, public rights of way, environmental constraints, acreage, services, access and VAT status, through their own inspections, specialist surveys, legal advisers and the selling agent before relying on the information or entering into any contract.
3. No warranty or liability
LandSale gives no warranty, express or implied, as to the accuracy, completeness or fitness for any particular purpose of the information displayed. LandSale shall not be liable for any loss, damage, cost or expense arising directly or indirectly from any use of or reliance on such information, save where liability may not be excluded by law.
4. Updates & feedback
If you believe any detail on this listing is inaccurate, please let us know. We will investigate and, where appropriate, update the listing or notify the agent.
© LandSale | Version 1.3 - August 2026
Listing agent
Claire Sheehan Estate Agents, Hebden Bridge
Suite 3, Hawkstone House Valley Road Hebden Bridge HX7 7BL
Contact Claire Sheehan Estate Agents, Hebden Bridge
Suite 3, Hawkstone House Valley Road Hebden Bridge HX7 7BL
View agent profileSimilar properties for sale
- Price
- £650,000
- Size
- 2 acres
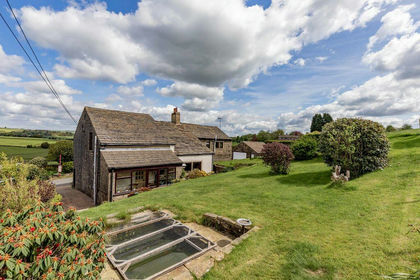
Stone Gables, Cross Wells Road, Soyland HX6, Ripponden, Calderdale HX6 England
Added on 17/06/2026Barn Conversion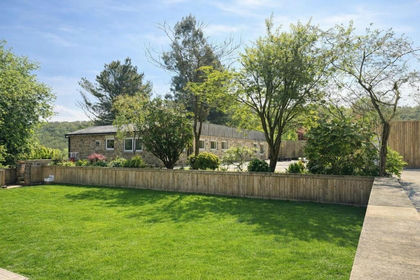
- Price
- £850,000
- Size
- 3 acres
Pickwood Lane, Norland, Calder Valley, Calderdale HX6 England
Added on 29/01/2026House with Land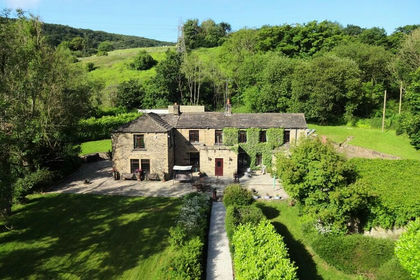
- Price
- Offers Over£895,000
- Size
- 5 acres
Calder Dale, Hollas Lane, Sowerby Bridge, HX6, Calder Valley, Calderdale HX6 England
Added on 29/01/2026House with Land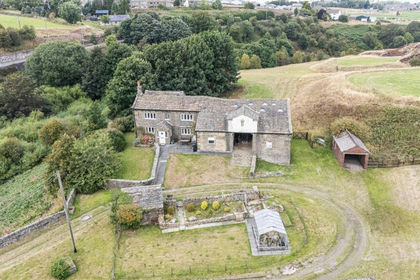
- Price
- Offers Over£695,000
- Size
- 9.2 acres
Added on 07/09/2026Smallholding
- Price
- Offers Over£799,950
- Size
- 3.6 acres
Whiteshaw Barn, Long Causeway, Denholme, BD13, Denholme, Bradford BD13 England
Added on 11/06/2026Barn Conversion
- Price
- Guide Price£850,000
- Size
- 4 acres
Doll Lane, Cullingworth, BD13, Cullingworth, Bradford BD13 England
Added on 11/06/2026House with Land
- Price
- £950,000
- Size
- 12.5 acres
Calder Bank Farm, Calder Banks, Queensbury, Bradford, BD13, Bradford South, Bradford BD13 England
Added on 22/08/2026House with Land
- Price
- £675,000
- Size
- 4.15 acres
New Laithe Farm, Hollin Hall, Trawden, Trawden Forest, Lancashire BB8 England
Added on 31/03/2026FarmhouseLeasehold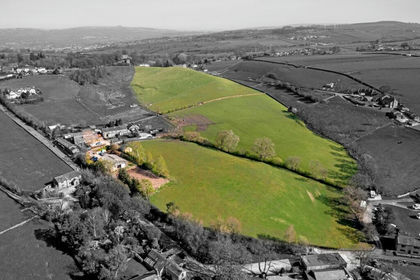
- Price
- £925,000
- Size
- 21.6 acres
Todmorden Road, Briercliffe, Burnley, Briercliffe, Lancashire BB10 England
Added on 16/07/2026Barn Conversion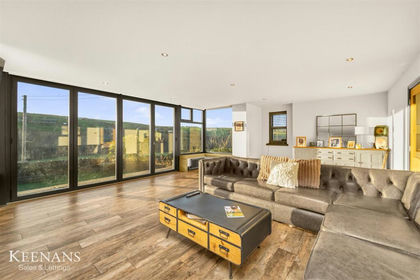
- Price
- Offers Over£750,000
- Size
- 9.5 acres
Pinch Clough Road, Rossendale, Rossendale and Darwen, Lancashire BB4 England
Added on 19/03/2026House with LandLeasehold