Rose Cottage Farm, Weaverham Road, Gorstage, CW8
- Land size
- 3 acres
- Bedrooms
- 5
- Bathrooms
- 3
Key Features
- See our Video tour of Rose Cottage Farm in Gorstage
- An exceptionally well modernised farmhouse with a detached cottage in the grounds
- Just under 3 acres of land with two gated entrances
- Fabulous sense of privacy all around, yet easily accessible
- Several spacious reception rooms throughout the farm house and cottage
- Recently modernised kitchens and bathrooms
- 2,250 square feet farmhouse and 824 square feet cottage
- Over 2,600 square feet of versatile outbuildings
Description
A private country home with a separate two-bedroom cottage, extensive equestrian facilities and approximately three acres.
There is a wonderful sense of escape to Rose Cottage Farm. Passing through electric gates, the property opens into an exceptionally private setting of gardens, paddock and established greenery, creating the feeling of being tucked away in the countryside while remaining remarkably well connected to Sandiway, Cuddington, Weaverham and Hartford.
Believed to date from the mid-1800s, the Victorian farmhouse has evolved into a highly versatile country home. The main house is complemented by a characterful two-bedroom detached cottage, extensive stabling and outbuildings, a gym and sauna, summer house and hot tub area. Together, they create a property particularly well suited to multi-generational living, equestrian life, working from home and families looking for genuine space and flexibility.
The farmhouse itself extends to around 2,250 sq ft, with the annexe providing a further approximately 824 sq ft and the collection of outbuildings extending to around 2,626 sq ft.
Character, Flow and Everyday Living
The entrance has been thoughtfully reworked to create a more welcoming arrival, with a boot room and entrance hall providing a practical transition between country life and the main living accommodation.
At the heart of the house is a beautifully renovated kitchen and breakfast area. Replaced in 2023, the kitchen combines quartz worktops with a comprehensive suite of integrated NEFF appliances, including an oven, microwave, warming drawer, induction hob, extractor and dishwasher. It is a space designed as much for gathering as cooking, with the breakfast area opening directly towards the gardens.
Alongside the kitchen are the utility room and downstairs WC, keeping the practical elements of family life neatly contained.
The more traditional reception spaces sit towards the front of the house. A separate panelled dining room lends itself naturally to dinner parties and family occasions, while the lounge offers another comfortable everyday living space and features a fitted media wall.
Oak has been used particularly effectively throughout this part of the house. Internal doors have been replaced in oak, while the hall has been finished with engineered oak flooring and handcrafted oak steps.
The Garden Room - A Room for Every Season
One of the most appealing spaces is the garden room.
Looking across the garden and adjacent field, it has been designed to work throughout the year rather than simply as a seasonal conservatory. An insulated solid roof, central heating and air conditioning make it a genuine extension of the main living accommodation, while solid wood parquet flooring gives the room warmth and character.
It is easy to imagine this becoming the room people naturally gravitate towards - somewhere for a quiet morning coffee, an afternoon overlooking the gardens or relaxed evenings as the seasons change outside.
LIFE AT ROSE COTTAGE FARM: “The garden room is such a calm, relaxing space. We love being able to sit here and look across the garden and paddock, whatever the season.”
Three Bedrooms Including a Generous Master Suite
The first floor continues the sense of space and flexibility, with three double bedrooms alongside the family bathroom.
The master suite occupies its own part of the floor and brings together a generous bedroom, dedicated dressing room and en suite shower room. Fitted wardrobes and additional walk-in storage add plenty of practicality, while both the family bathroom and en suite have been recently updated.
The remaining bedrooms provide flexibility for children, guests or home working depending on how the house needs to function.
An Additional Flexible Space
The second floor provides a substantial attic room with eaves storage.
This additional floor adds another layer of versatility to the farmhouse and could suit a variety of uses depending on individual requirements.
The Cottage - Independent Living with Character
For anyone looking for genuine multi-generational living, Rose Cottage Farm has a particularly compelling advantage.
The separate cottage is much more than an occasional guest space. Arranged over two floors, it provides its own kitchen and living accommodation, a garden room, downstairs WC, two bedrooms and a bathroom.
The open-plan kitchen and living room creates an inviting heart to the cottage, complemented by a further lounge/garden room. Quartz worktops feature within the kitchen, while fitted wardrobes provide useful storage to both bedrooms.
It gives family members the ability to live close by while retaining independence and privacy - equally, it could provide excellent guest accommodation or suit other uses subject to any necessary consents.
LIFE AT ROSE COTTAGE FARM: “The cottage has allowed us to be close to family and support one another, while still giving everyone their own independence and space.”
Outside - Around Three Acres and Exceptional Privacy
LIFE AT ROSE COTTAGE FARM: “The sunrises here can be stunning. Autumn and winter mornings walking through the paddock with the dog are particularly beautiful.”
The setting is central to the appeal of Rose Cottage Farm.
Sitting within approximately three acres, the house is surrounded by greenery and open space, with gardens flowing towards the paddock. New fencing and direct access between the garden and field help the different parts of the grounds work naturally together.
A patio at the far end of the garden creates another place to sit and enjoy the surroundings, while a summer house and dedicated hot tub area introduce a more relaxed, leisure-led element.
The garden enjoys some memorable early light, with the open setting making sunrise a particular feature.
LIFE AT ROSE COTTAGE FARM: “Driving through the gates gives us that feeling of escapism. There is greenery and open space around you, and it feels incredibly private.”
Equestrian Facilities, Outbuildings and Leisure
The breadth of the outbuildings makes this a particularly unique proposition.
There is an extensive range of stables, including loose boxes and a tack room, together with a substantial barn. For equestrian buyers, the combination of these facilities with the paddock and approximately three-acre plot creates an established setup at home.
Beyond the equestrian accommodation is a dedicated gym with its own sauna, while further stores provide useful space for equipment and the practicalities that come with country living.
Secure electric gates, driveway parking and a car port complete the exterior arrangement.
LIFE AT ROSE COTTAGE FARM: “We were drawn to the amount of space, the flexibility and the potential. The land and outbuildings give the property so many possibilities.”
Life Locally
One of Rose Cottage Farm's strengths is the balance between rural privacy and everyday convenience. Despite its secluded feel, both Sandiway and Cuddington can be reached on foot, while Weaverham and Hartford are only a short drive away.
Groceries?
For everyday essentials, Cuddington Stores is a convenient local option, with the Co-op and Tesco in Weaverham providing further choice. The Hollies Farm Shop is also within easy driving distance for local produce, food and everyday treats.
A Walk?
There is plenty of countryside to explore nearby. Favourite local options include Delamere Forest, Sandiway Quarry, Kennel Lane and Owley Wood, while the rural setting itself makes getting outdoors an easy part of daily life.
A Bite to Eat?
Define in Sandiway is a favourite nearby choice, while the wider area offers plenty of options across Hartford, Tarporley and Northwich. Chester is also less than half an hour away for a broader choice of restaurants and bars.
A Local Pub?
The Blue Cap in Sandiway provides a convenient local pub within easy reach of the property.
A Day Out?
Blakemere Village is only a short drive away, while Tarporley and Chester offer plenty for a day out. The countryside surrounding the property also means weekends need not involve travelling far at all.
Schools?
Local primary options include schools in Sandiway and Cuddington, with further schooling available across Weaverham and Hartford including the prestigious The Grange School. Buyers should make their own enquiries regarding current admissions and catchment arrangements.
Getting Around?
Cuddington railway station is the closest station. The A556 is around five minutes away and the M56 around 15 minutes away, making the setting particularly useful for those travelling across Cheshire and the wider North West. Northwich is around 15 minutes away, Tarporley around 15-20 minutes and Chester around 30 minutes by car.
LIFE AT ROSE COTTAGE FARM: “It feels wonderfully secluded, yet within minutes we can be in Sandiway, Cuddington, Weaverham or Hartford. That balance has been a huge part of what we love about living here.”
In Summary
Rose Cottage Farm is a home that offers far more than the farmhouse alone.
The combination of a character Victorian home, independent two-bedroom annexe, approximately three acres, extensive equestrian facilities, barn and outbuildings, gym and sauna, private gardens and an exceptionally convenient rural location creates a property capable of adapting to many different stages of life.
For buyers seeking multi-generational living, equestrian facilities or simply the freedom that comes with having land, buildings and space around them, this is a home with genuine breadth.
Disclaimer
The information Storeys of Cheshire has provided is for general informational purposes only and does not form part of any offer or contract. The agent has not tested any equipment or services and cannot verify their working order or suitability. Buyers should consult their solicitor or surveyor for verification. Photographs shown are for illustration purposes only and may not reflect the items included in the property sale. Please note that lifestyle descriptions are provided as a general indication. Regarding planning and building consents, buyers should conduct their own enquiries with the relevant authorities. All measurements are approximate. Properties are offered subject to contract, and neither Storeys of Cheshire nor its employees or associated partners have the authority to provide any representations or warranties.
Map Location
Property details
- Tenure
- Freehold
- Council Tax Band
- G
- Date Posted
- 2026-09-09
Market Value Analysis
Compared with 826 Homes with Land listings in North West England (1+ acres).
Utilities & Restrictions
Utilities
- Electricity
- Mains
- Water
- Mains
- Heating
- Oil Heating, Gas Central Heating
- Broadband
- Fibre (FTTC)
- Sewerage
- Ask Agent
Rights & Restrictions
- Public Rights of Way
- Ask Agent
- Private Rights of Way
- Ask Agent
- Listed Property
- Ask Agent
- Restrictions
- Ask Agent
Listed status, conservation areas and planning constraints for this location are in the full report.
Property Features
- Accessibility
- Ask Agent
- Parking
- Parking Available
- Garden
- Garden
Beyond the particulars: planning activity, flood history, heritage and ground risks, checked for this exact spot.
Connectivity
Broadband
Fastest speed available at this postcode
53 Mbps
Superfast · available to 90% of premises
Suitable for
- HD streaming
- Video calls
- Web & social
Mobile signal
Outdoor predictions; indoor signal depends on building materials.
Ofcom Connected Nations postcode-level predictions. Speeds and signal are modelled, not measured, and vary between addresses and providers.
Signal is the easy part. Planning activity, flood history and protected designations here are in the full report.
Nearest Schools
Primary
- Sandiway Primary School798 metresOfsted: Good *
- Ages
- 5 to 11
- Pupils
- 202
- Type
- Academy converter
- Cuddington Primary School1.1 milesNo Ofsted rating
- Ages
- 4 to 11
- Pupils
- 190
- Type
- Academy converter
- Weaverham Forest Primary School1.3 milesOfsted: Good
- Ages
- 2 to 11
- Pupils
- 225
- Type
- Community school
- St Bede's Catholic Primary School, Weaverham1.3 milesOfsted: Good
- Ages
- 4 to 11
- Pupils
- 151
- Type
- Voluntary aided school
- Faith
- Roman Catholic
- Weaverham Primary Academy1.3 milesOfsted: Good
- Ages
- 4 to 11
- Pupils
- 113
- Type
- Academy sponsor led
Secondary
- Weaverham High School1.2 milesOfsted report card · Mar 2026
- Ages
- 11 to 16
- Pupils
- 1,154
- Type
- Academy converter
- Hartford Church of England High School2.1 milesOfsted: Good
- Ages
- 11 to 16
- Pupils
- 1,102
- Type
- Voluntary aided school
- Faith
- Church of England
- St Nicholas Catholic High School2.5 milesOfsted: Good
- Ages
- 11 to 18
- Pupils
- 1,201
- Type
- Voluntary aided school
- Faith
- Roman Catholic
- The County High School, Leftwich3.3 milesOfsted report card · Jun 2026
- Ages
- 11 to 16
- Pupils
- 1,046
- Type
- Academy converter
- The Winsford Academy4 milesOfsted: Inadequate *
- Ages
- 11 to 16
- Pupils
- 945
- Type
- Academy sponsor led
* Latest graded judgement covers quality of education only; no overall grade was issued under the 2024-25 inspection framework.
Distances are straight-line from the advertised location. Source: the national school registers (DfE, Welsh Government, Scottish Government) and Ofsted.
Schools are just the start: sold prices nearby, planning activity and any flood history are in the full report.
Amenities
Supermarket
GP surgery
Pharmacy
Hospital
Green space
Straight-line distances from the advertised location. Sources: NHS records, Geolytix supermarket locations, OS Open Greenspace and the national trails registers.
The area stacks up? Now check the location itself: planning nearby, protected designations and past flooding.
Getting Around
Nearest station
Nearest bus stop
Typical drive times
Straight-line distances from the advertised location; drive times are typical free-flow times over OpenStreetMap road data, so allow more at peak. Public transport locations from DfT NaPTAN.
Easy to reach matters. So do planning activity, flood history and ground risks: all in the full report.
Flood Risk
From Environment Agency flood map open data, checked around the advertised map pin and allowing for the listed acreage where known. This summary comes from LandSale, the advertising platform, not from the listing agent, and is not part of the agent's particulars. Risk can vary across a single holding, so verify anything critical through your own searches before committing.
Rivers and the sea
Surface water
The detail behind these bandings
The full report pinpoints where this location sits on the flood maps, and runs the deeper checks that usually only surface after an offer.
- Exact flood zones & annual chances (included in the full report)
- Any recorded past flooding (included in the full report)
- Planning activity nearby (included in the full report)
- Heritage & conservation (included in the full report)
- Protected nature designations (included in the full report)
- Ground risks (included in the full report)
- Sold prices nearby (included in the full report)
£14.99 · one-off purchase
By LandSale, the platform. Not provided by the listing agent. Ready in about a minute.
Important notice: Information, maps and tags on this page are drawn from the advertising agent's marketing materials or generated automatically. LandSale has not verified them. Relying on these details is at your own risk, always carry out independent checks before committing to a purchase.
LandSale full disclaimer
Marketing information only - not formal particulars. The details on this website are provided for general guidance and do not constitute an offer or contract. Neither LandSale nor the advertising estate/land agent accepts responsibility for any inaccuracy.
1. Source of information
- Listing content: Core description, asking price, tenure, measurements, photographs and planning history originate from the marketing materials of the advertising estate or land agent. LandSale does not author this content and cannot guarantee its accuracy.
- Automated tags & categorisation: Property type, land-use class, acreage bands and similar labels may be applied by machine-learning models. They are intended as a helpful guide only and may not reflect the property's legal status or permitted use.
- Third-party & enriched data layers: Maps, boundary outlines, planning designations, soil reports, broadband coverage and other environmental or location-based insights are licensed from external suppliers. Such data are supplied “as is", may be incomplete or out of date and are subject to change without notice.
2. Verification required
Prospective purchasers must verify critical matters, including but not limited to planning permission, title boundaries, public rights of way, environmental constraints, acreage, services, access and VAT status, through their own inspections, specialist surveys, legal advisers and the selling agent before relying on the information or entering into any contract.
3. No warranty or liability
LandSale gives no warranty, express or implied, as to the accuracy, completeness or fitness for any particular purpose of the information displayed. LandSale shall not be liable for any loss, damage, cost or expense arising directly or indirectly from any use of or reliance on such information, save where liability may not be excluded by law.
4. Updates & feedback
If you believe any detail on this listing is inaccurate, please let us know. We will investigate and, where appropriate, update the listing or notify the agent.
© LandSale | Version 1.3 - August 2026
Listing agent
Storeys of Cheshire, Cheshire
56C High Street Tarporley CW6 0AG
Similar properties for sale
- Price
- Offers Over£1,550,000
- Size
- 2 acres
Added on 18/06/2026House with Land
- Price
- Offers in Region of£1,250,000
- Size
- 7.8 acres
Chester Road, Oakmere, Delamere and Oakmere, Cheshire West and Chester CW8 England
Added on 29/01/2026House with Land
- Price
- Offers Over£1,000,000
- Size
- 1 acres
Chester Road, Oakmere, CW8, Delamere and Oakmere, Cheshire West and Chester CW8 England
Added on 11/07/2026House with Land
- Price
- Offers Over£1,250,000
- Size
- 1.25 acres
Added on 08/08/2026House with Land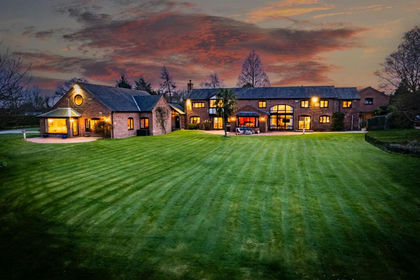
- Price
- Offers Over£1,500,000
- Size
- 1.6 acres
Added on 15/07/2026Country Home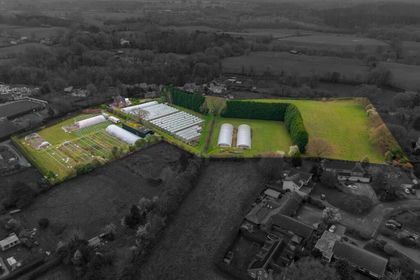
- Price
- £1,100,000
- Size
- 6.5 acres
Breech Moss Lane, Norley, WA6, Norley, Cheshire West and Chester WA6 England
Added on 12/06/2026Small Farm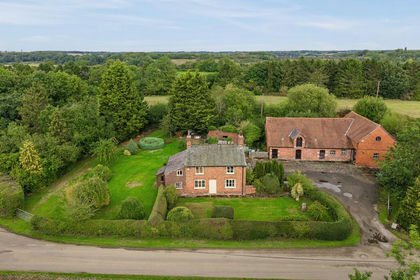
- Price
- Offers in Excess of£1,000,000
- Size
- 7.5 acres
Thorn Tree Farm, Ainsworth Lane, Crowton, Northwich, Crowton, Cheshire West and Chester CW8 England
Added on 11/09/2026Development Land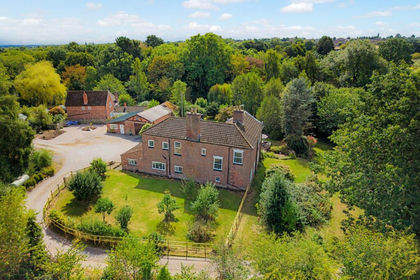
- Price
- Offers Over£1,000,000
- Size
- 3 acres
Added on 26/08/2026House with Land
- Price
- Offers Over£1,250,000
- Size
- 2 acres
The Brackens, Delamere Road, Norley, WA6, Norley, Cheshire West and Chester WA6 England
Added on 15/08/2026House with Land
- Price
- Offers Over£1,000,000
- Size
- 3 acres
Added on 30/07/2026House with Land