2 Parkside Barns, Wrenbury Road, Chorley, Nantwich, CW5
- Bedrooms
- 3
- Bathrooms
- 3
Key Features
- Watch our video tour for 2 Parkside Barns
- Three bedrooms with three well appointed en-suite bathrooms
- Detached double garage
- Converted loft above the detached garage
- Large well landscaped plot
- Forming part of a select development of barn conversions
- Separate gated access
- Quiet but convenient rural location
- Open plan living, dining, kitchen space on the ground floor
Description
Surrounded by rolling hills and open fields, and inspired by a love of South African indoor-outdoor living, No. 2, Parkside Barns offers a seamless connection between home and garden. Modern open plan interiors create a wonderful sense of flow and connection between inside and out, complemented by the comfort of three en suite bedrooms and the added versatility of a spacious, loft room above the garage, adaptable to a variety of uses.
One of an exclusive handful of only seven converted barns, No. 2, Parkside Barns, rural but not remote, sits within the quiet calm of the surrounding Cheshire farmland, yet within easy reach of Wrenbury, Nantwich and Whitchurch, offering the best of both worlds, with peaceful walks from the doorstep, welcoming country pubs and accessible transport links close by.
A warm welcome
A home that has been thoughtfully enhanced by its current owners, No. 2, Parkside Barns has been reconfigured to create brighter, more sociable living spaces, with internal walls removed to improve the flow between rooms. The kitchen and bathrooms have also been stylishly modernised, while outside, the established garden offers a choice of inviting settings for entertaining.
Enter through electric gates which open off the quiet, hedge-lined lane. Ahead, on the gravelled driveway, parking is plentiful and private. The detached double garage currentlyserves as both workshop and gym, with an array of built in storage units.
Above the garage, a beautifully finished and highly versatile additional loft space offers flexibility for a variety of uses. Contemporary monochrome wood-effect flooring is complemented by extensive built-in cupboard storage and fitted worktops, while modern spotlighting and large Velux windows provide an abundance of light.
Beyond the generous front door, the welcoming entrance hall sets the tone for relaxed country living, with traditional stone flooring combining timeless character with the practicality of life in the countryside. Part panelled walls in a soft French Grey finish provide an elegant backdrop, allowing rustic rural character and contemporary style to come together in a considered and understated way. Warmth emanates from the underfloor heating which runs throughout the ground floor and also in the bathrooms upstairs.
Wrapped in a striking bird-print wallpaper in vibrant yellow and soft grey tones, the cloakroom makes a bold yet sophisticated design statement, bringing a playful touch of colour and character to its clean, contemporary lines.
Flagstone flooring follows through from the entrance hall into the neighbouring utility room, a practical and essential space for modern living, keeping the laundry well away from the more sociable spaces of the home.
Feast your eyes
Striking, full-height, handleless cabinetry in a sophisticated midnight blue provides generous storage within the sociable open-plan family kitchen, complemented by deep drawers incorporated into the central island. Plantation-shuttered windows draw in an abundance of natural light, while crisp white worktops provide a fresh contrast to the rich, deep-toned cabinetry. The kitchen is fully equipped with integrated appliances including a full-height fridge, under-counter freezer, dishwasher, induction hob, wine cooler and twin ovens, one of which is a steam oven. Completing the kitchen is a Quooker tap, delivering filtered chilled water, boiling water and sparkling water at the touch of a button.
The stone flooring gives way to the warmth of rustic engineered oak underfoot in the open-plan dining and living area, while chestnut-toned beams span the ceiling overhead. Chosen as a contemporary interpretation of the barn's heritage, the rustic wooden flooring introduces warmth and texture, pairing clean, modern lines with an authentic sense of country character. Continuing through to the bedrooms above, it creates a seamless flow throughout the home.
OWNER QUOTE "We spend so much of our time in the open living spaces, the lounge and dining kitchen. As a family, we love being together, and this home gives us the space to do just that, but when we each want a moment to ourselves, there's the peaceful swing in the garden, where we can just sit and reflect."
Relax and unwind
Creating cosy comfort on winter nights, warmth emanates from the contemporary log burner, set on a glass plinth with exposed flue, as light streams in through the deep-set shuttered windows and doors to both sides, opening out to the garden and its different dining and relaxation areas.
With ample space for a large corner sofa and dining table, each space is clearly defined yet sociably connected, ideal for modern life – whether relaxing in front of a movie on autumn evenings, opening presents on Christmas morning, or inviting a welcome breeze in through the doors on warm summer days.
Ascend the carpeted stairs, guided by floor-level lighting, to the first-floor landing, where three distinctive bedrooms provide peaceful sanctuaries. Each of the bedrooms enjoys the luxury of its own en suite, ensuring privacy and comfort for both family life and visiting guests.
Sweet dreams
To the left, beneath a high, sloping ceiling and with a uniquely curving wall, the guest bedroom is a haven of light and comfort. Wooden flooring flows underfoot as light streams in through the window, inviting views out over the garden and fields beyond. With ample space for a double bed, refresh and revive in the chic modern shower room en suite, tiled in marbled monochrome with wet room shower and black fittings.
Next door, the impressive A frame beam of this barn is exposed in the second of the spacious bedrooms, while the exposed chrome coloured flue rises up to the high ceiling above from the family room below – filling the room with toasty warmth. Built in wardrobes provide plenty of storage, while far reaching views bring home the tranquillity of the setting. Freshen up in the contemporary wet room en suite, furnished with drench shower with handheld attachment, alongside wash basin, WC and heated black towel radiator.
Returning across the landing, to the right of the stairs, peace and privacy beckon in the master bedroom, where a full run of wardrobes traces the angle of the ceiling into the corner, making use of every inch of space for storage. Beneath the eaves, storage continues in the fitted drawers of the en suite, where a smoked glass wet room double shower features illuminated alcove shelving. Plumbing behind the fitted units, allows scope to install a bath in the future if desired.
Indoor-outdoor living
Outside, the transformation of No. 2, Parkside Barns continues. Decking and terraces have introduced a series of inviting spaces for dining, relaxing and entertaining, each carefully positioned to make the most of the changing light throughout the day.
Peaceful and private, serene spaces beckon at the front and rear; in one corner to the front, a mature ornamental tree rises above a richly layered tapestry of shrubs, ornamental grasses and flowering perennials, creating a naturalistic backdrop for a contemporary reflecting bowl, with a swing seat close by allowing you to sit and contemplate in comfort.
Beyond, reclaimed timber sleeper pathways meander through beds of dark grey slate and established planting, drawing the garden naturally back towards the house. An impressive timber pergola creates a brilliant outdoor entertaining space for long lunches, evening drinks and gatherings with family and friends.
Wrapping around the house, the landscaped gardens create a series of distinct yet connected outdoor spaces, from the tranquil courtyard-style setting to the generous entertaining terrace, designed for quiet relaxed, everyday living and entertaining.
The extensive patio provides plenty of space for al fresco dining, currently accommodating a fully equipped outdoor kitchen with barbeque and pizza oven
OWNER QUOTE: “We enjoy beautiful sunrises from the east, magnificent sunsets to the west. Wherever we sit in the garden we can find a spot of sun and different vistas to enjoy.”
Out and about
Enjoy the best of both worlds at No. 2, Parkside Barns, surrounded by rolling Cheshire countryside yet close to everyday essentials. The historic village of Wrenbury, just a few minutes away, provides a village store and Post Office, a well-regarded primary school, medical centre and railway station, alongside the picturesque Llangollen Branch of the Shropshire Union Canal.
Enjoy a leisurely Sunday lunch or catch up with friends, in one of the welcoming country pubs nearby. The renowned Cholmondeley Arms, set within a beautifully restored former village school building, is just a short drive away, while The Swan at Marbury and The Dusty Miller, overlooking the canal in Wrenbury, are favourites with walkers, cyclists and boaters alike.
For a wider choice of independent cafés, restaurants, boutiques and supermarkets, both the historic market town of Nantwich and the popular town of Whitchurch are within easy reach, while Tarporley's thriving high street is around 25 minutes away.
Pull on your walking boots and explore the network of public footpaths weaving through the surrounding countryside, stroll beside the canal, or venture to the nearby Sandstone Trail, one of Cheshire's most celebrated long-distance walks. Cyclists are equally well served, with quiet country lanes stretching through some of the county's most scenic landscapes, while Alderford Lake offers paddleboarding, wild swimming and family days out just a short drive away.
Throughout the year, Cholmondeley Castle also hosts an exciting calendar of events, from plant fairs and garden festivals to outdoor concerts and seasonal celebrations.
Despite its peaceful setting, commuting is refreshingly straightforward, with rail services from Wrenbury, Nantwich and Crewe connecting to Manchester, Liverpool, Birmingham and London, while both Manchester Airport and Liverpool John Lennon Airport are readily accessible by road or rail.
Offering so much on its doorstep, and with the wider country and the Welsh hills and coastline accessible by road and rail links, No. 2, Parkside Barns brings the best of both town and country living together underneath one roof.
EPC Rating: C
Disclaimer
Disclaimer
All descriptions, images and marketing materials are for general guidance only and highlight the lifestyle and features a property may offer. They do not form part of any contract or warranty. Whilst every effort is made to ensure accuracy, neither Storeys Of Cheshire nor the seller accepts responsibility for any errors. Buyers should verify all details through their own inspections, searches and legal advisers before proceeding.
We are legally required to conduct anti-money laundering checks on all buyers and sellers. These checks are carried out by Lifetime Legal, who will contact you once you've instructed us to sell or had an offer accepted.
The cost is £65 (incl. VAT), covering all data retrieval and monitoring required. This non-refundable fee must be paid directly to Lifetime Legal before we publish your property (vendors) or issue a memorandum of sale (buyers). We receive part of this fee for facilitating the service.
Map Location
Property details
- Tenure
- Freehold
- Council Tax Band
- F
- Date Posted
- 2026-08-13
Energy Performance Certificate
Energy Efficiency Rating
Based on UK Energy Performance Certificate standards (EU Directive 2002/91/EC)
Running costs are one side. Planning activity, flood history and ground risks for this location are in the full report.
Utilities & Restrictions
Utilities
- Electricity
- Mains
- Water
- Mains
- Heating
- Air Source Heat Pump
- Broadband
- Full Fibre (FTTP)
- Sewerage
- Septic Tank / Private
Rights & Restrictions
- Public Rights of Way
- Ask Agent
- Private Rights of Way
- Ask Agent
- Listed Property
- Ask Agent
- Restrictions
- Yes
Listed status, conservation areas and planning constraints for this location are in the full report.
Property Features
- Accessibility
- Ask Agent
- Parking
- Parking Available
- Garden
- Garden
Beyond the particulars: planning activity, flood history, heritage and ground risks, checked for this exact spot.
Connectivity
Broadband
Fastest speed available at this postcode
900 Mbps
Gigabit full fibre
Suitable for
- 4K streaming on every screen
- Full-time home working
- Online gaming & big downloads
Mobile signal
Predicted 4G and 5G signal; indoor signal depends on building materials.
Ofcom Connected Nations postcode-level predictions. Speeds and signal are modelled, not measured, and vary between addresses and providers.
Signal is the easy part. Planning activity, flood history and protected designations here are in the full report.
Nearest Schools
Primary
- Wrenbury Primary School2.7 milesNo Ofsted rating
- Ages
- 3 to 11
- Pupils
- 134
- Type
- Community school
- Tushingham With Grindley CofE Primary School3.3 milesOfsted: Good *
- Ages
- 3 to 11
- Pupils
- 113
- Type
- Voluntary controlled school
- Faith
- Church of England
- Bickerton Holy Trinity CofE Primary School3.5 milesOfsted: Good
- Ages
- 4 to 11
- Pupils
- 101
- Type
- Voluntary controlled school
- Faith
- Church of England
- Sound and District Primary School4.3 milesOfsted: Good
- Ages
- 4 to 11
- Pupils
- 138
- Type
- Community school
- Malpas Alport Endowed Primary School4.8 milesOfsted report card · Nov 2025
- Ages
- 2 to 11
- Pupils
- 261
- Type
- Community school
Secondary
- Bishop Heber High School4.4 milesOfsted: Good
- Ages
- 11 to 18
- Pupils
- 1,293
- Type
- Foundation school
- Malbank School and Sixth Form College5.4 milesOfsted: Good
- Ages
- 11 to 18
- Pupils
- 1,289
- Type
- Academy converter
- Brine Leas School6 milesNo Ofsted rating
- Ages
- 11 to 18
- Pupils
- 1,417
- Type
- Academy converter
- Sir John Talbot's School6 milesOfsted: Good
- Ages
- 11 to 19
- Pupils
- 861
- Type
- Academy sponsor led
- Tarporley High School and Sixth Form College7.6 milesOfsted: Good
- Ages
- 11 to 18
- Pupils
- 1,219
- Type
- Academy converter
* Latest graded judgement covers quality of education only; no overall grade was issued under the 2024-25 inspection framework.
Distances are straight-line from the advertised location. Source: the national school registers (DfE, Welsh Government, Scottish Government) and Ofsted.
Schools are just the start: sold prices nearby, planning activity and any flood history are in the full report.
Amenities
Supermarket
GP surgery
Pharmacy
Hospital
Straight-line distances from the advertised location. Sources: NHS records, Geolytix supermarket locations, OS Open Greenspace and the national trails registers.
The area stacks up? Now check the location itself: planning nearby, protected designations and past flooding.
Getting Around
Nearest station
Nearest bus stop
Typical drive times
Straight-line distances from the advertised location; drive times are typical free-flow times over OpenStreetMap road data, so allow more at peak. Public transport locations from DfT NaPTAN.
Easy to reach matters. So do planning activity, flood history and ground risks: all in the full report.
Flood Risk
Environment Agency open data, checked around the advertised map pin for the listed acreage. Long-term risk counts flood defences; the planning map's flood zones do not. The map pin for this listing marks the postcode area rather than the exact location, so these readings describe the surrounding area. Provided by LandSale, not the listing agent, and not part of the agent's particulars. Risk varies across a holding, so verify before committing.
Rivers and the sea
Planning map: Flood Zone 1.
Surface water
Not at the pin: mapped about 10 metres away.
These bandings are the summary. Where this location sits on the flood maps, plus planning activity, heritage and ground risks, is in the full report.
Important notice: Information, maps and tags on this page are drawn from the advertising agent's marketing materials or generated automatically. LandSale has not verified them. Relying on these details is at your own risk, always carry out independent checks before committing to a purchase.
LandSale full disclaimer
Marketing information only - not formal particulars. The details on this website are provided for general guidance and do not constitute an offer or contract. Neither LandSale nor the advertising estate/land agent accepts responsibility for any inaccuracy.
1. Source of information
- Listing content: Core description, asking price, tenure, measurements, photographs and planning history originate from the marketing materials of the advertising estate or land agent. LandSale does not author this content and cannot guarantee its accuracy.
- Automated tags & categorisation: Property type, land-use class, acreage bands and similar labels may be applied by machine-learning models. They are intended as a helpful guide only and may not reflect the property's legal status or permitted use.
- Third-party & enriched data layers: Maps, boundary outlines, planning designations, soil reports, broadband coverage and other environmental or location-based insights are licensed from external suppliers. Such data are supplied “as is", may be incomplete or out of date and are subject to change without notice.
2. Verification required
Prospective purchasers must verify critical matters, including but not limited to planning permission, title boundaries, public rights of way, environmental constraints, acreage, services, access and VAT status, through their own inspections, specialist surveys, legal advisers and the selling agent before relying on the information or entering into any contract.
3. No warranty or liability
LandSale gives no warranty, express or implied, as to the accuracy, completeness or fitness for any particular purpose of the information displayed. LandSale shall not be liable for any loss, damage, cost or expense arising directly or indirectly from any use of or reliance on such information, save where liability may not be excluded by law.
4. Updates & feedback
If you believe any detail on this listing is inaccurate, please let us know. We will investigate and, where appropriate, update the listing or notify the agent.
© LandSale | Version 1.3 - August 2026
Listing agent
Storeys of Cheshire, Cheshire
56C High Street Tarporley CW6 0AG
Similar properties for sale
- Price
- Offers Over£500,000
Wrenbury Road, Chorley Nr. Nantwich, Cholmondeley, Cheshire East CW5 England
Added on 22/05/2026Barn Conversion
- Price
- Guide Price£640,000
Meadow Acre, Wrenbury Frith, Nantwich CW5, Wrenbury cum Frith, Cheshire East CW5 England
Added on 29/01/2026Barn Conversion
- Price
- Guide Price£475,000
Cooks Pit Barns, Woodhey Lane, Faddiley, CW5, Faddiley, Cheshire East CW5 England
Added on 26/08/2026Barn Conversion
- Price
- Offers Over£550,000
Added on 15/09/2026Barn Conversion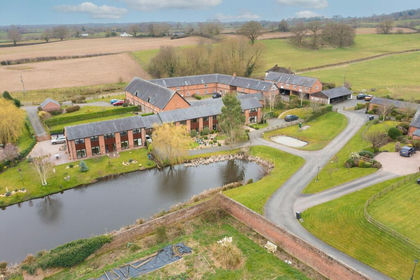
- Price
- Guide Price£500,000
Marbury, Whitchurch, SY13, Marbury and District, Cheshire East SY13 England
Added on 29/01/2026Barn ConversionLeasehold
- Price
- Offers in Region of£500,000
Marbury, Whitchurch, Marbury and District, Cheshire East SY13 England
Added on 14/10/2026Barn ConversionLeasehold
- Price
- Guide Price£600,000
Ridley Hill Farm, Tarporley, Bulkeley and Ridley, Cheshire East CW6 England
Added on 01/09/2026Barn Conversion
- Price
- Offers Over£600,000
Added on 30/09/2026Barn Conversion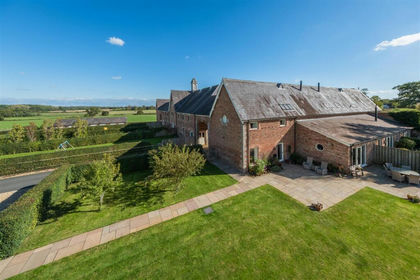 Added on 29/01/2026Barn Conversion
- Price
- £690,000
- Size
- 0.45 acres
Wrexham Road, Ridley, Tarporley, Bulkeley and Ridley, Cheshire East CW6 England
Added on 13/05/2026Barn Conversion