Hampton House - 2100 square feet, 4 bedroom barn conversion with land
- Bedrooms
- 4
- Bathrooms
- 3
Key Features
- See our video tour of Hampton House
- Individual four bedroom barn-style home in a peaceful rural Cheshire setting
- Impressive living room with generous proportions and direct connection to the garden
- Recently refitted kitchen with NEFF and Bosch appliances and Quooker boiling water tap
- Separate study providing an excellent dedicated home working space
- Four bedrooms including master bedroom with private en-suite
- Generous family bathroom with bath and separate shower
- Very private south-east facing garden with wildflower area and tucked away patio
- Substantial covered car port, driveway parking and EV charging point
- FTTP fibre broadband, useful storage and partially boarded loft
Description
Country character, contemporary interiors and a small rural community - Hampton House brings together many of the qualities that make converted barn living so appealing, without asking family life to compromise on space or practicality.
Forming part of Ridley Croft Barns and created in the 2010s from a former cattle shed associated with the historic site, the home offers four bedrooms, an impressive living room, separate study and a recently refitted kitchen, complemented outside by a very private south-east facing garden and substantial car port.
There is a strong connection with the countryside here. A network of footpaths can be joined close to home, with walks towards Spurstow, Bunbury and the Peckforton Hills, while the garden itself has been landscaped with wildlife in mind. Yet Bunbury, Tarporley, Nantwich, Chester, Wrexham and Whitchurch are all comfortably accessible by car.
Country Character, Contemporary Comfort
Step through the entrance and there is an immediate sense that this is no conventional modern house.
The building's proportions hint at its agricultural past, while the conversion has created a home with the scale and functionality needed for contemporary family life.
The hallway provides access to the principal living spaces, with useful storage built beneath the stairs and a ground-floor WC close at hand.
A dedicated study sits towards the centre of the house, providing a proper workspace away from the main living areas. With fitted storage available, it is equally suited to regular home working, homework or simply somewhere quieter to retreat.
LIFE AT HAMPTON HOUSE: “It was the quiet countryside location, character of the building and small, friendly community that drew us here.”
The Heart of the Home
The kitchen was completely replaced in 2022, creating a smart, well-equipped space designed around everyday cooking and entertaining.
The specification includes a NEFF Slide & Hide oven, NEFF combination oven and microwave and a NEFF warming drawer, alongside a Bosch dishwasher and American-style fridge freezer with filtered cold water and ice dispenser. A Quooker boiling water tap adds another useful finishing touch.
The generous layout provides plenty of cabinetry and preparation space, while a separate utility room keeps laundry and household tasks away from the main kitchen.
For a busy household, it is a kitchen designed as much around convenience as appearance.
Space to Gather
Alongside the kitchen, the living room provides the real sense of scale.
Extending across one side of the house, it is an exceptional reception room with enough space to create several distinct zones for family life. Large areas of glazing bring in plenty of natural light, while doors connect directly with the garden.
There is room for substantial sofas, quieter reading corners and larger gatherings without the space ever feeling overfilled.
A fitted bookcase provides another characterful detail and somewhere for books, photographs and favourite pieces to become part of the room.
And So to Bed...
The staircase rises to a galleried landing, where four bedrooms provide excellent flexibility for family and guests.
The master bedroom is a generous double with its own private en suite shower room.
Bedroom two is particularly impressive in scale, stretching across one side of the house and providing enough room to create a sleeping area alongside seating, study or dressing space if desired.
Two further bedrooms complete the accommodation, one of which would work particularly well as a child's bedroom, guest room or additional office.
A large family bathroom serves the remaining bedrooms, with both bath and separate shower providing the practicality needed for busy mornings and somewhere to properly unwind at the end of the day.
Outdoor Living
The garden is one of the most personal and appealing parts of Hampton House.
South-east facing and very private, it has been landscaped to create a green retreat alongside the home. A wildflower area adds seasonal colour and encourages wildlife, while a less obvious patio tucked towards its upper end creates another place to sit away from the main house.
It is a garden designed not simply to look at, but to live alongside nature.
LIFE AT HAMPTON HOUSE: “We love the garden and the character of the building. Watching the bats, owls and birds - and even our own hedgehog - has been such a special part of living here.”
The south-east orientation brings morning and daytime sunshine, while the privacy allows the outside space to feel comfortably removed from the wider development.
Parking and Practicality
A substantial car port provides covered parking, complemented by driveway space and an EV charging point installed in 2025. A shed within the car port provides further useful storage.
Additional storage includes the under-stairs cupboard and drawers, wardrobes, an office cupboard and a partially boarded loft with ladder access.
The property also benefits from FTTP fibre broadband, a smart meter, security alarm and heat sensor within the kitchen.
Heating is oil-fired, with the oil tank replaced in 2020. A newer boiler remains under warranty, adding another useful practical benefit.
Hampton House is freehold and falls within Council Tax Band F. An annual service charge contributes towards the management of the communal areas at Ridley Croft Barns and the shared sewage treatment arrangements. Buyers should confirm the current charge and management arrangements through their solicitor.
Life Locally
Cheshire Countryside with Bunbury and Tarporley Close at Hand
Hampton House enjoys the kind of setting that makes it easy to embrace rural life without feeling isolated.
A network of footpaths can be reached within minutes, opening up the countryside surrounding Ridley and creating routes towards neighbouring villages and some of Cheshire's most recognisable landscapes.
LIFE AT HAMPTON HOUSE: “We have loved living here and really don't want to leave. It is peaceful, friendly and surrounded by countryside, but so many places are still easy to reach.”
A Walk?
Head directly into the local footpath network and explore the countryside towards Spurstow and Bunbury, or make for the Peckforton Hills for longer walks and elevated Cheshire views.
Having this network so close to home means getting outdoors can become part of everyday life rather than something reserved for weekends.
Everyday Essentials?
Bunbury Co-op provides a convenient option for everyday groceries and essentials, with the wider village offering further amenities close at hand.
A Local Pub?
The Bickerton Poacher is around a mile away, providing a nearby country pub option.
A Bite to Eat?
There is an excellent choice within the surrounding villages. Rasoi is a favourite, alongside The Dysart Arms in Bunbury and The Swan and The Rising Sun in Tarporley.
A Day Out?
For a change of pace, Chester, Liverpool, Manchester and Llandudno are all favourite destinations, providing everything from shopping and restaurants to culture, coastline and family days out.
Closer to home, the Cheshire countryside provides plenty of reasons not to travel far at all.
Getting Around
Nantwich is the closest railway station, while Chester, Nantwich, Bunbury, Tarporley, Wrexham and Whitchurch can all be reached within around half an hour by car.
This makes Hampton House particularly appealing for buyers who want the atmosphere of rural Cheshire without losing straightforward access to surrounding towns and cities.
A Different Kind of Family Home
Hampton House has the individuality that draws people towards barn-style homes, but its real strength is how easily that character translates into everyday living.
The kitchen has been thoughtfully upgraded, the living room provides exceptional space to gather and the separate study means home working has its own place. Upstairs, four bedrooms provide room for family and guests, while outside the private garden has developed into a haven for both people and wildlife.
Add the covered parking, EV charging and countryside footpaths close to the door, and the result is a home that feels peaceful and rural while remaining firmly connected to the wider Cheshire area.
EPC Rating: C
Disclaimer
Disclaimer
All descriptions, images and marketing materials are for general guidance only and highlight the lifestyle and features a property may offer. They do not form part of any contract or warranty. Whilst every effort is made to ensure accuracy, neither Storeys Of Cheshire nor the seller accepts responsibility for any errors. Buyers should verify all details through their own inspections, searches and legal advisers before proceeding.
We are legally required to conduct anti-money laundering checks on all buyers and sellers. These checks are carried out by Lifetime Legal, who will contact you once you've instructed us to sell or had an offer accepted.
The cost is £65 (incl. VAT), covering all data retrieval and monitoring required. This non-refundable fee must be paid directly to Lifetime Legal before we publish your property (vendors) or issue a memorandum of sale (buyers). We receive part of this fee for facilitating the service.
Map Location
Property details
- Tenure
- Freehold
- Council Tax Band
- F
- Date Posted
- 2026-09-30
Energy Performance Certificate
Energy Efficiency Rating
Based on UK Energy Performance Certificate standards (EU Directive 2002/91/EC)
Running costs are one side. Planning activity, flood history and ground risks for this location are in the full report.
Utilities & Restrictions
Utilities
- Electricity
- Mains
- Water
- Mains
- Heating
- Oil Heating, Gas Central Heating
- Broadband
- Full Fibre (FTTP)
- Sewerage
- Ask Agent
Rights & Restrictions
- Public Rights of Way
- Ask Agent
- Private Rights of Way
- Yes
- Listed Property
- Ask Agent
- Restrictions
- Ask Agent
Listed status, conservation areas and planning constraints for this location are in the full report.
Property Features
- Accessibility
- Ask Agent
- Parking
- Parking Available
- Garden
- Garden
Beyond the particulars: planning activity, flood history, heritage and ground risks, checked for this exact spot.
Connectivity
Broadband
Fastest speed available at this postcode
900 Mbps
Gigabit full fibre · available to 57% of premises
Suitable for
- 4K streaming on every screen
- Full-time home working
- Online gaming & big downloads
Mobile signal
Predicted 4G and 5G signal; indoor signal depends on building materials.
Ofcom Connected Nations postcode-level predictions. Speeds and signal are modelled, not measured, and vary between addresses and providers.
Signal is the easy part. Planning activity, flood history and protected designations here are in the full report.
Nearest Schools
Primary
- Bickerton Holy Trinity CofE Primary School2.2 milesOfsted: Good
- Ages
- 4 to 11
- Pupils
- 101
- Type
- Voluntary controlled school
- Faith
- Church of England
- Bunbury Aldersey CofE Primary School2.3 milesOfsted: Good
- Ages
- 2 to 11
- Pupils
- 200
- Type
- Academy converter
- Faith
- Church of England
- Huxley CofE Primary School4.7 milesOfsted: Inadequate
- Ages
- 5 to 11
- Pupils
- 63
- Type
- Academy sponsor led
- Faith
- Church of England
- Calveley Primary Academy4.7 milesOfsted: Outstanding *
- Ages
- 2 to 11
- Pupils
- 118
- Type
- Academy converter
- Tarporley CofE Primary School4.9 milesNo Ofsted rating
- Ages
- 4 to 11
- Pupils
- 259
- Type
- Voluntary controlled school
- Faith
- Church of England
Secondary
- Tarporley High School and Sixth Form College4.7 milesOfsted: Good
- Ages
- 11 to 18
- Pupils
- 1,219
- Type
- Academy converter
- Bishop Heber High School5.2 milesOfsted: Good
- Ages
- 11 to 18
- Pupils
- 1,293
- Type
- Foundation school
- Malbank School and Sixth Form College6.2 milesOfsted: Good
- Ages
- 11 to 18
- Pupils
- 1,289
- Type
- Academy converter
- Brine Leas School7.2 milesNo Ofsted rating
- Ages
- 11 to 18
- Pupils
- 1,417
- Type
- Academy converter
- Sir John Talbot's School8.9 milesOfsted: Good
- Ages
- 11 to 19
- Pupils
- 861
- Type
- Academy sponsor led
* Latest graded judgement covers quality of education only; no overall grade was issued under the 2024-25 inspection framework.
Distances are straight-line from the advertised location. Source: the national school registers (DfE, Welsh Government, Scottish Government) and Ofsted.
Schools are just the start: sold prices nearby, planning activity and any flood history are in the full report.
Amenities
Supermarket
GP surgery
Pharmacy
Hospital
Straight-line distances from the advertised location. Sources: NHS records, Geolytix supermarket locations, OS Open Greenspace and the national trails registers.
The area stacks up? Now check the location itself: planning nearby, protected designations and past flooding.
Getting Around
Nearest station
Nearest bus stop
Typical drive times
Straight-line distances from the advertised location; drive times are typical free-flow times over OpenStreetMap road data, so allow more at peak. Public transport locations from DfT NaPTAN.
Easy to reach matters. So do planning activity, flood history and ground risks: all in the full report.
Flood Risk
Environment Agency open data, checked around the advertised map pin for the listed acreage. Long-term risk counts flood defences; the planning map's flood zones do not. Provided by LandSale, not the listing agent, and not part of the agent's particulars. Risk varies across a holding, so verify before committing.
Rivers and the sea
Planning map: Flood Zone 1.
Surface water
These bandings are the summary. Where this location sits on the flood maps, plus planning activity, heritage and ground risks, is in the full report.
Important notice: Information, maps and tags on this page are drawn from the advertising agent's marketing materials or generated automatically. LandSale has not verified them. Relying on these details is at your own risk, always carry out independent checks before committing to a purchase.
LandSale full disclaimer
Marketing information only - not formal particulars. The details on this website are provided for general guidance and do not constitute an offer or contract. Neither LandSale nor the advertising estate/land agent accepts responsibility for any inaccuracy.
1. Source of information
- Listing content: Core description, asking price, tenure, measurements, photographs and planning history originate from the marketing materials of the advertising estate or land agent. LandSale does not author this content and cannot guarantee its accuracy.
- Automated tags & categorisation: Property type, land-use class, acreage bands and similar labels may be applied by machine-learning models. They are intended as a helpful guide only and may not reflect the property's legal status or permitted use.
- Third-party & enriched data layers: Maps, boundary outlines, planning designations, soil reports, broadband coverage and other environmental or location-based insights are licensed from external suppliers. Such data are supplied “as is", may be incomplete or out of date and are subject to change without notice.
2. Verification required
Prospective purchasers must verify critical matters, including but not limited to planning permission, title boundaries, public rights of way, environmental constraints, acreage, services, access and VAT status, through their own inspections, specialist surveys, legal advisers and the selling agent before relying on the information or entering into any contract.
3. No warranty or liability
LandSale gives no warranty, express or implied, as to the accuracy, completeness or fitness for any particular purpose of the information displayed. LandSale shall not be liable for any loss, damage, cost or expense arising directly or indirectly from any use of or reliance on such information, save where liability may not be excluded by law.
4. Updates & feedback
If you believe any detail on this listing is inaccurate, please let us know. We will investigate and, where appropriate, update the listing or notify the agent.
© LandSale | Version 1.3 - August 2026
Listing agent
Storeys of Cheshire, Cheshire
56C High Street Tarporley CW6 0AG
Similar properties for sale
- Price
- £690,000
- Size
- 0.45 acres
Wrexham Road, Ridley, Tarporley, Bulkeley and Ridley, Cheshire East CW6 England
Added on 13/05/2026Barn Conversion
- Price
- Guide Price£600,000
Ridley Hill Farm, Tarporley, Bulkeley and Ridley, Cheshire East CW6 England
Added on 01/09/2026Barn Conversion
- Price
- Offers Over£550,000
Added on 15/09/2026Barn Conversion Added on 29/01/2026Barn Conversion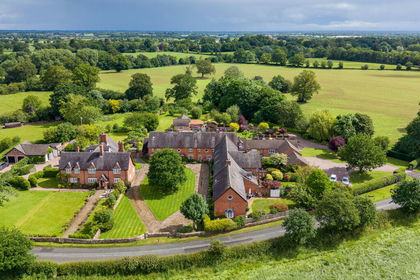
- Price
- Guide Price£625,000
Added on 22/06/2026Barn Conversion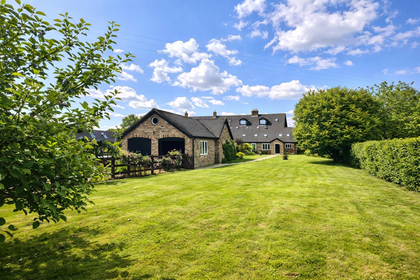
- Price
- Offers in Region of£640,000
- Size
- 0.5 acres
Long Lane, Haughton, Cheshire, Haughton, Cheshire East CW6 England
Added on 15/07/2026Barn Conversion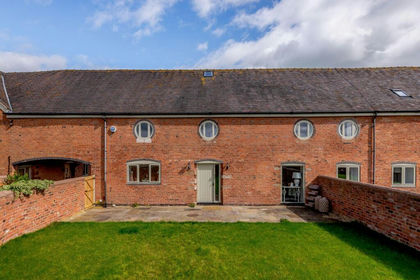
- Price
- Guide Price£475,000
Cooks Pit Barns, Woodhey Lane, Faddiley, CW5, Faddiley, Cheshire East CW5 England
Added on 26/08/2026Barn Conversion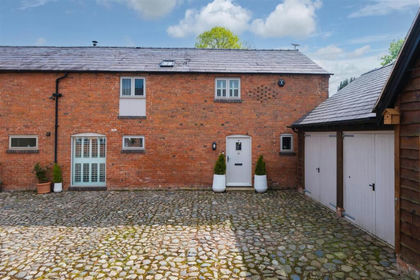
- Price
- Offers Over£500,000
Wrenbury Road, Chorley Nr. Nantwich, Cholmondeley, Cheshire East CW5 England
Added on 22/05/2026Barn Conversion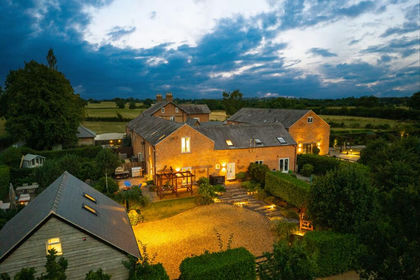
- Price
- Offers Over£575,000
2 Parkside Barns, Wrenbury Road, Chorley, Nantwich, CW5, Cholmondeley, Cheshire East CW5 England
Added on 13/08/2026Barn Conversion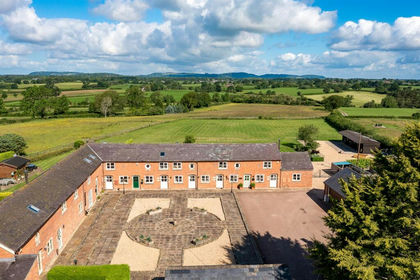
- Price
- Guide Price£640,000
Meadow Acre, Wrenbury Frith, Nantwich CW5, Wrenbury cum Frith, Cheshire East CW5 England
Added on 29/01/2026Barn Conversion