1 Ridley Green Farm - immaculate barn conversion close to Bunbury and Tarporley
- Bedrooms
- 3
- Bathrooms
- 3
Key Features
- Watch our video tour of Barn 1, Ridley Green Farm
- Chain free - characterful three bedroom barn conversion within the gated Ridley Green Farm development
- Impressive dual aspect living room with log burning stove and doors opening to the garden
- Generous kitchen with adjoining dining area and direct garden access
- Separate utility room and ground floor WC
- Master bedroom with dedicated dressing room and private en-suite
- Second substantial double bedroom with its own en-suite
- Three bathrooms in total, including the family bathroom
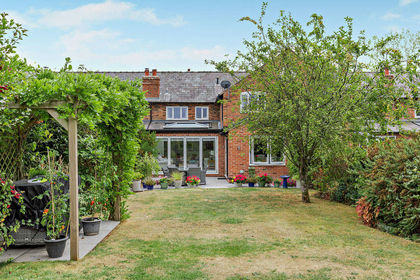
- Private west-facing garden with high hedging, fencing and views towards surrounding fields
- Allocated and additional parking within an attractive rural Cheshire setting
Description
Set within the gated Ridley Green Farm development, Barn 1 is an individual three bedroom barn conversion combining the proportions and character of its agricultural origins with a comfortable, highly practical layout for modern living.
The property has a particularly strong sense of space. A superb dual-aspect living room provides the main reception space, while the kitchen opens into a dedicated dining area overlooking the garden. Upstairs, three bedrooms include an impressive master suite with its own dressing room and en suite.
Outside, the west-facing garden is enclosed by established hedging and fencing, creating privacy while retaining views towards the surrounding fields. Allocated parking, additional parking alongside the house and the security of the gated development complete a home that feels distinctly rural while remaining well placed for Bunbury, Tarporley and the surrounding Cheshire countryside.
Light, Space and Sociable Living
The entrance hall immediately establishes the sense of scale, with the staircase rising to a galleried landing above and the main ground-floor rooms arranged around it.
The living room is one of the standout spaces within the house. Generously proportioned and dual aspect, it has plenty of room to accommodate different seating areas, making it equally suited to relaxed evenings and larger gatherings.
A log-burning stove adds warmth and character, particularly through the winter months, while multiple sets of doors connect the room with the outside. It is a reception room that can comfortably handle a house full of people without losing the relaxed atmosphere that makes it so appealing day to day.
LIFE AT BARN 1: “The sitting room is very relaxing, with views into the back garden and lots of natural light. It is large enough for parties, but still cosy on a winter's evening with the log burner going.”
Kitchen and Dining
The kitchen is another generously sized space, arranged with extensive work surfaces and storage together with integrated oven and dishwasher. Wood worktops introduce a natural finish that sits comfortably with the character of the property.
It opens naturally into the adjoining dining area, where double doors lead directly into the garden. This creates an easy relationship between cooking, dining and outdoor entertaining, particularly through the warmer months.
A separate utility room keeps the practical side of everyday life away from the main kitchen, while a ground-floor WC completes the accommodation at this level.
The property has also benefited from the installation of Residence 9 windows and doors in November 2023, complementing the character of the building while bringing a more contemporary level of finish.
Three Bedrooms and a Galleried Landing
The staircase rises to a galleried landing, creating an attractive sense of openness at the centre of the first floor.
The master bedroom is a particularly appealing space, with its dual aspect bringing in plenty of natural light. It is complemented by a separate dressing room and private en suite, creating a well-defined master suite away from the main living areas.
LIFE AT BARN 1: “The master bedroom feels relaxing and calming, with the dual aspect bringing in lots of light.”
The second bedroom is another substantial double and benefits from its own en suite bathroom. Bedroom three offers flexibility as a guest room, child's bedroom or home office, while a separate family bathroom serves the first floor.
Outdoor Living
The garden is a significant part of the lifestyle here.
Facing west and enclosed by high hedges and fencing, it has a private feel while enjoying views towards the surrounding fields. The rural outlook was one of the property's original attractions, together with the space, large garden and limited number of immediate neighbours.
LIFE AT BARN 1: “The garden looks out towards the surrounding fields - it is the combination of space, rural views and privacy that makes the setting so enjoyable.”
The garden's relationship with the house works particularly well, with doors opening from both the living room and dining area to make outdoor space feel like a natural extension of the ground floor.
Parking and the Development
Barn 1 forms part of a gated development, adding an additional sense of privacy and security. The property has allocated parking, with additional parking to the side of the house. Security features include an intruder alarm and British Standard locks to the doors and windows.
Ridley Meadow Management Company oversees the shared amenities and communal areas. The current service charge is stated as £600 per annum and covers maintenance, electricity and insurance associated with the communal areas, including the gates, driveway maintenance, landscaping and shared sewage treatment system. Buyers should confirm the current charge and arrangements through their solicitor.
A Barn Conversion Made for Everyday Living
What stands out about Barn 1 is just how liveable it feels.
The character and rural setting provide the personality, but the layout delivers the practicality - a large living room, separate kitchen and dining spaces, utility, three good bedrooms, three bathrooms and a master dressing room.
Add the west-facing private garden, open field views and gated setting, and this is a home that captures much of the appeal of country living without sacrificing the space and functionality needed for everyday family life.
Disclaimer
The information Storeys of Cheshire has provided is for general informational purposes only and does not form part of any offer or contract. The agent has not tested any equipment or services and cannot verify their working order or suitability. Buyers should consult their solicitor or surveyor for verification. Photographs shown are for illustration purposes only and may not reflect the items included in the property sale. Please note that lifestyle descriptions are provided as a general indication. Regarding planning and building consents, buyers should conduct their own enquiries with the relevant authorities. All measurements are approximate. Properties are offered subject to contract, and neither Storeys of Cheshire nor its employees or associated partners have the authority to provide any representations or warranties.
Map Location
Property details
- Tenure
- Freehold
- Council Tax Band
- F
- Date Posted
- 2026-09-15
Utilities & Restrictions
Utilities
- Electricity
- Mains
- Water
- Mains
- Heating
- Oil Heating, Gas Central Heating
- Broadband
- Ask Agent
- Sewerage
- Ask Agent
Rights & Restrictions
- Public Rights of Way
- Ask Agent
- Private Rights of Way
- Ask Agent
- Listed Property
- Ask Agent
- Restrictions
- Yes
Listed status, conservation areas and planning constraints for this location are in the full report.
Property Features
- Accessibility
- Ask Agent
- Parking
- Parking Available
- Garden
- Garden
Beyond the particulars: planning activity, flood history, heritage and ground risks, checked for this exact spot.
Connectivity
Broadband
Fastest speed available at this postcode
900 Mbps
Gigabit full fibre · available to 75% of premises
Suitable for
- 4K streaming on every screen
- Full-time home working
- Online gaming & big downloads
Mobile signal
Outdoor predictions; indoor signal depends on building materials.
Ofcom Connected Nations postcode-level predictions. Speeds and signal are modelled, not measured, and vary between addresses and providers.
Signal is the easy part. Planning activity, flood history and protected designations here are in the full report.
Nearest Schools
Primary
- Bunbury Aldersey CofE Primary School2.3 milesOfsted: Good
- Ages
- 2 to 11
- Pupils
- 200
- Type
- Academy converter
- Faith
- Church of England
- Bickerton Holy Trinity CofE Primary School2.7 milesOfsted: Good
- Ages
- 4 to 11
- Pupils
- 101
- Type
- Voluntary controlled school
- Faith
- Church of England
- Calveley Primary Academy4.3 milesOfsted: Outstanding *
- Ages
- 2 to 11
- Pupils
- 118
- Type
- Academy converter
- Acton Church of England Primary Academy4.7 milesOfsted: Good
- Ages
- 4 to 11
- Pupils
- 195
- Type
- Academy converter
- Faith
- Church of England
- Wrenbury Primary School4.9 milesNo Ofsted rating
- Ages
- 3 to 11
- Pupils
- 134
- Type
- Community school
Secondary
- Tarporley High School and Sixth Form College4.8 milesOfsted: Good
- Ages
- 11 to 18
- Pupils
- 1,219
- Type
- Academy converter
- Malbank School and Sixth Form College5.4 milesOfsted: Good
- Ages
- 11 to 18
- Pupils
- 1,289
- Type
- Academy converter
- Bishop Heber High School5.5 milesOfsted: Good
- Ages
- 11 to 18
- Pupils
- 1,293
- Type
- Foundation school
- Brine Leas School6.5 milesNo Ofsted rating
- Ages
- 11 to 18
- Pupils
- 1,417
- Type
- Academy converter
- St Thomas More Catholic High School8.4 milesOfsted: Good *
- Ages
- 11 to 16
- Pupils
- 642
- Type
- Academy converter
- Faith
- Roman Catholic
* Latest graded judgement covers quality of education only; no overall grade was issued under the 2024-25 inspection framework.
Distances are straight-line from the advertised location. Source: the national school registers (DfE, Welsh Government, Scottish Government) and Ofsted.
Schools are just the start: sold prices nearby, planning activity and any flood history are in the full report.
Amenities
Supermarket
GP surgery
Pharmacy
Hospital
Straight-line distances from the advertised location. Sources: NHS records, Geolytix supermarket locations, OS Open Greenspace and the national trails registers.
The area stacks up? Now check the location itself: planning nearby, protected designations and past flooding.
Getting Around
Nearest station
Nearest bus stop
Typical drive times
Straight-line distances from the advertised location; drive times are typical free-flow times over OpenStreetMap road data, so allow more at peak. Public transport locations from DfT NaPTAN.
Easy to reach matters. So do planning activity, flood history and ground risks: all in the full report.
Flood Risk
From Environment Agency flood map open data, checked around the advertised map pin and allowing for the listed acreage where known. This summary comes from LandSale, the advertising platform, not from the listing agent, and is not part of the agent's particulars. Risk can vary across a single holding, so verify anything critical through your own searches before committing.
Rivers and the sea
Surface water
These bandings are the summary. Where this location sits on the flood maps, plus planning activity, heritage and ground risks, is in the full report.
Important notice: Information, maps and tags on this page are drawn from the advertising agent's marketing materials or generated automatically. LandSale has not verified them. Relying on these details is at your own risk, always carry out independent checks before committing to a purchase.
LandSale full disclaimer
Marketing information only - not formal particulars. The details on this website are provided for general guidance and do not constitute an offer or contract. Neither LandSale nor the advertising estate/land agent accepts responsibility for any inaccuracy.
1. Source of information
- Listing content: Core description, asking price, tenure, measurements, photographs and planning history originate from the marketing materials of the advertising estate or land agent. LandSale does not author this content and cannot guarantee its accuracy.
- Automated tags & categorisation: Property type, land-use class, acreage bands and similar labels may be applied by machine-learning models. They are intended as a helpful guide only and may not reflect the property's legal status or permitted use.
- Third-party & enriched data layers: Maps, boundary outlines, planning designations, soil reports, broadband coverage and other environmental or location-based insights are licensed from external suppliers. Such data are supplied “as is", may be incomplete or out of date and are subject to change without notice.
2. Verification required
Prospective purchasers must verify critical matters, including but not limited to planning permission, title boundaries, public rights of way, environmental constraints, acreage, services, access and VAT status, through their own inspections, specialist surveys, legal advisers and the selling agent before relying on the information or entering into any contract.
3. No warranty or liability
LandSale gives no warranty, express or implied, as to the accuracy, completeness or fitness for any particular purpose of the information displayed. LandSale shall not be liable for any loss, damage, cost or expense arising directly or indirectly from any use of or reliance on such information, save where liability may not be excluded by law.
4. Updates & feedback
If you believe any detail on this listing is inaccurate, please let us know. We will investigate and, where appropriate, update the listing or notify the agent.
© LandSale | Version 1.3 - August 2026
Listing agent
Storeys of Cheshire, Cheshire
56C High Street Tarporley CW6 0AG
Similar properties for sale
- Price
- Guide Price£600,000
Ridley Hill Farm, Tarporley, Bulkeley and Ridley, Cheshire East CW6 England
Added on 01/09/2026Barn Conversion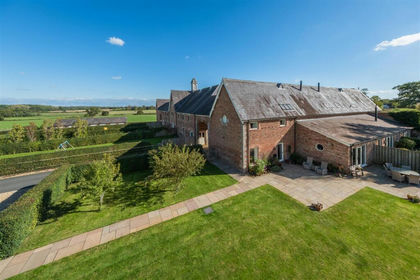 Added on 29/01/2026Barn Conversion
- Price
- Guide Price£625,000
Added on 22/06/2026Barn Conversion
- Price
- Offers in Region of£640,000
- Size
- 0.5 acres
Added on 15/07/2026Barn Conversion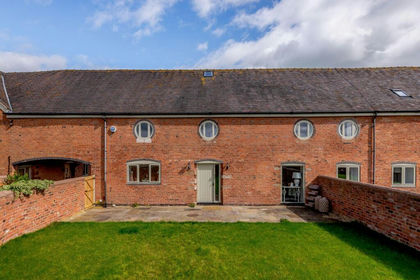
- Price
- Guide Price£475,000
Cooks Pit Barns, Woodhey Lane, Faddiley, CW5, Faddiley, Cheshire East CW5 England
Added on 26/08/2026Barn Conversion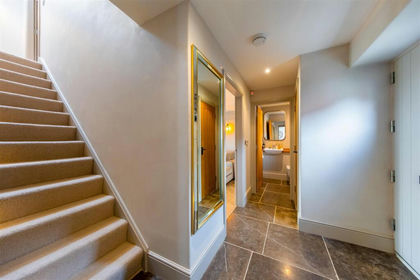
- Price
- Offers Over£500,000
Wrenbury Road, Chorley Nr. Nantwich, Cholmondeley, Cheshire East CW5 England
Added on 22/05/2026Barn Conversion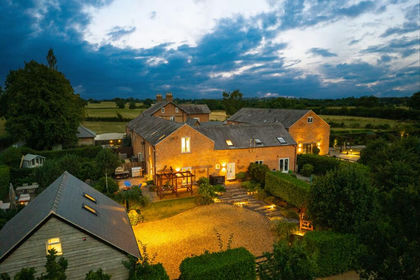
- Price
- Offers Over£575,000
2 Parkside Barns, Wrenbury Road, Chorley, Nantwich, CW5, Cholmondeley, Cheshire East CW5 England
Added on 13/08/2026Barn Conversion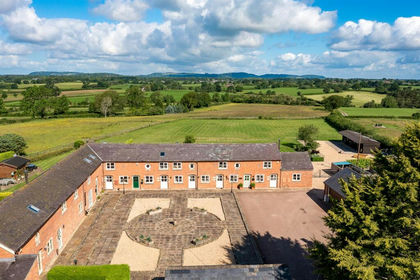
- Price
- Guide Price£640,000
Meadow Acre, Wrenbury Frith, Nantwich CW5, Wrenbury cum Frith, Cheshire East CW5 England
Added on 29/01/2026Barn Conversion
- Price
- Guide Price£495,000
- Size
- 3.9 acres
Added on 24/08/2026Development Land
- Price
- £575,000
Witney Lane, Edge, SY14, No Man's Heath and District, Cheshire West and Chester SY14 England
Added on 14/04/2026Barn Conversion