Stickford House, Back Lane, Stickford, Lincolnshire PE22
- Land size
- 6 acres
- Bedrooms
- 6
- Bathrooms
- 7
Key Features
- Bedroom Georgian Country House - No onward chain
- Four - Six Bedrooms + Five Full Bathroom Suites with Showers
- Four Beautifully Appointed Reception Rooms
- Fully Equipped Cinema Room
- Modern Open-Plan Kitchen Extension - ample living, cooking and dining space
- Ground Floor Annexe with 1-2 Bedrooms
- Nearly all windows replaced 2022, completely enclosed by fencing 2019, boiler fitted 2022 under warranty, professionally decorated throughout 2 years ago.
- Sweeping Tree-Lined Driveway
- Pool House and Former Pool - Tennis Court
- Double and Single Garage
Description
Stickford House enjoys an exceptional and highly private setting at the foot of the Lincolnshire Wolds, close to the picturesque village of Old Bolingbroke and the small market town of Spilsby. Approached via an impressive tree-lined sweeping driveway flanked by mature lime trees, this incredible Georgian country residence set within approximately six acres of secluded established grounds.
This beautifully well-presented property is offered with NO CHAIN and perfectly balances the elegance of Georgian architecture with the comfort and practicality necessary for modern family lifestyles. Elegant period features, including a marble tiled entrance, graceful staircase, deep coved cornicing, panelled doors and fireplaces have been carefully preserved and upgraded, while extensive improvements ensure the property is presented in superb, move-in-ready condition.
The current owners have invested significantly in the property, with high-quality sliding sash windows replacing almost all of the originals, a detached double garage added in 2023 along with a new oil-fired boiler to the main house. A new roof has been added to the annexe, with all fascias, guttering, lead hips and ridges replaced to the main roof. For the safety of pets, secure boundary fencing now encloses the entire estate, and the whole house was professionally redecorated throughout only two years ago.
The beautifully landscaped grounds offer expansive lawns, peaceful woodland walks and a picturesque lake, creating a wonderful sense of privacy and tranquillity loved by visiting friends and family. The former pool house and courtyard with kitchenette, shower room and changing rooms remains, with the future potential to reinstate the swimming pool if preferred. Completing the accommodation is a versatile two-bedroom annexe, ideal for multi-generational living or guest accommodation.
Combining Georgian character, exceptional presentation and a truly idyllic setting, Stickford House offers a rare opportunity to acquire one of the area’s finest country homes, with the added benefit in that despite its age remains un-listed.
Entrance Hall – 12'1" x 11'8" (3.69m x 3.56m) A beautiful part-glazed entrance door opens into a truly impressive reception hall featuring a marble tiled floor. An elegant staircase rises to the first-floor accommodation, while two radiators, deep coved cornicing, character arches and high skirting boards further enhance this light-filled hallway. A staircase also descends to the cellar rooms
Cellars – 17'1" x 15'5" (5.16m x 4.71m) & 17'1" x 15'5" (5.16m x 4.71m) each fitted with lighting, shelving and radiators. Cloakroom off.
Sitting Room / Study – 16'4" x 16'0" (4.99m x 4.87m) A superb home office or sitting room enjoying sliding sash windows overlooking both the front and side elevations. Character features include deep coved cornicing a central ceiling rose and a combination of wall and ceiling light points. An attractive fireplace with marble surround, cast iron back panel and grate forms an elegant focal point to the room.
Formal Lounge – 20'5" into bay x 16'2" (6.21m x 4.92m) A magnificent formal reception room with exposed wooden floorboards, three radiators and an attractive sliding sash bay window overlooking the mature side gardens. The room is centred around a beautiful marble fireplace with cast iron insert and grate, complemented by a combination of wall lights and central ceiling lighting.
Dining Room – 26'1" x 16'0" (7.95m x 4.87m) An impressive entertaining room of exceptional proportions featuring three sliding sash windows overlooking the side gardens together with a further sash window to the front elevation. Exposed oak floorboards, three radiators and elegant decorative pillars. The attractive marble fireplace with cast iron insert provides a striking feature, although it is decorative only. Two ceiling light points complete this superb formal dining space.
Cinema Room – 15'7" x 12'6" (3.82m x 4.75m) Purpose-designed as a private cinema with a window to the side elevation, radiator, LED spotlights and feature picture lighting. Included within the sale are twelve folding cinema seats, projector and cinema screen, creating an outstanding home entertainment room.
Open Plan Living Kitchen – 32'6" x 21'9" (9.91m x 6.62m) The kitchen has tiled flooring incorporating underfloor heating and is flooded with natural light from bi-folding doors opening onto the side terrace together with French doors leading to the rear. The kitchen is fitted with an extensive range of quality base and eye-level cupboards complemented by generous work surfaces and a central island. Integrated appliances include an electric hob with extractor canopy, twin electric ovens, microwave and dishwasher, whilst there is designated space for an American-style fridge/freezer, available by separate negotiation. A single drainer sink unit with mixer tap is positioned beneath the worktops, whilst a wall-mounted Toshiba air-conditioning and heating unit, installed alongside the air source heat pump in 2023, provides comfortable year-round climate control.
Utility Room – 15'5" x 11'4" (4.69m x 3.45m) offers an extensive range of work surfaces, shelving and storage cupboards together with space and plumbing for both a washing machine and tumble dryer. A charming period fireplace with decorative tiled inserts provides additional character. Doors lead to a second ground floor cloakroom and to the side entrance porch which opens onto the side driveway and has the Plant Room off – housing the boiler, hot water tank and consumer units.
Ground Floor Annexe -Hallway Accessed independently from the driveway or internally via the kitchen, creating an ideal self-contained annexe for relatives, guests or dependent family members. Bedroom – 12'2" x 10'2" (3.72m x 3.10m) Bedroom – 11'10" x 8'0" (3.62m x 2.44m).
Bathroom - Fitted with a panelled bath incorporating shower above, wash hand basin and WC. Store – 12'6" x 4'9" (3.82m x 1.46m)
Landing - A spacious split-level landing featuring a sliding sash window to the front elevation, radiator and access to a generous walk-in linen and airing cupboard with fitted shelving and radiator.
Master Bedroom – 15'11" x 15'11" (4.84m x 4.80m) Sash windows overlooking both the front and side elevations and leading through to a dressing room fitted with five double wardrobes providing extensive hanging space and shelving.
Master Bathroom 10'6" x 12'8" (3.19m x 3.84m) Luxuriously appointed with split-level tiled flooring and comprising a large spa bath with water jets, oversized shower enclosure with fixed rain fitting and multi-directional body jets, twin vanity wash hand basins with storage beneath, low-level WC and bidet.
Bedroom Two – 17'0" x 13'5" (5.23m x 4.08m) A superb guest suite enjoying windows to the side and rear elevations together with two radiators, built-in cupboard and attractive exposed ceiling beams. En Suite – Fitted with a luxurious four-piece suite comprising panelled bath, separate shower enclosure, wash hand basin and WC.
Bedroom Three – 11'8" x 10'4" (3.55m x 3.14m) A generous double bedroom overlooking the side elevation with radiator. En Suite Appointed with a four-piece suite including both a panelled bath and separate shower enclosure.
Bedroom Four – 15'9" x 15'11" (4.80m x 4.85m) A further spacious double bedroom overlooking the side elevation with radiator. En Suite Fitted with a four-piece suite comprising panelled bath, separate shower enclosure, wash hand basin and WC.
Pool House – Family Room – 22'0" x 16'2" A superb entertaining space overlooking the former swimming pool, ideal for summer gatherings and outdoor entertaining. Kitchenette Fitted with preparation space and serving area for outdoor entertaining. Shower Room and two Storage / Changing Rooms. The former swimming pool was professionally filled in by a previous owner but still offers exciting potential for reinstatement if desired.
A delightful outdoor dining terrace enclosed by an attractive brick courtyard enjoys evening illumination and incorporates a charming timber gazebo draped in mature wisteria.
Outside -The property occupies mature grounds approaching six acres, approached via an electric five-bar gate opening onto an impressive sweeping driveway beautifully lined with mature lime trees. The established grounds offer a wonderful combination of formal lawns, woodland walks and a picturesque lake complete with water feature, jetty and its own island, creating an exceptional setting filled with wildlife throughout the seasons.
The grounds are further enhanced by a full-size tennis court, paddock with separate five-bar gate access directly from the lane, together with a range of useful outbuildings to include timber Double Garage – 18'8" x 17'5" (5.69m x 5.30m) and brick built Garage/Workshop – 20'9" x 13'8" (6.32m x 4.17m) with electric roller door, lighting and power connected.
EPC – F Council Tax Band - G
Private Drainage – Klargester Treatment Plant
All measurements are approximate and should be used as a guide only. None of the services connected, fixtures or fittings have been verified or tested by the Agent and as such cannot be relied upon without further investigation by the buyer. All properties are offered subject to contract. Fairweather Estate Agents Limited, for themselves and for Sellers of this property whose Agent they are, give notice that:- 1) These particulars, whilst believed to be accurate, are set out as a general outline only for guidance and do not constitute any part of any offer or contract; 2) All descriptions, dimensions, reference to condition and necessary permissions for use and occupation, and other details are given without responsibility and any intending Buyers should not rely on them as statements or representations of fact but must satisfy themselves by inspection or otherwise as to their accuracy; 3) No person in this employment of Fairweather Estate Agents Limited has any authority to make or give any representation or warranty whatsoever in relation to this property.
Map Location
Property details
- Tenure
- Freehold
- Council Tax Band
- G
- Date Posted
- 2026-08-09
Market Value Analysis
Compared with 172 Homes with Land listings in East Midlands (5+ acres).
Utilities & Restrictions
Utilities
- Electricity
- Mains
- Water
- Mains
- Heating
- Double Glazing, Oil Heating, Open Fire, Air Source Heat Pump, Underfloor Heating, Air Conditioning
- Broadband
- Ask Agent
- Sewerage
- Septic Tank / Private
Rights & Restrictions
- Public Rights of Way
- Ask Agent
- Private Rights of Way
- Ask Agent
- Listed Property
- Ask Agent
- Restrictions
- Ask Agent
Listed status, conservation areas and planning constraints for this location are in the full report.
Property Features
- Accessibility
- Ask Agent
- Parking
- Garage, Secure Parking, Driveway, Off-Street Parking, Gated Parking, Rear Parking, Private Parking, Allocated Spot
- Garden
- Front Garden, Private Garden, Patio, Enclosed Garden, Rear Garden, Terrace, Rear Garden
Beyond the particulars: planning activity, flood history, heritage and ground risks, checked for this exact spot.
Connectivity
Broadband
Fastest speed available at this postcode
22 Mbps
Standard (10-30 Mbps)
Suitable for
- Web & social
- Music streaming
- Standard video calls
Mobile signal
Predicted 4G and 5G signal; indoor signal depends on building materials.
Ofcom Connected Nations postcode-level predictions. Speeds and signal are modelled, not measured, and vary between addresses and providers.
Signal is the easy part. Planning activity, flood history and protected designations here are in the full report.
Nearest Schools
Primary
- Stickney Church of England Primary School1.9 milesOfsted: Good *
- Ages
- 2 to 11
- Pupils
- 144
- Type
- Voluntary controlled school
- Faith
- Church of England
- The New Leake Primary School3.4 milesNo Ofsted rating
- Ages
- 4 to 11
- Pupils
- 42
- Type
- Community school
- Toynton All Saints Primary School3.5 milesOfsted: Requires improvement *
- Ages
- 3 to 11
- Pupils
- 132
- Type
- Community school
- The Mareham-le-Fen Church of England Primary School4.3 milesNo Ofsted rating
- Ages
- 5 to 11
- Pupils
- 78
- Type
- Voluntary controlled school
- Faith
- Church of England
- Halton Holegate CofE Primary School5.1 milesOfsted: Good
- Ages
- 3 to 11
- Pupils
- 62
- Type
- Voluntary controlled school
- Faith
- Church of England
Secondary
- William Lovell Church of England Academy2.1 milesOfsted report card · Mar 2026
- Ages
- 11 to 16
- Pupils
- 347
- Type
- Academy converter
- Faith
- Church of England
- King Edward VI Academy5.1 milesOfsted: Good
- Ages
- 11 to 16
- Pupils
- 357
- Type
- Academy sponsor led
- The Giles Academy7.2 milesOfsted: Good
- Ages
- 11 to 18
- Pupils
- 793
- Type
- Academy sponsor led
- The Banovallum School7.7 milesNo Ofsted rating
- Ages
- 11 to 16
- Pupils
- 621
- Type
- Academy converter
- The Barnes Wallis Academy8.2 milesNo Ofsted rating
- Ages
- 11 to 16
- Pupils
- 483
- Type
- Academy sponsor led
* Latest graded judgement covers quality of education only; no overall grade was issued under the 2024-25 inspection framework.
Distances are straight-line from the advertised location. Source: the national school registers (DfE, Welsh Government, Scottish Government) and Ofsted.
Schools are just the start: sold prices nearby, planning activity and any flood history are in the full report.
Amenities
Supermarket
GP surgery
Pharmacy
Hospital
Straight-line distances from the advertised location. Sources: NHS records, Geolytix supermarket locations, OS Open Greenspace and the national trails registers.
The area stacks up? Now check the location itself: planning nearby, protected designations and past flooding.
Getting Around
Nearest station
Nearest bus stop
Typical drive times
Straight-line distances from the advertised location; drive times are typical free-flow times over OpenStreetMap road data, so allow more at peak. Public transport locations from DfT NaPTAN.
Easy to reach matters. So do planning activity, flood history and ground risks: all in the full report.
Flood Risk
Environment Agency open data, checked around the advertised map pin for the listed acreage. Long-term risk counts flood defences; the planning map's flood zones do not. Provided by LandSale, not the listing agent, and not part of the agent's particulars. Risk varies across a holding, so verify before committing.
Rivers and the sea
Planning map: Flood Zone 1.
Surface water
Not at the pin: mapped about 40 metres away.
These bandings are the summary. Where this location sits on the flood maps, plus planning activity, heritage and ground risks, is in the full report.
Important notice: Information, maps and tags on this page are drawn from the advertising agent's marketing materials or generated automatically. LandSale has not verified them. Relying on these details is at your own risk, always carry out independent checks before committing to a purchase.
LandSale full disclaimer
Marketing information only - not formal particulars. The details on this website are provided for general guidance and do not constitute an offer or contract. Neither LandSale nor the advertising estate/land agent accepts responsibility for any inaccuracy.
1. Source of information
- Listing content: Core description, asking price, tenure, measurements, photographs and planning history originate from the marketing materials of the advertising estate or land agent. LandSale does not author this content and cannot guarantee its accuracy.
- Automated tags & categorisation: Property type, land-use class, acreage bands and similar labels may be applied by machine-learning models. They are intended as a helpful guide only and may not reflect the property's legal status or permitted use.
- Third-party & enriched data layers: Maps, boundary outlines, planning designations, soil reports, broadband coverage and other environmental or location-based insights are licensed from external suppliers. Such data are supplied “as is", may be incomplete or out of date and are subject to change without notice.
2. Verification required
Prospective purchasers must verify critical matters, including but not limited to planning permission, title boundaries, public rights of way, environmental constraints, acreage, services, access and VAT status, through their own inspections, specialist surveys, legal advisers and the selling agent before relying on the information or entering into any contract.
3. No warranty or liability
LandSale gives no warranty, express or implied, as to the accuracy, completeness or fitness for any particular purpose of the information displayed. LandSale shall not be liable for any loss, damage, cost or expense arising directly or indirectly from any use of or reliance on such information, save where liability may not be excluded by law.
4. Updates & feedback
If you believe any detail on this listing is inaccurate, please let us know. We will investigate and, where appropriate, update the listing or notify the agent.
© LandSale | Version 1.3 - August 2026
Listing agent
Fairweather Estate Agency, Boston
22 Dolphin Lane, Boston, PE21 6EU
Similar properties for sale
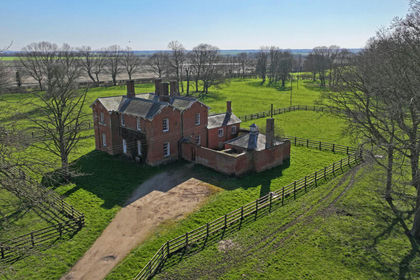
- Price
- £875,000
- Size
- 7 acres
Newstead House, Station Road, Stixwould, Stixwould and Woodhall, Lincolnshire LN10 England
Added on 20/05/2026Country Home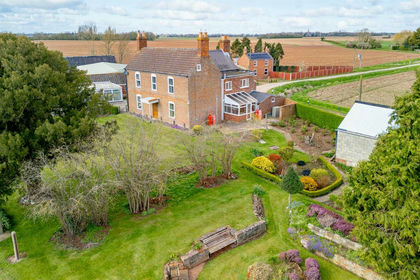
- Price
- Guide Price£975,000
- Size
- 8.3 acres
Sandholme Lane, Frampton, Boston, Frampton, Lincolnshire PE20 England
Added on 29/01/2026Farmhouse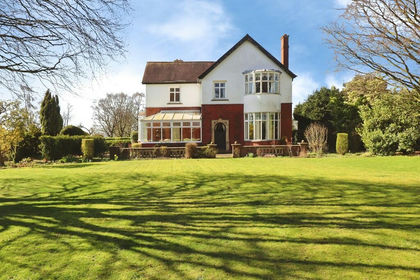
- Price
- £750,000
- Size
- 3.4 acres
Grantham Road, Waddington, Lincoln, Waddington, Lincolnshire LN5 England
Added on 01/04/2026Country Home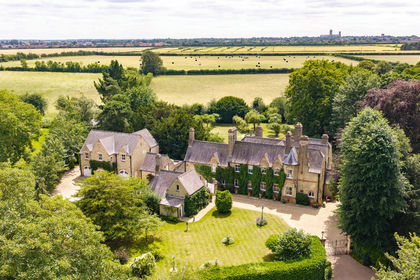
- Price
- Guide Price£1,500,000
- Size
- 2 acres
Riseholme Lane, Riseholme, Lincoln, Lincolnshire, LN2, Lincoln, Lincolnshire LN2 England
Added on 04/07/2026Country Home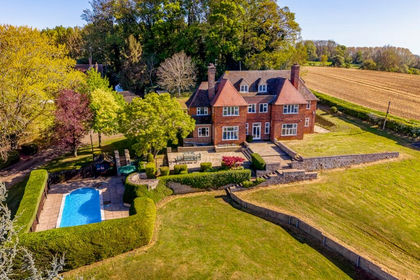
- Price
- £1,100,000
- Size
- 2 acres
Carlton Road, Sudbrook, Grantham, Lincolnshire, NG32, Ancaster, Lincolnshire NG32 England
Added on 03/05/2026Farmhouse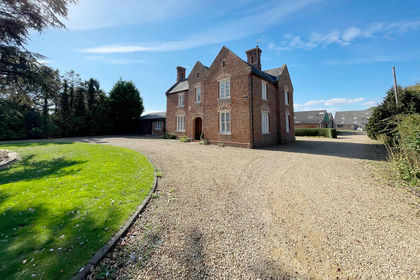
- Price
- Guide Price£750,000
Fenland Manor Commercial Buildings and Land, PE12, Whaplode, Lincolnshire PE12 England
Added on 29/01/2026Country Home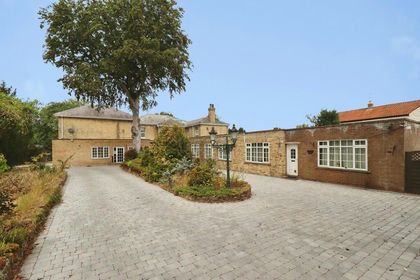
- Price
- £1,500,000
- Size
- 1.6 acres
Added on 28/08/2026Country Home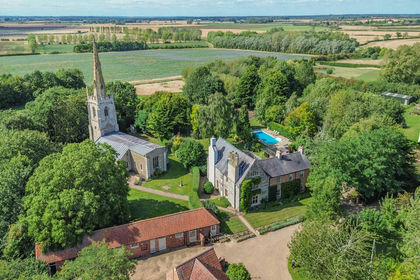
- Price
- Guide Price£1,450,000
- Size
- 4.27 acres
Main Street, Fenton, Newark, Fenton, Lincolnshire NG23 England
Added on 25/08/2026Country Home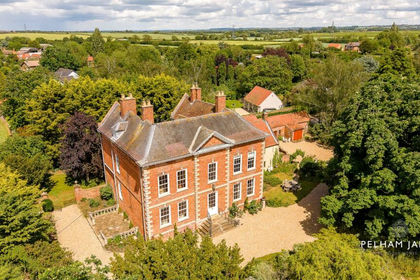
- Price
- Guide Price£900,000
- Size
- 1.1 acres
Town Street, Westborough, NG23, Westborough and Dry Doddington, Lincolnshire NG23 England
Added on 01/07/2026Country Home
- Price
- Offers Over£1,100,000
- Size
- 1.5 acres
Darlton Road, Dunham-On-Trent, Newark, Dunham-on-Trent, Nottinghamshire NG22 England
Added on 03/06/2026Country Home