Main Street, Fenton, Newark
- Land size
- 4.27 acres
- Bedrooms
- 6
- Bathrooms
- 3
Key Features
- A charming detached country home
- Quiet Village Location
- Six bedrooms and Three bathrooms
- Swimming pool and tennis court
- Versatile Accommodation
- Three Reception Rooms
- Range of Converted Barns
- Grounds of about 4.27 acres (1.72Ha)
- Over 4,700 sq ft of accommodation
- Planning for 4 Bedroomed Detached House
Description
Stunning Grade II listed detached country residence situated in the heart of this popular village. The idyllic gated approach, with an in and out drive and private pond, leads to this delightful limestone and red brick spacious home. Heritage notes and datestone suggest the original property dates back to C1588 and has been extended and modernised through the centuries to offer a charming home which continues to carry the dignity and character of its origins.
The Old Hall comprises Entrance Hall, Drawing Room, Dining Room, stunning Open Plan Family/Dining Kitchen, Garden Room, Utility Room, Cloakroom/WC and access to Cellar. The First Floor there are four Double Bedrooms, two of which have an En-suite, and a Family Bathroom. Second Floor offers two further rooms which at present offer a Family Room/Bedroom and Bedroom with WC.
Outside the well maintained and landscaped grounds extends to approximately 4.27 acres. To the north side of the house is a lawned area with existing planning consent for a 4 Bedroomed Detached House. Further outbuildings with WC. Two secluded patio areas, formal lawn with flower/shrub beds and borders. Private swimming pool and tennis court, a paddock and a wooded area enjoying far-reaching countryside views.
Adjacent to the hall is a range of traditional barns that have been adapted to form modern individual office spaces. In recent years these have been let to create additional rental income. Details of past and existing lettings are available upon request. In addition, there is a double garage and a private office and a Kitchen/WC situated in a courtyard setting.
A preliminary application has been submitted to and approved by South Kesteven District Council to convert one of the barns into a self-contained, one bedroomed living space to remain as part of Old Hall. Details of the application are available upon request.
LOCATION Fenton is a quaint rural village approximately 6 miles from Newark. Neighbouring villages offer local facilities including pubs and primary school whilst Newark is easily accessible and offers a full range of amenities including a direct rail link to London Kings Cross from 1hr 20mins. The historic city of Lincoln is approximately 18 miles away and Nottingham is also accessible. Secondary schooling in the area includes grammar schools at Grantham (approximately 14 miles) and Sleaford (approximately 15 miles).
SERVICES Mains Electricity and Water.
Oil Fired Central Heating.
Private Drainage.
Telephone Landline.
Broadband Internet.
RECEPTION HALL With front entrance door, tiled flooring, stairs to the first floor and doors leading off to:
DRAWING ROOM 19' 6" x 17' 7" (5.94m x 5.36m) With wooden flooring, exposed beams, sash window to the front elevation, marble fireplace surround with inset working fire and French doors leading to the rear garden.
OPEN PLAN LIVING/DINING KITCHEN
LIVING ROOM 17' 10" x 17' 3" (5.44m x 5.26m) With sash window to the side elevation with shutters, feature stone fireplace with inset multi-fuel burner, crittall window to the front elevation, two radiators, exposed beamed ceiling, Karndean flooring and opening through to:
KITCHEN AREA 19' 7" x 15' 8" (5.97m x 4.78m) With a range of bespoke fitted base units and central island, Silestone work surfaces, inset sink, Quooker tap, pantry cupboard, dual control 5 oven AGA, integrated dishwasher, American style fridge freezer, breakfast bar and windows to the front and side elevations.
DINING ROOM 19' 1" x 15' 1" (5.82m x 4.6m) With sash window with shutters to the front elevation, door to the rear elevation, feature fireplace with slate hearth and inset Morso log burner, wall light points, fitted shelving and cupboards.
REAR LOBBY With a door to the rear courtyard and access to:
CONSERVATORY 14' 2" x 14' 1" (4.32m x 4.29m) With glazed roof, double glazed French doors to the rear garden and glazed windows offering views over the formal lawned garden.
UTILITY ROOM 14' 10" x 5' 11" (4.52m x 1.8m) With a range of base units with inset sink unit, electric oven, integrated fridge and freezer and two windows to the side elevations.
CLOAKROOM With pedestal wash hand basin and crittall window to the rear elevation.
FIRST FLOOR LANDING With sash window and stairs to the second floor.
PRINCIPLE BEDROOM 15' 8" x 15' 5" (4.78m x 4.7m) With crittall windows to the front and side elevations with feature stone mullion, range of fitted wardrobes and door to:
EN-SUITE With double walk-in shower enclosure, drench head and handheld showers, low level WC, heated towel rail and a vanity wash hand basin, Karndean flooring and access to:
DRESSING ROOM 15' 1" x 8' 8" (4.6m x 2.64m) With sash window to the front elevation, radiator, fitted wardrobes and doors to the landing.
BEDROOM 2 18' 1" x 14' 1" (5.51m x 4.29m) With sash window to the side elevation overlooking the rear garden, fitted wardrobes and wall lights.
EN-SUITE With corner shower, low level WC, wash hand basin, heated towel rail and a window to the side elevation.
FAMILY BATHROOM A ball and claw period suite with freestanding bath, pedestal wash hand basin, walk-in shower with drench head shower, low level WC, heated towel rail and windows to the rear and side elevations.
BEDROOM 3 14' 9" x 13' 4" (4.5m x 4.06m) With window to the side elevation, wardrobes and wash hand basin.
BEDROOM 4 12' 0" x 8' 11" (3.66m x 2.72m) With sash window to the front elevation and radiator.
SECOND FLOOR LANDING With beamed ceiling, beamed walls, direct access to the bedroom/family room and window to the rear elevation.
BEDROOM 5/FAMILY ROOM 30' 10" x 13' 6" (9.4m x 4.11m) With suite spanning the whole of the second floor, full height ceiling with exposed beams and trusses, window to the side elevation and rear garden.
DRESSING ROOM 15' 9" x 13' 6" (4.8m x 4.11m) With original brick fireplace, wash hand basin, window to the front elevation and wall lights.
OUTSIDE
FRONT GARDEN The property offers an in and out gravelled driveway with double electric gates at both access points, with a gravelled driveway, the well maintained and landscaped plot offers a variety of mature trees that run alongside the driveway with pond and a lawned front garden with hardstanding and turning area for 3 cars, together with an electric car charging point.
SIDE GARDEN There is an enclosed small paddock to the side of the property which has existing planning for a 4 bedroomed detached house. Full plans are available upon request. A hand gate gives access to the enclosed courtyard garden.
COURTYARD GARDEN With flagstone and brick patio, two external stores and WC, side oil storage tank, double hand gate leading to the formal lawned garden.
OUTBUILDINGS Store 1 - 11'1 x 10
Store 2 10 x 10
WC
FORMAL LAWNED GARDEN With private patio area, a further enclosed area offers additional timber sheds and access to the private outdoor swimming pool which has a heating and filtration system housed within one of the sheds. There is also a private tennis court and the formal lawns lead to an enclosed private paddock which offers far reaching views over the wooded area and beyond.
DOUBLE GARAGE 20' 4" x 17' 3" (6.2m x 5.26m) With double doors, light and power.
TRADITIONAL OUTBUILDINGS (LUCAS COURT) Adjacent to the hall there is a range of traditional barns that have been adapted to form modern individual office space. In recent years these have been let to create additional rental income. Details of past and existing lettings are available upon request. In addition, there is a private office and a kitchen/WC situated in a courtyard setting.
A preliminary application has been submitted to and approved by South Kesteven District Council to convert one of the barns into a self-contained, one bedroomed living space to remain as part of Old Hall. Details of the application are available upon request.
NOTE The vendor of this property is a consultant for Alasdair Morrison and Mundys.
Map Location
Property details
- Tenure
- Freehold
- Council Tax Band
- G
- Date Posted
- 2026-08-25
Market Value Analysis
Compared with 703 Homes with Land listings in East Midlands (1+ acres).
Utilities & Restrictions
Utilities
- Electricity
- Mains
- Water
- Mains
- Heating
- Oil Heating
- Broadband
- Ask Agent
- Sewerage
- Mains
Rights & Restrictions
- Public Rights of Way
- Ask Agent
- Private Rights of Way
- Yes
- Listed Property
- Yes
- Restrictions
- Ask Agent
Listed status, conservation areas and planning constraints for this location are in the full report.
Property Features
- Accessibility
- Ask Agent
- Parking
- Garage, Off-Street Parking, EV Charger
- Garden
- Garden
Beyond the particulars: planning activity, flood history, heritage and ground risks, checked for this exact spot.
Connectivity
Broadband
Fastest speed available at this postcode
80 Mbps
Superfast
Suitable for
- HD streaming
- Video calls
- Web & social
Fixed wireless access may also be an option here.
Mobile signal
Predicted 4G and 5G signal; indoor signal depends on building materials.
Ofcom Connected Nations postcode-level predictions. Speeds and signal are modelled, not measured, and vary between addresses and providers.
Signal is the easy part. Planning activity, flood history and protected designations here are in the full report.
Nearest Schools
Primary
- The Claypole Church of England Primary School2 milesNo Ofsted rating
- Ages
- 4 to 11
- Pupils
- 175
- Type
- Voluntary controlled school
- Faith
- Church of England
- Brant Broughton Church of England and Methodist Primary School3 milesOfsted: Requires improvement *
- Ages
- 4 to 11
- Pupils
- 61
- Type
- Voluntary controlled school
- Faith
- Church of England/Methodist
- Chuter Ede Primary School3.7 milesOfsted: Good *
- Ages
- 5 to 11
- Pupils
- 615
- Type
- Community school
- Coddington CofE Primary and Nursery School3.7 milesNo Ofsted rating
- Ages
- 3 to 11
- Pupils
- 409
- Type
- Academy converter
- Faith
- Church of England
- Caythorpe Primary School4 milesOfsted: Good *
- Ages
- 4 to 11
- Pupils
- 102
- Type
- Academy converter
Secondary
- The Suthers School3.7 milesOfsted: Good
- Ages
- 11 to 19
- Pupils
- 684
- Type
- Free schools
- The Newark Academy4.2 milesNo Ofsted rating
- Ages
- 11 to 18
- Pupils
- 1,164
- Type
- Academy sponsor led
- Magnus Church of England Academy4.9 milesOfsted: Requires improvement *
- Ages
- 11 to 18
- Pupils
- 678
- Type
- Academy sponsor led
- Faith
- Church of England
- Sir William Robertson Academy, Welbourn5.3 milesNo Ofsted rating
- Ages
- 11 to 18
- Pupils
- 1,015
- Type
- Academy converter
- The Priory Ruskin Academy8.8 milesNo Ofsted rating
- Ages
- 11 to 19
- Pupils
- 1,347
- Type
- Academy sponsor led
* Latest graded judgement covers quality of education only; no overall grade was issued under the 2024-25 inspection framework.
Distances are straight-line from the advertised location. Source: the national school registers (DfE, Welsh Government, Scottish Government) and Ofsted.
Schools are just the start: sold prices nearby, planning activity and any flood history are in the full report.
Amenities
Supermarket
GP surgery
Pharmacy
Hospital
Straight-line distances from the advertised location. Sources: NHS records, Geolytix supermarket locations, OS Open Greenspace and the national trails registers.
The area stacks up? Now check the location itself: planning nearby, protected designations and past flooding.
Getting Around
Nearest station
Nearest bus stop
Typical drive times
Straight-line distances from the advertised location; drive times are typical free-flow times over OpenStreetMap road data, so allow more at peak. Public transport locations from DfT NaPTAN.
Easy to reach matters. So do planning activity, flood history and ground risks: all in the full report.
Flood Risk
Environment Agency open data, checked around the advertised map pin for the listed acreage. Long-term risk counts flood defences; the planning map's flood zones do not. The map pin for this listing marks the postcode area rather than the exact location, so these readings describe the surrounding area. Provided by LandSale, not the listing agent, and not part of the agent's particulars. Risk varies across a holding, so verify before committing.
Rivers and the sea
Planning map: Flood Zone 1.
Surface water
Not at the pin: mapped about 30 metres away.
These bandings are the summary. Where this location sits on the flood maps, plus planning activity, heritage and ground risks, is in the full report.
Important notice: Information, maps and tags on this page are drawn from the advertising agent's marketing materials or generated automatically. LandSale has not verified them. Relying on these details is at your own risk, always carry out independent checks before committing to a purchase.
LandSale full disclaimer
Marketing information only - not formal particulars. The details on this website are provided for general guidance and do not constitute an offer or contract. Neither LandSale nor the advertising estate/land agent accepts responsibility for any inaccuracy.
1. Source of information
- Listing content: Core description, asking price, tenure, measurements, photographs and planning history originate from the marketing materials of the advertising estate or land agent. LandSale does not author this content and cannot guarantee its accuracy.
- Automated tags & categorisation: Property type, land-use class, acreage bands and similar labels may be applied by machine-learning models. They are intended as a helpful guide only and may not reflect the property's legal status or permitted use.
- Third-party & enriched data layers: Maps, boundary outlines, planning designations, soil reports, broadband coverage and other environmental or location-based insights are licensed from external suppliers. Such data are supplied “as is", may be incomplete or out of date and are subject to change without notice.
2. Verification required
Prospective purchasers must verify critical matters, including but not limited to planning permission, title boundaries, public rights of way, environmental constraints, acreage, services, access and VAT status, through their own inspections, specialist surveys, legal advisers and the selling agent before relying on the information or entering into any contract.
3. No warranty or liability
LandSale gives no warranty, express or implied, as to the accuracy, completeness or fitness for any particular purpose of the information displayed. LandSale shall not be liable for any loss, damage, cost or expense arising directly or indirectly from any use of or reliance on such information, save where liability may not be excluded by law.
4. Updates & feedback
If you believe any detail on this listing is inaccurate, please let us know. We will investigate and, where appropriate, update the listing or notify the agent.
© LandSale | Version 1.3 - August 2026
Listing agent
Mundys, Lincoln
29 Silver Street, Lincoln, LN2 1AS
Similar properties for sale
- Price
- £1,100,000
- Size
- 2 acres
Carlton Road, Sudbrook, Grantham, Lincolnshire, NG32, Ancaster, Lincolnshire NG32 England
Added on 03/05/2026Farmhouse
- Price
- Offers Over£1,395,000
- Size
- 8 acres
Added on 12/04/2026Country Home
- Price
- Guide Price£1,500,000
- Size
- 2 acres
Riseholme Lane, Riseholme, Lincoln, Lincolnshire, LN2, Lincoln, Lincolnshire LN2 England
Added on 04/07/2026Country Home
- Price
- Offers Over£1,200,000
- Size
- 3 acres
Nook Farm, The Nook, Sproxton LE14, Sproxton, Leicestershire LE14 England
Added on 23/09/2026Country Home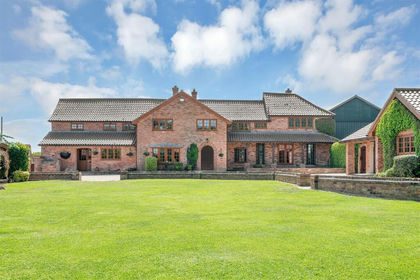
- Price
- £1,175,000
- Size
- 10.8 acres
Grove Road, South Leverton, Retford, South Leverton, Nottinghamshire DN22 England
Added on 29/05/2026House with Land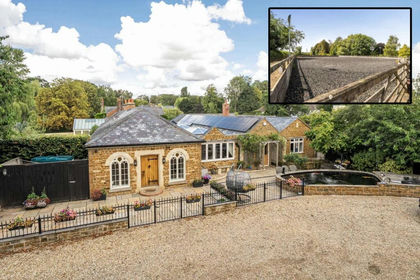
- Price
- Offers Over£1,300,000
- Size
- 4.3 acres
Dairy Farm Stables, Barleythorpe, Barleythorpe, Rutland LE15 England
Added on 24/09/2026House with Land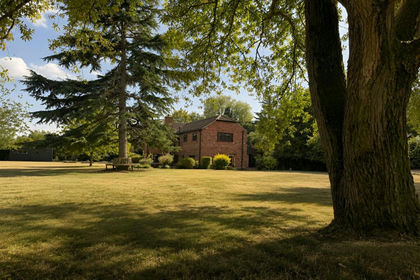
- Price
- Guide Price£1,250,000
- Size
- 2 acres
The Barn, Seagrave Road, Thrussington, Thrussington, Leicestershire LE7 England
Added on 08/08/2026Barn Conversion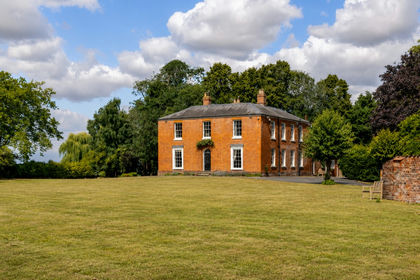
- Price
- £1,250,000
- Size
- 6 acres
Stickford House, Back Lane, Stickford, Lincolnshire PE22, Stickford, Lincolnshire PE22 England
Added on 09/08/2026House with Land
- Price
- Offers Over£1,100,000
- Size
- 12 acres
Hooton Lane, Sheffield, S25, Laughton-en-le-Morthen, Rotherham S25 England
Added on 09/08/2026House with Land
- Price
- Offers in Region of£1,500,000
- Size
- 23 acres
Troway Hill Farm, Moss Valley, Sheffield, South Yorkshire, S21, Eckington, Derbyshire S21 England
Added on 27/06/2026House with Land