Town Street, Westborough, NG23
- Land size
- 1.1 acres
- Bedrooms
- 7
- Bathrooms
- 4
Key Features
- Chain Free
- Elegant Grade II Listed Former Rectory with 16th-Century Origins
- Kitchen and Breakfast Room with Utility Facilities
- A Grand Total of Six Reception Rooms with Distinct Character
- Principal Suite with Dressing Room and Bathroom Access
- Six Further Characterful Bedrooms
- Priest House Offering Privacy from Main Living Space
- Over an Acre of Mature Grounds Framing the Home
- Private Gravel Driveway and Ample Parking
- Additional Collection of Garaging, Ancillary Buildings and Workshop
Description
Rising up in the embodiment of Georgian grandeur, The Old Rectory stands as a reminder of all the romance of period architecture. With origins dating back to the 16th century, The Old Rectory evolved over several centuries, with its elegant principal range dating from around 1730, this handsome Westborough residence celebrates proportion, balance and symmetry, all framed by a striking red-brick and cream-dressed façade.
The Art of Arrival
Set within grounds of just over an acre, a broad sweep of golden gravel driveway provides ample parking and a sense of arrival befitting the home itself. Birdsong sets a serene soundtrack to the gardens, which feature a collection of garaging, ancillary buildings and workshop, adding flexibility and future potential to this already substantial home. Stepping up, the entrance hallway delivers on the grandeur seen from outside as a sweeping staircase with carved, curving banister lifts all eyes up toward the tall ceiling heights above.
Formal Flair
Elegant proportions are balanced by the décor in the drawing room, where classic cream and white wallpaper accentuates the high skirtings and cornicing. Overhead, a chandelier shines light down from the ornate ceiling rose, as a fire roars in the fireplace emanating warmth and welcome. Admire the views out over the garden through two large, shuttered sash windows. Shimmering wallpaper and a carved fireplace set the scene for supper parties and soirees in the dining room, as light streams in through double height, shuttered sash windows to the front.
Creative Haven
In the rear hallway, windows provide a moment of connection with the landscape beyond, where mature trees sway gently above the north courtyard. Carrying the character of the home’s period in its exposed beam and fireplace, a versatile room off the rear hall currently serves as a study, leading through to a music room beyond, where the same sense of history continues. With ample space for those working from home, there are several reception rooms which offer the potential to use as office or library spaces.
Functional Sophistication
A large quarry tiled breakfast room nestles to the rear of The Old Rectory, with the galley kitchen and utility room extending beyond. With a downstairs cloakroom embodying the period feel of the home found off the kitchen area, stairs also descend from the rear hallway to the cellar, providing valuable additional storage along with ample room for wine enthusiasts to build a collection worthy of the home itself.
Elegant Chambers
Returning to the main entrance hallway, the grand staircase sweeps up to the first floor landing, drenched in light from a seated window overlooking the mature grounds to the front. Panelling, window seats, fireplaces and high ceilings create an airy and elegant feel in each of the three bedrooms on this floor, one of which serves as a spacious guest bedroom with bathroom en suite. Windows stream in light to the principal suite, accessed via a large dressing room and served by a grandly sized bathroom en suite. Wake up to leafy views out over the gardens through the tall, sash windows overlooking the grounds, in this panelled, quintessentially period bedroom.
What the Owners Love
“The heritage and grace of the house, from its lightfilled rooms and elegant bedrooms to the carved staircase, ornate ceiling and beautiful mature garden.”
Room to Evolve
A rear landing and staircase lead to the second floor, where an en suite bedroom is accompanied by six further versatile rooms. Whether used as bedrooms, bathrooms, sitting rooms, studies or storage, this upper level offers vast flexibility and could potentially serve as an ideal retreat for an au pair, tutor or long-term guests.
Home within a Home
Returning to the ground floor, connected to the rear lobby off the kitchen area, York stone steps descend to The Priest House, believed to predate much of The Old Rectory itself. Lower ceilings, exposed beams and an open fireplace create a captivatingly cosy and welcoming ambience in the sitting room, while a practical boot room with Belfast sink sits beyond offering the potential to serve as a kitchenette. With its own external entrance, this is a flexible part of the home, offering privacy from the main living space and ideal as accommodation for guests, older teenagers or extended family members. From the hall, a staircase rises to the first floor, where two bedrooms and a bathroom complete this area of the home, creating a self-contained retreat while remaining connected to the life of the main home.
Glorious Grounds and Gardens
Distinguished and well established, the gardens mirror the character of The Old Rectory itself. Wander the grounds, where lawns give way to more intimate pockets of planting, creating a succession of outdoor rooms inviting exploration and perfect for a game of hide and seek. With outbuildings and workshops brimming with potential, there is so much to explore at The Old Rectory.
Prestigious Position
With its elegant Queen Anne origins, rich in history and remarkably unspoilt, The Old Rectory remains a quintessential period home; one that honours its past while offering endless possibilities for the future.
The Finer Details
Freehold / Detached / Grade II* listed / Conservation area / Dating from the 16th century, with later additions in the 17th and 18th centuries / Plot approx. 1.1 acre / Oil central heating / Mains electricity, water and sewage / South Kesteven District Council, tax band F (main house) tax band B (Priest House)
Dimensions
Cellar: approx. 76.7 sq. metres (825.8 sq. feet) / Ground Floor: approx. 202 sq. metres (2,174 sq. feet) / First Floor: approx. 182.9 sq. metres (1,969.1 sq. feet) / Second Floor: approx. 146.8 sq. metres (1,579.7 sq. feet) / Total Main Home: approx. 608.4 sq. metres (6,548.7 sq. feet) / Outbuildings: approx. 86.9 sq. metres (935.8 sq. feet)
Near and Far
Set amid open countryside close to the River Witham, with the Viking Way passing through and All Saints Church at its heart, Westborough is a small and especially pretty Lincolnshire village. For day-to-day needs, nearby Long Bennington offers a good range of amenities, including a primary school, medical centre, Post Office services, village hall, café, takeaways, sports clubs and a selection of pubs and places to eat. Wider shopping, leisure and professional services can be found in Grantham and Newark, both within easy reach.
School Days, Work Days and Family Days
Schooling in the area is well served, with Long Bennington C of E Academy nearby, together with further primary, secondary, grammar and independent options in Newark, Grantham and the wider district – accompanied by excellent school bus services. For commuters, Grantham Railway Station offers direct services to London King’s Cross, with the fastest journeys taking a little over an hour, while Newark North Gate also provides direct services to the capital. The A1 gives excellent north-south access, making this a location that combines village life, period charm and rural tranquillity with impressive everyday convenience.
Local Distances
Newark 7.5 miles (17 minutes) / Grantham 9.9 miles (18 minutes) / Lincoln 26 miles (31 minutes) / Nottingham 28 miles (46 minutes) / Stamford 32.2 miles (38 minutes)
Watch Our Property Tour
Enjoy our walkthrough tour video, where Lottie personally guides you through this distinctive home and its surroundings. After watching the tour, we would be delighted to arrange a viewing to experience the home in person.
Disclaimer
Pelham James use all reasonable endeavours to supply accurate property information in line with the Consumer Protection from Unfair Trading Regulations 2008. These property details do not constitute any part of the offer or contract and all measurements are approximate. The matters in these particulars should be independently verified by prospective buyers. It should not be assumed that this property has all the necessary planning, building regulation or other consents. Any services, appliances and heating system(s) listed have not been checked or tested. Purchasers should make their own enquiries to the relevant authorities regarding the connection of any service. No person in the employment of Pelham James has any authority to make or give any representations or warranty whatever in relation to this property or these particulars or enter into any contract relating to this property on behalf of the vendor.
Map Location
Property details
- Tenure
- Freehold
- Council Tax Band
- F
- Date Posted
- 2026-07-01
Market Value Analysis
Compared with 716 Homes with Land listings in East Midlands (1+ acres).
Utilities & Restrictions
Utilities
- Electricity
- Mains
- Water
- Mains
- Heating
- Oil Heating, Wood Burner
- Broadband
- Standard Copper (ADSL)
- Sewerage
- Mains
Rights & Restrictions
- Public Rights of Way
- Ask Agent
- Private Rights of Way
- Ask Agent
- Listed Property
- Yes
- Restrictions
- Ask Agent
Listed status, conservation areas and planning constraints for this location are in the full report.
Property Features
- Accessibility
- Ask Agent
- Parking
- Parking Available
- Garden
- Garden
Beyond the particulars: planning activity, flood history, heritage and ground risks, checked for this exact spot.
Connectivity
Broadband
Fastest speed available at this postcode
80 Mbps
Superfast
Suitable for
- HD streaming
- Video calls
- Web & social
Mobile signal
Predicted 4G and 5G signal; indoor signal depends on building materials.
Ofcom Connected Nations postcode-level predictions. Speeds and signal are modelled, not measured, and vary between addresses and providers.
Signal is the easy part. Planning activity, flood history and protected designations here are in the full report.
Nearest Schools
Primary
- Long Bennington Church of England Academy1 mileNo Ofsted rating
- Ages
- 4 to 11
- Pupils
- 251
- Type
- Academy converter
- Faith
- Church of England
- The Marston Thorold's Charity Church of England School2.6 milesOfsted: Good
- Ages
- 4 to 11
- Pupils
- 62
- Type
- Voluntary aided school
- Faith
- Church of England
- Allington with Sedgebrook Church of England Primary School2.6 milesOfsted: Good
- Ages
- 4 to 11
- Pupils
- 83
- Type
- Voluntary controlled school
- Faith
- Church of England
- The Claypole Church of England Primary School2.9 milesNo Ofsted rating
- Ages
- 4 to 11
- Pupils
- 175
- Type
- Voluntary controlled school
- Faith
- Church of England
- Bottesford Church of England Primary School4.7 milesNo Ofsted rating
- Ages
- 4 to 11
- Pupils
- 199
- Type
- Academy converter
- Faith
- Church of England
Secondary
- The Suthers School3.9 milesOfsted: Good
- Ages
- 11 to 19
- Pupils
- 684
- Type
- Free schools
- The Priory Belvoir Academy4.8 milesNo Ofsted rating
- Ages
- 11 to 16
- Pupils
- 672
- Type
- Academy converter
- The Newark Academy5.4 milesNo Ofsted rating
- Ages
- 11 to 18
- Pupils
- 1,164
- Type
- Academy sponsor led
- The Priory Ruskin Academy6 milesNo Ofsted rating
- Ages
- 11 to 19
- Pupils
- 1,347
- Type
- Academy sponsor led
- Magnus Church of England Academy6.1 milesOfsted: Requires improvement *
- Ages
- 11 to 18
- Pupils
- 678
- Type
- Academy sponsor led
- Faith
- Church of England
* Latest graded judgement covers quality of education only; no overall grade was issued under the 2024-25 inspection framework.
Distances are straight-line from the advertised location. Source: the national school registers (DfE, Welsh Government, Scottish Government) and Ofsted.
Schools are just the start: sold prices nearby, planning activity and any flood history are in the full report.
Amenities
Supermarket
GP surgery
Pharmacy
Hospital
Green space
Straight-line distances from the advertised location. Sources: NHS records, Geolytix supermarket locations, OS Open Greenspace and the national trails registers.
The area stacks up? Now check the location itself: planning nearby, protected designations and past flooding.
Getting Around
Nearest station
Nearest bus stop
Typical drive times
Straight-line distances from the advertised location; drive times are typical free-flow times over OpenStreetMap road data, so allow more at peak. Public transport locations from DfT NaPTAN.
Easy to reach matters. So do planning activity, flood history and ground risks: all in the full report.
Flood Risk
Environment Agency open data, checked around the advertised map pin for the listed acreage. Long-term risk counts flood defences; the planning map's flood zones do not. Provided by LandSale, not the listing agent, and not part of the agent's particulars. Risk varies across a holding, so verify before committing.
Rivers and the sea
Not at the pin: mapped about 10 metres away.
Planning map: Flood Zone 3, about 20 metres away.
Surface water
Not at the pin: mapped about 20 metres away.
These bandings are the summary. Where this location sits on the flood maps, plus planning activity, heritage and ground risks, is in the full report.
Important notice: Information, maps and tags on this page are drawn from the advertising agent's marketing materials or generated automatically. LandSale has not verified them. Relying on these details is at your own risk, always carry out independent checks before committing to a purchase.
LandSale full disclaimer
Marketing information only - not formal particulars. The details on this website are provided for general guidance and do not constitute an offer or contract. Neither LandSale nor the advertising estate/land agent accepts responsibility for any inaccuracy.
1. Source of information
- Listing content: Core description, asking price, tenure, measurements, photographs and planning history originate from the marketing materials of the advertising estate or land agent. LandSale does not author this content and cannot guarantee its accuracy.
- Automated tags & categorisation: Property type, land-use class, acreage bands and similar labels may be applied by machine-learning models. They are intended as a helpful guide only and may not reflect the property's legal status or permitted use.
- Third-party & enriched data layers: Maps, boundary outlines, planning designations, soil reports, broadband coverage and other environmental or location-based insights are licensed from external suppliers. Such data are supplied “as is", may be incomplete or out of date and are subject to change without notice.
2. Verification required
Prospective purchasers must verify critical matters, including but not limited to planning permission, title boundaries, public rights of way, environmental constraints, acreage, services, access and VAT status, through their own inspections, specialist surveys, legal advisers and the selling agent before relying on the information or entering into any contract.
3. No warranty or liability
LandSale gives no warranty, express or implied, as to the accuracy, completeness or fitness for any particular purpose of the information displayed. LandSale shall not be liable for any loss, damage, cost or expense arising directly or indirectly from any use of or reliance on such information, save where liability may not be excluded by law.
4. Updates & feedback
If you believe any detail on this listing is inaccurate, please let us know. We will investigate and, where appropriate, update the listing or notify the agent.
© LandSale | Version 1.3 - August 2026
Listing agent
Pelham James, Stamford & Rutland
3 Saddlers Court Barleythorpe Oakham LE15 7GH
Contact Pelham James, Stamford & Rutland
3 Saddlers Court Barleythorpe Oakham LE15 7GH
View agent profileSimilar properties for sale
- Price
- £1,100,000
- Size
- 2 acres
Carlton Road, Sudbrook, Grantham, Lincolnshire, NG32, Ancaster, Lincolnshire NG32 England
Added on 03/05/2026Farmhouse
- Price
- Guide Price£1,100,000
- Size
- 1.5 acres
Added on 13/05/2026Country Home
- Price
- Offers in Region of£1,000,000
- Size
- 3.5 acres
Trent Farm, Main Street, Gunthorpe, Nottingham, NG14, Gunthorpe, Nottinghamshire NG14 England
Added on 10/10/2026Country Home
- Price
- £699,950
- Size
- 1.25 acres
Lincoln Road, Leasingham, Sleaford, Lincolnshire, NG34, Leasingham, Lincolnshire NG34 England
Added on 12/06/2026Country Home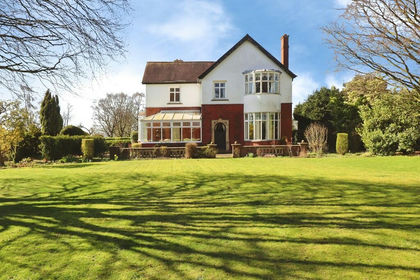
- Price
- £750,000
- Size
- 3.4 acres
Grantham Road, Waddington, Lincoln, Waddington, Lincolnshire LN5 England
Added on 01/04/2026Country Home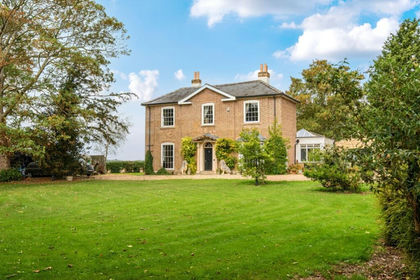
- Price
- £675,000
- Size
- 1.8 acres
Added on 24/09/2026Country Home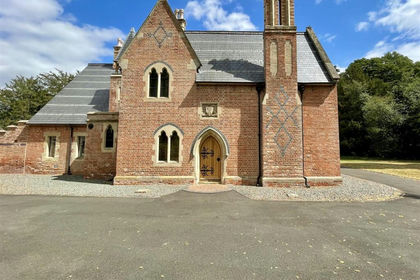
- Price
- Offers Over£1,100,000
- Size
- 1.5 acres
Darlton Road, Dunham-On-Trent, Newark, Dunham-on-Trent, Nottinghamshire NG22 England
Added on 03/06/2026Country Home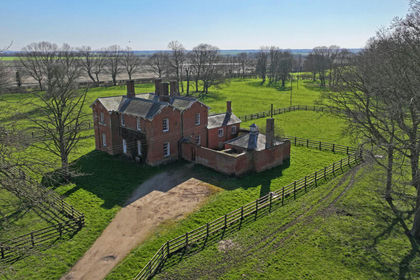
- Price
- £875,000
- Size
- 7 acres
Newstead House, Station Road, Stixwould, Stixwould and Woodhall, Lincolnshire LN10 England
Added on 20/05/2026Country Home
- Price
- Guide Price£975,000
- Size
- 8.3 acres
Sandholme Lane, Frampton, Boston, Frampton, Lincolnshire PE20 England
Added on 29/01/2026Farmhouse
- Price
- £695,000
- Size
- 3.3 acres
Midville Lane, Stickney, Boston, Stickney, Lincolnshire PE22 England
Added on 01/07/2026Farmhouse