Darlton Road, Dunham-On-Trent, Newark
- Land size
- 1.5 acres
- Bedrooms
- 4
- Bathrooms
- 4
Key Features
- Secluded Location
- Sympathetically Fully Restored
- Four Double Bedrooms With En Suites
- Three Reception Rooms
- Stunning Kitchen / Snug
- EPC Grade C - Low Running Costs
- 1.5 Acres Of Land 4202 sq ft Approx.
- PROCEEDABLE APPLICANTS TO VIEW ONLY
- Additional Land & Barn With FPP To Convert Available Subject To Negotiation
- Idyllic Old Vicarage
Description
Welcome to The Old Vicarage, Darlton Road, Dunham-On-Trent, Newark - a stunning location for this impressive detached four double bedroom house with 1.5 acres of land.
Don't miss the opportunity to make this house your home. With its spacious layout, modern amenities, and prime location, this property is sure to tick all the boxes for those seeking an historical, comfortable and stylish living space.
Book a viewing today and envision the endless possibilities that this house and plot has to offer.
Description - The Old Vicarage has recently undergone a sympathetic “roof to roots” restoration which has resulted in the retention of historical charm but now benefits from the addition of the latest home comforts expected in a modern home. The result; a majestic historic building complete with stone arches and a bell tower yet now offering a home, incorporating SMART technology, which is well insulated and efficiently underfloor heated throughout by a ground source heat pump.
Hidden away from sight of the main road, the property is entered through electric gates and along a tree lined driveway to the main house.
Additional 5.5 Acres (STS) with outbuildings, incorporating 4 bay garage and coach house with FPP to convert to dwelling, available subject to negotiation.
Hallway - The entrance hall is entered through the impressive solid Oak gothic front door which was a copy of the original and you are greeted by the warmth under foot from the under floor heating beneath the replica Victorian tiles. The tall ceiling height with wooden beams, picture rail and high skirtings are evocative of the age of the property. Leading to the stone stairs leading to the first floor there is a trio of stone arches looking out into the hallway. Beneath the stairs is a closet for outerwear when returning home. At the end of this hallway there is a downstairs cloakroom, furnished with WC, wash basin and heated towel radiator, with a gothic lancet window.
Cellar - Along the hallway steps lead down to the cellar which is characteristically curved, forming a barrel vault shape. This design helps distribute the weight of the structure above, providing both strength and stability. The impressive space is ideal for storage of fine wines due to the temperature, however having Cat5 wiring and hot and cold running water the cellar has development potential.
Dining Room - 4.85m x 4.57 (15'10" x 14'11") - The formal dining room is entered through the wooden door onto wood effect porcelain tiles, The stone mullion windows in a gothic, lancet design draw in an abundance of light with the benefit of pull up wooden shutters, whilst capturing views out over the private and mature garden. The stone fireplace is stunning centre feature, equipped with a log-burning stove, traditional picture rail, wall and centre lights.
Drawing Room - 5.75m x 5.33 (18'10" x 17'5") - Leading through to the drawing room there is the continuation of wood effect porcelain tiles, again with under floor heating, ornate shuttered windows, whilst double doors open to connect you with the beautiful established gardens which allows the outside in. Original features have been retained, repaired and enhanced, with plaster coving rebuilt, an original fireplace and a replaced shutter cover made from reclaimed timber from the restoration featuring alongside an original ceiling rose. Warmth emanates from the log-burning stove encased with a stone hearth and surround.
Kitchen / Family Room - 9.54m x 4.76m (31'3" x 15'7") - The open-plan kitchen / family room has limestone effect porcelain tiles with under floor heating. Handmade oak navy blue cabinetry offers ample of storage, with Dekton worktops. Appliances include a Miele undercounter wine fridge, twin induction hob encased in the centre feature of an island and extractor, Liebherr fridge and freezer, Miele dishwasher and Quooker instant hot water tap. Seating at the end of the island at the breakfast bar allows for discussions of all the days events whilst culinary delights are being prepared beneath the trio of pendant lights in this sociable and spacious family kitchen.
Once, the East facing window to the Chapel allows you to admire the colourful garden view from the family room which has herringbone flooring and the log-burning stove with a redbrick surround.
Utility Room - The well-designed utility room combines practicality with style, ensuring it is an efficient, organised, and pleasant space to manage household tasks whilst removing the functioning noise away from the main living area and comprises of a moulded sink, plumbing for washer and dryer and plenty of cupboard storage.
Stairs & Landing - The original stone stairs showing character of the years gone by lead to the first floor with a decorative wooden ballistae on the landing. However, this landing is as spectacular as other features through out the beautiful home. The belfry has a stained glass window which captivates a blend of art and architecture, offering both visual splendour and historical depth. It serves as a beacon of cultural and religious heritage, enriching the building it adorns with its timeless beauty and significance. Beneath the belfry is a tempered glass floor which creates a dramatic visual effect, allowing people to see directly below to the ground floor, creating a sense of openness and connection between levels. To the end of the landing there is a storage cupboard and a door to the right leading to the large loft space.
Master Suite & En Suite - 4.86m x 4.58m (15'11" x 15'0") - The master suite would give any top end London hotel a run for its beauty and functionality, with gothic windows with views out over the gardens this spacious double bedroom with mood lighting is the place to relax and has the benefit of its own luxurious ensuite, accessed through the stone archway.
Elegantly tiled to the walls and floor, this sublimely sized bathroom features an array of superior furnishings, with a double walk in rainfall shower, and a centre feature of a freestanding copper bath with showerhead attachment, two heated towel radiators, a television, his and hers wash basins with overhead LED heated mirrors, alongside a WC. Automatic lighting illuminates the bath after dark.
Bedroom Two & En Suite - 4.02m x 43.79m (13'2" x 143'8") - Bedroom two is along the landing and features an original fireplace and a window overlooking the gardens. An archway provides access to the luxury ensuite which comprises of a free standing slipper bath with over head mixer, corner shower cubicle, wash basin, WC and heated towel radiator.
Bedroom Three - 4.47m x 4.09m (14'7" x 13'5") - A double bedroom with an original fireplace, wood effect tiled flooring and also benefits from its own shower room ensuite with part tiled walls, wc and hand basin and alcove storage.
Bedroom Four - 4.05m x 3.97m (13'3" x 13'0") - Bedroom four features an original fireplace and a stone mullion window over looking the gardens. An archway provides access to the luxury ensuite which comprises of a walk-in rainfall shower, wash basin, WC and heated towel radiator.
Outside - There is approximately 1.5 acres of land.
Additional Benefits - This old exterior has the benefit inside of modern living with a fully alarmed system with CCTV, Cat5 cabling throughout, full fibre broadband, the interface for the control systems for heating, lighting, electric gate and Vent-Axia mechanical ventilation and heat recovery system and viewing station for CCTV can be found in the plant room, located off the rear lobby. A semi industrial fire alarm system also covers both ground and first floors.
Disclaimer - 1. MONEY LAUNDERING REGULATIONS: Intending purchasers will be asked to produce identification documentation at a later stage and we would ask for your co-operation in order that there will be no delay in agreeing the sale.
2. General: While we endeavour to make our sales particulars fair, accurate and reliable, they are only a general guide to the property and, accordingly, if there is any point which is of particular importance to you, please contact the office and we will be pleased to check the position for you, especially if you are contemplating travelling some distance to view the property.
3. Measurements: These approximate room sizes are only intended as general guidance. You must verify the dimensions carefully before ordering carpets or any built-in furniture.
4. Services: Please note we have not tested the services or any of the equipment or appliances in this property, accordingly we strongly advise prospective buyers to commission their own survey or service reports before finalising their offer to purchase.
5. THESE PARTICULARS ARE ISSUED IN GOOD FAITH BUT DO NOT CONSTITUTE REPRESENTATIONS OF FACT OR FORM PART OF ANY OFFER OR CONTRACT. THE MATTERS REFERRED TO IN THESE PARTICULARS SHOULD BE INDEPENDENTLY VERIFIED BY PROSPECTIVE BUYERS OR TENANTS. NEITHER Clark Estates OR ANY OF ITS EMPLOYEES OR AGENTS HAS ANY AUTHORITY TO MAKE OR GIVE ANY REPRESENTATION OR WARRANTY WHATEVER IN RELATION TO THIS PROPERTY.
Map Location
Property details
- Tenure
- Freehold
- Council Tax Band
- G
- Date Posted
- 2026-06-03
Market Value Analysis
Compared with 707 Homes with Land listings in East Midlands (1+ acres).
Energy Performance Certificate
Energy Efficiency Rating
Based on UK Energy Performance Certificate standards (EU Directive 2002/91/EC)
Running costs are one side. Planning activity, flood history and ground risks for this location are in the full report.
Utilities & Restrictions
Utilities
- Electricity
- Mains
- Water
- Mains
- Heating
- Ground Source Heat Pump
- Broadband
- Full Fibre (FTTP)
- Sewerage
- Mains
Rights & Restrictions
- Public Rights of Way
- Ask Agent
- Private Rights of Way
- Ask Agent
- Listed Property
- Ask Agent
- Restrictions
- Ask Agent
Listed status, conservation areas and planning constraints for this location are in the full report.
Property Features
- Accessibility
- Ask Agent
- Parking
- Parking Available
- Garden
- Garden
Beyond the particulars: planning activity, flood history, heritage and ground risks, checked for this exact spot.
Connectivity
Broadband
Fastest speed available at this postcode
1.8 Gbps
Gigabit full fibre
Suitable for
- 4K streaming on every screen
- Full-time home working
- Online gaming & big downloads
Mobile signal
Predicted 4G and 5G signal; indoor signal depends on building materials.
Ofcom Connected Nations postcode-level predictions. Speeds and signal are modelled, not measured, and vary between addresses and providers.
Signal is the easy part. Planning activity, flood history and protected designations here are in the full report.
Nearest Schools
Primary
- Dunham-on-Trent CofE Primary School176 metresOfsted: Good *
- Ages
- 5 to 11
- Pupils
- 80
- Type
- Voluntary controlled school
- Faith
- Church of England
- Newton-on-Trent CofE Primary School1.8 milesOfsted: Good
- Ages
- 2 to 11
- Pupils
- 64
- Type
- Voluntary controlled school
- Faith
- Church of England
- North Clifton Primary School2.2 milesOfsted report card · May 2026
- Ages
- 3 to 11
- Pupils
- 20
- Type
- Community school
- Rampton Primary School2.5 milesOfsted report card · Feb 2026
- Ages
- 2 to 11
- Pupils
- 74
- Type
- Community school
- St Matthew's CofE Primary School3.2 milesNo Ofsted rating
- Ages
- 3 to 11
- Pupils
- 69
- Type
- Academy converter
- Faith
- Church of England
Secondary
- Tuxford Academy4 milesOfsted: Good
- Ages
- 11 to 18
- Pupils
- 1,462
- Type
- Academy converter
- Retford Oaks Academy7.8 milesNo Ofsted rating
- Ages
- 11 to 18
- Pupils
- 1,080
- Type
- Academy sponsor led
- The Elizabethan Academy8.1 milesOfsted: Good
- Ages
- 11 to 18
- Pupils
- 1,230
- Type
- Academy converter
- The Dukeries Academy9.1 milesOfsted report card · Mar 2026
- Ages
- 11 to 16
- Pupils
- 709
- Type
- Academy sponsor led
- North Kesteven Academy9.7 milesOfsted report card · May 2026
- Ages
- 11 to 18
- Pupils
- 587
- Type
- Academy converter
* Latest graded judgement covers quality of education only; no overall grade was issued under the 2024-25 inspection framework.
Distances are straight-line from the advertised location. Source: the national school registers (DfE, Welsh Government, Scottish Government) and Ofsted.
Schools are just the start: sold prices nearby, planning activity and any flood history are in the full report.
Amenities
Supermarket
GP surgery
Pharmacy
Hospital
Green space
Straight-line distances from the advertised location. Sources: NHS records, Geolytix supermarket locations, OS Open Greenspace and the national trails registers.
The area stacks up? Now check the location itself: planning nearby, protected designations and past flooding.
Getting Around
Nearest station
Nearest bus stop
Typical drive times
Straight-line distances from the advertised location; drive times are typical free-flow times over OpenStreetMap road data, so allow more at peak. Public transport locations from DfT NaPTAN.
Easy to reach matters. So do planning activity, flood history and ground risks: all in the full report.
Flood Risk
Environment Agency open data, checked around the advertised map pin for the listed acreage. Long-term risk counts flood defences; the planning map's flood zones do not. Provided by LandSale, not the listing agent, and not part of the agent's particulars. Risk varies across a holding, so verify before committing.
Rivers and the sea
Planning map: Flood Zone 1.
Surface water
These bandings are the summary. Where this location sits on the flood maps, plus planning activity, heritage and ground risks, is in the full report.
Important notice: Information, maps and tags on this page are drawn from the advertising agent's marketing materials or generated automatically. LandSale has not verified them. Relying on these details is at your own risk, always carry out independent checks before committing to a purchase.
LandSale full disclaimer
Marketing information only - not formal particulars. The details on this website are provided for general guidance and do not constitute an offer or contract. Neither LandSale nor the advertising estate/land agent accepts responsibility for any inaccuracy.
1. Source of information
- Listing content: Core description, asking price, tenure, measurements, photographs and planning history originate from the marketing materials of the advertising estate or land agent. LandSale does not author this content and cannot guarantee its accuracy.
- Automated tags & categorisation: Property type, land-use class, acreage bands and similar labels may be applied by machine-learning models. They are intended as a helpful guide only and may not reflect the property's legal status or permitted use.
- Third-party & enriched data layers: Maps, boundary outlines, planning designations, soil reports, broadband coverage and other environmental or location-based insights are licensed from external suppliers. Such data are supplied “as is", may be incomplete or out of date and are subject to change without notice.
2. Verification required
Prospective purchasers must verify critical matters, including but not limited to planning permission, title boundaries, public rights of way, environmental constraints, acreage, services, access and VAT status, through their own inspections, specialist surveys, legal advisers and the selling agent before relying on the information or entering into any contract.
3. No warranty or liability
LandSale gives no warranty, express or implied, as to the accuracy, completeness or fitness for any particular purpose of the information displayed. LandSale shall not be liable for any loss, damage, cost or expense arising directly or indirectly from any use of or reliance on such information, save where liability may not be excluded by law.
4. Updates & feedback
If you believe any detail on this listing is inaccurate, please let us know. We will investigate and, where appropriate, update the listing or notify the agent.
© LandSale | Version 1.3 - August 2026
Listing agent
Clark Estates, Retford
16 Eldon Street Tuxford NG22 0LH
Similar properties for sale
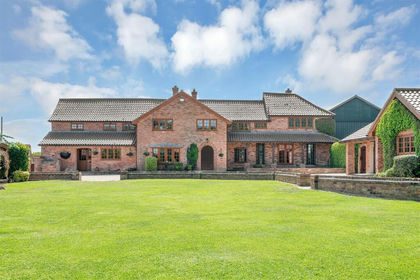
- Price
- £1,175,000
- Size
- 10.8 acres
Grove Road, South Leverton, Retford, South Leverton, Nottinghamshire DN22 England
Added on 29/05/2026House with Land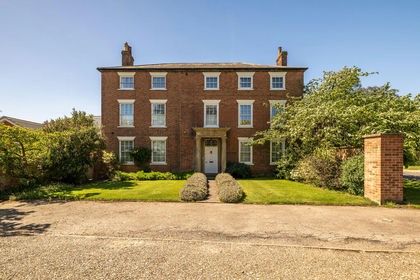
- Price
- Guide Price£1,100,000
- Size
- 1.5 acres
Added on 13/05/2026Country Home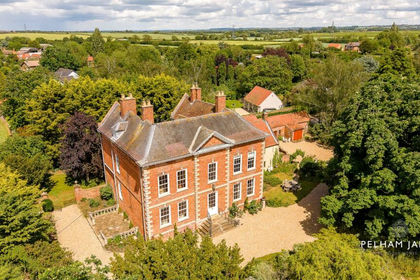
- Price
- Guide Price£900,000
- Size
- 1.1 acres
Town Street, Westborough, NG23, Westborough and Dry Doddington, Lincolnshire NG23 England
Added on 01/07/2026Country Home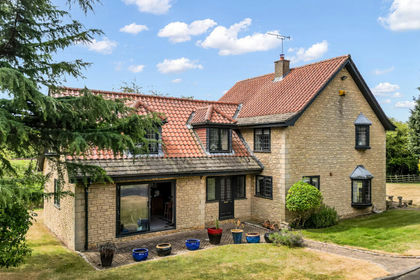
- Price
- Offers Over£1,100,000
- Size
- 12 acres
Hooton Lane, Sheffield, S25, Laughton-en-le-Morthen, Rotherham S25 England
Added on 09/08/2026House with Land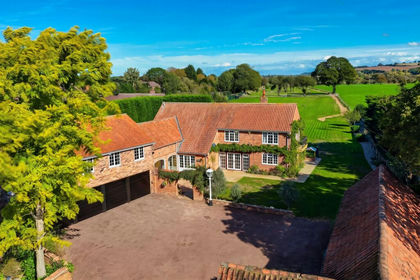
- Price
- Offers in Region of£1,000,000
- Size
- 3.5 acres
Trent Farm, Main Street, Gunthorpe, Nottingham, NG14, Gunthorpe, Nottinghamshire NG14 England
Added on 10/10/2026Country Home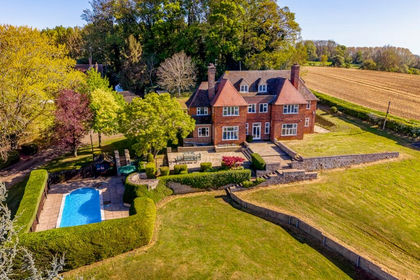
- Price
- £1,100,000
- Size
- 2 acres
Carlton Road, Sudbrook, Grantham, Lincolnshire, NG32, Ancaster, Lincolnshire NG32 England
Added on 03/05/2026Farmhouse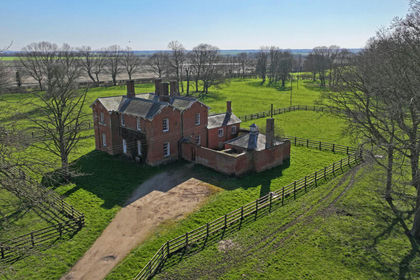
- Price
- £875,000
- Size
- 7 acres
Newstead House, Station Road, Stixwould, Stixwould and Woodhall, Lincolnshire LN10 England
Added on 20/05/2026Country Home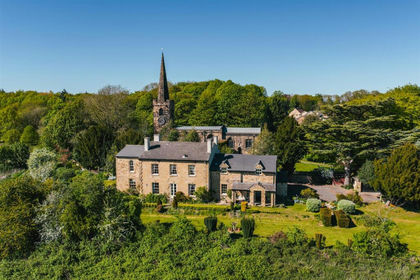
- Price
- £999,950
- Size
- 1 acres
Doncaster Road, Thrybergh, Rotherham, Thrybergh, Rotherham S65 England
Added on 09/09/2026Country Home
- Price
- £965,000
- Size
- 2.67 acres
Old Manor House, Little Humby, Ropsley and Humby, Lincolnshire NG33 England
Added on 12/10/2026Country Home
- Price
- Offers Over£1,250,000
- Size
- 6 acres
Burnham Manor, Burnham, Lincolnshire, Barton-Upon-Humber, North Lincolnshire DN18 England
Added on 02/03/2026Country Estate