Moultavie Farmhouse, Boath Road, Alness
- Land size
- 3.03 acres
- Bedrooms
- 4
- Bathrooms
- 3
Key Features
- A substantial, four bedroomed house with ample off-road parking
- Occupying glorious garden grounds extending to 3.03 acres
- Incredible sea views over the Cromarty Firth & Black Isle
- Charming period features including high ceilings with cornicing, deep skirtings, & solid doors
- Stunning open plan dining room/kitchen
- Exceptional Sunroom with access to the side and rear elevation
- Two shower rooms & a further bathroom
- Excellent storage facilities to suit large families
- Fully double glazed throughout
- Oil fired central heating, supplemented with stoves
Description
A seldom opportunity to purchase a unique, four bedroomed detached house privately situated in between scattered woodland, but within commuting distance of excellent amenities.
Property - Privately nestled between a deciduous woodland and the surrounding countryside, Moultavie Farmhouse is an imposing, four bedroomed C-Listed house which occupies an enviable plot extending to 3.03 acres and is sure to appeal to any buyers looking to live in one of the Highlands’ most stunning areas of natural beauty. Affording incredible sea views towards the Cromarty Firth, Black Isle and unspoiled landscape, this impressive home dates back to circa 1800 and boasts versatile and substantial accommodation that is spread over two floors, lending itself well for comfortable family living. The accommodation sensitively combines modern amenities with charming period features including high ceilings with cornicing, deep skirtings, solid doors and beautiful Pine and Oak flooring which runs throughout the ground floor and has been lovingly retained, adding a sense of distinction and character. There are also double glazed windows, oil fired central heating and excellent storage facilities throughout. As you step inside, you’re greeted by an inviting entrance hallway that leads to the front facing lounge with bar room, a welcoming space which overlooks the garden and provides a cosy environment for enjoying evenings indoors that centre around the multi-fuel stove. Along the hall, there is a convenient shower room, a large storage cupboard, a generous open plan dining room/kitchen, and an exceptional sun room. The well appointed kitchen is designed by the prestigious Howdens and has ample mounted cabinetry, Oak worktops, an integral dishwasher and a four door Aga cooker. A neat breakfast bar provides a relaxed dining area, while the sun room creates an inviting space, designed for both formal entertaining and relaxed gatherings. It is complete with French doors, a wood-burning stove and is double aspect: inundating the room with natural light throughout the day. Off the kitchen lies a flexible utility area, and has doors leading to the WC, which has plumbing for a washing machine, a practical boot room with side elevation access and a beneficial larder. From the hall, stairs rise to a beautifully light-filled gallery landing, which has three cupboards, a shower room, and four bedrooms, three of which take full advantage of the views on offer. The principal bedrooms is double aspect, and has the luxury of dressing room (currently utilised as a studio/games room) and an en-suite bathroom. Both the shower rooms are modern, and comprise wash hand basins, WC’s and tiled shower cubicles, with one having a double shower head.
Stepping outside, the predominately South facing gardens are laid to lawn with a selection of mature trees, hedging and bushes offering ultimate privacy, whilst attracting an abundance of wildlife. A gravel driveway offers excellent parking and turning for numerous vehicles, and located to the side elevation is a useful log store. There is a patio area to the rear, offering an lovely outdoor area to soak up the sunshine and enjoy a spot al-fresco dining. The property also comes with a pond and a large outbuilding, ideal for conversion give the necessary planning consents. Viewing of Moultavie Farmhouse is essential to appreciate the quality of the property, as well as its peaceful setting of semi-rural living.
Entrance Hall -
Lounge - approx 4.33m x 4.51m (approx 14'2" x 14'9") -
Shower Room - approx 2.01m x 2.23m (approx 6'7" x 7'3") -
Dining Room - approx 3.78m x 5.93m (approx 12'4" x 19'5") -
Garden Room - approx 10.04m x 5.15m x 4.63m (at widest point) (a -
Kitchen - approx 4.30m x 3.41m x 8.02m (approx 14'1" x 11'2" -
Utility Area - approx 2.99m x 2.33m (approx 9'9" x 7'7") -
Wc - approx 1.47m x 2.25m (approx 4'9" x 7'4") -
Boot Room - approx 2.84m x 2.27m (approx 9'3" x 7'5") -
Larder - approx 0.97m x 2.85m (approx 3'2" x 9'4") -
Gallery Landing -
Bedroom Four - approx 2.32m x 2.33m (approx 7'7" x 7'7") -
Shower Room - approx 2.04m x 2.94m (approx 6'8" x 9'7") -
Bedroom Two - approx 4.34m x 3.87m (approx 14'2" x 12'8") -
Bedroom Three - approx 3.89m x 4.27m (approx 12'9" x 14'0") -
Bedroom One - approx 4.35m x 3.56m (approx 14'3" x 11'8") -
Dressing Room/Studio - approx 2.39m x 3.16m (approx 7'10" x 10'4") -
Bathroom - approx 2.18m x 1.68m (at widest point) (approx 7'1 -
Services - Mains water and electricity. Drainage is to a septic tank.
Extras - All carpets, fitted floor coverings, light fittings, Aga and dishwasher. Some items of furniture are available by separate negotiation.
Heating - Oil fired central heating.
Glazing - Double glazed windows throughout.
Council Tax Band - F
Viewing - Strictly by appointment via Munro & Noble Property Shop - Telephone
Entry - By mutual agreement.
Home Report - Home Report Valuation - £575,000
A full Home Report is available via Munro & Noble website.
Google Map Co-Ordinates -
Map Location
Property details
- Tenure
- Freehold
- Council Tax Band
- F
- Date Posted
- 2026-08-08
Market Value Analysis
Compared with 457 Homes with Land listings in Scotland (1+ acres).
Energy Performance Certificate
Energy Efficiency Rating
Based on UK Energy Performance Certificate standards (EU Directive 2002/91/EC)
Running costs are one side. Planning activity, flood history and ground risks for this location are in the full report.
Utilities & Restrictions
Utilities
- Electricity
- Mains
- Water
- Mains
- Heating
- Oil Heating
- Broadband
- Ask Agent
- Sewerage
- Septic Tank / Private
Rights & Restrictions
- Public Rights of Way
- Ask Agent
- Private Rights of Way
- Ask Agent
- Listed Property
- Ask Agent
- Restrictions
- Ask Agent
Listed status, conservation areas and planning constraints for this location are in the full report.
Property Features
- Accessibility
- Ask Agent
- Parking
- Driveway
- Garden
- Garden
Beyond the particulars: planning activity, flood history, heritage and ground risks, checked for this exact spot.
Connectivity
Broadband
Fastest speed available at this postcode
30 Mbps
Standard (10-30 Mbps)
Suitable for
- HD streaming
- Video calls
- Web & social
Mobile signal
Predicted 4G and 5G signal; indoor signal depends on building materials.
Ofcom Connected Nations postcode-level predictions. Speeds and signal are modelled, not measured, and vary between addresses and providers.
Signal is the easy part. Planning activity, flood history and protected designations here are in the full report.
Nearest Schools
Primary
- Coulhill Primary School0.8 miles
- Pupils
- 196
- Type
- Non-denominational
- Bridgend Primary School1.2 miles
- Pupils
- 278
- Type
- Non-denominational
- Obsdale Primary School1.9 miles
- Pupils
- 115
- Type
- Non-denominational
- Ardross Primary School2 miles
- Pupils
- 27
- Type
- Non-denominational
- Kiltearn Primary School3.7 miles
- Pupils
- 113
- Type
- Non-denominational
Secondary
- Alness Academy1.6 miles
- Pupils
- 505
- Type
- Non-denominational
- Invergordon Academy4.4 miles
- Pupils
- 343
- Type
- Non-denominational
- Dingwall Academy8.9 miles
- Pupils
- 1,062
- Type
- Non-denominational
- Fortrose Academy10 miles
- Pupils
- 646
- Type
- Non-denominational
- Tain Royal Academy11 miles
- Pupils
- 516
- Type
- Non-denominational
Distances are straight-line from the advertised location. Source: the national school registers (DfE, Welsh Government, Scottish Government) and Ofsted.
Schools are just the start: planning activity, heritage and any flood history here are in the full report.
Amenities
Supermarket
GP surgery
Pharmacy
Green space
Walking trail
Straight-line distances from the advertised location. Sources: NHS records, Geolytix supermarket locations, OS Open Greenspace and the national trails registers.
The area stacks up? Now check the location itself: planning nearby, protected designations and past flooding.
Getting Around
Nearest station
Nearest bus stop
Typical drive times
Straight-line distances from the advertised location; drive times are typical free-flow times over OpenStreetMap road data, so allow more at peak. Public transport locations from DfT NaPTAN.
Easy to reach matters. So do planning activity, flood history and ground risks: all in the full report.
Flood Risk
SEPA open data, checked around the advertised map pin for the listed acreage. Provided by LandSale, not the listing agent, and not part of the agent's particulars. Risk varies across a holding, so verify before committing.
Rivers and the sea
Not at the pin: mapped about 20 metres away.
Surface water
Not at the pin: mapped about 10 metres away.
These bandings are the summary. Where this location sits on the flood maps, plus planning activity, heritage and ground risks, is in the full report.
Important notice: Information, maps and tags on this page are drawn from the advertising agent's marketing materials or generated automatically. LandSale has not verified them. Relying on these details is at your own risk, always carry out independent checks before committing to a purchase.
LandSale full disclaimer
Marketing information only - not formal particulars. The details on this website are provided for general guidance and do not constitute an offer or contract. Neither LandSale nor the advertising estate/land agent accepts responsibility for any inaccuracy.
1. Source of information
- Listing content: Core description, asking price, tenure, measurements, photographs and planning history originate from the marketing materials of the advertising estate or land agent. LandSale does not author this content and cannot guarantee its accuracy.
- Automated tags & categorisation: Property type, land-use class, acreage bands and similar labels may be applied by machine-learning models. They are intended as a helpful guide only and may not reflect the property's legal status or permitted use.
- Third-party & enriched data layers: Maps, boundary outlines, planning designations, soil reports, broadband coverage and other environmental or location-based insights are licensed from external suppliers. Such data are supplied “as is", may be incomplete or out of date and are subject to change without notice.
2. Verification required
Prospective purchasers must verify critical matters, including but not limited to planning permission, title boundaries, public rights of way, environmental constraints, acreage, services, access and VAT status, through their own inspections, specialist surveys, legal advisers and the selling agent before relying on the information or entering into any contract.
3. No warranty or liability
LandSale gives no warranty, express or implied, as to the accuracy, completeness or fitness for any particular purpose of the information displayed. LandSale shall not be liable for any loss, damage, cost or expense arising directly or indirectly from any use of or reliance on such information, save where liability may not be excluded by law.
4. Updates & feedback
If you believe any detail on this listing is inaccurate, please let us know. We will investigate and, where appropriate, update the listing or notify the agent.
© LandSale | Version 1.3 - August 2026
Listing agent
Munro & Noble, Inverness
20 Inglis Street Inverness IV1 1HN
Similar properties for sale
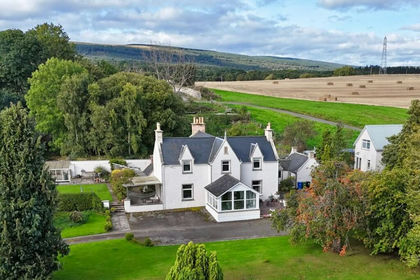
- Price
- Offers Over£525,000
- Size
- 1.6 acres
Tomich Farmhouse, Invergordon, IV18, Caithness, Sutherland and Easter Ross, Highland IV18 Scotland
Added on 30/09/2026House with Land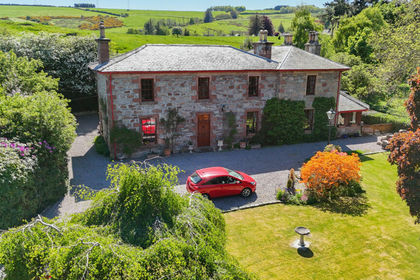
- Price
- Offers Over£595,000
- Size
- 1 acres
Mill Street, Dingwall, IV15, Caithness, Sutherland and Easter Ross, Highland IV15 Scotland
Added on 29/01/2026House with Land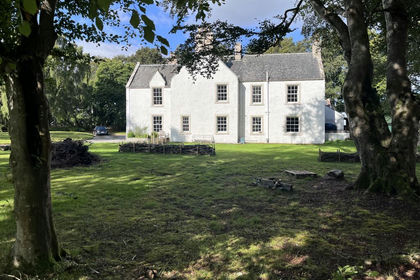
- Price
- Offers Over£620,000
- Size
- 2.3 acres
The Old Manse, Edderton, Highland, Caithness, Sutherland and Easter Ross, Highland IV19 Scotland
Added on 15/09/2026House with Land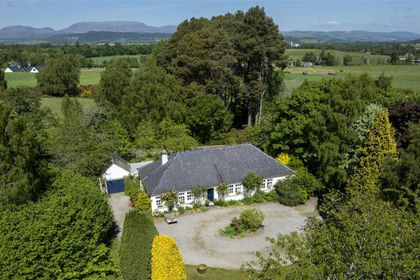
- Price
- Offers Over£585,000
- Size
- 5 acres
Added on 08/09/2026House with Land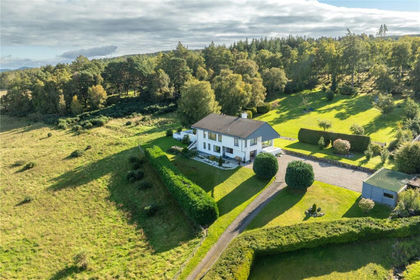
- Price
- Offers Over£650,000
- Size
- 2.5 acres
Westcroft, Lentran, Inverness, IV3, Caithness, Sutherland and Easter Ross, Highland IV3 Scotland
Added on 29/09/2026House with Land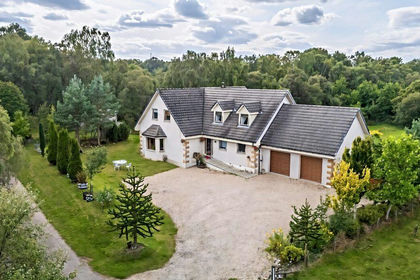
- Price
- Offers Over£560,000
- Size
- 2 acres
Karadene, Belivat, Nairn, IV12, Moray West, Nairn and Strathspey, Highland IV12 Scotland
Added on 02/09/2026House with Land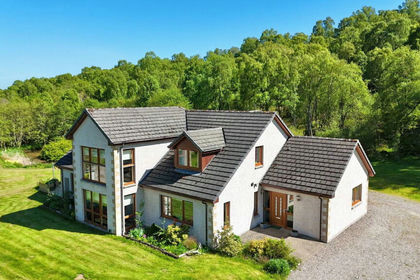
- Price
- Fixed Price£499,000
- Size
- 2 acres
Bluebell House, Breakachy, Beauly, IV4, Caithness, Sutherland and Easter Ross, Highland IV4 Scotland
Added on 21/07/2026House with Land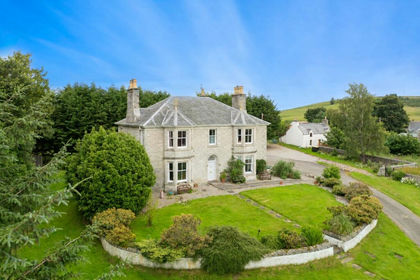
- Price
- Offers Over£535,000
- Size
- 8 acres
Sydney House, Lairg, IV27, Caithness, Sutherland and Easter Ross, Highland IV27 Scotland
Added on 02/08/2026House with Land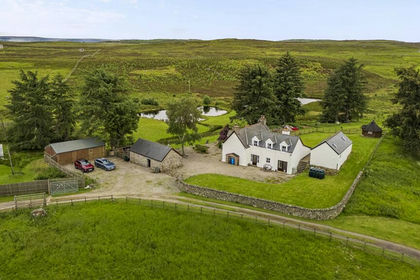
- Price
- Offers Over£535,000
- Size
- 38 acres
Added on 22/07/2026House with Land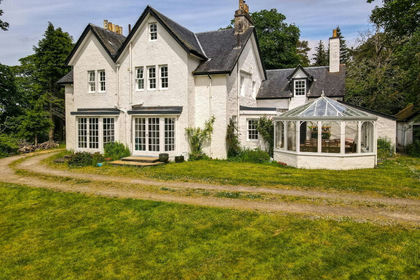
- Price
- Offers Over£550,000
- Size
- 4 acres
Added on 24/06/2026House with Land