Tomich Farmhouse, Invergordon, IV18
- Land size
- 1.6 acres
- Bedrooms
- 5
- Bathrooms
- 6
Key Features
- HOME REPORT UNDER EPC/BROCHURE LINK
- DETACHED VICTORIAN HOME WITH VIEWS
- GENEROUS ACCOMMODATION THROUGHOUT
- SET IN APPROXIMATLEY 1.6 ACRES
- FOUR BEDROOMS WITH ENSUITES
- MULTIPLE RECEPTION ROOMS
- CHARMING PERIOD FEATURES
- ADDITIONAL ANNEX AND DOUBLE STORY OUTBUILDING
- VERSTILE ACCOMMODATION
- VIEWING HIGHLY RECOMMENDED
Description
Set within approximately 1.6 acres of mature private grounds, Tomich Farmhouse is an impressive Victorian residence offering a wonderful blend of period character, generous proportions and exceptional versatility. Enjoying an attractive rural setting with views towards the Black Isle and the Cromarty Firth, the house extends to approximately 248m² and offers elegant reception rooms, a substantial farmhouse kitchen, four spacious double bedrooms, each with en-suite facilities, a garden room and additional family room. Further enhancing the property is a self-contained annex and substantial detached outbuilding, offering considerable additional space and potential for multi-generational living, home working, hobby space or a variety of alternative uses, subject to any necessary consents. The established grounds include lawns, mature trees and shrubbery, a fruit orchard, greenhouse, patio and sheltered seating areas creating a private and attractive setting for this distinctive Highland home.
LOCATION:- Tomich Farmhouse enjoys a peaceful setting on the outskirts of Invergordon, overlooking the surrounding countryside and Cromarty Firth. The location offers an appealing balance between country living and convenient access to local amenities and transport links.
Situated on the northern shore of the Cromarty Firth, Invergordon provides a range of everyday services, including shops, healthcare facilities and primary and secondary schooling. The town is also well known as a port of call for international cruise vessels and offers excellent road and rail connections throughout the Highlands and beyond.
The surrounding landscape is characterised by rolling farmland, woodland and coastal scenery, providing opportunities for walking, cycling, wildlife observation and a wide range of outdoor pursuits. Inverness, is readily accessible, offering the convenience of a city while allowing residents to enjoy a rural lifestyle.
GARDEN GROUNDS:- Extending to approximately 1.6 acres the grounds are a notable feature of the property, providing a high degree of privacy and a mature setting for the house. The grounds incorporate generous areas of lawn, mature trees and established shrubbery, together with a productive fruit orchard ensuring interest throughout the seasons. A substantial greenhouse provides further scope for those with an interest in gardening and cultivation, while a paved patio and covered seating area provide sheltered spaces for outdoor dining and entertaining. The gardens combine formal and informal areas with a mature, established character rarely found with modern properties and provide an exceptional extension to the living accommodation.
GARDEN ROOM (4.31m x 4.55m):- A delightful reception room enjoying an abundance of natural light and attractive views over the garden grounds towards the Cromarty Firth. Floored in limestone, generous glazing enhances the feeling of connection with the surrounding landscape, creating a wonderfully relaxing setting throughout the year. Access is provided directly to the main hallway, and the room lends itself equally well as a sitting room, reading room, garden room or entertaining space.
HALLWAY:- Entered via the original front door, the welcoming entrance hallway reflects the character and proportions of this beautiful period home. Original exposed timber floorboards, which extend through the dining room and living room and attractive period features create a strong first impression, while the central position of the hallway provides access to the principal ground-floor accommodation and the staircase rising to the upper floor.
DINING ROOM (4.78m x 5.20m):- A spacious and elegant formal dining room retaining the original timber floorboards and featuring, a cast-iron radiator and wood-burning stove, creating a warm and inviting focal point. Dual-aspect windows provide excellent natural light, complemented by attractive window seats and useful built-in storage. With ample space for a substantial dining table, this is a wonderful room for both everyday family meals and more formal entertaining.
LOUNGE (4.78m x 5.22m):- A beautifully proportioned principal reception room with dual-aspect windows overlooking the front and side elevations. Original floorboards, a cast-iron radiator and wood-burning stove create a comfortable and characterful setting, while the generous proportions make the room equally suitable for everyday use and entertaining. Accessed from the hallway, further doors lead through to the study and the kitchen, ensuring excellent flow throughout the ground floor.
STUDY (2.75m x 3.57m):- A versatile room currently utilised as a home office though equally suitable as a library or hobby room. A window overlooks the rear of the property and an access door leads directly to the side garden offering a peaceful and productive environment.
KITCHEN (4.46m x 5.65m):- The farmhouse kitchen forms a natural focal point of the house, combining traditional character with practical modern convenience. Centred around an Esse Ironheart range, with a practical limestone floor, the room is fitted with extensive cabinetry and solid timber work surfaces, providing generous preparation and storage space.
A traditional double Belfast sink complements the farmhouse style, while integrated appliances include an induction hob, two single ovens, a dishwasher and fridge/freezer. There is ample room for a dining table, providing a more informal space for family meals and everyday living. The kitchen opens through to the utility room and back door and also provides access to the family room.
UTILITY ROOM (2.82m x 1.64m):- Positioned adjacent to the kitchen, the utility room provides valuable additional workspace and storage. The room is fitted with a sink, together with plumbing and space for a washing machine.
FAMILY BATHROOM (1.65m x 2.59m):- Fitted with a sunken bath, wash hand basin and WC, the family bathroom serves the ground-floor accommodation and benefits from natural light provided by a rear-facing window..
FAMILY ROOM (4.35m x 3.52m):- Accessed from the kitchen via a separate staircase, this good-sized and highly versatile room offers a range of potential uses. With windows overlooking the side garden, it would make an excellent family room, children's playroom, additional sitting room or informal entertaining space.
STAIRCASE AND LANDING:- The original staircase rises to a split-level landing, reflecting the character and proportions expected of a Victorian home and providing access to all four double bedrooms. The landing also provides access to the loft space via a ceiling hatch.
BEDROOM ONE (4.17m x 4.57m) -A spacious principal bedroom enjoying an elevated position to the front of the property and attractive views across the surrounding landscape. The room benefits from fitted storage and direct access to the en-suite.
EN-SUITE (2.08m x 2.28m):- Fitted with a walk-in shower enclosure and electric shower, wash hand basin with vanity storage, WC and heated towel rail. A window to the front elevation provides natural light.
BEDROOM TWO (4.80m x 4.50m):- A large double bedroom featuring a painted timber floor, fitted wardrobe, and pleasant views from the front-facing window. The room offers excellent proportions and benefits from a private en-suite shower room.
EN-SUITE (0.96m x 2.21m):- Comprising a shower enclosure with electric shower, wash hand basin, extractor fan and WC.
BEDROOM THREE (3.32m x 3.88m):- A comfortable double bedroom positioned to the rear of the property and benefiting from fitted wardrobes. The room enjoys a pleasant outlook overlooking the side garden and is complemented by a private en-suite shower room.
EN-SUITE (1.57m x 2.13m):- Fitted with a shower enclosure with electric shower, wash hand basin, WC and heated towel rail.
BEDROOM FOUR (2.95m x 3.88m):- A further double bedroom with fitted storage, with views toward the rear of the property and neighbouring farmland . Access to an adjoining en-suite shower room.
EN-SUITE (1.54m x 1.85m):- Comprising a shower enclosure with electric shower, wash hand basin and WC, together with an extractor fan.
ANNEX:- The self-contained annex provides valuable additional accommodation suitable for guests, multi-generational living, independent workspace or holiday letting potential (subject to any necessary consents) and significantly enhances the flexibility of the property. The entrance hall opens directly into the bedroom, with an archway leading through to the lounge/kitchenette. There is also access to the shower room, while excellent storage is provided throughout the accommodation, including three fitted shelves and a fitted cupboard.
LOUNGE/ KITCHENETTE (5.10m x 3.46m):- A versatile open-plan space incorporating a kitchenette with base units, worktop, sink, integrated halogen hob and space for an under-counter fridge. Ample space is available for lounge and dining furniture while generous windows provide a pleasant outlook and natural light.
BEDROOM (3.14m x 2.32m):- A bright and well-proportioned bedroom benefiting from windows to both the front and rear elevations, together with space for bedroom furniture.
SHOWER ROOM (1.71m x 1.32m):- Comprising a shower enclosure with electric shower, wash hand basin, extractor fan and WC, creating a practical and self-contained suite of accommodation.
OUTBUILDING :- A significant feature of the property is the substantial detached outbuilding which provides an exceptional amount of additional accommodation and storage space. Accessed via glazed double doors, a double-width staircase leads to the first floor, while further double doors provide access to the ground floor space.
GROUND FLOOR (11.45m x 5.58m):- A remarkably spacious area with numerous windows to the side elevation, together with a further window to the front, providing excellent levels of natural light. The scale and proportions of this space offer considerable flexibility and potential for a wide variety of uses, subject to any necessary consents. The room currently accommodates the heating system serving the property.
FIRST FLOOR (11.46m x 5.47m):- The staircase rises to an expansive first-floor room offering an impressive amount of additional accommodation. Large windows to the front and rear elevations provide excellent natural light, with the outlook to the rear extending across the surrounding open farmland. The room offers tremendous flexibility and could lend itself to a variety of uses, subject to the necessary consents.
EXTRAS INCLUDED :- All fitted floor coverings, window blinds and curtain rails/poles, light fittings, and integrated kitchen appliances. Additional items may be available through separate negotiation.
SERVICES:- Mains water, private drainage via septic tank, biomass heating system (Fröling biomass boiler located within the outbuilding) and mains electricity. Television and telephone points are installed.
FLOOR AREA:- 282m2
Map Location
Property details
- Tenure
- Freehold
- Council Tax Band
- F
- Date Posted
- 2026-09-30
Market Value Analysis
Compared with 457 Homes with Land listings in Scotland (1+ acres).
Utilities & Restrictions
Utilities
- Electricity
- Mains
- Water
- Mains
- Heating
- Double Glazing, Oil Heating, Biomass Boiler
- Broadband
- Full Fibre (FTTP)
- Sewerage
- Septic Tank / Private
Rights & Restrictions
- Public Rights of Way
- Ask Agent
- Private Rights of Way
- Ask Agent
- Listed Property
- Ask Agent
- Restrictions
- Ask Agent
Listed status, conservation areas and planning constraints for this location are in the full report.
Property Features
- Accessibility
- Ask Agent
- Parking
- Off-Street Parking
- Garden
- Private Garden
Beyond the particulars: planning activity, flood history, heritage and ground risks, checked for this exact spot.
Connectivity
Broadband
Fastest speed available at this postcode
80 Mbps
Superfast · available to 58% of premises
Suitable for
- HD streaming
- Video calls
- Web & social
Fixed wireless access may also be an option here.
Mobile signal
Predicted 4G and 5G signal; indoor signal depends on building materials.
Ofcom Connected Nations postcode-level predictions. Speeds and signal are modelled, not measured, and vary between addresses and providers.
Signal is the easy part. Planning activity, flood history and protected designations here are in the full report.
Nearest Schools
Primary
- Newmore Primary School822 metres
- Pupils
- 36
- Type
- Non-denominational
- South Lodge Primary School1.2 miles
- Pupils
- 149
- Type
- Non-denominational
- Park Primary School1.5 miles
- Pupils
- 117
- Type
- Non-denominational
- Obsdale Primary School2 miles
- Pupils
- 115
- Type
- Non-denominational
- Bridgend Primary School2.8 miles
- Pupils
- 278
- Type
- Non-denominational
Secondary
- Invergordon Academy1.3 miles
- Pupils
- 343
- Type
- Non-denominational
- Alness Academy2.7 miles
- Pupils
- 505
- Type
- Non-denominational
- Tain Royal Academy8.2 miles
- Pupils
- 516
- Type
- Non-denominational
- Fortrose Academy9.3 miles
- Pupils
- 646
- Type
- Non-denominational
- Dingwall Academy12 miles
- Pupils
- 1,062
- Type
- Non-denominational
Distances are straight-line from the advertised location. Source: the national school registers (DfE, Welsh Government, Scottish Government) and Ofsted.
Schools are just the start: planning activity, heritage and any flood history here are in the full report.
Amenities
Supermarket
GP surgery
Pharmacy
Green space
Walking trail
Straight-line distances from the advertised location. Sources: NHS records, Geolytix supermarket locations, OS Open Greenspace and the national trails registers.
The area stacks up? Now check the location itself: planning nearby, protected designations and past flooding.
Getting Around
Nearest station
Nearest bus stop
Typical drive times
Straight-line distances from the advertised location; drive times are typical free-flow times over OpenStreetMap road data, so allow more at peak. Public transport locations from DfT NaPTAN.
Easy to reach matters. So do planning activity, flood history and ground risks: all in the full report.
Flood Risk
SEPA open data, checked around the advertised map pin for the listed acreage. Provided by LandSale, not the listing agent, and not part of the agent's particulars. Risk varies across a holding, so verify before committing.
Rivers and the sea
Not at the pin: mapped about 50 metres away.
Surface water
Not at the pin: mapped about 10 metres away.
These bandings are the summary. Where this location sits on the flood maps, plus planning activity, heritage and ground risks, is in the full report.
Important notice: Information, maps and tags on this page are drawn from the advertising agent's marketing materials or generated automatically. LandSale has not verified them. Relying on these details is at your own risk, always carry out independent checks before committing to a purchase.
LandSale full disclaimer
Marketing information only - not formal particulars. The details on this website are provided for general guidance and do not constitute an offer or contract. Neither LandSale nor the advertising estate/land agent accepts responsibility for any inaccuracy.
1. Source of information
- Listing content: Core description, asking price, tenure, measurements, photographs and planning history originate from the marketing materials of the advertising estate or land agent. LandSale does not author this content and cannot guarantee its accuracy.
- Automated tags & categorisation: Property type, land-use class, acreage bands and similar labels may be applied by machine-learning models. They are intended as a helpful guide only and may not reflect the property's legal status or permitted use.
- Third-party & enriched data layers: Maps, boundary outlines, planning designations, soil reports, broadband coverage and other environmental or location-based insights are licensed from external suppliers. Such data are supplied “as is", may be incomplete or out of date and are subject to change without notice.
2. Verification required
Prospective purchasers must verify critical matters, including but not limited to planning permission, title boundaries, public rights of way, environmental constraints, acreage, services, access and VAT status, through their own inspections, specialist surveys, legal advisers and the selling agent before relying on the information or entering into any contract.
3. No warranty or liability
LandSale gives no warranty, express or implied, as to the accuracy, completeness or fitness for any particular purpose of the information displayed. LandSale shall not be liable for any loss, damage, cost or expense arising directly or indirectly from any use of or reliance on such information, save where liability may not be excluded by law.
4. Updates & feedback
If you believe any detail on this listing is inaccurate, please let us know. We will investigate and, where appropriate, update the listing or notify the agent.
© LandSale | Version 1.3 - August 2026
Listing agent
Paul Coutts Estate Agency, Inverness
Brude's Hill, Inverness, IV3 8AT
Similar properties for sale
- Price
- Offers Over£575,000
- Size
- 3.03 acres
Added on 08/08/2026House with Land
- Price
- Offers Over£620,000
- Size
- 2.3 acres
The Old Manse, Edderton, Highland, Caithness, Sutherland and Easter Ross, Highland IV19 Scotland
Added on 15/09/2026House with Land
- Price
- Offers Over£595,000
- Size
- 1 acres
Mill Street, Dingwall, IV15, Caithness, Sutherland and Easter Ross, Highland IV15 Scotland
Added on 29/01/2026House with Land
- Price
- Offers Over£560,000
- Size
- 2 acres
Karadene, Belivat, Nairn, IV12, Moray West, Nairn and Strathspey, Highland IV12 Scotland
Added on 02/09/2026House with Land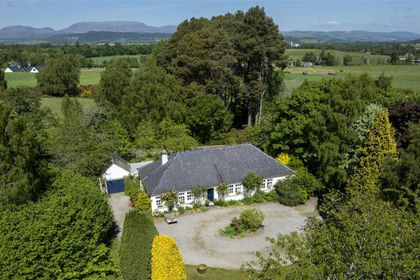
- Price
- Offers Over£585,000
- Size
- 5 acres
Added on 08/09/2026House with Land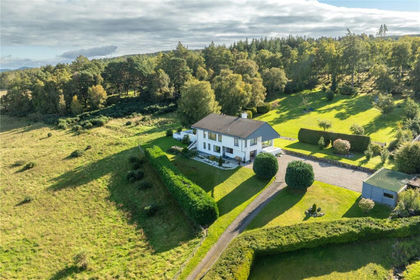
- Price
- Offers Over£650,000
- Size
- 2.5 acres
Westcroft, Lentran, Inverness, IV3, Caithness, Sutherland and Easter Ross, Highland IV3 Scotland
Added on 29/09/2026House with Land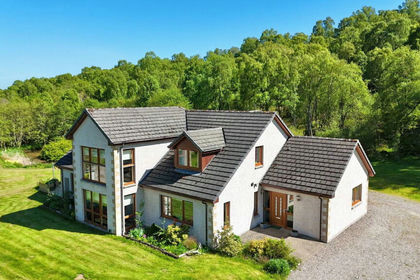
- Price
- Fixed Price£499,000
- Size
- 2 acres
Bluebell House, Breakachy, Beauly, IV4, Caithness, Sutherland and Easter Ross, Highland IV4 Scotland
Added on 21/07/2026House with Land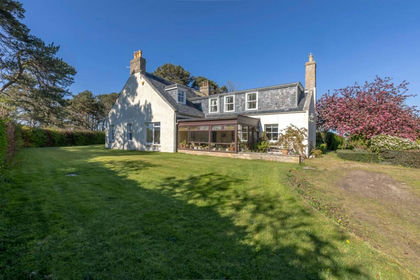
- Price
- Offers Over£550,000
- Size
- 2 acres
Lochyhill Farmhouse, Forres, IV36, Moray West, Nairn and Strathspey, Moray IV36 Scotland
Added on 24/05/2026House with Land
- Price
- Offers Over£535,000
- Size
- 38 acres
Added on 22/07/2026House with Land
- Price
- Offers Over£535,000
- Size
- 8 acres
Sydney House, Lairg, IV27, Caithness, Sutherland and Easter Ross, Highland IV27 Scotland
Added on 02/08/2026House with Land