The Old Manse, Edderton, Highland
- Land size
- 2.3 acres
- Bedrooms
- 5
- Bathrooms
- 2
Description
The Old Manse, Edderton, IV19 1JY
Offers Over £620,000
An exceptional opportunity has arisen to acquire The Old Manse, a truly magnificent Grade C listed Georgian property dating back to the circa 1800s. Perfectly positioned on the edge of the idyllic village of Edderton, near Tain, this substantial home is set within approximately 2.3 acres of mature gardens and offers breathtaking views over the Kyle of Sutherland and towards the Struie Hills.
The property has been tastefully and meticulously modernised throughout, effortlessly marrying contemporary luxury with a wealth of intact original features. From the striking sweeping staircase and replica sash windows to the fully functional Georgian wooden window shutters and original service bell system, the home exudes character and historic charm.
Arranged over three versatile floors, the ground floor serves as the heart of the home, featuring a spectacular oak kitchen and dining space complete with a large central island, solid wood worktops, a double fridge, and a classic electric Aga. This level also hosts a cosy sitting room with a woodburning stove, a formal dining room, a practical pantry, a utility room with an Aga-style cooker, a toilet and a luxurious family bathroom featuring a cast-iron roll-top bath with views over the Kyle.
The first floor boasts a grand, dual-aspect lounge with painted floorboards, high ceilings, a woodburning stove and original coving, alongside three generous double bedrooms, a toilet, and a large family shower room. The second floor provides two further double bedrooms and an additional toilet, making this an ideal layout for both family living and hosting guests.
Externally, the rear door opens to a private, fully enclosed courtyard. This space grants access to a boiler room, a log store, and 'The Bothy'—the property's original washhouse, which features impressive high ceilings, exposed stonework, with a woodburning stove. The expansive grounds are secured by remote-controlled gates to the rear of the property and feature a substantial metal double garage with remote-controlled doors.
Furniture available through separate negotiation.
To view this property please contact the selling agent.
Key Features
• Historic Georgian Character: Grade C listed property built circa 1800s, seamlessly blending sympathetic modern upgrades with timeless original features like Georgian window shutters and a service bell system.
• Breathtaking Scenic Views: Unrivalled, panoramic views looking over the sparkling waters of the Kyle of Sutherland and towards the dramatic Struie Hills.
• Premium Oak Kitchen: A grand, high-ceilinged kitchen featuring solid wood worktops, a premium electric Aga, a built-in double fridge, a walk-in pantry, and a generous central island with seating for six.
• Substantial Living Space: Generously arranged over three floors to include five spacious double bedrooms, multiple reception rooms, and original working fireplaces in every room.
• Extensive Private Grounds: Set within approximately 2.3 acres of beautiful, mature garden grounds offering excellent privacy and outdoor space.
• Charming Original Bothy: A fully enclosed courtyard provides access to a log store, boiler room, and a historic stone bothy with high ceilings and an exposed stone wall with a woodburning stove.
• Modern Security & Parking: Includes a substantial metal double garage and rear entrance gates, both fully equipped with remote-controlled access.
• Idyllic & Accessible Location: Situated on the edge of Edderton village within walking distance of the village hall, a 10-minute drive to the Royal Burgh of Tain, and an easy commute to Inverness.
• Outdoor Enthusiast’s Dream: Surrounded by premier lifestyle opportunities including world-class golf courses in Tain, Dornoch, Bonar Bridge, and Golspie, alongside local fishing, cycling, and hill walking.
Drone footage is available by request from the selling agent.
Measurements:
Ground floor:
Front entrance: 2.93m x 1.82m
Vestibule: 1.85m x 1.32m
Kitchen: 4.62m x 5.98m
Dining room: 4.48m x 2.81m
Sitting room: 4.79m x 4.13m
Family bathroom: 3.28m x 2.99m
Utility room: 3.31m x 4.62m
Toilet: 1.74m x 1.00m
First floor:
Lounge: 5.68m x 4.62m
Principle bedroom: 4.77m x 4.14m
Bedroom 2: 4.87m x 4.77m
Bedroom 3: 4.60m x 3.72m
Toilet: 0.91m x 1.43m
Family shower room: 2.92m x 2.50m
Second floor:
Bedroom 4: 5.81m x 3.41m
Bedroom 5: 4m x 3.36m
Toilet: 2.51m x 0.95m
Map Location
Property details
- Tenure
- Freehold
- Council Tax Band
- G
- Date Posted
- 2026-09-15
Market Value Analysis
Compared with 449 Homes with Land listings in Scotland (1+ acres).
Utilities & Restrictions
Utilities
- Electricity
- Mains
- Water
- Mains
- Heating
- Oil Heating, Open Fire, Wood Burner
- Broadband
- Ask Agent
- Sewerage
- Mains
Rights & Restrictions
- Public Rights of Way
- Ask Agent
- Private Rights of Way
- Ask Agent
- Listed Property
- Ask Agent
- Restrictions
- Ask Agent
Listed status, conservation areas and planning constraints for this location are in the full report.
Property Features
- Accessibility
- Ask Agent
- Parking
- Garage, Driveway, Gated Parking
- Garden
- Front Garden, Private Garden, Rear Garden, Rear Garden
Beyond the particulars: planning activity, flood history, heritage and ground risks, checked for this exact spot.
Connectivity
Broadband
Fastest speed available at this postcode
80 Mbps
Superfast
Suitable for
- HD streaming
- Video calls
- Web & social
Fixed wireless access may also be an option here.
Mobile signal
Outdoor predictions; indoor signal depends on building materials.
Ofcom Connected Nations postcode-level predictions. Speeds and signal are modelled, not measured, and vary between addresses and providers.
Signal is the easy part. Planning activity, flood history and protected designations here are in the full report.
Nearest Schools
Primary
- Edderton Primary School0.6 miles
- Pupils
- 6
- Type
- Non-denominational
- Craighill Primary School4.3 miles
- Pupils
- 213
- Type
- Non-denominational
- Knockbreck Primary School - Tain4.8 miles
- Pupils
- 155
- Type
- Non-denominational
- Dornoch Primary5.7 miles
- Pupils
- 160
- Type
- Non-denominational
- Milton Primary School7.3 miles
- Pupils
- 59
- Type
- Non-denominational
Secondary
- Tain Royal Academy4.6 miles
- Pupils
- 516
- Type
- Non-denominational
- Dornoch Academy5.6 miles
- Pupils
- 217
- Type
- Non-denominational
- Invergordon Academy9.8 miles
- Pupils
- 343
- Type
- Non-denominational
- Alness Academy10 miles
- Pupils
- 505
- Type
- Non-denominational
- Golspie High School12 miles
- Pupils
- 264
- Type
- Non-denominational
Distances are straight-line from the advertised location. Source: the national school registers (DfE, Welsh Government, Scottish Government) and Ofsted.
Schools are just the start: planning activity, heritage and any flood history here are in the full report.
Amenities
Supermarket
GP surgery
Pharmacy
Green space
Walking trail
Straight-line distances from the advertised location. Sources: NHS records, Geolytix supermarket locations, OS Open Greenspace and the national trails registers.
The area stacks up? Now check the location itself: planning nearby, protected designations and past flooding.
Getting Around
Nearest station
Nearest bus stop
Typical drive times
Straight-line distances from the advertised location; drive times are typical free-flow times over OpenStreetMap road data, so allow more at peak. Public transport locations from DfT NaPTAN.
Easy to reach matters. So do planning activity, flood history and ground risks: all in the full report.
Flood Risk
From SEPA flood map open data, checked around the advertised map pin and allowing for the listed acreage where known. This summary comes from LandSale, the advertising platform, not from the listing agent, and is not part of the agent's particulars. Risk can vary across a single holding, so verify anything critical through your own searches before committing.
Rivers and the sea
Surface water
These bandings are the summary. Where this location sits on the flood maps, plus planning activity, heritage and ground risks, is in the full report.
Important notice: Information, maps and tags on this page are drawn from the advertising agent's marketing materials or generated automatically. LandSale has not verified them. Relying on these details is at your own risk, always carry out independent checks before committing to a purchase.
LandSale full disclaimer
Marketing information only - not formal particulars. The details on this website are provided for general guidance and do not constitute an offer or contract. Neither LandSale nor the advertising estate/land agent accepts responsibility for any inaccuracy.
1. Source of information
- Listing content: Core description, asking price, tenure, measurements, photographs and planning history originate from the marketing materials of the advertising estate or land agent. LandSale does not author this content and cannot guarantee its accuracy.
- Automated tags & categorisation: Property type, land-use class, acreage bands and similar labels may be applied by machine-learning models. They are intended as a helpful guide only and may not reflect the property's legal status or permitted use.
- Third-party & enriched data layers: Maps, boundary outlines, planning designations, soil reports, broadband coverage and other environmental or location-based insights are licensed from external suppliers. Such data are supplied “as is", may be incomplete or out of date and are subject to change without notice.
2. Verification required
Prospective purchasers must verify critical matters, including but not limited to planning permission, title boundaries, public rights of way, environmental constraints, acreage, services, access and VAT status, through their own inspections, specialist surveys, legal advisers and the selling agent before relying on the information or entering into any contract.
3. No warranty or liability
LandSale gives no warranty, express or implied, as to the accuracy, completeness or fitness for any particular purpose of the information displayed. LandSale shall not be liable for any loss, damage, cost or expense arising directly or indirectly from any use of or reliance on such information, save where liability may not be excluded by law.
4. Updates & feedback
If you believe any detail on this listing is inaccurate, please let us know. We will investigate and, where appropriate, update the listing or notify the agent.
© LandSale | Version 1.3 - August 2026
Listing agent
MacKenzie & Cormack, Tain
20 Tower Street, Tain, IV19 1DZ
Nearby properties for sale
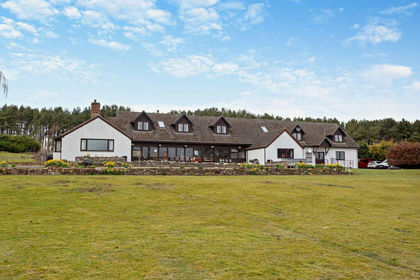
- Price
- Offers Over£870,000
- Size
- 9 acres
Delny, Invergordon, IV18, Caithness, Sutherland and Easter Ross, Highland IV18 Scotland
Added on 29/01/2026Equestrian property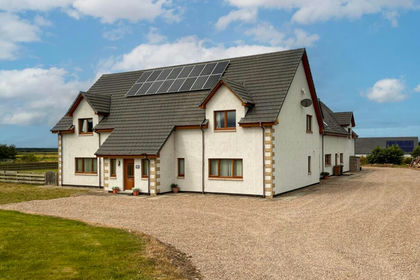
- Price
- Offers Over£595,000
- Size
- 4 acres
Kinloss, Upper Hempriggs, IV36, Moray West, Nairn and Strathspey, Moray IV36 Scotland
Added on 01/09/2026House with Land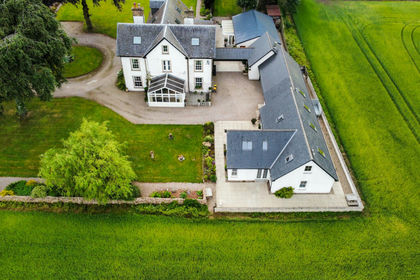
- Price
- Offers Over£950,000
- Size
- 1.5 acres
Obliston, Fochabers, IV32, Moray West, Nairn and Strathspey, Moray IV32 Scotland
Added on 23/05/2026Country Home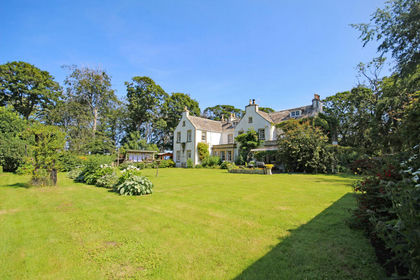
- Price
- Offers Over£359,000
- Size
- 1.5 acres
Arradoul House, Arradoul, Buckie, AB56, Aberdeenshire North and Moray East, Moray AB56 Scotland
Added on 22/07/2026Country Home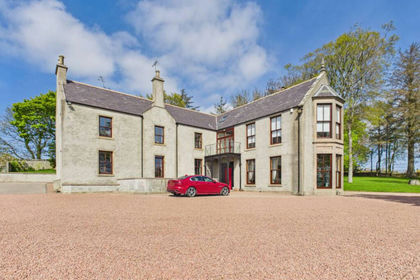
- Price
- Offers in Excess of£598,000
- Size
- 9.5 acres
House, Banff, AB45, Aberdeenshire North and Moray East, Aberdeenshire AB45 Scotland
Added on 06/05/2026Country Home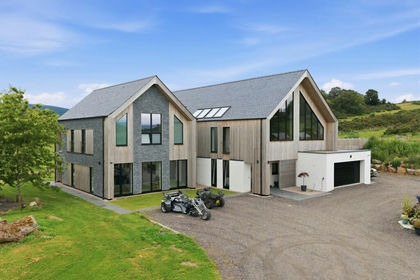
- Price
- Offers in Excess of£1,550,000
- Size
- 8 acres
Oyne, Aberdeenshire, AB52, Gordon and Buchan, Aberdeenshire AB52 Scotland
Added on 24/08/2026House with Land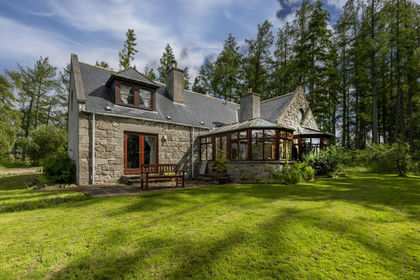
- Price
- Offers Over£450,000
- Size
- 7 acres
Logie Woodlands, Pitcaple, Inverurie, AB51, Gordon and Buchan, Aberdeenshire AB51 Scotland
Added on 29/01/2026Country Home