Mill Street, Dingwall, IV15
- Land size
- 1 acres
- Bedrooms
- 6
- Bathrooms
- 2
Key Features
- Rare Opportunity In Historic Market Town
- Two Original Open Fireplaces Downstairs
- Sunroom With Windows On Three Sides
- Classic Kitchen With Wooden Cabinetry
- Six Bedrooms Plus Dressing Room Space
- High Ceilings And Sash Windows Throughout
- Traditional Stone-Built Exterior Structure
- Private Tree-Lined Gated Gravel Driveway
- Mature One Acre Grounds Surrounding Home
- New Oil Tank Just Installed
Description
Set back behind a long, gated driveway, Allanfield is an expansive and elegant stone-built property located on the edge of Dingwall. Originally dating back to the 1850s, this distinguished Highland residence spans over 335 square metres and is surrounded by approximately one acre of mature, private garden grounds. This is a home with depth, history and no shortage of opportunity for the next chapter.
From the road, a tall hedge-lined gravel drive leads its way toward the house, opening into a large front area with ample space for multiple vehicles. The exterior is a picture of traditional Highland architecture, with stone walls, red-painted fascias and tall sash windows. This classic look sets the tone for the interiors, where period charm meets generous room proportions and a versatile, family-friendly layout.
On the ground floor, a central hallway leads to both primary reception rooms. To the left, the formal lounge is a spacious and refined living space that reflects the scale and character of the property. Tall sash windows allow plenty of natural light, highlighting the dark-stained wooden flooring and crisp neutral décor. The high ceiling is edged with decorative cornicing and an open fireplace with a white timber surround sits at the centre, giving the room warmth and a clear focal point. Built-in alcoves add both symmetry and display potential, while the room easily accommodates large furniture without feeling crowded.
Opposite the lounge, the dining room continues the home’s impressive scale and classic elegance. With tall sash windows, dark wooden flooring and mint green walls adding a calm, heritage-inspired feel, it’s a room with real presence. The layout allows ample room for a large dining set, sideboard and display furniture, making it ideal for entertaining, family gatherings or more formal occasions. It’s a space that feels connected to the history of the home while offering comfort and flexibility for modern living.
Toward the back of the house, the kitchen blends traditional cabinets and tiled finishes with a practical layout. Wooden cabinets, a double range oven and green-and-yellow tiled splashbacks give the space colour and charm, while under-cabinet lighting adds function. Next to the kitchen is a long and functional utility room. It includes double stainless steel sinks, both floor-standing and wall-mounted cabinets, and space for multiple laundry and household appliances. Bright orange walls bring warmth and energy to the space.
At the rear of the home, the sunroom makes an impact with its striking shape and beautiful garden views. Glazed on three sides, this expansive space features earth-toned floor tiles, ceiling spotlights and a warm salmon paint tone with exposed stone detailing along one wall. It’s a relaxed and welcoming spot for dining, reading or enjoying the surrounding greenery. From here, a door opens onto the rear patio and garden, while a second internal door leads into the adjoining snug – another peaceful lounge with its own fireplace, wooden floorboards and soft, neutral walls.
The ground floor also includes a generous and versatile library, currently styled in soft green tones and timber flooring. A wide window brings in natural light and two generous storage cupboards with wooden louvred doors sit neatly at that end of the room. While currently used as a library, its size and layout make it ideal for a number of uses, whether as a home office, family room or creative workspace.
Located midway up the rear staircase, the ground floor toilet is a neat and functional space. A fitted unit runs along one wall housing the sink, with a cabinet above for extra storage. The toilet sits beneath a frosted window while the room is finished in soft, neutral tones that suit the traditional character of the home.
The main bedroom is a large, calming retreat. Decorated in tasteful neutral tones with a soft cream carpet underfoot, it offers generous space for a king-size bed and full suite of bedroom furniture. A wide window fills the room with light, while a traditional radiator adds warmth. It’s a refined yet comfortable space, perfect for rest and privacy.
Bedroom two is another sizeable double with its own distinct character. Soft purple walls, a pale green carpet and a wide layout make this room feel inviting and well-balanced. There’s ample room for furniture and the single window overlooks the gardens, while a radiator can be found opposite the door.
Bedroom three is another expansive room. With windows at both ends, it enjoys natural light throughout the day. The walls are painted in a warm yellow and a soft carpet completes the room. A hand basin adds a practical touch, suggesting future en-suite potential if desired.
Bedroom four is another generous double. Pale purple walls and a floral-patterned carpet lend a relaxed, traditional tone. Two large sash windows brighten the space, while a built-in cupboard provides practical storage.
Bedroom five is the smallest of the rooms, offering a compact single layout that would suit a child’s bedroom, study or hobby room. Finished in cream tones, it’s an easy-to-use space with scope to personalise.
On this floor is a sixth room, currently arranged as a second lounge. With quality timber flooring, three large windows and dual access doors, it’s a bright and versatile space. Whether used as a sixth bedroom, family room, home cinema or games room, its scale allows for flexibility while still retaining charm and comfort.
The upper level also houses a separate dressing room. Decorated in a lively mix of sunny yellow and striped wallpaper, this bonus room is ideal for additional storage, a wardrobe space or even a compact home office. With a soft cream carpet and natural light, it’s a cheerful and functional addition that adds yet another layer of usability to this generous floorplan.
There are also two washrooms on this level. The main bathroom is a generously sized space, featuring a large white bath fitted with central taps, making it ideal for soaking and relaxing without the awkwardness of end-mounted plumbing. Opposite, a corner shower cubicle offers a practical alternative for quicker use, with green tiling inside that mirrors the decorative green border running through the rest of the room. White tiles with soft green accents line the walls, bringing a calm, cohesive finish to the space. The second washroom is a compact shower room, fitted with a corner cubicle, toilet and basin, all arranged neatly and finished with traditional styling and thoughtful touches.
The outdoor space is just as impressive as the interior. In total, the grounds extend to approximately one acre, with sweeping lawn sections, mature trees and well-kept borders. Just outside the sunroom is a paved seating area that’s ideal for outdoor dining or relaxing in the warmer months. There are archways, pathways and stone walls dotted throughout, giving the garden a sense of purpose and variety. There are also multiple outbuildings, including two linked sheds, a greenhouse and further external storage, making this a practical as well as picturesque home.
Allanfield is the type of property that rarely becomes available: historic, substantial and beautifully located on the edge of one of the Highlands’ most popular towns. With flexible accommodation, striking architecture and spectacular outdoor space, it’s a home with heritage and scope to match. Opportunities like Allanfield are rare. To book your private viewing, contact Hamish Homes today before it’s too late!
About Dingwall
Dingwall is a vibrant market town which is steeped in history. Dingwall dates back to the Viking era and boasts a rich heritage that is reflected in its historic buildings and landmarks, such as the Dingwall Townhouse and the ancient Dingwall Castle site.
The town serves as a bustling hub for the surrounding rural areas, offering a wide range of amenities and services. Dingwall’s High Street is lined with a variety of shops, cafes, restaurants, and traditional pubs, ensuring residents and visitors have access to all necessities and leisure activities. The town also hosts a farmers' market, providing a selection of local produce and crafts.
Dingwall is well-equipped with educational facilities, including primary and secondary schools, making it an excellent location for families. The Dingwall Leisure Centre offers a variety of sports and fitness activities, contributing to a healthy and active community lifestyle.
Surrounded by stunning Highland scenery, Dingwall is an ideal base for outdoor enthusiasts. The nearby Ben Wyvis mountain and the beautiful Cromarty Firth offer opportunities for hiking, wildlife watching, and water-based activities.
The town is well-connected by road and rail, with Dingwall railway station providing regular services to Inverness, just 14 miles away, and further afield. This makes Dingwall an attractive location for those seeking the tranquillity of rural living with the convenience of easy access to a larger city.
With its rich history, strong community spirit, and beautiful surroundings, Dingwall offers a unique and fulfilling lifestyle in the Scottish Highlands.
General Information:
Services: Mains Water & Electric
Council Tax Band: G
EPC Rating: E(45)
Entry Date: Early entry available
Home Report: Available on request.
Map Location
Property details
- Tenure
- Freehold
- Council Tax Band
- G
- Date Posted
- 2026-01-29
Market Value Analysis
Compared with 459 Homes with Land listings in Scotland (1+ acres).
Energy Performance Certificate
Energy Efficiency Rating
Based on UK Energy Performance Certificate standards (EU Directive 2002/91/EC)
Running costs are one side. Planning activity, flood history and ground risks for this location are in the full report.
Utilities & Restrictions
Utilities
- Electricity
- Mains
- Water
- Mains
- Heating
- Ask Agent
- Broadband
- Ask Agent
- Sewerage
- Mains
Rights & Restrictions
- Public Rights of Way
- Ask Agent
- Private Rights of Way
- Ask Agent
- Listed Property
- Ask Agent
- Restrictions
- Ask Agent
Listed status, conservation areas and planning constraints for this location are in the full report.
Property Features
- Accessibility
- Ask Agent
- Parking
- Parking Available
- Garden
- Garden
Beyond the particulars: planning activity, flood history, heritage and ground risks, checked for this exact spot.
Connectivity
Broadband
Fastest speed available at this postcode
1.8 Gbps
Gigabit full fibre · available to 17% of premises
Suitable for
- 4K streaming on every screen
- Full-time home working
- Online gaming & big downloads
Mobile signal
Predicted 4G and 5G signal; indoor signal depends on building materials.
Ofcom Connected Nations postcode-level predictions. Speeds and signal are modelled, not measured, and vary between addresses and providers.
Signal is the easy part. Planning activity, flood history and protected designations here are in the full report.
Nearest Schools
Primary
- Dingwall Primary School801 metres
- Pupils
- 422
- Type
- Non-denominational
- Ben Wyvis Primary School2.3 miles
- Pupils
- 265
- Type
- Non-denominational
- Ferintosh Primary School3 miles
- Pupils
- 13
- Type
- Non-denominational
- Culbokie Primary School4 miles
- Pupils
- 96
- Type
- Non-denominational
- Strathpeffer Primary School4 miles
- Pupils
- 142
- Type
- Non-denominational
Secondary
- Dingwall Academy436 metres
- Pupils
- 1,062
- Type
- Non-denominational
- Alness Academy9.6 miles
- Pupils
- 505
- Type
- Non-denominational
- Charleston Academy11 miles
- Pupils
- 746
- Type
- Non-denominational
- Inverness High School11 miles
- Pupils
- 491
- Type
- Non-denominational
- Fortrose Academy12 miles
- Pupils
- 646
- Type
- Non-denominational
Distances are straight-line from the advertised location. Source: the national school registers (DfE, Welsh Government, Scottish Government) and Ofsted.
Schools are just the start: planning activity, heritage and any flood history here are in the full report.
Amenities
Supermarket
GP surgery
Pharmacy
Green space
Walking trail
Straight-line distances from the advertised location. Sources: NHS records, Geolytix supermarket locations, OS Open Greenspace and the national trails registers.
The area stacks up? Now check the location itself: planning nearby, protected designations and past flooding.
Getting Around
Nearest station
Nearest bus stop
Typical drive times
Straight-line distances from the advertised location; drive times are typical free-flow times over OpenStreetMap road data, so allow more at peak. Public transport locations from DfT NaPTAN.
Easy to reach matters. So do planning activity, flood history and ground risks: all in the full report.
Flood Risk
SEPA open data, checked around the advertised map pin for the listed acreage. Provided by LandSale, not the listing agent, and not part of the agent's particulars. Risk varies across a holding, so verify before committing.
Rivers and the sea
Surface water
Not at the pin: mapped about 10 metres away.
These bandings are the summary. Where this location sits on the flood maps, plus planning activity, heritage and ground risks, is in the full report.
Important notice: Information, maps and tags on this page are drawn from the advertising agent's marketing materials or generated automatically. LandSale has not verified them. Relying on these details is at your own risk, always carry out independent checks before committing to a purchase.
LandSale full disclaimer
Marketing information only - not formal particulars. The details on this website are provided for general guidance and do not constitute an offer or contract. Neither LandSale nor the advertising estate/land agent accepts responsibility for any inaccuracy.
1. Source of information
- Listing content: Core description, asking price, tenure, measurements, photographs and planning history originate from the marketing materials of the advertising estate or land agent. LandSale does not author this content and cannot guarantee its accuracy.
- Automated tags & categorisation: Property type, land-use class, acreage bands and similar labels may be applied by machine-learning models. They are intended as a helpful guide only and may not reflect the property's legal status or permitted use.
- Third-party & enriched data layers: Maps, boundary outlines, planning designations, soil reports, broadband coverage and other environmental or location-based insights are licensed from external suppliers. Such data are supplied “as is", may be incomplete or out of date and are subject to change without notice.
2. Verification required
Prospective purchasers must verify critical matters, including but not limited to planning permission, title boundaries, public rights of way, environmental constraints, acreage, services, access and VAT status, through their own inspections, specialist surveys, legal advisers and the selling agent before relying on the information or entering into any contract.
3. No warranty or liability
LandSale gives no warranty, express or implied, as to the accuracy, completeness or fitness for any particular purpose of the information displayed. LandSale shall not be liable for any loss, damage, cost or expense arising directly or indirectly from any use of or reliance on such information, save where liability may not be excluded by law.
4. Updates & feedback
If you believe any detail on this listing is inaccurate, please let us know. We will investigate and, where appropriate, update the listing or notify the agent.
© LandSale | Version 1.3 - August 2026
Listing agent
Hamish Homes Ltd, Inverness
Beechwood House Beechwood Park, Inverness, IV2 3BW
Contact Hamish Homes Ltd, Inverness
Beechwood House Beechwood Park, Inverness, IV2 3BW
View agent profileSimilar properties for sale
- Price
- Offers Over£725,000
- Size
- 4.75 acres
Evanton, Dingwall, Highland, Caithness, Sutherland and Easter Ross, Highland IV16 Scotland
Added on 29/04/2026Multiple Dwelling Property
- Price
- Offers Over£585,000
- Size
- 5 acres
Added on 08/09/2026House with Land
- Price
- Offers Over£575,000
- Size
- 3.03 acres
Added on 08/08/2026House with Land
- Price
- Offers Over£650,000
- Size
- 2.5 acres
Westcroft, Lentran, Inverness, IV3, Caithness, Sutherland and Easter Ross, Highland IV3 Scotland
Added on 29/09/2026House with Land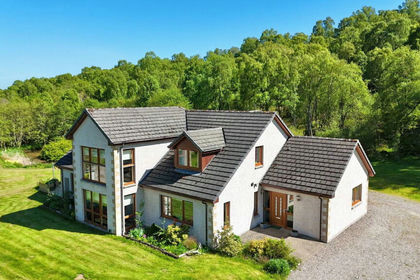
- Price
- Fixed Price£499,000
- Size
- 2 acres
Bluebell House, Breakachy, Beauly, IV4, Caithness, Sutherland and Easter Ross, Highland IV4 Scotland
Added on 21/07/2026House with Land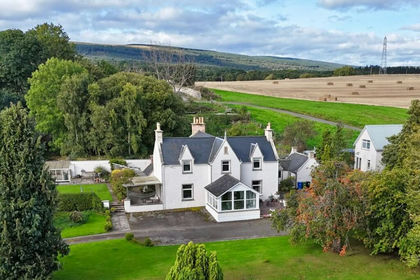
- Price
- Offers Over£525,000
- Size
- 1.6 acres
Tomich Farmhouse, Invergordon, IV18, Caithness, Sutherland and Easter Ross, Highland IV18 Scotland
Added on 30/09/2026House with Land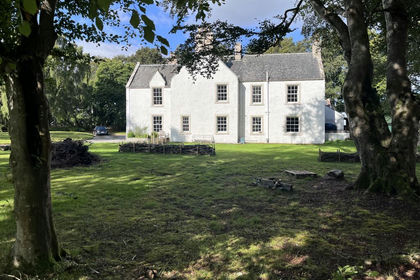
- Price
- Offers Over£620,000
- Size
- 2.3 acres
The Old Manse, Edderton, Highland, Caithness, Sutherland and Easter Ross, Highland IV19 Scotland
Added on 15/09/2026House with Land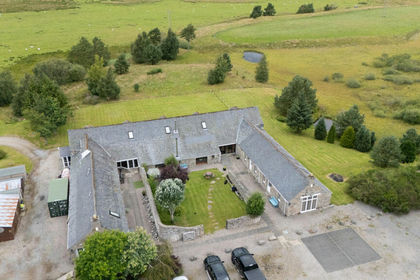
- Price
- Offers Over£600,000
- Size
- 3 acres
Flichity by Farr, Farr, IV2, Inverness, Skye and West Ross-shire, Highland IV2 Scotland
Added on 29/01/2026Barn Conversion
- Price
- Offers Over£560,000
- Size
- 2 acres
Karadene, Belivat, Nairn, IV12, Moray West, Nairn and Strathspey, Highland IV12 Scotland
Added on 02/09/2026House with Land
- Price
- Offers Over£550,000
- Size
- 1 acres
Added on 25/06/2026House with Land