Sydney House, Lairg, IV27
- Land size
- 8 acres
- Bedrooms
- 4
- Bathrooms
- 2
Description
Sydney house offers the rare opportunity to purchase a period double fronted property set in approximately 8 acres of land and comes with a partially converted traditional stone cottage, various out buildings and large “aircraft” style hanger.
Sydney house offers the rare opportunity to purchase a period double fronted property set in approximately 8 acres of land and comes with a partially converted traditional stone cottage, various out buildings and large “aircraft” style hanger. Situated just outside the village of Lairg in the heart of Sutherland, the property is reached via a sweeping driveway and offers a good degree of privacy, as it is surrounded by tall trees and woodland, while enjoys views across unspoiled countryside. Built circa 1890, the property has been sympathetically renovated over the years yet retains much of the character and charm you would expect from such a period property - including deep skirtings, ornate ceilings and cornices.
The property benefits from gas-fired central heating, modern kitchen and bathrooms, an electric charging point and a generous versatile living space. Sydney House represents an ideal purchase for someone looking for a substantial property which offers a tranquil private countryside lifestyle with nearby village facilities, along with the potential to create additional living space or holiday lets from the outbuildings and cottage.
Only by viewing can you fully appreciate this grand property, stunning location and the potential for further development.
The accommodation consists of: an entrance vestibule with oak flooring and original stain glass doorway, giving access to the impressing inner hallway with stairway giving access to the upper floor; a dual aspect kitchen with oak flooring, a good selection of base and wall mounted units, complementary tiling to splashback, integrated dish washer, space for fridge freezer, electric oven, hob and grill, island and bay window providing an ideal venue for informal dining; front facing long which enjoys views across the garden, oak flooring and a wood burning stove set in an ornamental surround providing a welcoming focal point; formal dining room; sitting room; rear hall way with storage/boot room; utility room with sink unit and space for washing machine and dryer; shower room comprising a WC, wash hand basin and mains fed shower; the rear stairway leads to ideal office space; half landing giving access to a store room housing the hot water tank and bathroom comprising a three-piece suite in white; on the upper floor the landing gives access to the master bedroom with storage/dressing area and en suite facilities comprising a WC, double wash-hand basins and walk in mains fed shower with forest head and body spray; three further double bedrooms, two with storage dressing area.
The property sits in approximate 8 acres of land, some of which is laid to lawn and well populated with mature trees, shrubs and bushes. There is also a decked area, dog kennel and attractive walled garden.
The outbuildings (which were previously used for equestrian pursuits) and hanger all have power and light, while the traditional “two up, two down” cottage has had a new roof and has been partially renovated. All services are located next to the cottage and just need to be connected. A gated sweeping drive gives access to the property and leads to a large parking/turning area and onto the double garage which has light, power and sliding doors.
The village of Lairg, a few minutes away, offers excellent facilities including a general store, mobile bank, Post Office, petrol station, hotels, an award winning cafe, a health centre, dentists, a small selection of retail outlets and community centre offering a good variety of village activities. There is also a monthly Community Market, along with a railway station and bus service to both the North and South.
Education is provided at Lairg Primary School and Golspie or Dornoch High School; to which a bus service is provided daily.
The Royal Burgh of Dornoch is approximately 24 miles away and offers additional facilities including a range of bespoke retail outlets, championship golf course and delightful beach.
Inverness, the main business and commercial centre in the Highlands, is approximately an hour's drive away and offers extensive shopping, leisure and entertainment facilities, along with excellent road, rail and air links to the South and beyond.
Map Location
Property details
- Tenure
- Freehold
- Council Tax Band
- G
- Date Posted
- 2026-08-02
Market Value Analysis
Compared with 135 Homes with Land listings in Scotland (5+ acres).
Energy Performance Certificate
Energy Efficiency Rating
Based on UK Energy Performance Certificate standards (EU Directive 2002/91/EC)
Running costs are one side. Planning activity, flood history and ground risks for this location are in the full report.
Utilities & Restrictions
Utilities
- Electricity
- Ask Agent
- Water
- Ask Agent
- Heating
- Ask Agent
- Broadband
- Ask Agent
- Sewerage
- Ask Agent
Rights & Restrictions
- Public Rights of Way
- Ask Agent
- Private Rights of Way
- Ask Agent
- Listed Property
- Ask Agent
- Restrictions
- Ask Agent
Listed status, conservation areas and planning constraints for this location are in the full report.
Property Features
- Accessibility
- Ask Agent
- Parking
- Driveway
- Garden
- Garden
Beyond the particulars: planning activity, flood history, heritage and ground risks, checked for this exact spot.
Connectivity
Broadband
Fastest speed available at this postcode
8 Mbps
Under 10 Mbps here
Suitable for
- Basic browsing & email
Mobile signal
Outdoor predictions; indoor signal depends on building materials.
Ofcom Connected Nations postcode-level predictions. Speeds and signal are modelled, not measured, and vary between addresses and providers.
Signal is the easy part. Planning activity, flood history and protected designations here are in the full report.
Nearest Schools
Primary
- Scourie Primary School14 miles
- Pupils
- 22
- Type
- Non-denominational
- Kinlochbervie Primary School16 miles
- Pupils
- 19
- Type
- Non-denominational
- Lochinver Primary School19 miles
- Pupils
- 29
- Type
- Non-denominational
- Tongue Primary School20 miles
- Pupils
- 27
- Type
- Non-denominational
- Durness Primary School20 miles
- Pupils
- 2
- Type
- Non-denominational
Secondary
- Kinlochbervie High School16 miles
- Pupils
- 27
- Type
- Non-denominational
- Farr High School27 miles
- Pupils
- 68
- Type
- Non-denominational
- Ullapool High School29 miles
- Pupils
- 173
- Type
- Non-denominational
- Golspie High School36 miles
- Pupils
- 264
- Type
- Non-denominational
- Dornoch Academy38 miles
- Pupils
- 217
- Type
- Non-denominational
Distances are straight-line from the advertised location. Source: the national school registers (DfE, Welsh Government, Scottish Government) and Ofsted.
Schools are just the start: planning activity, heritage and any flood history here are in the full report.
Amenities
Supermarket
GP surgery
Pharmacy
Straight-line distances from the advertised location. Sources: NHS records, Geolytix supermarket locations, OS Open Greenspace and the national trails registers.
The area stacks up? Now check the location itself: planning nearby, protected designations and past flooding.
Getting Around
Nearest station
Nearest bus stop
Typical drive times
Straight-line distances from the advertised location; drive times are typical free-flow times over OpenStreetMap road data, so allow more at peak. Public transport locations from DfT NaPTAN.
Easy to reach matters. So do planning activity, flood history and ground risks: all in the full report.
Flood Risk
From SEPA flood map open data, checked around the advertised map pin and allowing for the listed acreage where known. This summary comes from LandSale, the advertising platform, not from the listing agent, and is not part of the agent's particulars. Risk can vary across a single holding, so verify anything critical through your own searches before committing.
Rivers and the sea
Surface water
These bandings are the summary. Where this location sits on the flood maps, plus planning activity, heritage and ground risks, is in the full report.
Important notice: Information, maps and tags on this page are drawn from the advertising agent's marketing materials or generated automatically. LandSale has not verified them. Relying on these details is at your own risk, always carry out independent checks before committing to a purchase.
LandSale full disclaimer
Marketing information only - not formal particulars. The details on this website are provided for general guidance and do not constitute an offer or contract. Neither LandSale nor the advertising estate/land agent accepts responsibility for any inaccuracy.
1. Source of information
- Listing content: Core description, asking price, tenure, measurements, photographs and planning history originate from the marketing materials of the advertising estate or land agent. LandSale does not author this content and cannot guarantee its accuracy.
- Automated tags & categorisation: Property type, land-use class, acreage bands and similar labels may be applied by machine-learning models. They are intended as a helpful guide only and may not reflect the property's legal status or permitted use.
- Third-party & enriched data layers: Maps, boundary outlines, planning designations, soil reports, broadband coverage and other environmental or location-based insights are licensed from external suppliers. Such data are supplied “as is", may be incomplete or out of date and are subject to change without notice.
2. Verification required
Prospective purchasers must verify critical matters, including but not limited to planning permission, title boundaries, public rights of way, environmental constraints, acreage, services, access and VAT status, through their own inspections, specialist surveys, legal advisers and the selling agent before relying on the information or entering into any contract.
3. No warranty or liability
LandSale gives no warranty, express or implied, as to the accuracy, completeness or fitness for any particular purpose of the information displayed. LandSale shall not be liable for any loss, damage, cost or expense arising directly or indirectly from any use of or reliance on such information, save where liability may not be excluded by law.
4. Updates & feedback
If you believe any detail on this listing is inaccurate, please let us know. We will investigate and, where appropriate, update the listing or notify the agent.
© LandSale | Version 1.3 - August 2026
Listing agent
Macleod & MacCallum, Inverness
28 Queensgate Inverness, IV1 1DJ
Similar properties for sale

- Price
- Offers Over£475,000
- Size
- 26 acres
Fanagmore, Scourie, Lairg, Caithness, Sutherland and Easter Ross, Highland IV27 Scotland
Added on 17/06/2026House with Land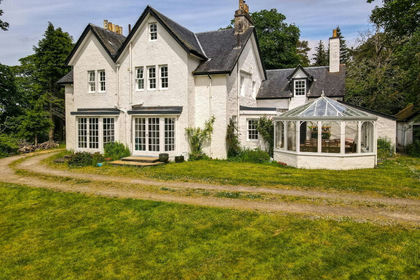
- Price
- Offers Over£550,000
- Size
- 4 acres
Added on 24/06/2026House with Land
- Price
- Offers Over£390,000
- Size
- 2 acres
Added on 29/01/2026House with Land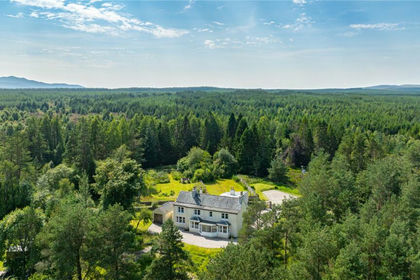
- Price
- Offers Over£375,000
- Size
- 4 acres
Added on 31/07/2026House with Land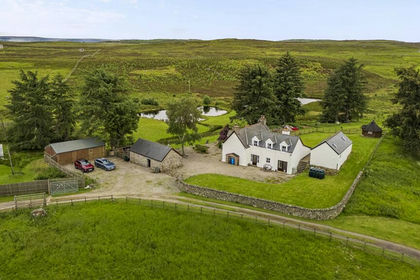
- Price
- Offers Over£550,000
- Size
- 38 acres
Added on 22/07/2026House with Land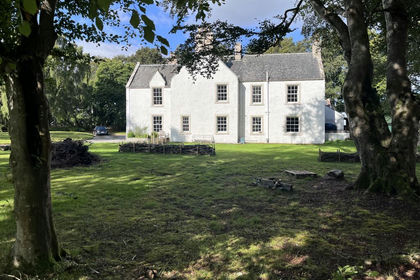
- Price
- Offers Over£620,000
- Size
- 2.3 acres
The Old Manse, Edderton, Highland, Caithness, Sutherland and Easter Ross, Highland IV19 Scotland
Added on 15/09/2026House with Land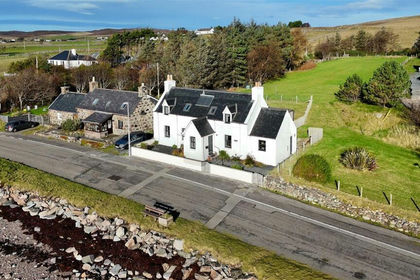
- Price
- Guide Price£399,000
- Size
- 1 acres
Rose Cottage, Aultbea, Highland, Caithness, Sutherland and Easter Ross, Highland IV22 Scotland
Added on 22/06/2026Holiday Let Property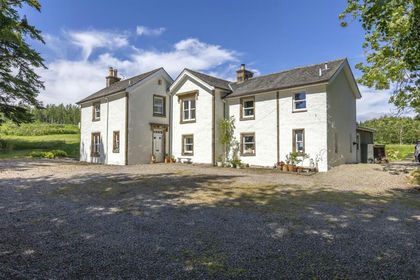
- Price
- Offers Over£575,000
- Size
- 3.03 acres
Added on 08/08/2026House with Land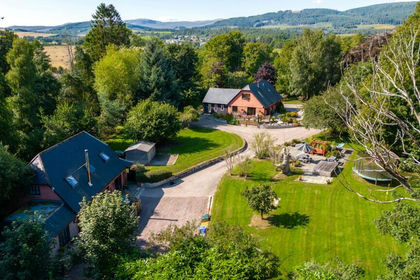
- Price
- Offers Over£725,000
- Size
- 4.75 acres
Evanton, Dingwall, Highland, Caithness, Sutherland and Easter Ross, Highland IV16 Scotland
Added on 29/04/2026Multiple Dwelling Property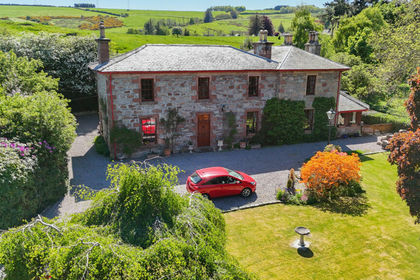
- Price
- Offers Over£595,000
- Size
- 1 acres
Mill Street, Dingwall, IV15, Caithness, Sutherland and Easter Ross, Highland IV15 Scotland
Added on 29/01/2026House with Land