Karadene, Belivat, Nairn, IV12
- Land size
- 2 acres
- Bedrooms
- 6
- Bathrooms
- 3
Key Features
- Stunning rural location
- Approx 2 acres of land included
- Substantial family home
- Double garage with maintenance pit
Description
Set in a peaceful rural location approximately eight miles south of Nairn, Karadene is an impressive six-bedroom detached family home with informal grounds extending to around two acres.
Karadene provides exceptionally spacious and well-planned accommodation designed for modern family living.
The property is entered from a gravel driveway with access ramp via a timber front door with glazed side panels into an entrance vestibule, which opens into a spacious hallway. The hallway incorporates a large walk-in storage cupboard suitable for coats and household items, while a cloakroom fitted with white WC and wash hand basin is also accessed from the hall. A rear porch, complete with a further large storage cupboard and a door to the garden, provides practical everyday access.
The generously proportioned lounge enjoys a higher-than-average ceiling creating an air of grandeur, along with a bay window overlooking the front of the property, and birch flooring. A fireplace with slate hearth houses a wood burning stove and creates a focal point to this lovely room.
To the rear of the property lies a dual aspect family room offering an excellent additional, less formal living space and features French doors opening directly onto the garden, with a woodburning stove for added comfort on the colder days.
The stylish dining kitchen is designed with family life in mind and is fitted with contemporary white gloss units complemented by black worktops, wall tiling and floor tiling. Appliances include a fridge freezer, dishwasher, 1 ½ stainless steel sink, double oven tower, ceramic hob, and extractor hood. The dining area provides ample space for a large table and chairs, and benefits from French doors leading to the garden.
Further accommodation on the ground floor includes a study/playroom, and a spacious utility room with direct access to the double integral garage which benefits from a vehicle maintenance pit.
An attractive open-tread oak staircase rises to the first-floor landing. The principal bedroom is particularly impressive in size, and features French doors opening onto a private balcony overlooking the tranquil grounds. The bedroom is further enhanced by a delightful walk-in dressing room and an en-suite shower room.
The upper floor also comprises five further generous bedrooms, offering excellent flexibility for larger families, guest accommodation or home working.
A generous contemporary family bathroom is located on this level and comprises a white WC, a trough style wash hand basin, bidet, bath and quadrant shower cubicle, all finished with an attractive natural stone effect tiled floor.
Externally the property extends to approximately two acres of predominantly grassland along with established trees at the bottom and side of the garden, along with an area of fruit trees beside the large polytunnel, providing significant outdoor space with scope for landscaping, hobby farming (a County Parish Holding (CPH) number is held.) or simply enjoying the peaceful rural setting. A quaint cabin in the grounds sits in an elevated position and comprises an open plan sitting room/kitchen, bedroom and shower room.
Karadene enjoys a tranquil countryside setting within easy reach of the seaside town of Nairn, renowned for its attractive beaches, sunny climate and excellent amenities. Nairn offers a wide range of shops, cafés, restaurants and leisure facilities, together with two championship golf courses.
The Highland capital of Inverness lies approximately 16 miles away, while Inverness Airport, offering regular flights to destinations throughout the UK and Europe, is just seven miles from the property.
Approx Dimensions
Vestibule 2.11m x 1.52m
Lounge 6.86m x 6.11m
Family room 5.86m x 5.09m
Cloakroom 1.48m x 1.29m
Kitchen/dining 4.20m x 3.00m (kitchen) 3.00m x 2.90m (dining)
Utility room 3.76m x 2.90m
Study - 2.50m x 2.00m
Master bedroom 6.00m x 5.50m
Bedroom 2 3.53m x 3.24m
Bedroom 3 3.57m x 2.94m
Bedroom 4 4.65m x 2.51m
Bedroom 5 4.56m x 2.77m
Bedroom 6 3.53m x 3.25m
Bathroom 3.52m x 2.77m
Garage 7.15m x 5.96m
Map Location
Property details
- Tenure
- Freehold
- Council Tax Band
- G
- Date Posted
- 2026-09-02
Market Value Analysis
Compared with 457 Homes with Land listings in Scotland (1+ acres).
Utilities & Restrictions
Utilities
- Electricity
- Ask Agent
- Water
- Ask Agent
- Heating
- Ask Agent
- Broadband
- Ask Agent
- Sewerage
- Ask Agent
Rights & Restrictions
- Public Rights of Way
- Ask Agent
- Private Rights of Way
- Ask Agent
- Listed Property
- Ask Agent
- Restrictions
- Ask Agent
Listed status, conservation areas and planning constraints for this location are in the full report.
Property Features
- Accessibility
- Ask Agent
- Parking
- Garage
- Garden
- Private Garden
Beyond the particulars: planning activity, flood history, heritage and ground risks, checked for this exact spot.
Connectivity
Broadband
Fastest speed available at this postcode
80 Mbps
Superfast
Suitable for
- HD streaming
- Video calls
- Web & social
Mobile signal
Predicted 4G and 5G signal; indoor signal depends on building materials.
Ofcom Connected Nations postcode-level predictions. Speeds and signal are modelled, not measured, and vary between addresses and providers.
Signal is the easy part. Planning activity, flood history and protected designations here are in the full report.
Nearest Schools
Primary
- Millbank Primary School328 metres
- Pupils
- 248
- Type
- Non-denominational
- Rosebank Primary School344 metres
- Pupils
- 285
- Type
- Non-denominational
- Auldearn Primary School2.3 miles
- Pupils
- 192
- Type
- Non-denominational
- Cawdor Primary School4.7 miles
- Pupils
- 133
- Type
- Non-denominational
- Ardersier Primary School6.4 miles
- Pupils
- 112
- Type
- Non-denominational
Secondary
- Nairn Academy0.8 miles
- Pupils
- 679
- Type
- Non-denominational
- Forres Academy9.6 miles
- Pupils
- 821
- Type
- Non-denominational
- Fortrose Academy9.7 miles
- Pupils
- 646
- Type
- Non-denominational
- Culloden Academy12 miles
- Pupils
- 1,137
- Type
- Non-denominational
- Invergordon Academy13 miles
- Pupils
- 343
- Type
- Non-denominational
Distances are straight-line from the advertised location. Source: the national school registers (DfE, Welsh Government, Scottish Government) and Ofsted.
Schools are just the start: planning activity, heritage and any flood history here are in the full report.
Amenities
Supermarket
GP surgery
Pharmacy
Green space
Walking trail
Straight-line distances from the advertised location. Sources: NHS records, Geolytix supermarket locations, OS Open Greenspace and the national trails registers.
The area stacks up? Now check the location itself: planning nearby, protected designations and past flooding.
Getting Around
Nearest station
Nearest bus stop
Typical drive times
Straight-line distances from the advertised location; drive times are typical free-flow times over OpenStreetMap road data, so allow more at peak. Public transport locations from DfT NaPTAN.
Easy to reach matters. So do planning activity, flood history and ground risks: all in the full report.
Flood Risk
SEPA open data, checked around the advertised map pin for the listed acreage. The map pin for this listing marks the postcode area rather than the exact location, so these readings describe the surrounding area. Provided by LandSale, not the listing agent, and not part of the agent's particulars. Risk varies across a holding, so verify before committing.
Rivers and the sea
Surface water
Not at the pin: mapped about 20 metres away.
These bandings are the summary. Where this location sits on the flood maps, plus planning activity, heritage and ground risks, is in the full report.
Important notice: Information, maps and tags on this page are drawn from the advertising agent's marketing materials or generated automatically. LandSale has not verified them. Relying on these details is at your own risk, always carry out independent checks before committing to a purchase.
LandSale full disclaimer
Marketing information only - not formal particulars. The details on this website are provided for general guidance and do not constitute an offer or contract. Neither LandSale nor the advertising estate/land agent accepts responsibility for any inaccuracy.
1. Source of information
- Listing content: Core description, asking price, tenure, measurements, photographs and planning history originate from the marketing materials of the advertising estate or land agent. LandSale does not author this content and cannot guarantee its accuracy.
- Automated tags & categorisation: Property type, land-use class, acreage bands and similar labels may be applied by machine-learning models. They are intended as a helpful guide only and may not reflect the property's legal status or permitted use.
- Third-party & enriched data layers: Maps, boundary outlines, planning designations, soil reports, broadband coverage and other environmental or location-based insights are licensed from external suppliers. Such data are supplied “as is", may be incomplete or out of date and are subject to change without notice.
2. Verification required
Prospective purchasers must verify critical matters, including but not limited to planning permission, title boundaries, public rights of way, environmental constraints, acreage, services, access and VAT status, through their own inspections, specialist surveys, legal advisers and the selling agent before relying on the information or entering into any contract.
3. No warranty or liability
LandSale gives no warranty, express or implied, as to the accuracy, completeness or fitness for any particular purpose of the information displayed. LandSale shall not be liable for any loss, damage, cost or expense arising directly or indirectly from any use of or reliance on such information, save where liability may not be excluded by law.
4. Updates & feedback
If you believe any detail on this listing is inaccurate, please let us know. We will investigate and, where appropriate, update the listing or notify the agent.
© LandSale | Version 1.3 - August 2026
Listing agent
R & R Urquhart Property, Forres
117/121 High Street, Forres, IV36 1AB
Similar properties for sale
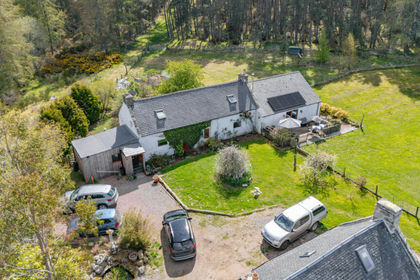
- Price
- Offers Over£430,000
- Size
- 2.8 acres
Muckle Lyne, Nairn, IV12, Moray West, Nairn and Strathspey, Highland IV12 Scotland
Added on 11/05/2026Homestead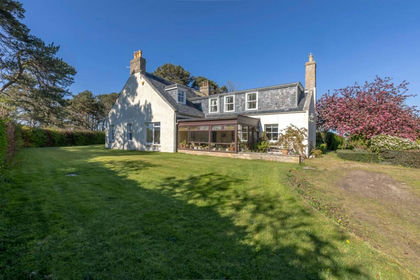
- Price
- Offers Over£500,000
- Size
- 2 acres
Lochyhill Farmhouse, Forres, IV36, Moray West, Nairn and Strathspey, Moray IV36 Scotland
Added on 24/05/2026House with Land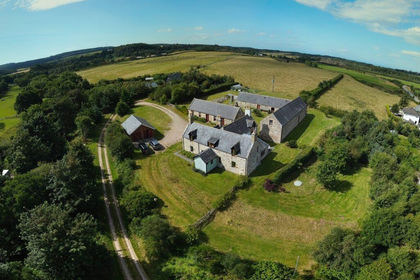
- Price
- Offers in Region of£625,000
- Size
- 3 acres
Briach Farmhouse, Rafford IV36, Moray West, Nairn and Strathspey, Moray IV36 Scotland
Added on 18/08/2026Smallholding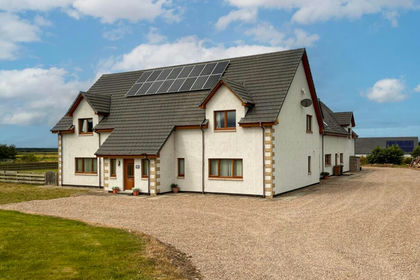
- Price
- Offers Over£595,000
- Size
- 4 acres
Kinloss, Upper Hempriggs, IV36, Moray West, Nairn and Strathspey, Moray IV36 Scotland
Added on 01/09/2026House with Land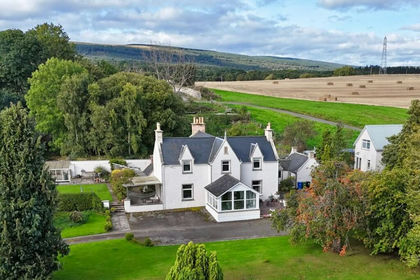
- Price
- Offers Over£525,000
- Size
- 1.6 acres
Tomich Farmhouse, Invergordon, IV18, Caithness, Sutherland and Easter Ross, Highland IV18 Scotland
Added on 30/09/2026House with Land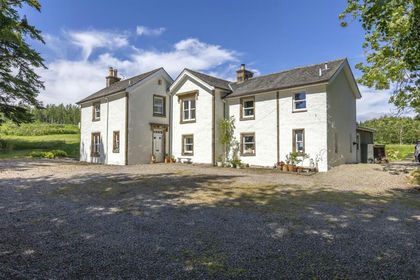
- Price
- Offers Over£575,000
- Size
- 3.03 acres
Added on 08/08/2026House with Land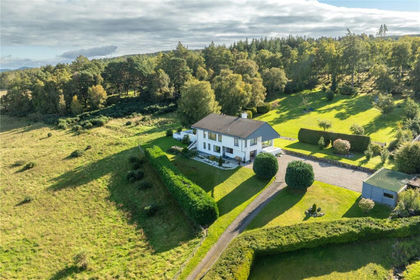
- Price
- Offers Over£650,000
- Size
- 2.5 acres
Westcroft, Lentran, Inverness, IV3, Caithness, Sutherland and Easter Ross, Highland IV3 Scotland
Added on 29/09/2026House with Land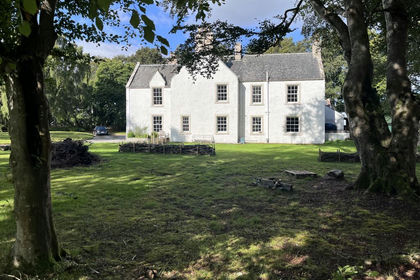
- Price
- Offers Over£620,000
- Size
- 2.3 acres
The Old Manse, Edderton, Highland, Caithness, Sutherland and Easter Ross, Highland IV19 Scotland
Added on 15/09/2026House with Land
- Price
- Offers Over£595,000
- Size
- 1 acres
Mill Street, Dingwall, IV15, Caithness, Sutherland and Easter Ross, Highland IV15 Scotland
Added on 29/01/2026House with Land
- Price
- Offers Over£600,000
- Size
- 3 acres
Flichity by Farr, Farr, IV2, Inverness, Skye and West Ross-shire, Highland IV2 Scotland
Added on 29/01/2026Barn Conversion