Bletchley Court, Bletchley, Market Drayton, Shropshire
- Bedrooms
- 5
- Bathrooms
- 3
Key Features
- Bursting with character and charm throughout, this simply stunning, five bedroom barn conversion is sure to tick all the boxes on your property wish list
- The accommodation measures 2960.08 giving you and all your family all the space you could ever dream of
- To make an appointment to view, please speak with a member of our team who will be delighted to help
- Energy Rating: D
Description
Directions: From Market Drayton proceed out along the A53 towards Shrewsbury, at the Tern Hill roundabout turn right onto the A41, heading towards Whitchurch and after around one mile, you will come onto the first dual carriageway, where you will notice immediately on the left, the turning for Bletchley Court.
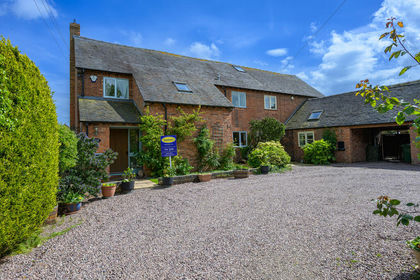
What more can we say apart from WOW and once you have viewed this beautifully maintained and presented, five bedroom barn conversion, we are sure you will never want to leave and if you have been looking to escape the hustle and bustle of everyday living and looking to start a new life in the countryside, then this property is sure to tick all the boxes. The Threshing Barn sits in a lovely courtyard setting, shared with only four other barn conversions and the landscaped gardens will give you all the outside space you need and there is parking for a number of vehicles. There are many features, to include high pitched ceilings on the first floor, a wealth of exposed beams and so much more.
The accommodation measures 2960.08 square feet.
The full living accommodation comprises: Large reception hall, inner hall, modern cloakroom, large sitting room, breakfast room, modern fitted breakfast/kitchen with utility area, large living room, 39ft Landing, bedroom one with en-suite bath and shower room, bedroom two with en-suite bathroom, three further double bedrooms, modern family bathroom, double glazed windows, oil fired central heating, low maintenance front garden, courtyard side garden, good sized landscaped rear gardens and an enclosed gravelled driveway and parking area, ideal for a number of vehicles.
Market Drayton is around five miles away, Whitchurch is approximately ten miles and the larger towns of Shrewsbury and Telford are within a thirty minutes drive, as is access to the M54 & M6 Motorways. Close by is the popular Castle Inn, a traditional English Country Inn, there are also a great array of local amenities to include: Hawkstone Park Follies & Golf Hotel having two, 18 hole golf courses, Hodnet Hall Gardens and West Midlands Shooting Ground.
Market Drayton is a small market town in north Shropshire, close to the Welsh Border. It is on the River Tern, between Shrewsbury and Stoke-on-Trent, and was formerly known as "Drayton in Hales" (c. 1868) and earlier simply as "Drayton" (c. 1695). Market Drayton is on the Shropshire Union Canal and on Regional Cycle Route 75. The A53 road by-passes the town. The counties of Staffordshire, Cheshire, and the Welsh Border are close by.
Market Drayton has a lot to offer including all the beautiful architecture, street market every Wednesday, Cinema, public houses, a variety of restaurants, swimming baths, nursery, primary, secondary and sixth form colleges.
Reception Hall: 19' ( 5.79m ) x 7'11" ( 2.41m )
Having a part glazed timber front door, tiled floor, exposed beams, inset light, central heating radiator, useful under stairs storage cupboard and the stairway leads up to the first floor accommodation.
Inner Hall: 9’4” ( 2.84m ) x 2’10” ( 0.86m )
With a tiled floor, thermostat control for the central heating, inset light and smoke detector.
Cloakroom: 6'1" ( 1.85m ) x 5'9" ( 1.75m )
Fitted with a modern white suite comprising: inset low level wc, inset vanity wash hand basin with drawers under and tiled splash-back. Tiled floor, extractor fan, central heating radiator and double glazed window to the front elevation.
Sitting Room: 20'3" ( 6.17m )x 19' ( 5.79m )
This impressive reception room has two double glazed windows to the front elevation, two double glazed windows to the rear elevation, two central heating radiators, exposed beams, two wall light points and a pretty exposed brick built fireplace with fitted LPG stove on a raised hearth.
Breakfast Room: 12'10" ( 3.91m ) x 9'6" ( 2.90m )
Having a double glazed window to the rear elevation, central heating radiator, tiled floor, exposed beams and access through into the:
Breakfast/Kitchen & Utility Area: 18'11" ( 5.76m ) x 18'11" ( 5.76m )
Housing a wide range of modern fitted and cream coloured wall and base storage units, timber effect work surfaces, one and a half bowl sink with mixer tap over, fitted glass and stainless steel electric double oven, four ring electric hob with cooker hood over, integrated fridge/freezer, integrated dishwasher, integrated washing machine, central island with a breakfast bar to one side, tiled floor, central heating radiator, a wealth of ceiling beams, wine rack double glazed window to the front elevation, double glazed window to the rear and a glazed single door opens to the rear garden.
Living Room: 19' ( 5.79m ) x 18'5" ( 5.61m )
This lovely room has exposed ceiling beams, double glazed window to the rear elevation, fitted LPG stove, double glazed double doors open to the courtyard and double glazed panels either side.
First Floor Accommodation
Large Landing: 39'5" ( 12.01m ) x 10'8" ( 3.25m )
Having a wealth of exposed beams, double glazed sky-lite, double glazed window to the rear elevation, two central heating radiators and high ceiling.
Bedroom One: 19'6" ( 5.94m ) x 19'4" ( 5.89m )
This impressive room has a wealth of beams, two central heating radiators, double glazed windows to the front, side and rear elevations and a door opens to the:
En-suite Bath & Shower Room: 9'3" ( 2.82m ) x 5'10" ( 1.78m )
Fitted with a modern white suite comprising: shower cubicle with BRISTAN shower and glazed screen. Panelled bath, low level wc, pedestal wash hand basin, heated towel rail, part tiled walls, tiled floor, extractor fan and one wall light point.
Bedroom Two: 14' ( 4.27m ) x 10'9" ( 3.27m )
Having a double glazed window to the front elevation, central heating radiator, exposed beams and fitted bespoke handmade wardrobes to one wall.
En-Suite Bathroom: 7'11" ( 2.41m ) x 5'1" ( 1.55m )
Fitted with a white suite comprising: shower bath with large chrome rainfall shower head and glazed screen. There is a hand held shower attachment off the mixer tap, pedestal wash hand basin, low level wc, chrome heated towel rail, part tiled walls, tiled floor, extractor fan and exposed beams.
Bedroom Three: 14' ( 4.27m ) x 13'1" ( 3.99m )
Having a double glazed window to the front elevation, central heating radiator and exposed beams.
Bedroom Four: 14'1" ( 4.29m ) x 11'10" ( 3.61m )
Having a double glazed window to the front elevation, central heating radiator and a range of exposed beams.
Bedroom Five: 13'4" ( 4.06m ) x 7'9" ( 2.36m )
Having a double glazed window to the rear elevation, central heating radiator, exposed beams and fitted to one wall are a range of bespoke handmade wardrobes with space over.
Family Bathroom: 7'11" ( 2.41m ) x 7'9" ( 2.36m )
Fitted with a modern white suite comprising: panelled bath, inset vanity wash hand basin with drawers under, inset low level w.c, electric shaver point, heated towel rail, part tiled walls, tiled floor, exposed beams, extractor fan and a feature double glazed circular window to the front elevation.
Outside
The front elevation to the property has been landscaped with blue slate areas, planted shrubbery, maturing trees and security lighting. To the side is a five bar wooden gate opening on to the large gravelled driveway and parking area, ideal for a number of vehicles, part walled with lighting, conifer screening, picket fence to the front elevation, two garden sheds and a second picket gate opens to the rear garden. Tastefully landscaped with a brick pavioured patio, shaped lawn, well stocked borders with a variety of trees, bushes, shrubbery, water tap, lighting, fencing, concealed oil storage tank and a lovely timber built pergola with growing vines and slabbed seating area below. The side courtyard garden is walled to all elevations with a timber gate opening to the parking area and Indian sandstone patio area.
ID Checks
Once an offer has been accepted on a property being marketed by S & J Property Centres, we are required by law to complete ID verification checks for money anti-laundering. The cost is £30.00 inc. VAT per buyer. This becomes payable when an offer is accepted and prior to a memorandum of sale being issued. Please note, this charge is non-refundable.
General Information
Services Mains water, electricity and septic tank drainage.
Central Oil fired central heating boiler serving radiators as listed.
Heating
Council Band F please confirm before exchange of contracts takes place.
Tax
Energy Energy Rating D
Rating
Tenure Understood to be freehold, subject to confirmation from vendor’s solicitor.
Viewing Strictly by appointment via S & J Property Centres, 75 Cheshire Street, Market Drayton, Shropshire, TF9 1PN.
Market "Thinking of Selling"? S & J Property Centres have the experience and local
Appraisal knowledge to offer you a free marketing appraisal of your own property without obligation. Budgeting your move is probably the first step in the moving process. It is worth remembering that we may already have a purchaser waiting to buy your home.
The photographs taken are with a wide-angle lens.
Subject to contract. Vacant possession on completion.
We have not tested, where mentioned, the appliances, central heating or other services. Interested parties are advised to make their own enquiries and investigations before finalising their offer to purchase. Room sizes shown are to be used as a guide only and not to be taken as accurate and also should not be relied upon for carpets and furnishings.
The measurements on these particulars are for guidance purposes only and are not to be taken as accurate. To ensure you are happy with all room sizes, please check the measurements yourselves.
Map Location
Property details
- Tenure
- Freehold
- Council Tax Band
- F
- Date Posted
- 2026-08-18
Energy Performance Certificate
Energy Efficiency Rating
Based on UK Energy Performance Certificate standards (EU Directive 2002/91/EC)
Running costs are one side. Planning activity, flood history and ground risks for this location are in the full report.
Utilities & Restrictions
Utilities
- Electricity
- Ask Agent
- Water
- Ask Agent
- Heating
- Oil Heating
- Broadband
- Ask Agent
- Sewerage
- Ask Agent
Rights & Restrictions
- Public Rights of Way
- Ask Agent
- Private Rights of Way
- Ask Agent
- Listed Property
- Ask Agent
- Restrictions
- Ask Agent
Listed status, conservation areas and planning constraints for this location are in the full report.
Property Features
- Accessibility
- Ask Agent
- Parking
- Parking Available
- Garden
- Private Garden
Beyond the particulars: planning activity, flood history, heritage and ground risks, checked for this exact spot.
Connectivity
Broadband
Fastest speed available at this postcode
1.8 Gbps
Gigabit full fibre
Suitable for
- 4K streaming on every screen
- Full-time home working
- Online gaming & big downloads
Fixed wireless access may also be an option here.
Mobile signal
Predicted 4G and 5G signal; indoor signal depends on building materials.
Ofcom Connected Nations postcode-level predictions. Speeds and signal are modelled, not measured, and vary between addresses and providers.
Signal is the easy part. Planning activity, flood history and protected designations here are in the full report.
Nearest Schools
Primary
- Moreton Say CofE Primary School0.8 milesOfsted: Good
- Ages
- 2 to 11
- Pupils
- 111
- Type
- Voluntary controlled school
- Faith
- Church of England
- Buntingsdale Primary School and Nursery2 milesNo Ofsted rating
- Ages
- 3 to 11
- Pupils
- 76
- Type
- Community school
- Market Drayton Junior School2.8 milesNo Ofsted rating
- Ages
- 7 to 11
- Pupils
- 333
- Type
- Academy converter
- Lower Heath CofE Primary School3 milesOfsted: Good
- Ages
- 2 to 11
- Pupils
- 105
- Type
- Academy converter
- Faith
- Church of England
- Market Drayton Infant & Nursery School3.1 milesNo Ofsted rating
- Ages
- 2 to 7
- Pupils
- 346
- Type
- Academy converter
Secondary
- The Grove School3.6 milesOfsted: Requires improvement
- Ages
- 11 to 18
- Pupils
- 856
- Type
- Academy converter
- Sir John Talbot's School6.3 milesOfsted: Good
- Ages
- 11 to 19
- Pupils
- 861
- Type
- Academy sponsor led
- The Thomas Adams School7.5 milesOfsted: Good
- Ages
- 11 to 18
- Pupils
- 1,214
- Type
- Academy converter
- Brine Leas School11 milesNo Ofsted rating
- Ages
- 11 to 18
- Pupils
- 1,417
- Type
- Academy converter
- Haberdashers' Adams12 milesOfsted: Good
- Ages
- 11 to 18
- Pupils
- 1,090
- Type
- Academy converter
Distances are straight-line from the advertised location. Source: the national school registers (DfE, Welsh Government, Scottish Government) and Ofsted.
Schools are just the start: sold prices nearby, planning activity and any flood history are in the full report.
Amenities
Supermarket
GP surgery
Pharmacy
Hospital
Straight-line distances from the advertised location. Sources: NHS records, Geolytix supermarket locations, OS Open Greenspace and the national trails registers.
The area stacks up? Now check the location itself: planning nearby, protected designations and past flooding.
Getting Around
Nearest station
Nearest bus stop
Typical drive times
Straight-line distances from the advertised location; drive times are typical free-flow times over OpenStreetMap road data, so allow more at peak. Public transport locations from DfT NaPTAN.
Easy to reach matters. So do planning activity, flood history and ground risks: all in the full report.
Flood Risk
Environment Agency open data, checked around the advertised map pin for the listed acreage. Long-term risk counts flood defences; the planning map's flood zones do not. Provided by LandSale, not the listing agent, and not part of the agent's particulars. Risk varies across a holding, so verify before committing.
Rivers and the sea
Planning map: Flood Zone 1.
Surface water
Not at the pin: mapped about 10 metres away.
These bandings are the summary. Where this location sits on the flood maps, plus planning activity, heritage and ground risks, is in the full report.
Important notice: Information, maps and tags on this page are drawn from the advertising agent's marketing materials or generated automatically. LandSale has not verified them. Relying on these details is at your own risk, always carry out independent checks before committing to a purchase.
LandSale full disclaimer
Marketing information only - not formal particulars. The details on this website are provided for general guidance and do not constitute an offer or contract. Neither LandSale nor the advertising estate/land agent accepts responsibility for any inaccuracy.
1. Source of information
- Listing content: Core description, asking price, tenure, measurements, photographs and planning history originate from the marketing materials of the advertising estate or land agent. LandSale does not author this content and cannot guarantee its accuracy.
- Automated tags & categorisation: Property type, land-use class, acreage bands and similar labels may be applied by machine-learning models. They are intended as a helpful guide only and may not reflect the property's legal status or permitted use.
- Third-party & enriched data layers: Maps, boundary outlines, planning designations, soil reports, broadband coverage and other environmental or location-based insights are licensed from external suppliers. Such data are supplied “as is", may be incomplete or out of date and are subject to change without notice.
2. Verification required
Prospective purchasers must verify critical matters, including but not limited to planning permission, title boundaries, public rights of way, environmental constraints, acreage, services, access and VAT status, through their own inspections, specialist surveys, legal advisers and the selling agent before relying on the information or entering into any contract.
3. No warranty or liability
LandSale gives no warranty, express or implied, as to the accuracy, completeness or fitness for any particular purpose of the information displayed. LandSale shall not be liable for any loss, damage, cost or expense arising directly or indirectly from any use of or reliance on such information, save where liability may not be excluded by law.
4. Updates & feedback
If you believe any detail on this listing is inaccurate, please let us know. We will investigate and, where appropriate, update the listing or notify the agent.
© LandSale | Version 1.3 - August 2026
Listing agent
S & J Property Centres, Market Drayton
75 Cheshire Street, Market Drayton, TF9 1PN
Contact S & J Property Centres, Market Drayton
75 Cheshire Street, Market Drayton, TF9 1PN
View agent profileSimilar properties for sale
- Price
- Offers in Region of£520,000
Longford, Market Drayton, Moreton Say, Shropshire TF9 England
Added on 01/03/2026Barn Conversion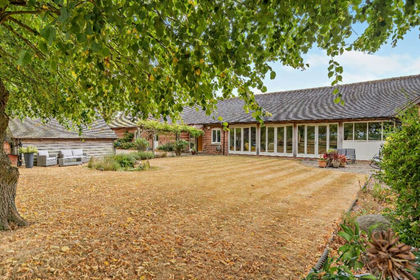
- Price
- Guide Price£640,000
- Size
- 0.29 acres
Tall Trees, Poppiefields, Longslow, Moreton Say, Shropshire TF9 England
Added on 02/09/2026Barn Conversion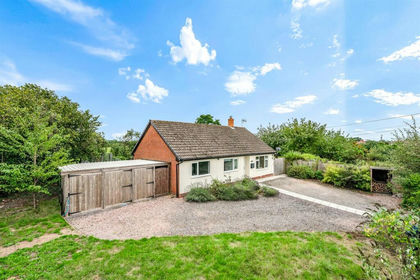
- Price
- Offers in Region of£550,000
- Size
- 3 acres
Warrant Road, Stoke Heath, Market Drayton, Stoke upon Tern, Shropshire TF9 England
Added on 22/09/2026House with Land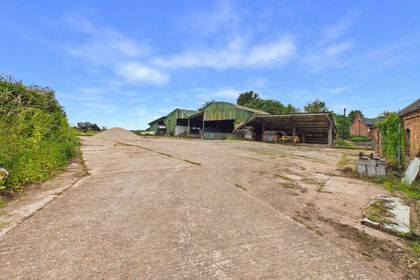
- Price
- Guide Price£480,000
The Barns at The Beeches, Ollerton, Market Drayton, Market Drayton, Shropshire TF9 England
Added on 29/07/2026Development Land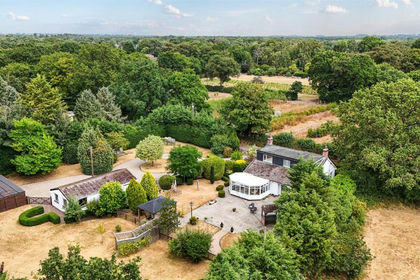
- Price
- £650,000
- Size
- 2 acres
Manor House Lane, Higher Heath., Prees, Shropshire SY13 England
Added on 31/07/2026House with Land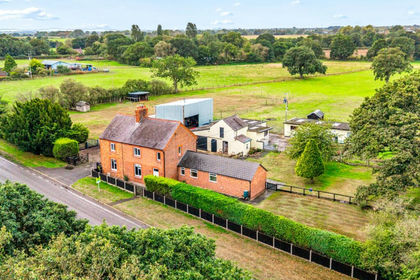
- Price
- Offers in Region of£612,500
- Size
- 3.5 acres
Ingleside Prees Heath, Prees Heath, Whitchurch, Whitchurch Rural, Shropshire SY13 England
Added on 14/09/2026Smallholding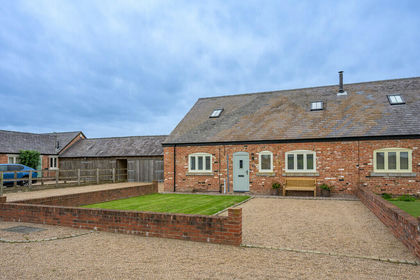
- Price
- Offers in Region of£485,000
Adderley Hall Barns, Adderley, Adderley, Shropshire TF9 England
Added on 18/09/2026Barn Conversion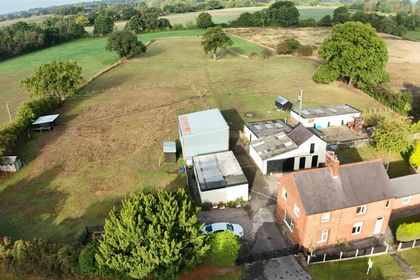
- Price
- Offers in Region of£612,500
- Size
- 3.5 acres
Prees Heath, Whitchurch, Whitchurch Rural, Shropshire SY13 England
Added on 29/01/2026House with Land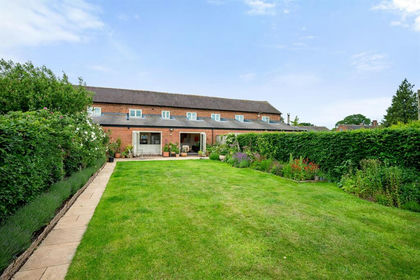
- Price
- Offers in Region of£499,995
Heywood Lane, Wilkesley, Whitchurch., Dodcott cum Wilkesley, Cheshire East SY13 England
Added on 09/06/2026Barn Conversion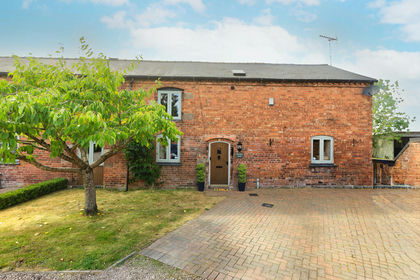
- Price
- Offers in Region of£485,000
- Size
- 0.25 acres
Wisteria Barn, Steel Court, Steel Heath, Whitchurch, Shropshire, Prees, Shropshire SY13 England
Added on 04/08/2026Barn Conversion