The Hay Barn, Whitchurch, SY13
- Bedrooms
- 4
- Bathrooms
- 2
Key Features
- A detached modern barn conversion set within a small courtyard setting,
- Sky Superfast or BT Fibre 2 74Mbs Hybrid Fibre Available
- Large garden with countryside views
- Two Inglenook style exposed brick fire places
- Lots of natural light through skylights
- Exposed Beams and brickwork throughout
- Traditional Style Five Hob Range Cooker
- Electric car charging point
- Modern Worcester Bosh Boiler
- Dedicated courtyard parking spaces
Description
Property Ref: S6996
**A Stunning Barn Conversion in Picturesque Courtyard Setting with no chain**
We are delighted to present this stunning detached barn conversion, full of character and features throughout, nestled within a courtyard setting in the hamlet of Steel Heath, with an easy drive to the market town of Shrewsbury.
This unique property offers that rare blend of rustic charm and spacious modern living. Boasting four double bedrooms, two bathrooms, a vaulted ceiling kitchen with range cooker, downstairs cloakroom, a large family cottage style family-room and a large light and airy lounge.
Both the family room and the lounge access the garden via french doors. The boot-room with its own separate entrance also houses the washing and dryer points.
The barn is filled with an abundance of beams, woodwork and exposed brick throughout which are complemented by the slate or wooden flooring.
As you approach the property, you'll be greeted by a well maintained rear garden offering great scenic countryside views. Leading through the courtyard's old arched courtyard entrance is the property, which makes up the whole of one side of the courtyard. There is a paved driveway for two cars with the electric charging point and the small courtyard front garden.
Upon entering the property, we hope you'll be struck by the interior space, cleverly converted to retain the original barn-like features while incorporating modern comforts.
The larger ground floor offers a series of extremely spacious and versatile living areas. The sitting room and a family room, both have a traditional Inglenook style gas log burner and french doors leading onto the garden.
The kitchen, with its high vaulted ceiling is the true heart of the home, boasting a 90 cm range cooker, ample storage, and a movable central island unit, ideal for food preparation and casual dining. Moving through the boot room with the downstairs cloakroom, you reach the ground floor vaulted double bedroom.
The upper floor comprises an en suite master bedroom, family bathroom with roll top bath, and two spacious bedrooms. All of these have vaulted ceilings giving a real sense of space.
**ENQUIRIES**
For all enquiries, viewing requests or to create your own listing please visit the Emoov website. If calling, please quote reference: S6996
Family Room
Large versatile room with beams and traditional Inglenook style gas log burner leading through french doors onto the rear garden.
Lounge
Large, light airy room with beams and traditional Inglenook style gas log burner leading through two sets of french doors into the front garden.
Kitchen
The kitchen, with its vaulted ceiling is the true heart of the home, boasting a range cooker, built in fridge freezer, ample storage and a central island unit ideal for food preparation and casual dining. The slate tiled flooring is both attractive and incredibly practical.
Boot Room
A separate entrance door leads from the courtyard into the Boot Room. It has a vaulted ceiling with exposed beams and practical slate tiled flooring. Storage for outdoor clothing as well as housing built in plumbed cupboard space for washing-machine and tumble drier. Door to boiler room.
Cloakroom
W.C., hand basin with tiled splash-back, radiator and tiled flooring.
Beedroom Four
This double bedroom has a vaulted ceiling and one wall with exposed beams, slate tiled flooring and looks into the courtyard.
First Floor Landing
The first floor landing has a high vaulted ceiling with exposed beams and brickwork combined with a polished exposed wood floor and its own skylight.
Master Bedroom
An impressive room, combining a high vaulted ceiling, exposed beams, the original barns roof trusses and a polished exposed wood floor. The round window looks on to the fields beyond, whilst the other over the rear garden.
En suite Shower Room
Contains a shower cubical with mains pressure fed shower, W.C., hand basin. The high vaulted ceiling gives a great sense of space.
Bedroom Two
A very attractive room with its exposed timber work to one wall, a vaulted ceiling, traditional window overlooking the courtyard and skylight. Again with polished timber flooring.
Bedroom Three
Another special double bedroom with exposed timber work to one wall, a vaulted ceiling, traditional window and skylight, overlooking the courtyard. Again with the same polished timber flooring.
Bathroom
Victorian style roll top cast iron bath and claw legs, pedestal hand basin, tiled splash back and exposed wood flooring.
Map Location
Property details
- Tenure
- Freehold
- Council Tax Band
- E
- Date Posted
- 2026-11-01
Utilities & Restrictions
Utilities
- Electricity
- Ask Agent
- Water
- Ask Agent
- Heating
- Oil Heating
- Broadband
- Ask Agent
- Sewerage
- Ask Agent
Rights & Restrictions
- Public Rights of Way
- Ask Agent
- Private Rights of Way
- Ask Agent
- Listed Property
- Ask Agent
- Restrictions
- Ask Agent
Listed status, conservation areas and planning constraints for this location are in the full report.
Property Features
- Accessibility
- Ask Agent
- Parking
- Parking Available
- Garden
- Front Garden, Rear Garden
Beyond the particulars: planning activity, flood history, heritage and ground risks, checked for this exact spot.
Connectivity
Broadband
Fastest speed available at this postcode
150 Mbps
Gigabit full fibre · available to 17% of premises
Suitable for
- 4K streaming
- Video calls
- Home working
Mobile signal
Predicted 4G and 5G signal; indoor signal depends on building materials.
Ofcom Connected Nations postcode-level predictions. Speeds and signal are modelled, not measured, and vary between addresses and providers.
Signal is the easy part. Planning activity, flood history and protected designations here are in the full report.
Nearest Schools
Primary
- Tilstock CofE Primary and Nursery0.9 milesOfsted report card · May 2026
- Ages
- 2 to 11
- Pupils
- 123
- Type
- Academy sponsor led
- Faith
- Church of England
- Prees CofE Primary School2.1 milesNo Ofsted rating
- Ages
- 2 to 11
- Pupils
- 194
- Type
- Academy converter
- Faith
- Church of England
- Whixall CofE Primary School2.5 milesOfsted: Good *
- Ages
- 2 to 11
- Pupils
- 152
- Type
- Academy converter
- Faith
- Church of England
- Whitchurch CofE Infant and Nursery Academy3 milesNo Ofsted rating
- Ages
- 3 to 7
- Pupils
- 291
- Type
- Academy converter
- Faith
- Church of England
- Lower Heath CofE Primary School3.1 milesOfsted: Good
- Ages
- 2 to 11
- Pupils
- 105
- Type
- Academy converter
- Faith
- Church of England
Secondary
- Sir John Talbot's School2.4 milesOfsted: Good
- Ages
- 11 to 19
- Pupils
- 861
- Type
- Academy sponsor led
- The Thomas Adams School4.9 milesOfsted: Good
- Ages
- 11 to 18
- Pupils
- 1,214
- Type
- Academy converter
- Bishop Heber High School8 milesOfsted: Good
- Ages
- 11 to 18
- Pupils
- 1,293
- Type
- Foundation school
- The Grove School8.7 milesOfsted: Requires improvement
- Ages
- 11 to 18
- Pupils
- 856
- Type
- Academy converter
- Lakelands Academy9.2 milesOfsted report card · Jun 2026
- Ages
- 11 to 16
- Pupils
- 590
- Type
- Academy converter
* Latest graded judgement covers quality of education only; no overall grade was issued under the 2024-25 inspection framework.
Distances are straight-line from the advertised location. Source: the national school registers (DfE, Welsh Government, Scottish Government) and Ofsted.
Schools are just the start: sold prices nearby, planning activity and any flood history are in the full report.
Amenities
Supermarket
GP surgery
Pharmacy
Hospital
Straight-line distances from the advertised location. Sources: NHS records, Geolytix supermarket locations, OS Open Greenspace and the national trails registers.
The area stacks up? Now check the location itself: planning nearby, protected designations and past flooding.
Getting Around
Nearest station
Nearest bus stop
Typical drive times
Straight-line distances from the advertised location; drive times are typical free-flow times over OpenStreetMap road data, so allow more at peak. Public transport locations from DfT NaPTAN.
Easy to reach matters. So do planning activity, flood history and ground risks: all in the full report.
Flood Risk
Environment Agency open data, checked around the advertised map pin for the listed acreage. Long-term risk counts flood defences; the planning map's flood zones do not. Provided by LandSale, not the listing agent, and not part of the agent's particulars. Risk varies across a holding, so verify before committing.
Rivers and the sea
Planning map: Flood Zone 1.
Surface water
These bandings are the summary. Where this location sits on the flood maps, plus planning activity, heritage and ground risks, is in the full report.
Important notice: Information, maps and tags on this page are drawn from the advertising agent's marketing materials or generated automatically. LandSale has not verified them. Relying on these details is at your own risk, always carry out independent checks before committing to a purchase.
LandSale full disclaimer
Marketing information only - not formal particulars. The details on this website are provided for general guidance and do not constitute an offer or contract. Neither LandSale nor the advertising estate/land agent accepts responsibility for any inaccuracy.
1. Source of information
- Listing content: Core description, asking price, tenure, measurements, photographs and planning history originate from the marketing materials of the advertising estate or land agent. LandSale does not author this content and cannot guarantee its accuracy.
- Automated tags & categorisation: Property type, land-use class, acreage bands and similar labels may be applied by machine-learning models. They are intended as a helpful guide only and may not reflect the property's legal status or permitted use.
- Third-party & enriched data layers: Maps, boundary outlines, planning designations, soil reports, broadband coverage and other environmental or location-based insights are licensed from external suppliers. Such data are supplied “as is", may be incomplete or out of date and are subject to change without notice.
2. Verification required
Prospective purchasers must verify critical matters, including but not limited to planning permission, title boundaries, public rights of way, environmental constraints, acreage, services, access and VAT status, through their own inspections, specialist surveys, legal advisers and the selling agent before relying on the information or entering into any contract.
3. No warranty or liability
LandSale gives no warranty, express or implied, as to the accuracy, completeness or fitness for any particular purpose of the information displayed. LandSale shall not be liable for any loss, damage, cost or expense arising directly or indirectly from any use of or reliance on such information, save where liability may not be excluded by law.
4. Updates & feedback
If you believe any detail on this listing is inaccurate, please let us know. We will investigate and, where appropriate, update the listing or notify the agent.
© LandSale | Version 1.3 - August 2026
Listing agent
Emoov, ChelmsfordMarsh House Farm, Lower Burnham Road, Latchingdon Chelmsford, Essex CM3 6HQ
Contact Emoov, Chelmsford
Marsh House Farm, Lower Burnham Road, Latchingdon Chelmsford, Essex CM3 6HQ
View agent profileSimilar properties for sale
- Price
- Offers in Region of£485,000
- Size
- 0.25 acres
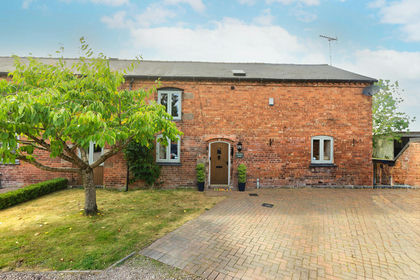
Wisteria Barn, Steel Court, Steel Heath, Whitchurch, Shropshire, Prees, Shropshire SY13 England
Added on 04/08/2026Barn Conversion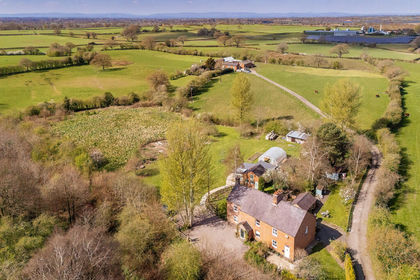
- Price
- £580,000
- Size
- 2 acres
Alkington, Whitchurch, Whitchurch Urban, Shropshire SY13 England
Added on 29/01/2026House with Land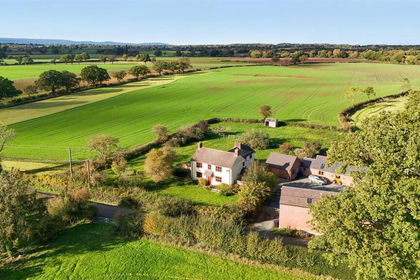
- Price
- Offers in Region of£500,000
- Size
- 1 acres
Added on 12/09/2026House with Land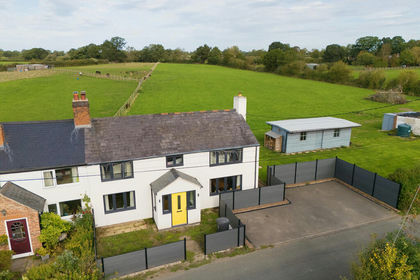
- Price
- £549,999
- Size
- 4 acres
1 Jassamine Cottages, Horton, Shrewsbury, SY4, Wem Rural, Shropshire SY4 England
Added on 25/09/2026House with Land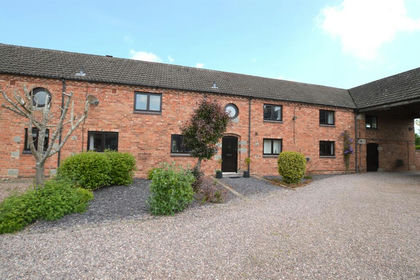
- Price
- £595,000
Bletchley Court, Bletchley, Market Drayton, Shropshire, Moreton Say, Shropshire TF9 England
Added on 18/08/2026Barn Conversion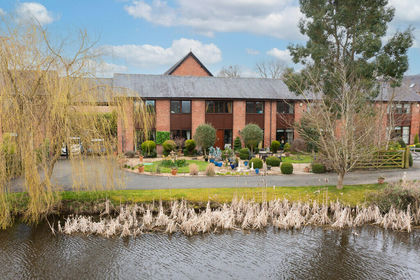
- Price
- Offers in Region of£500,000
Marbury, Whitchurch, Marbury and District, Cheshire East SY13 England
Added on 14/10/2026Barn ConversionLeasehold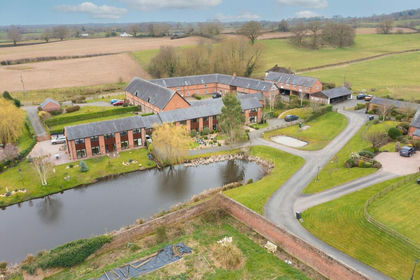
- Price
- Guide Price£500,000
Marbury, Whitchurch, SY13, Marbury and District, Cheshire East SY13 England
Added on 29/01/2026Barn ConversionLeasehold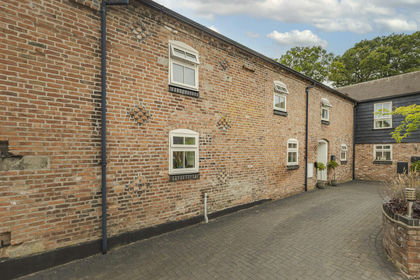 Added on 30/07/2026Barn Conversion
- Price
- £400,000
- Size
- 1.2 acres
Croxton Farm, Croxton, Whitchurch, SY13, Hanmer, Wrexham SY13 Wales
Added on 26/06/2026Development Land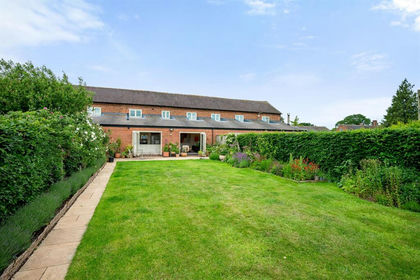
- Price
- Offers in Region of£499,995
Heywood Lane, Wilkesley, Whitchurch., Dodcott cum Wilkesley, Cheshire East SY13 England
Added on 09/06/2026Barn Conversion